
5 Baintree Street Markham (Wismer), Ontario L6E 1G7


$1,879,000
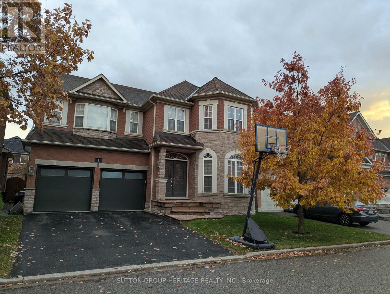
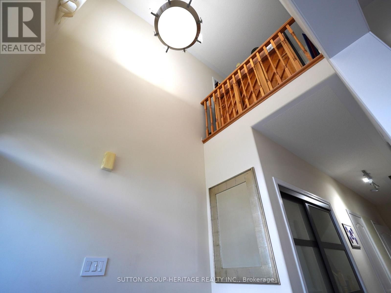
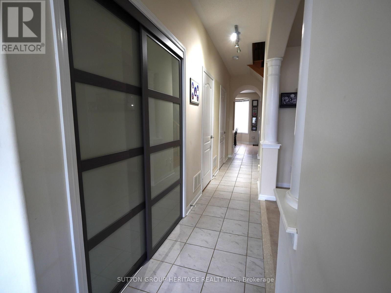
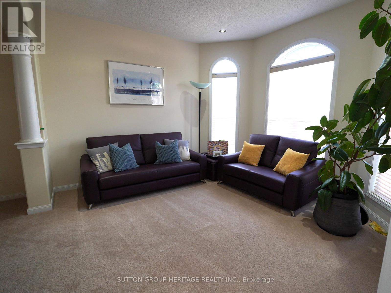
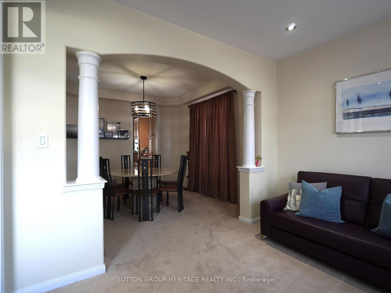
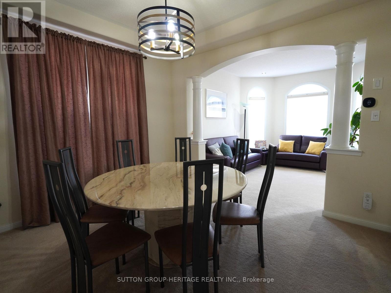
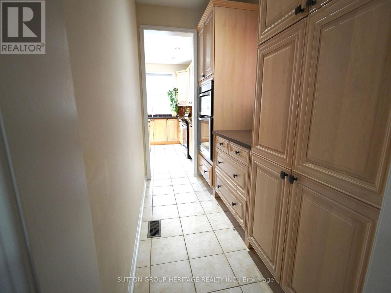
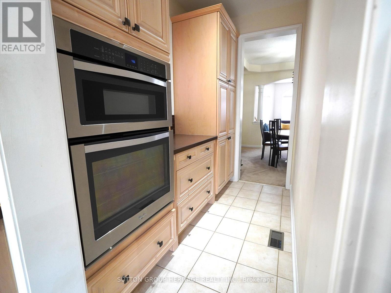
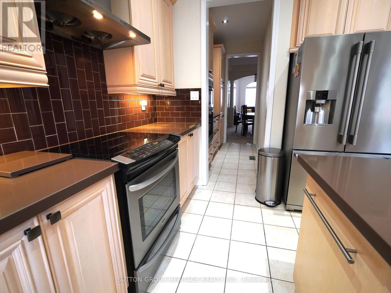
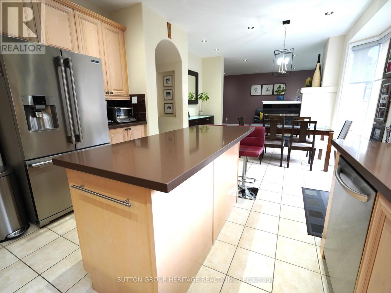
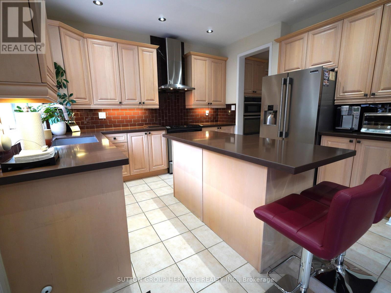
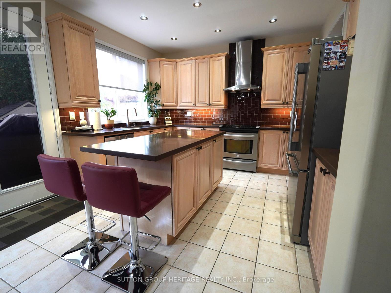
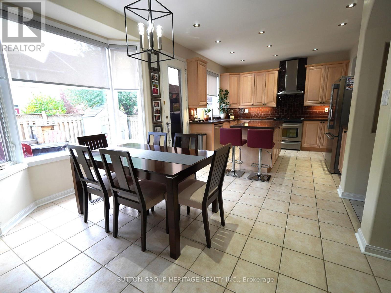
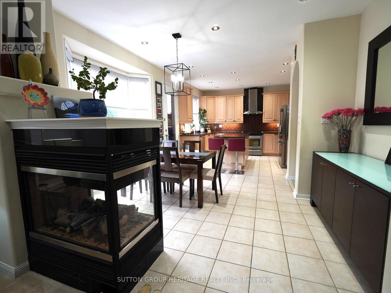
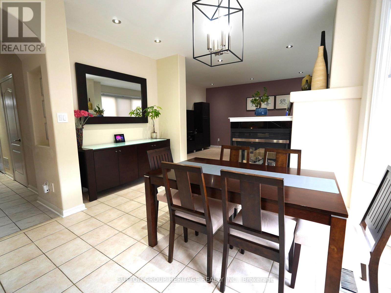
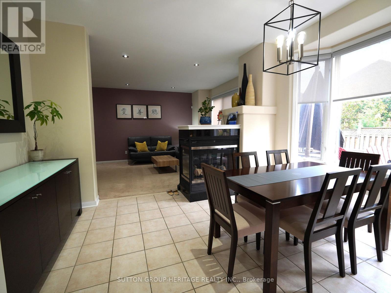
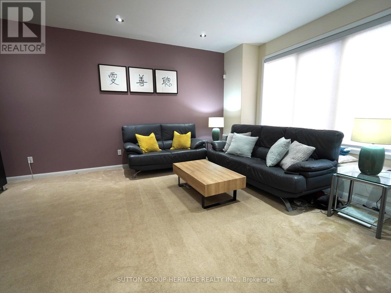

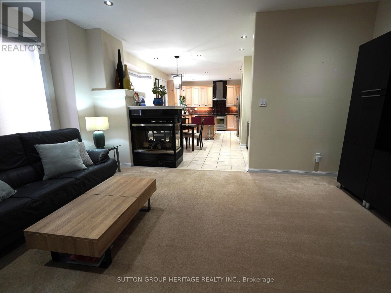
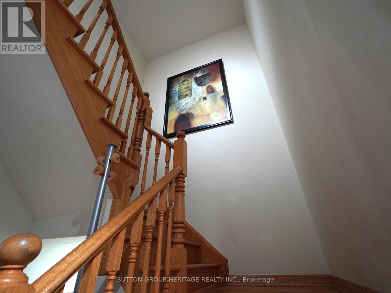
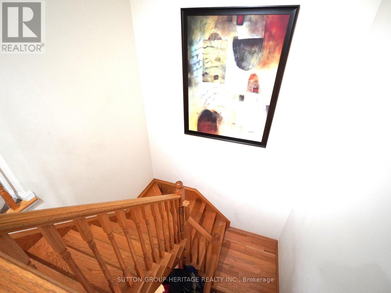
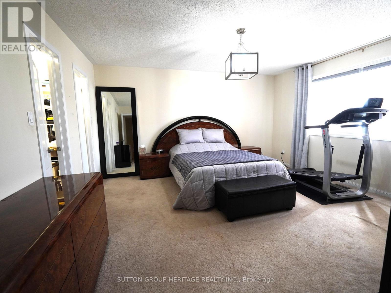
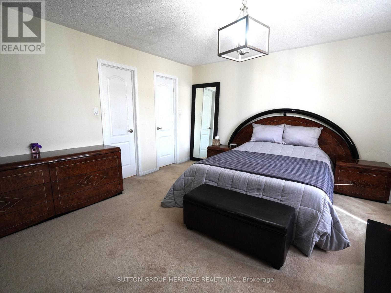
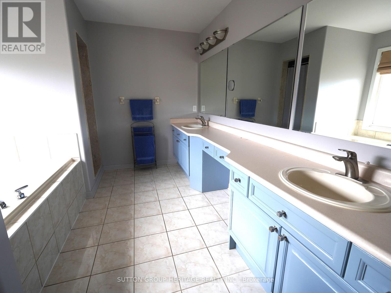
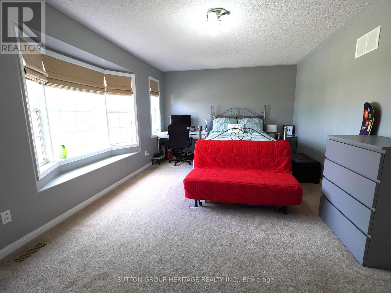
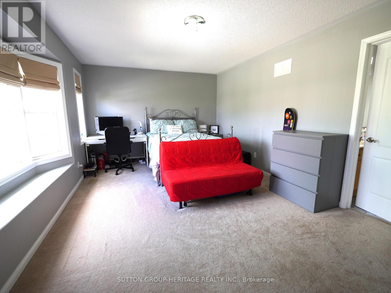
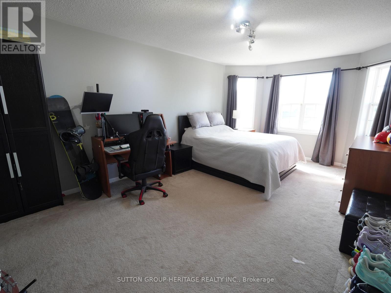
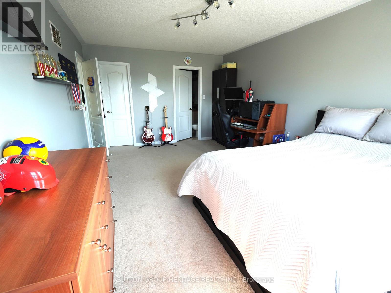
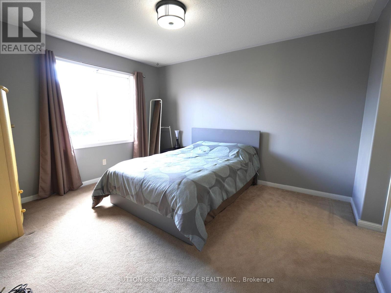
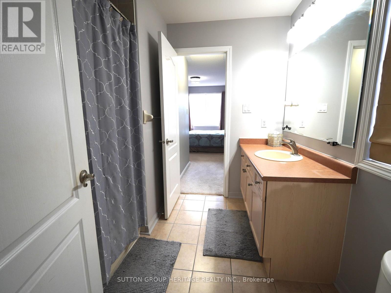
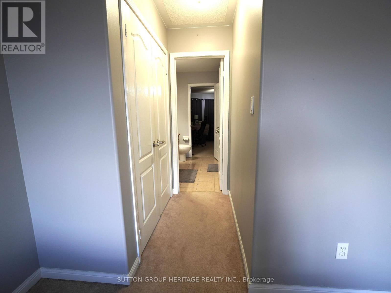
A Rare opportunity to become the next proud owner of this Immaculate Mattamy's Meadowlark Home on a Premium 45' lot with no side-walk. This 4+1 bedrooms with 5 Bathrooms home nestles in highly sought after Wismer Community. The Main Floor features 9' ceiling & upgraded round corners throughout, 18' front entrance foyer to welcome your guests, Bright & Spacious Living & Dining Room, Open Concept Modern Kitchen with All Stainless Steel Appliances, Custom Cabinetry with Valance Lighting & Backsplash, a Pass-through Pantry has Custom-built Cabinets with an addition Custom Built-in Stainless Steel Microwave/Wall Oven, Quartz Counter-Top, Over-Sized Island. Breakfast Area with large windows and access to backyard. A modern 3-way fireplace adds a warm & cozy quality to the large family room. The Mud Room offers direct access to the attached double garage and the Custom-built cabinets offer extra storage space for your family. The Second Floor features 4 Spacious bedrooms. The Primary bedroom offers a His & Hers Closets and a 5 Piece Ensuite Bathroom. The 2nd Bedroom also features an Ensuite Bathroom and a Walk-in Closet; 3rd & 4th Bedroom share the "Jack & Jill" Bathroom. The Finished Basement offers the 5th Bedroom (or as a Recreation Room) with an Ensutie Bathroom. You will also find a Custom-built wet bar & a Movie Screening Room in this well thought-out Finished Basement. Walking Distance to San Lorenzo Ruiz Catholic Elementary (5 mins), Wismer P.S. (17 mins), Buk Oak Secondary (8 mins), 10 minutes drive to St. Brother Andre Catholic H.S. Not far from parks, trails, soccer fields & outdoor pickelball/tennis courts, Mt. Joy GO Stations, grocery shoppings, Asian market & restaurants and Markville Mall. Original Owners offering a timeless home in an unbeatable location & ready for its next chapter. (id:43681)
房源概要
| MLS® Number | N12831312 |
| 房源类型 | 民宅 |
| 社区名字 | Wismer |
| 附近的便利设施 | 医院, 公园, 学校 |
| 社区特征 | School Bus |
| 特征 | 亲戚套间 |
| 总车位 | 6 |
| 结构 | 棚 |
详 情
| 浴室 | 5 |
| 地上卧房 | 4 |
| 地下卧室 | 1 |
| 总卧房 | 5 |
| 公寓设施 | Fireplace(s) |
| 家电类 | Garage Door Opener Remote(s), 烤箱 - Built-in, Central Vacuum, Water Heater, All, Blinds, 洗碗机, Garage Door Opener, Hood 电扇, 微波炉, 烤箱, 炉子, 窗帘, 冰箱 |
| 地下室进展 | 已装修 |
| 地下室类型 | N/a (finished) |
| 施工种类 | 独立屋 |
| 空调 | 中央空调 |
| 外墙 | 砖, 石 |
| Fire Protection | Security System |
| 壁炉 | 有 |
| Fireplace Total | 1 |
| Flooring Type | Laminate, Tile |
| 地基类型 | 混凝土浇筑 |
| 客人卫生间(不包含洗浴) | 1 |
| 供暖方式 | 天然气 |
| 供暖类型 | 压力热风 |
| 储存空间 | 2 |
| 内部尺寸 | 2500 - 3000 Sqft |
| 类型 | 独立屋 |
| 设备间 | 市政供水 |
车 位
| 附加车库 | |
| Garage |
土地
| 英亩数 | 无 |
| 围栏类型 | Fenced Yard |
| 土地便利设施 | 医院, 公园, 学校 |
| 土地深度 | 84 Ft ,6 In |
| 土地宽度 | 45 Ft |
| 不规则大小 | 45 X 84.5 Ft |
房 间
| 楼 层 | 类 型 | 长 度 | 宽 度 | 面 积 |
|---|---|---|---|---|
| 二楼 | Bedroom 4 | 12.1 m | 11 m | 12.1 m x 11 m |
| 二楼 | 主卧 | 15 m | 14 m | 15 m x 14 m |
| 二楼 | 第二卧房 | 11 m | 18.6 m | 11 m x 18.6 m |
| 二楼 | 第三卧房 | 18.8 m | 11.6 m | 18.8 m x 11.6 m |
| 地下室 | Office | 13 m | 10 m | 13 m x 10 m |
| 地下室 | Media | 12 m | 21 m | 12 m x 21 m |
| 地下室 | Bedroom 5 | 12 m | 14 m | 12 m x 14 m |
| 地下室 | 洗衣房 | 5 m | 8 m | 5 m x 8 m |
| 一楼 | 客厅 | 11.8 m | 11.6 m | 11.8 m x 11.6 m |
| 一楼 | 餐厅 | 11.8 m | 11.6 m | 11.8 m x 11.6 m |
| 一楼 | 家庭房 | 16 m | 13 m | 16 m x 13 m |
| 一楼 | Eating Area | 14.2 m | 11 m | 14.2 m x 11 m |
| 一楼 | 厨房 | 12.8 m | 11.2 m | 12.8 m x 11.2 m |
| 一楼 | Pantry | 9.3 m | 5.3 m | 9.3 m x 5.3 m |
| 一楼 | Mud Room | 8.25 m | 4.3 m | 8.25 m x 4.3 m |
设备间
| 有线电视 | 可用 |
| 配电箱 | 已安装 |
| 污水道 | 可用 |
https://www.realtor.ca/real-estate/29411998/5-baintree-street-markham-wismer-wismer

The trademarks REALTOR®, REALTORS®, and the REALTOR® logo are controlled by The Canadian Real Estate Association (CREA) and identify real estate professionals who are members of CREA. The trademarks MLS®, Multiple Listing Service® and the associated logos are owned by The Canadian Real Estate Association (CREA) and identify the quality of services provided by real estate professionals who are members of CREA. The trademark DDF® is owned by The Canadian Real Estate Association (CREA) and identifies CREA's Data Distribution Facility (DDF®)
Toronto Real Estate Board
Sutton Group-Heritage Realty Inc.
May 23 2026 05:06:58
