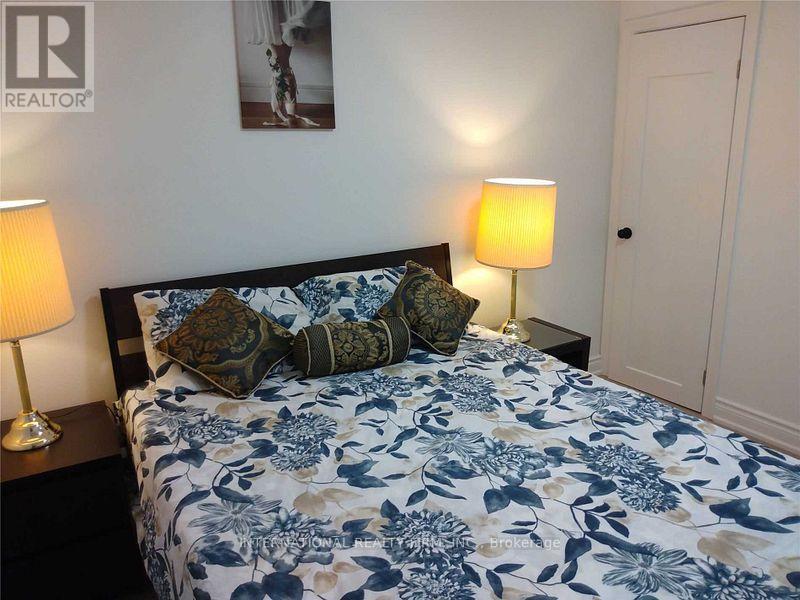
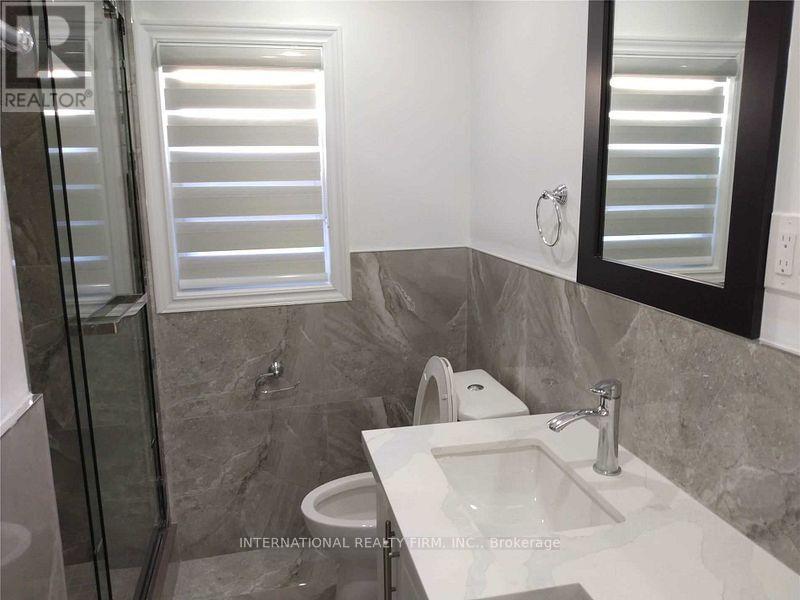
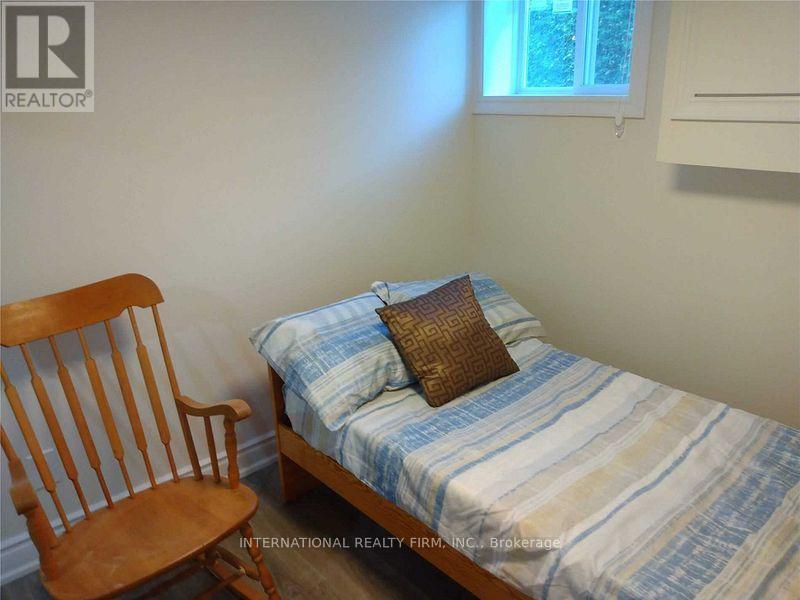
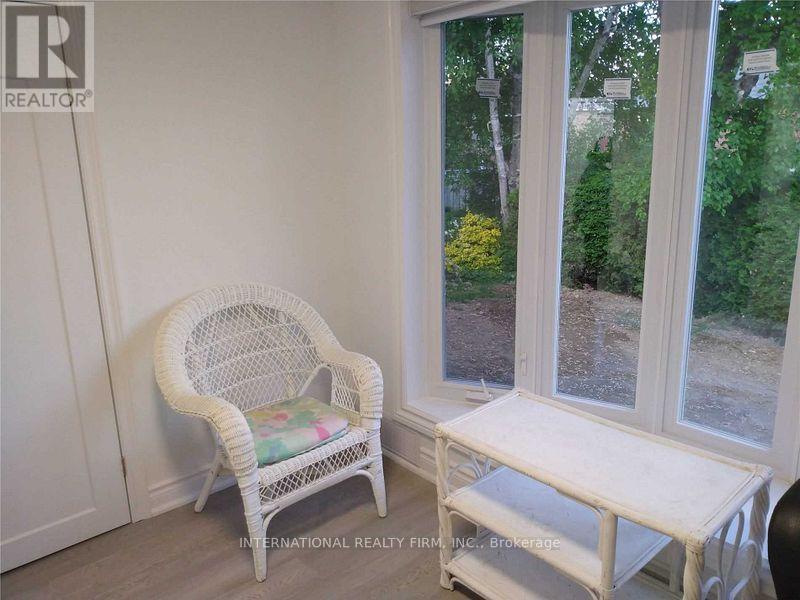
6 卧室
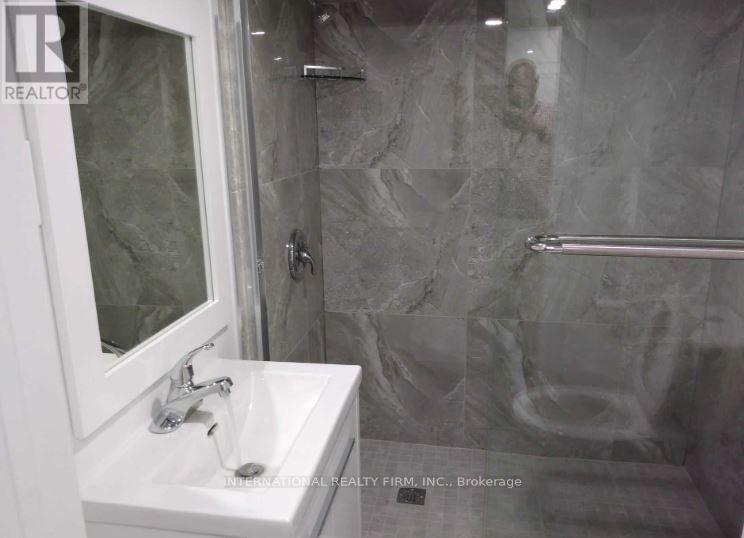
4 浴室
700 - 1100 sqft
平房
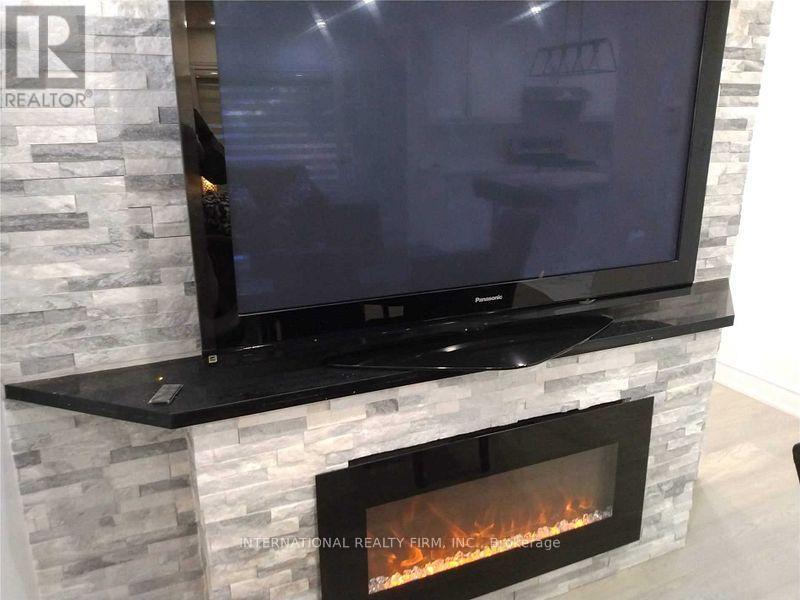
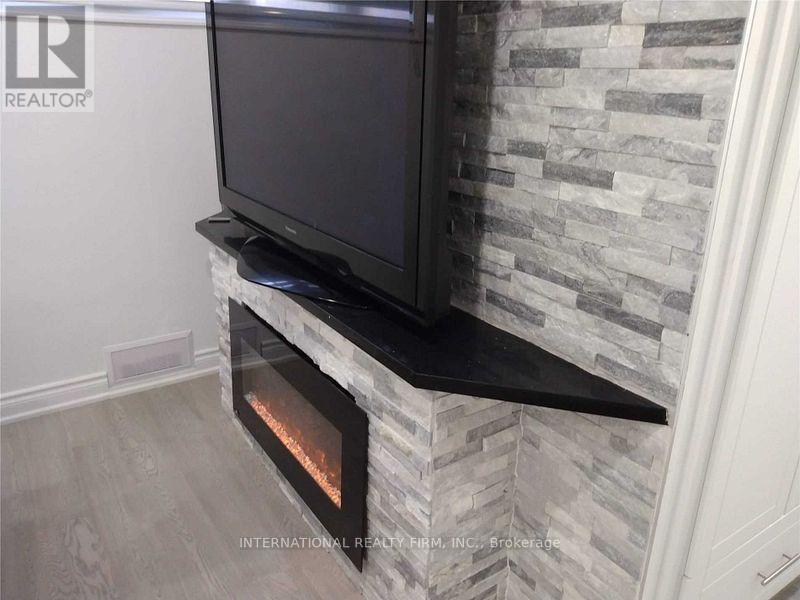
壁炉
中央空调
风热取暖
$1,098,888
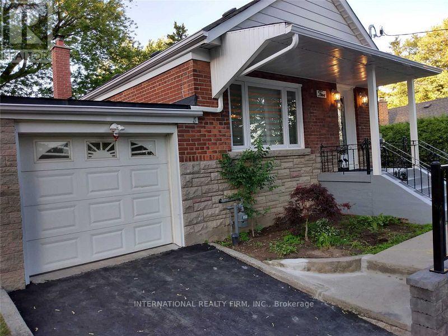
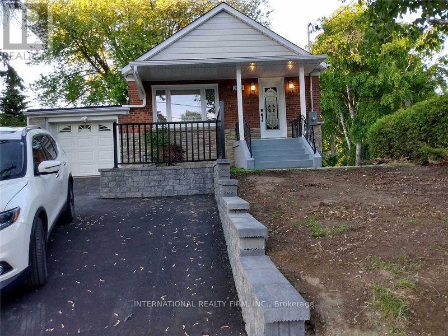
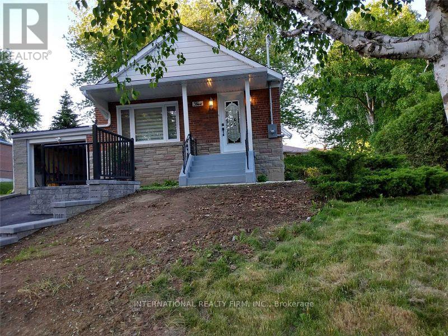
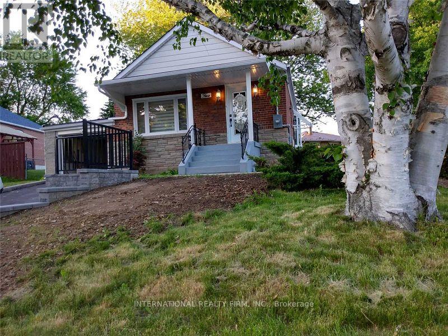
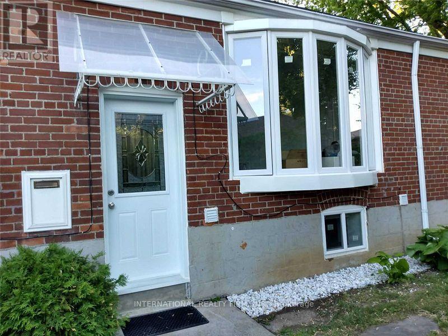
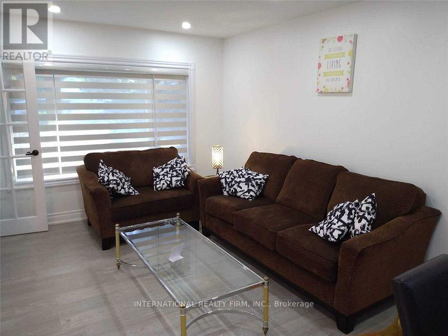
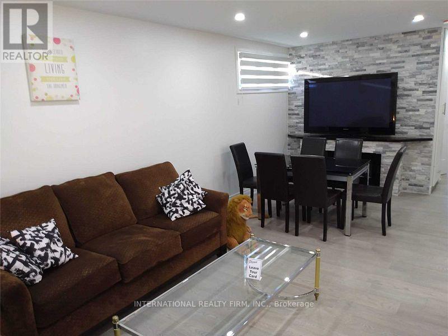
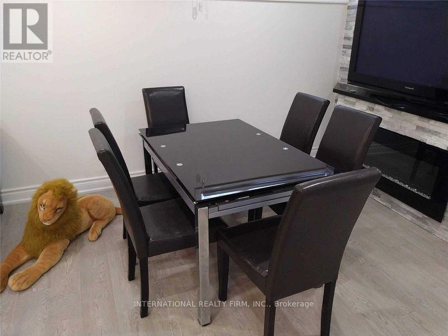
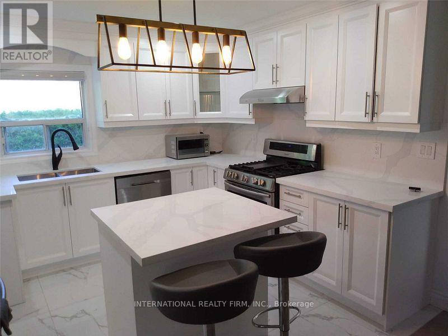
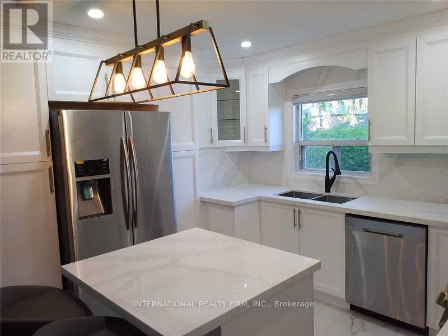
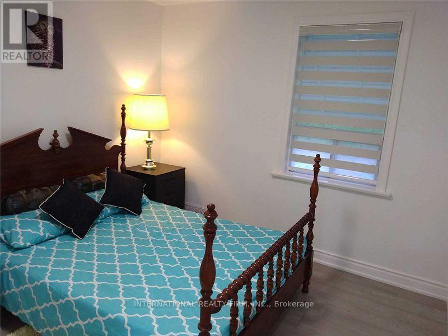
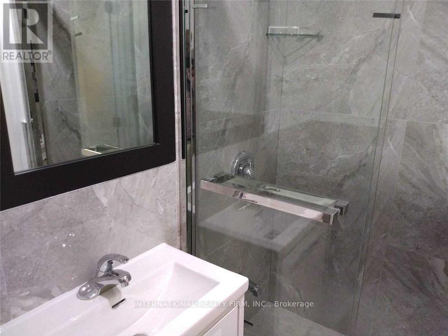
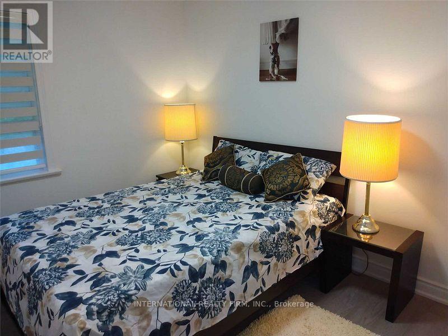
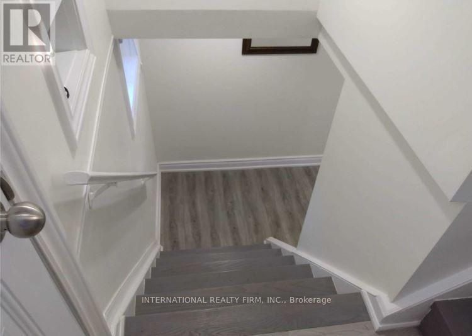
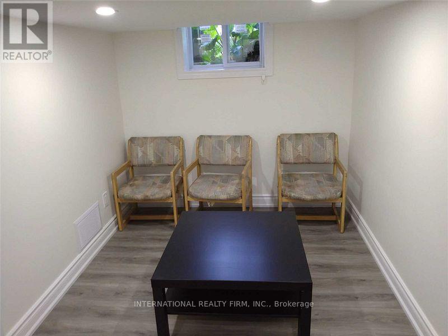
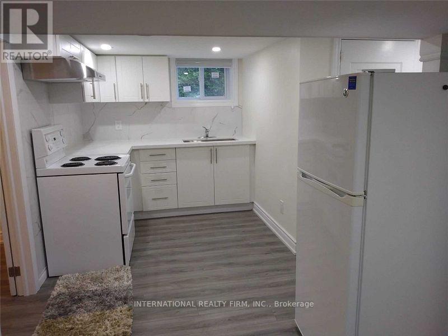
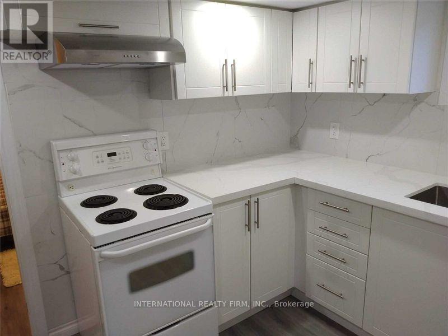
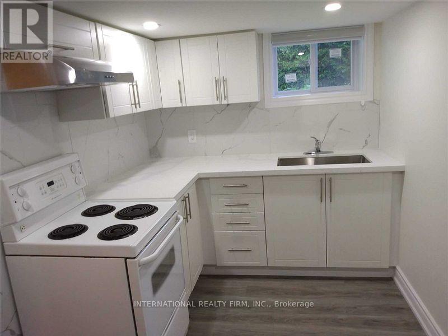
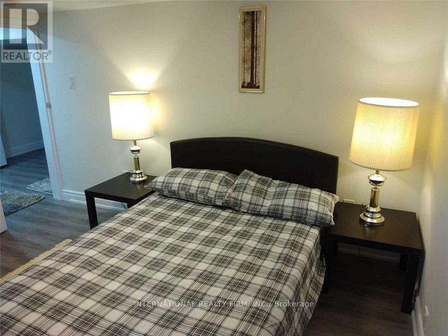
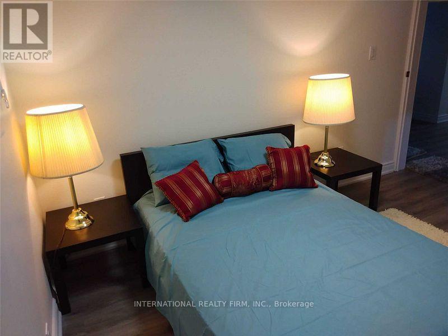
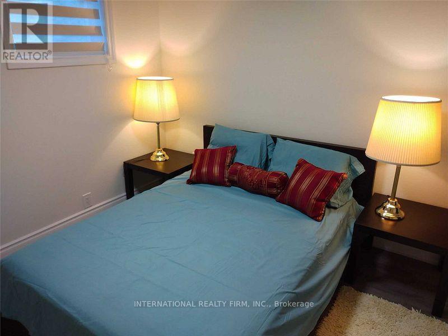
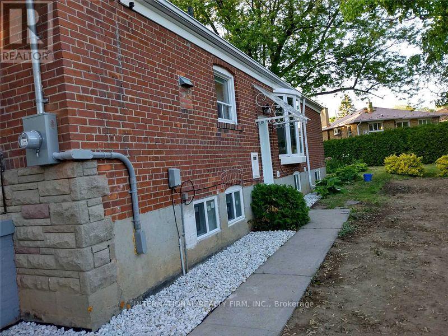
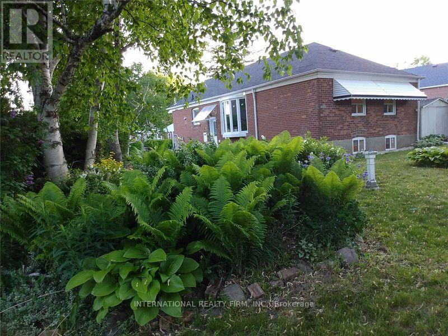
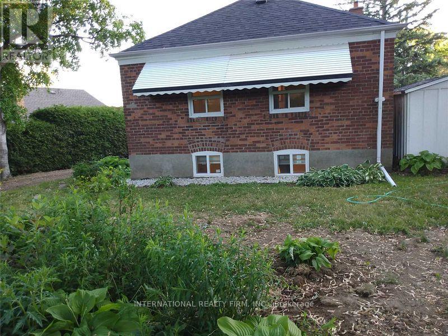
***Opportunity knocks!!*** Do not look any further!!! ***Your search ends here!!! ***Why pay rent! ***Own this Beautiful home!!! ***Modern 3+3 bedroom for a Larger Family!***Located In Desirable Cliffside Area !!!! ***Separate Entrance To Basement!! ***In-Law Apartment(2BR) & Nanny Suite (1BR) With Kitchenette! ***Lower-level Rent $3000/month! *** Bright & open concept in Main floor!!! ***Updated kitchen with granite counters!!! ***Stainless steel appliances!!! ***Exclusive laundry!! ***Guest washroom!!! ***Prime bedroom with 4pc en-suite!!! ***Functional Back-Yard In A Park Like Set-Up!!! ***Mature Trees ***Perennials/Shrubs!!! ***Walk To Schools, Shopping & Transits. ***Minutes To Hospitals, Downtown , Major Highways, Lake, The Bluffs & Rosetta McClain Gardens and much more.. (id:43681)
房源概要
|
MLS® Number
|
E14112128 |
|
房源类型
|
民宅 |
|
社区名字
|
Birchcliffe-Cliffside |
|
设备类型
|
热水器 |
|
特征
|
亲戚套间 |
|
总车位
|
4 |
|
租赁设备类型
|
热水器 |
详 情
|
浴室
|
4 |
|
地上卧房
|
3 |
|
地下卧室
|
3 |
|
总卧房
|
6 |
|
家电类
|
All |
|
建筑风格
|
平房 |
|
地下室功能
|
Separate Entrance, Apartment In Basement |
|
地下室类型
|
N/a, N/a |
|
施工种类
|
独立屋 |
|
空调
|
中央空调 |
|
外墙
|
砖 |
|
壁炉
|
有 |
|
Flooring Type
|
Hardwood, Ceramic, Vinyl |
|
地基类型
|
混凝土 |
|
供暖方式
|
天然气 |
|
供暖类型
|
压力热风 |
|
储存空间
|
1 |
|
内部尺寸
|
700 - 1100 Sqft |
|
类型
|
独立屋 |
|
设备间
|
市政供水 |
车 位
土地
|
英亩数
|
无 |
|
污水道
|
Sanitary Sewer |
|
土地深度
|
111 Ft ,10 In |
|
土地宽度
|
50 Ft |
|
不规则大小
|
50 X 111.9 Ft |
房 间
| 楼 层 |
类 型 |
长 度 |
宽 度 |
面 积 |
|
地下室 |
Bedroom 4 |
3.37 m |
3.85 m |
3.37 m x 3.85 m |
|
地下室 |
Bedroom 5 |
3.37 m |
3.85 m |
3.37 m x 3.85 m |
|
地下室 |
衣帽间 |
3.37 m |
2.73 m |
3.37 m x 2.73 m |
|
一楼 |
客厅 |
4.53 m |
3.27 m |
4.53 m x 3.27 m |
|
一楼 |
餐厅 |
3.27 m |
2.34 m |
3.27 m x 2.34 m |
|
一楼 |
厨房 |
3.37 m |
3.73 m |
3.37 m x 3.73 m |
|
一楼 |
主卧 |
3.76 m |
3.11 m |
3.76 m x 3.11 m |
|
一楼 |
第二卧房 |
3.32 m |
2.94 m |
3.32 m x 2.94 m |
|
一楼 |
第三卧房 |
3.34 m |
2.71 m |
3.34 m x 2.71 m |
设备间
https://www.realtor.ca/real-estate/30438456/5-aylesford-drive-toronto-birchcliffe-cliffside-birchcliffe-cliffside