
5 - 2530 Countryside Drive Brampton (Sandringham-Wellington North), Ontario L6R 3T4


$599,900管理费,Common Area Maintenance, Insurance, Parking
$558.95 每月
管理费,Common Area Maintenance, Insurance, Parking
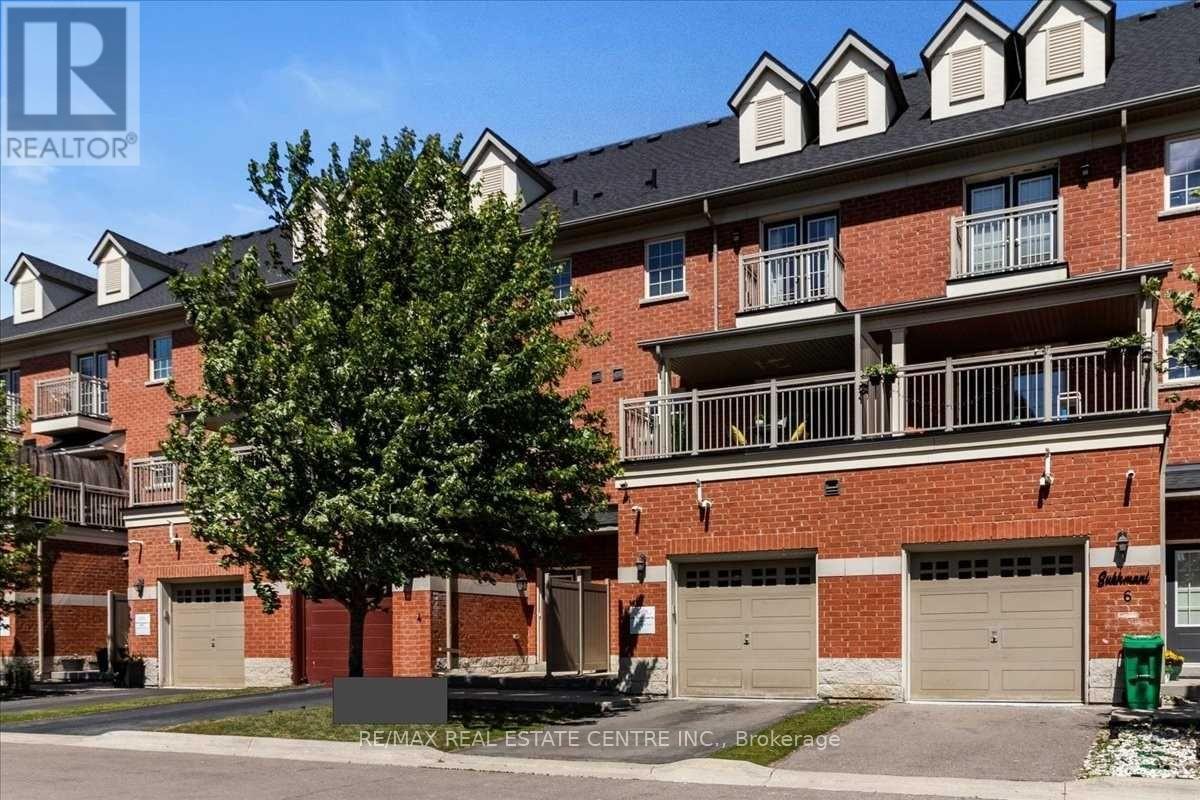
$558.95 每月Step into a well-kept 3-storey condo townhouse offering a practical layout, generous living space and an excellent location in Brampton's Sandringham-Wellington North community. With approximately 1,875 sq. ft. of living space, this home features 3 comfortable bedrooms, multiple bathrooms and a fully finished basement that can easily adapt to your needs as a family room, office, gym, play area or guest space. The main living level offers a bright open-concept living and dining area with plenty of room for everyday living and entertaining. The functional kitchen provides ample cabinetry and workspace, while the oversized private balcony creates a great spot for morning coffee, outdoor dining or relaxing in the evening. The spacious primary bedroom offers a comfortable personal retreat, with well-proportioned secondary bedrooms ideal for family members, guests or a home office. Located in a family-friendly neighbourhood close to schools, grocery stores, restaurants, cafes, parks, walking trails and public transit. Easy access to Highways 410, 407 and 427 makes commuting convenient, while places of worship, community facilities and Toronto Pearson International Airport are also within easy reach. A great opportunity for first-time buyers, growing families, downsizers or investors looking for a well-located home with flexible living space. Move-in ready and ideally positioned for both convenience and everyday comfort. (id:43681)
房源概要
| MLS® Number | W13835972 |
| 房源类型 | 民宅 |
| 社区名字 | Sandringham-Wellington North |
| 社区特征 | Pets Allowed With Restrictions |
| 设备类型 | 热水器 |
| 特征 | 阳台, 亲戚套间 |
| 总车位 | 2 |
| 租赁设备类型 | 热水器 |
详 情
| 浴室 | 4 |
| 地上卧房 | 3 |
| 地下卧室 | 1 |
| 总卧房 | 4 |
| 家电类 | 洗碗机, 烘干机, 炉子, 洗衣机, 冰箱 |
| 地下室进展 | 已装修 |
| 地下室类型 | N/a (finished) |
| 空调 | 中央空调 |
| 外墙 | 砖, 石 |
| Flooring Type | Hardwood, Ceramic |
| 客人卫生间(不包含洗浴) | 1 |
| 供暖方式 | 天然气 |
| 供暖类型 | 压力热风 |
| 储存空间 | 3 |
| 内部尺寸 | 1800 - 1999 Sqft |
| 类型 | 联排别墅 |
车 位
| Garage |
土地
| 英亩数 | 无 |
房 间
| 楼 层 | 类 型 | 长 度 | 宽 度 | 面 积 |
|---|---|---|---|---|
| 二楼 | 客厅 | 5.73 m | 4.23 m | 5.73 m x 4.23 m |
| 二楼 | 餐厅 | 2.89 m | 2.87 m | 2.89 m x 2.87 m |
| 二楼 | 厨房 | 2.85 m | 2.87 m | 2.85 m x 2.87 m |
| 三楼 | 主卧 | 3.7 m | 4.2 m | 3.7 m x 4.2 m |
| 三楼 | 第二卧房 | 4.35 m | 2.68 m | 4.35 m x 2.68 m |
| 三楼 | 第三卧房 | 3.07 m | 2.26 m | 3.07 m x 2.26 m |
| 地下室 | Bedroom 4 | 4.02 m | 3.6 m | 4.02 m x 3.6 m |
| 一楼 | 家庭房 | 5.73 m | 4.23 m | 5.73 m x 4.23 m |

The trademarks REALTOR®, REALTORS®, and the REALTOR® logo are controlled by The Canadian Real Estate Association (CREA) and identify real estate professionals who are members of CREA. The trademarks MLS®, Multiple Listing Service® and the associated logos are owned by The Canadian Real Estate Association (CREA) and identify the quality of services provided by real estate professionals who are members of CREA. The trademark DDF® is owned by The Canadian Real Estate Association (CREA) and identifies CREA's Data Distribution Facility (DDF®)
Toronto Real Estate Board
RE/MAX Real Estate Centre Inc.
October 02 2026 09:59:56
