
5 - 1 Watergarden Way Toronto (Bayview Village), Ontario M2K 2Z7


$599,000管理费,Heat, Water, Common Area Maintenance, Insurance
$941.04 每月
管理费,Heat, Water, Common Area Maintenance, Insurance
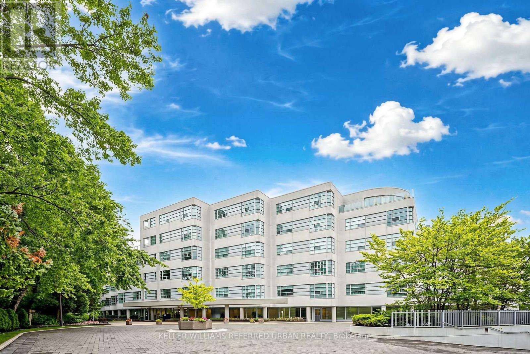
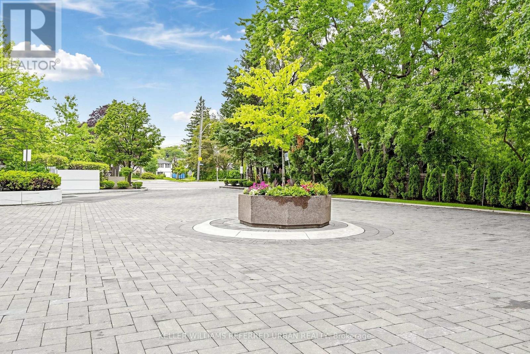
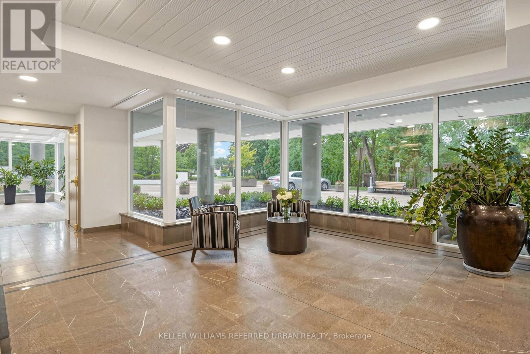
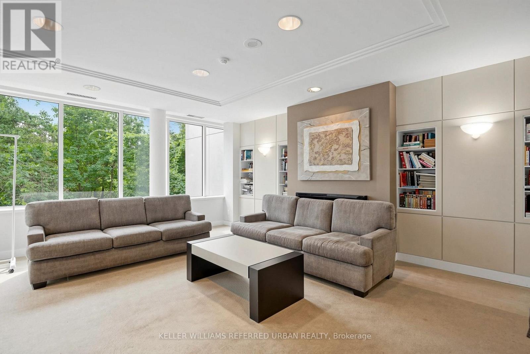
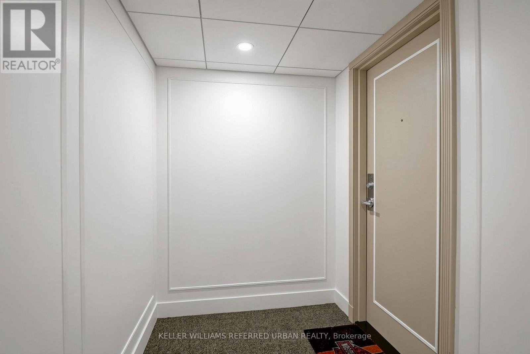
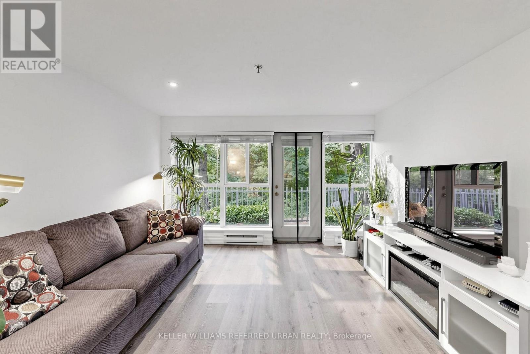
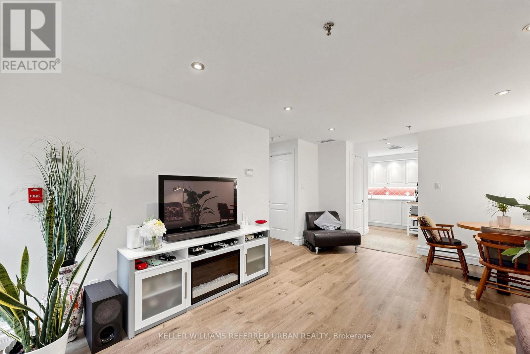
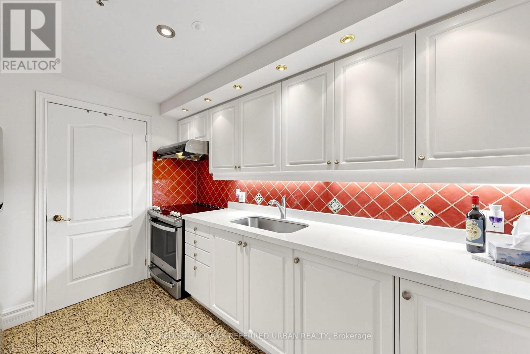
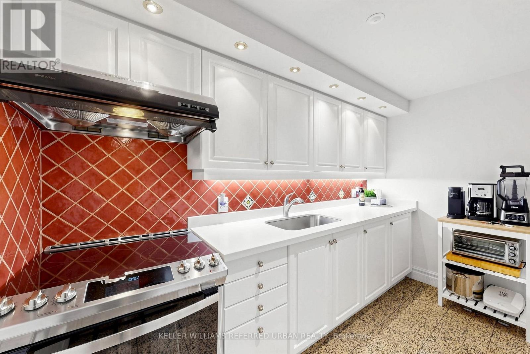
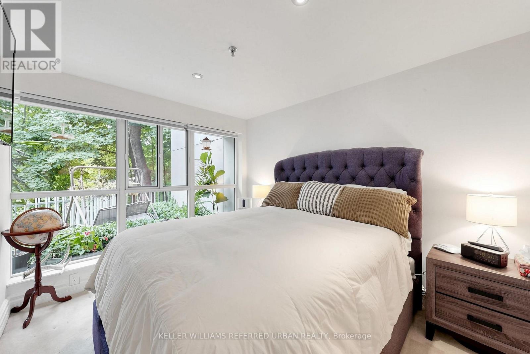
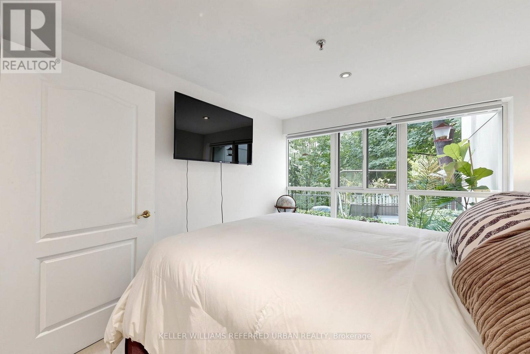
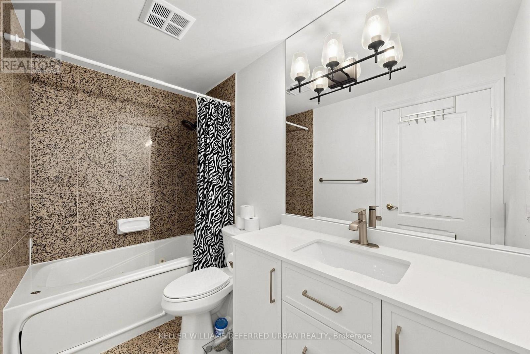
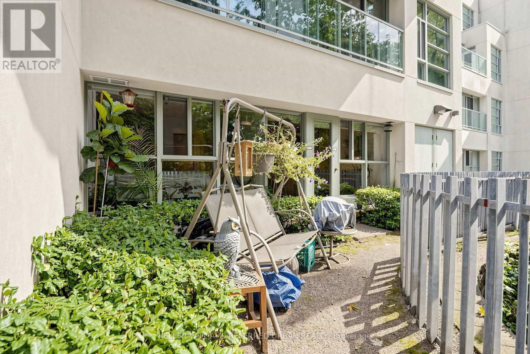
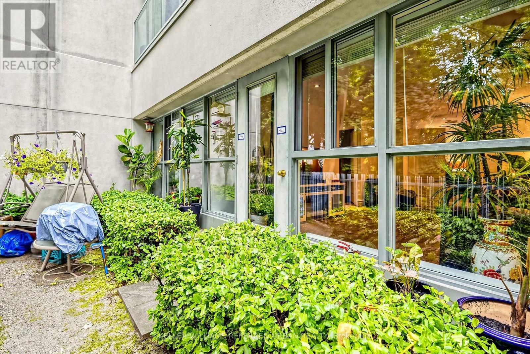
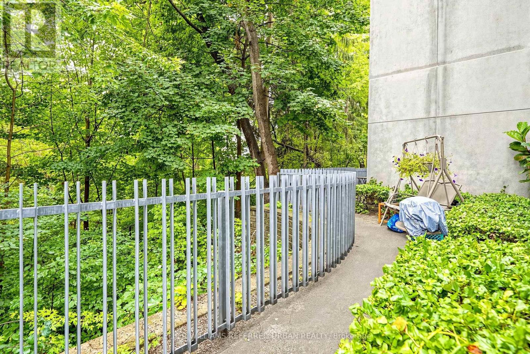
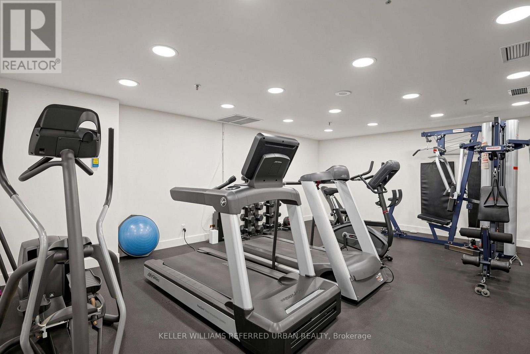
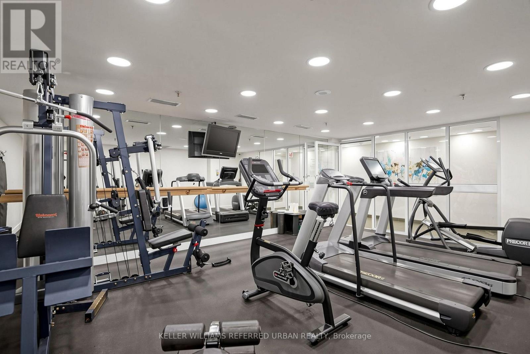
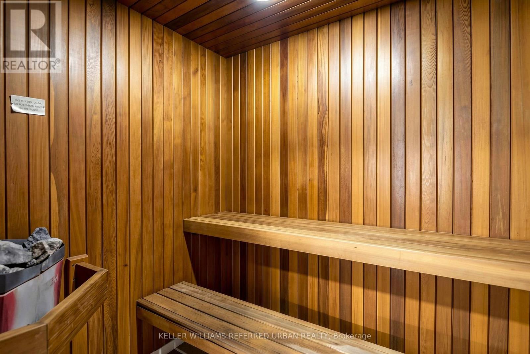
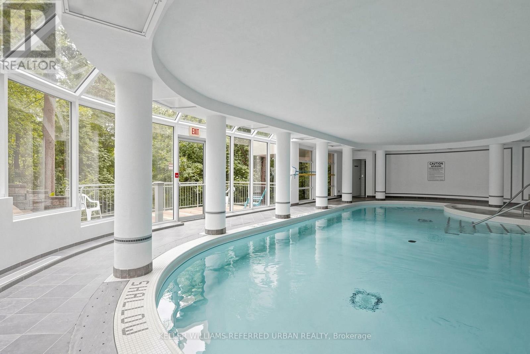
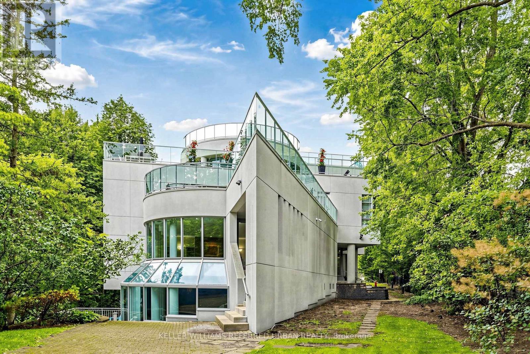
$941.04 每月Rarely does a home offer this level of tranquility, privacy, and connection to nature in the heart of North York. Set within one of the area's most distinctive low-rise condominium residences, this beautifully appointed one-bedroom suite offers a peaceful escape from the city, surrounded by mature trees and the natural beauty of the Don River ravine. Designed by renowned architect Arthur Erickson and built by Shane Baghai, this exclusive residence features only 40 suites, creating an intimate and private atmosphere with private elevator access.The open-concept living and dining area, along with the spacious bedroom, is filled with natural light and framed by lush ravine views, creating a serene, almost treehouse-like atmosphere. Step onto your private balcony and take in the remarkable quietness, where the surrounding forest becomes part of your everyday living experience. The thoughtfully appointed suite also features a bathroom with a Jacuzzi tub, updated quartz counter for bathroom and kitchen. Residents enjoy an exceptional collection of amenities, including a forest-overlooking indoor pool, sauna, car wash, and more. An EV charger further complements the convenience and lifestyle of this unique residence. For those who value privacy, tranquility, nature, and timeless design, this is a rare opportunity to live surrounded by greenery while remaining connected to everything North York has to offer. (id:43681)
房源概要
| MLS® Number | C13741004 |
| 房源类型 | 民宅 |
| 社区名字 | Bayview Village |
| 附近的便利设施 | 公园, 公共交通, 学校 |
| 社区特征 | Pets Allowed With Restrictions, 社区活动中心 |
| 特征 | 树木繁茂的地区, Ravine, 阳台 |
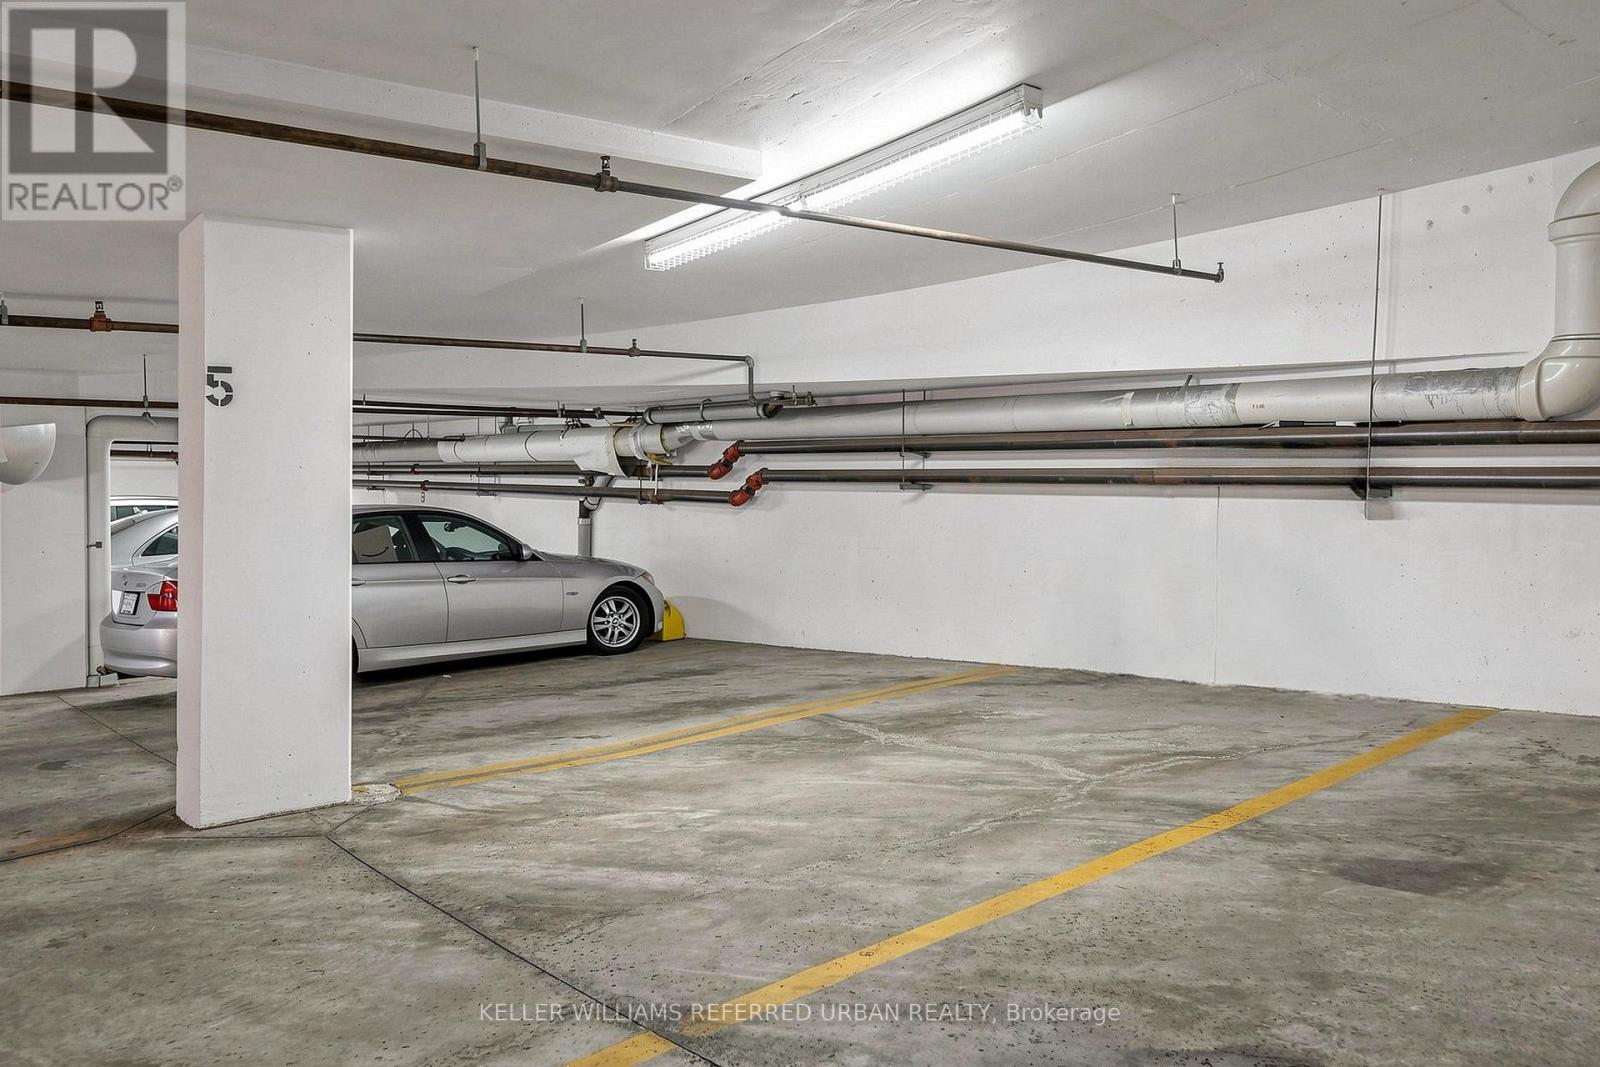
| 总车位 | 1 |
| 泳池类型 | 地下游泳池 |
| 结构 | Patio(s) |
详 情
| 浴室 | 1 |
| 地上卧房 | 1 |
| 总卧房 | 1 |
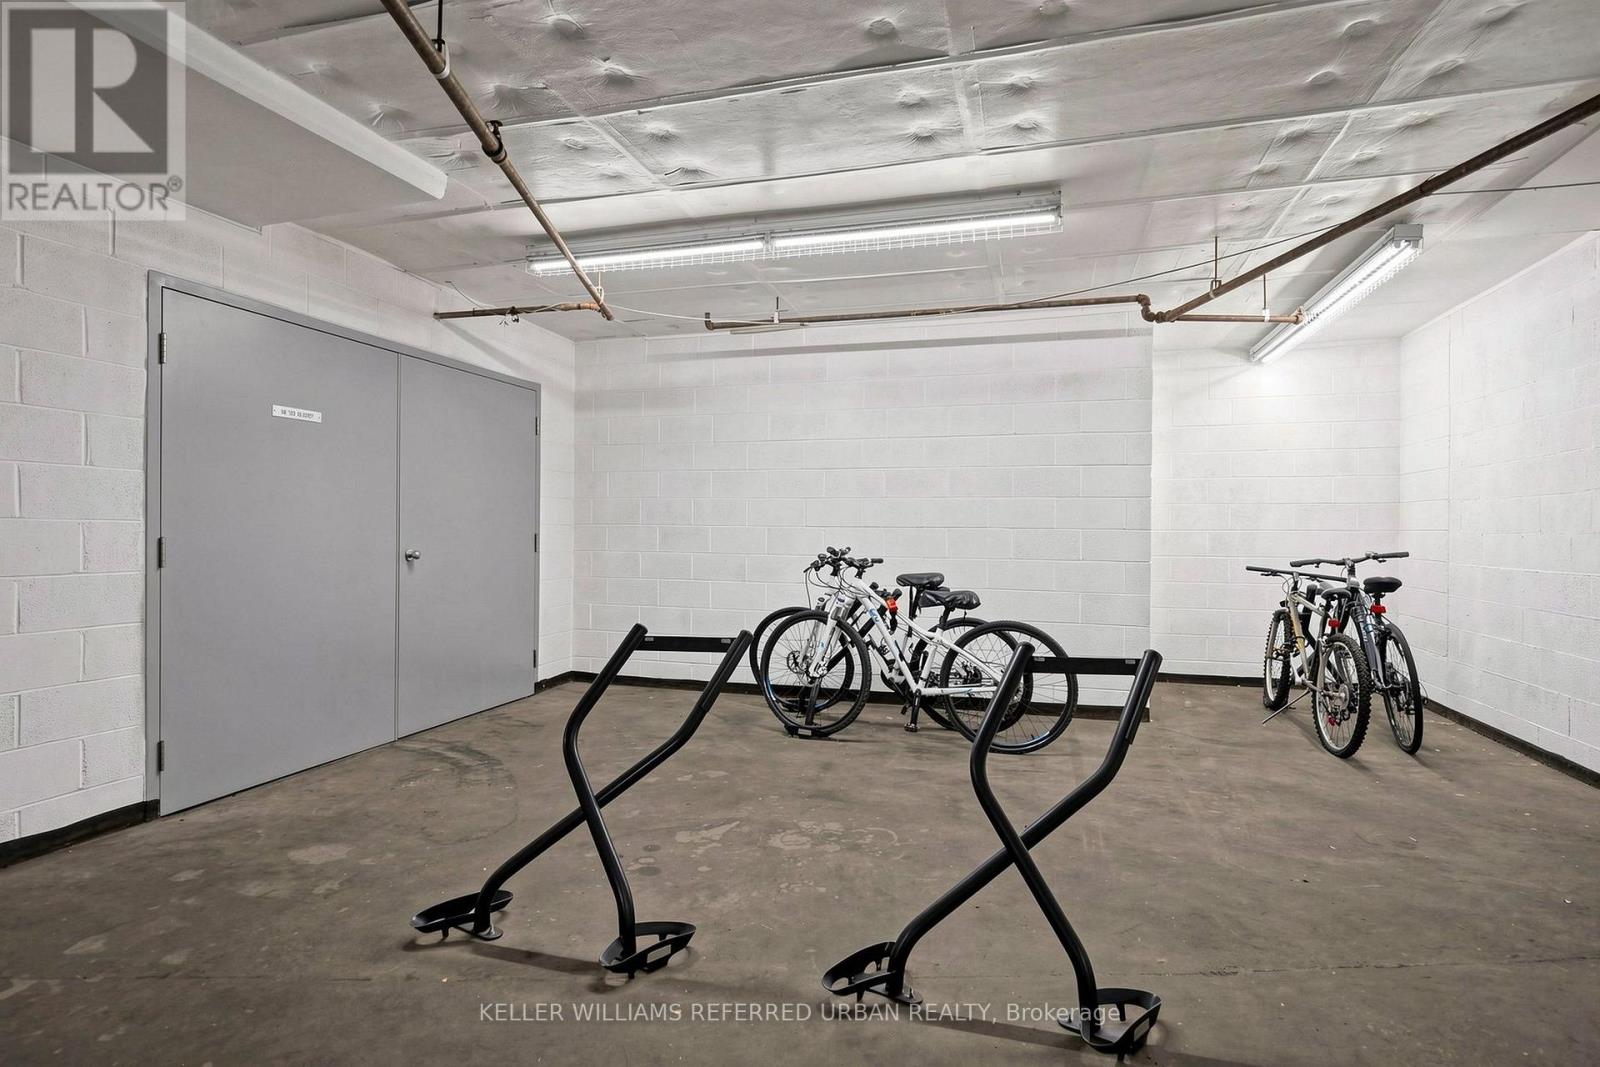
| 公寓设施 | Visitor Parking, Car Wash, 健身房, Sauna, 宴会厅, Fireplace(s), Storage - Locker, Security/concierge |
| 地下室类型 | 没有 |
| 空调 | 中央空调 |
| 外墙 | 混凝土 |
| 壁炉 | 有 |
| Flooring Type | Laminate |
| 供暖方式 | 电 |
| 供暖类型 | 地暖 |
| 内部尺寸 | 600 - 699 Sqft |
| 类型 | 公寓 |
车 位
| 地下 | |
| Garage |
土地
| 英亩数 | 无 |
| 土地便利设施 | 公园, 公共交通, 学校 |
| Landscape Features | Landscaped |
房 间
| 楼 层 | 类 型 | 长 度 | 宽 度 | 面 积 |
|---|---|---|---|---|
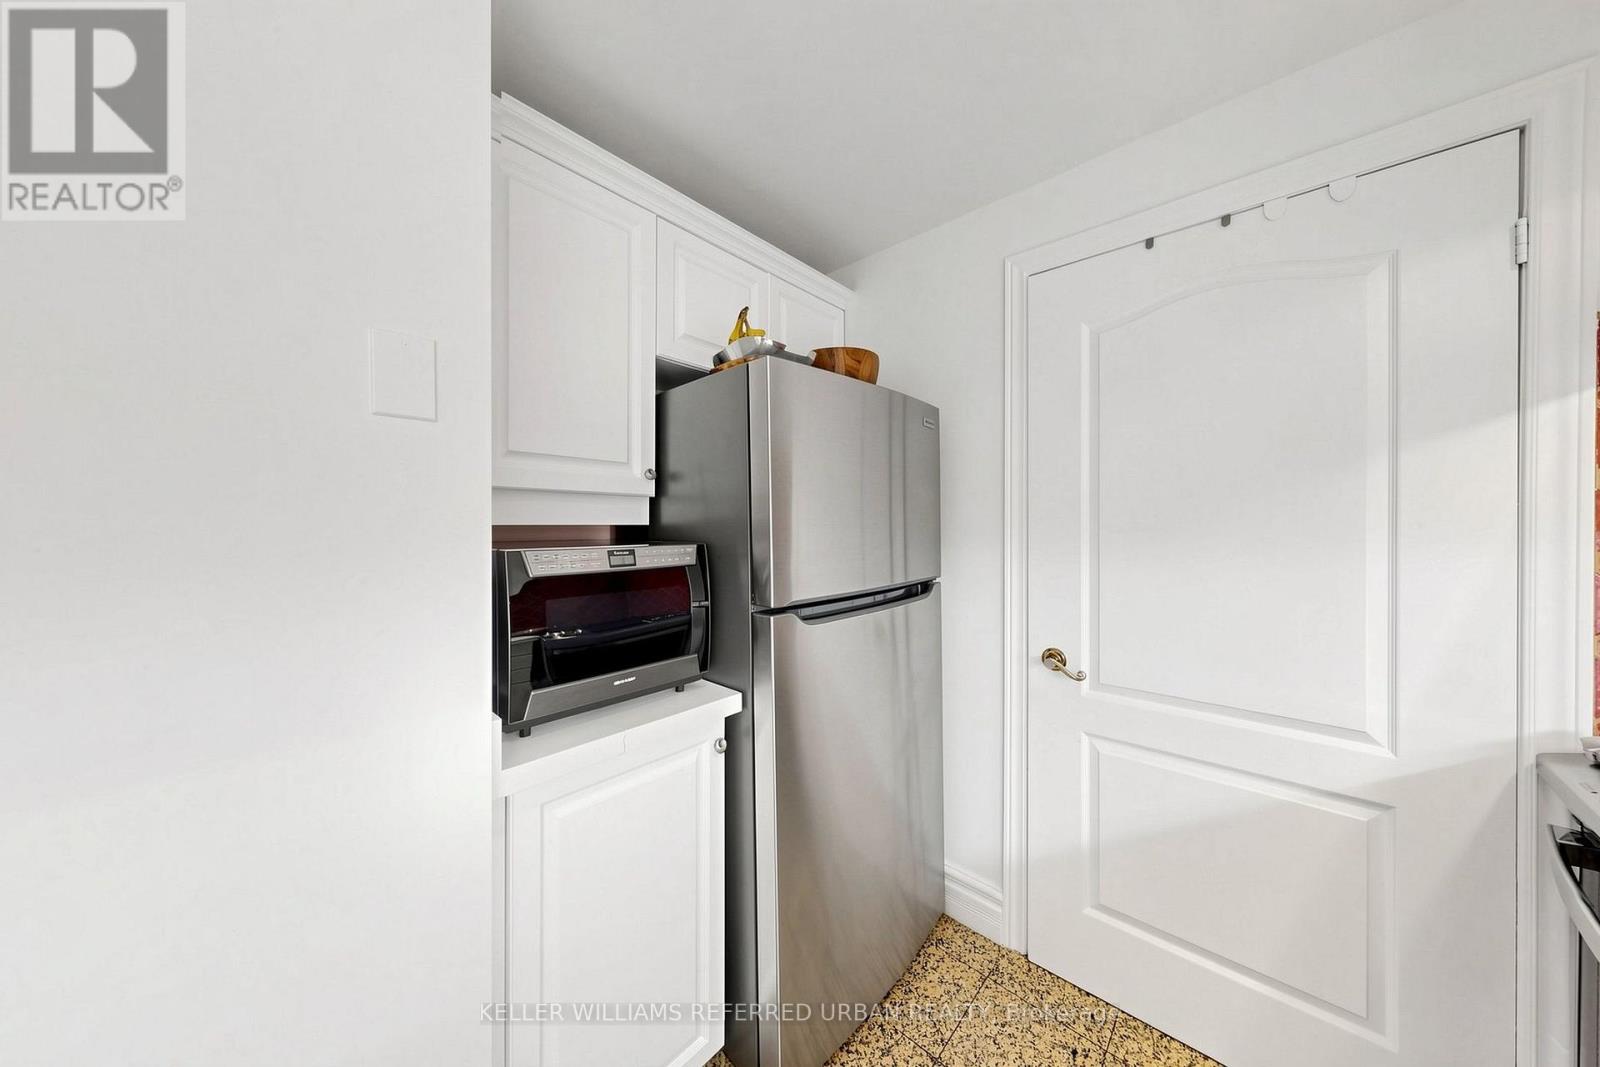
| 一楼 | 厨房 | 2.31 m | 3.33 m | 2.31 m x 3.33 m |
| 一楼 | 餐厅 | 3.84 m | 5.28 m | 3.84 m x 5.28 m |
| 一楼 | 客厅 | 3.84 m | 5.28 m | 3.84 m x 5.28 m |
| 一楼 | 主卧 | 3.66 m | 2.84 m | 3.66 m x 2.84 m |

The trademarks REALTOR®, REALTORS®, and the REALTOR® logo are controlled by The Canadian Real Estate Association (CREA) and identify real estate professionals who are members of CREA. The trademarks MLS®, Multiple Listing Service® and the associated logos are owned by The Canadian Real Estate Association (CREA) and identify the quality of services provided by real estate professionals who are members of CREA. The trademark DDF® is owned by The Canadian Real Estate Association (CREA) and identifies CREA's Data Distribution Facility (DDF®)
Toronto Real Estate Board
Keller Williams Referred Urban Realty
September 16 2026 04:29:45
