
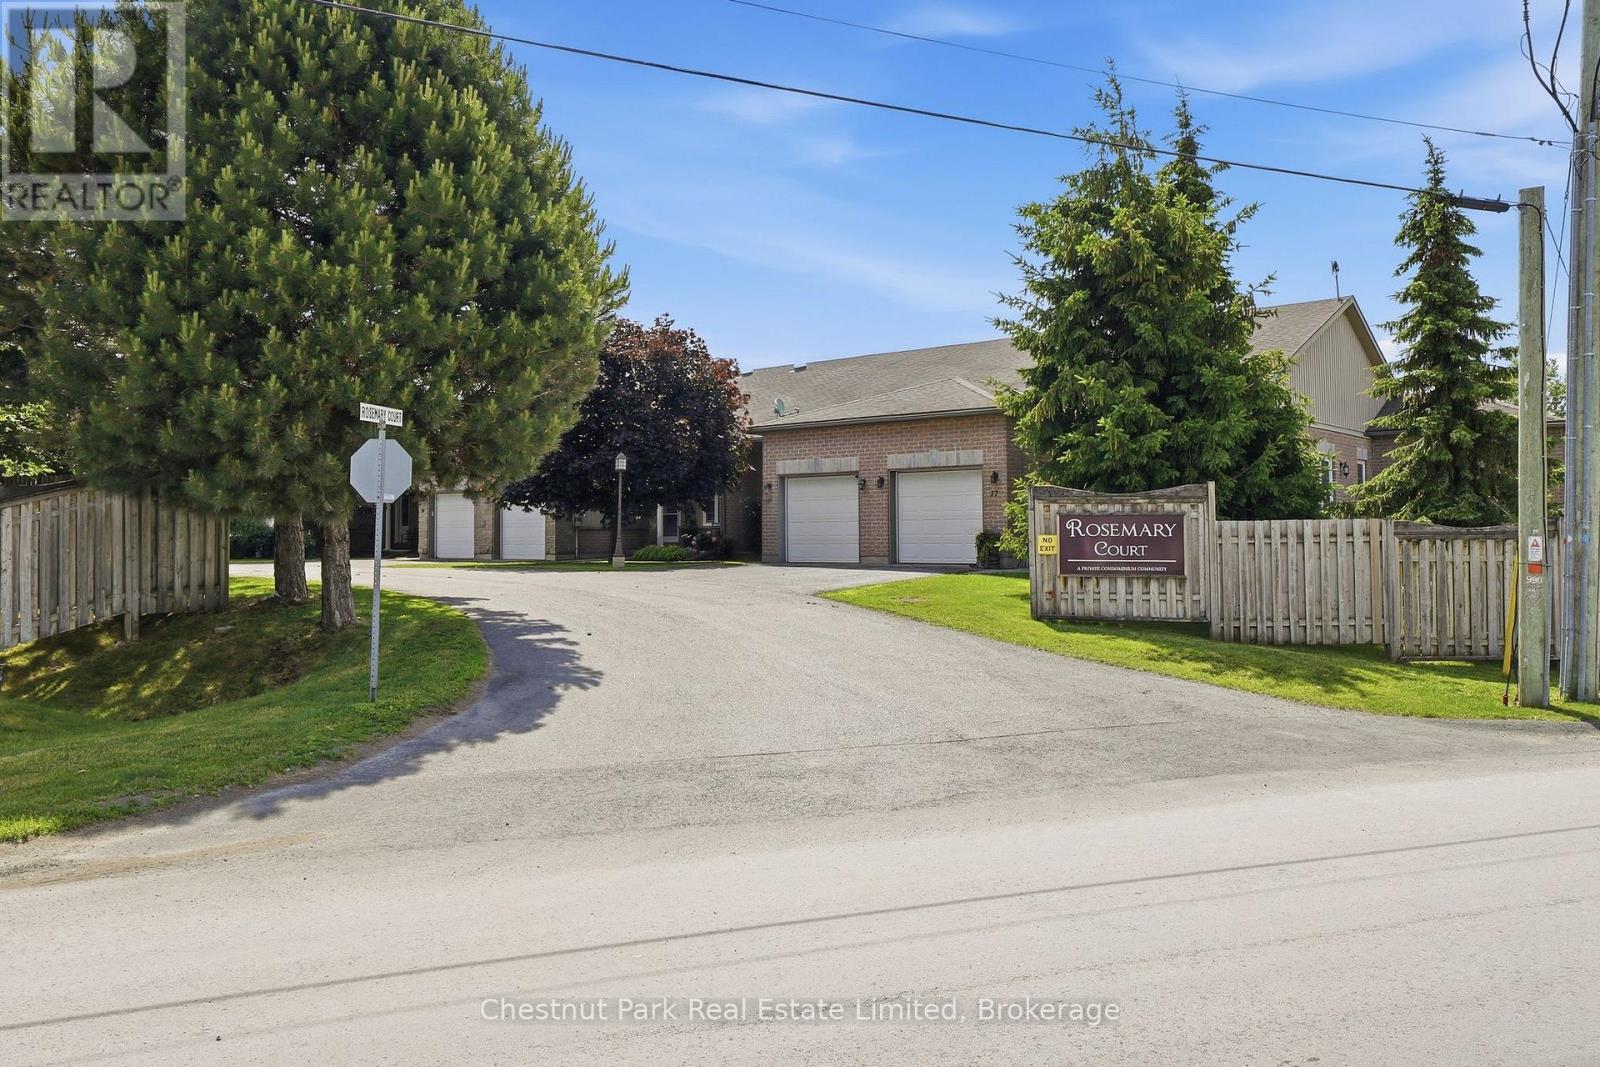
5 - 1 Rosemary Court Prince Edward County (Picton Ward), Ontario K0K 2T0


$439,800管理费,Common Area Maintenance
$509 每月
管理费,Common Area Maintenance
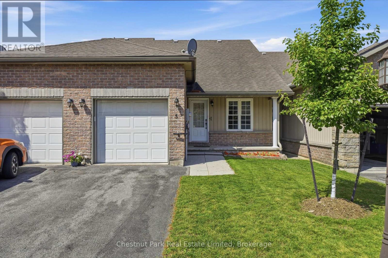
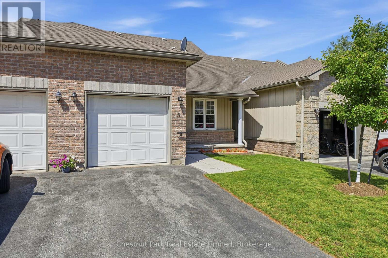
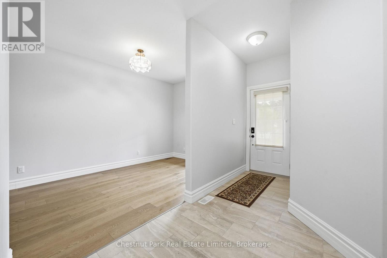
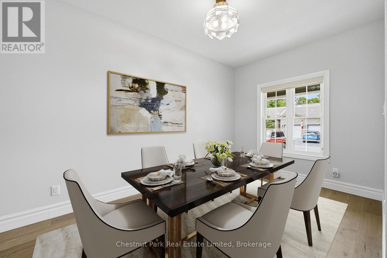
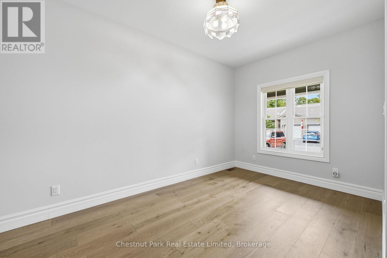
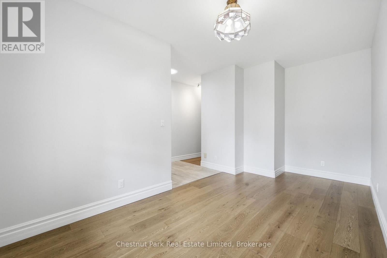
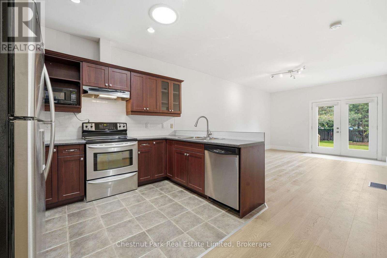
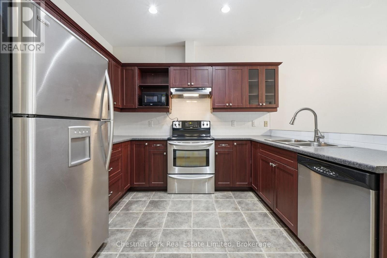
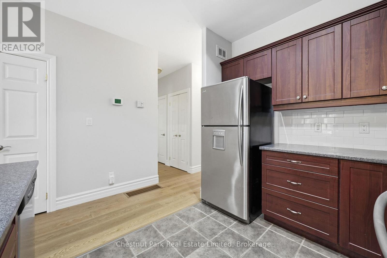
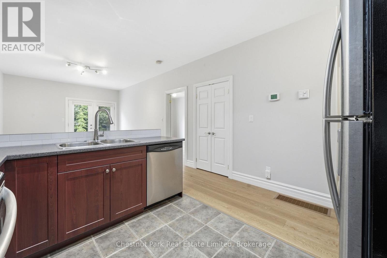
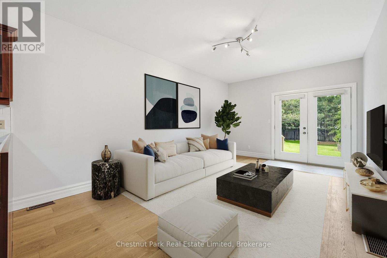
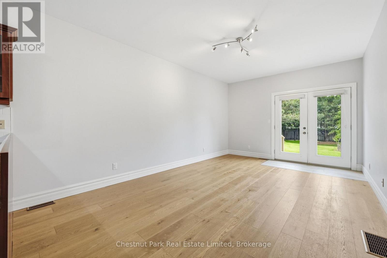
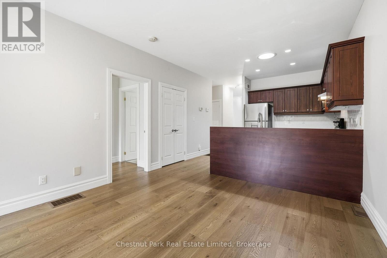
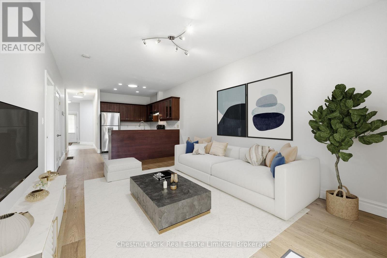
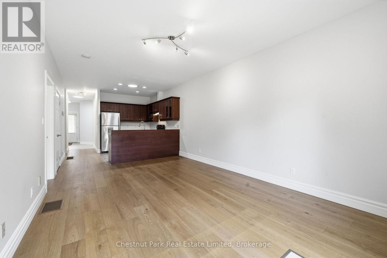
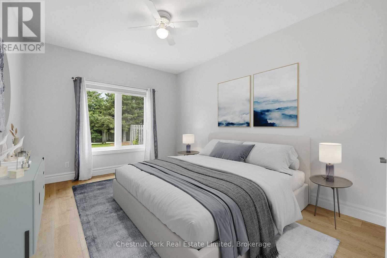
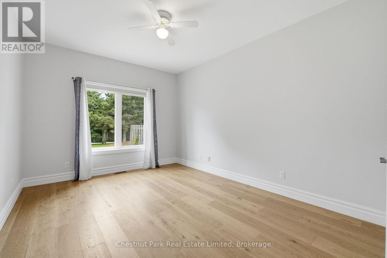
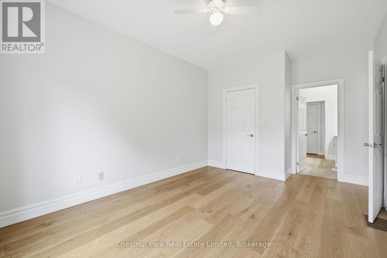
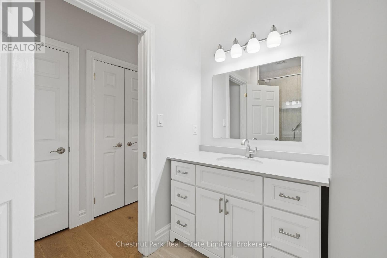
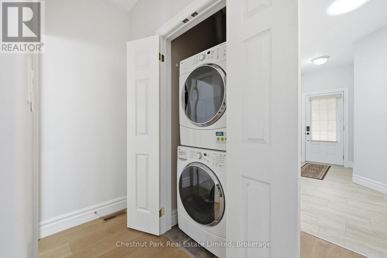
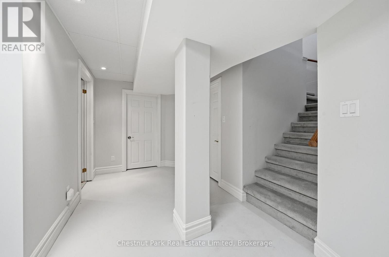
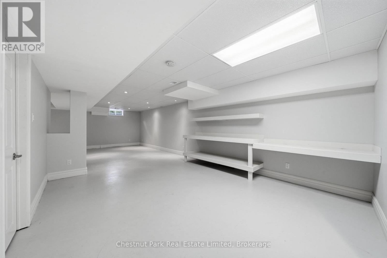
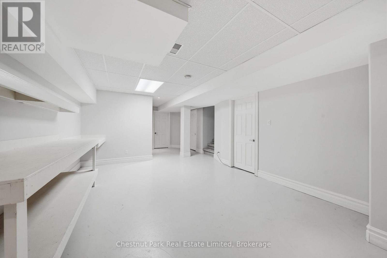
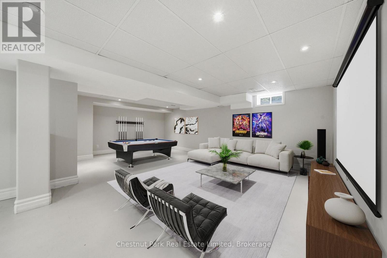
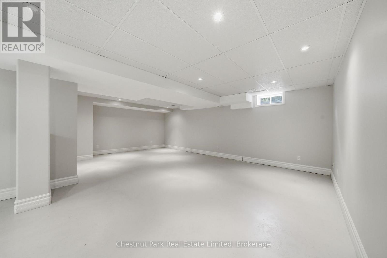
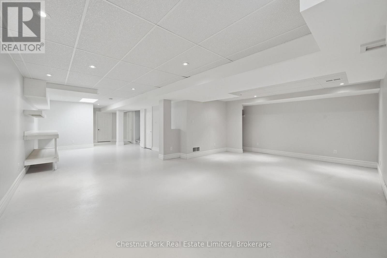
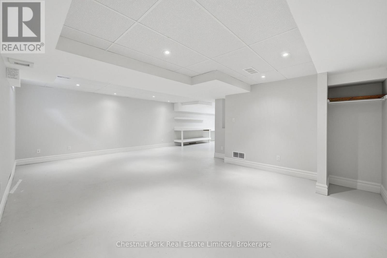
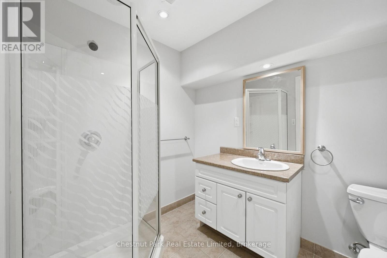
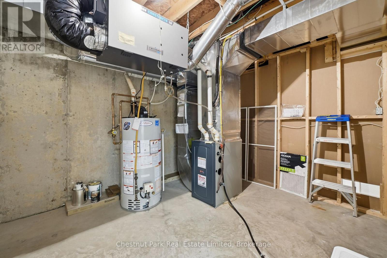
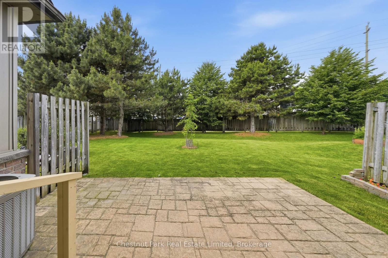
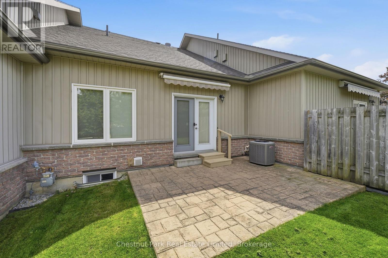
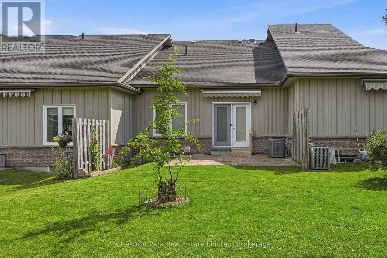
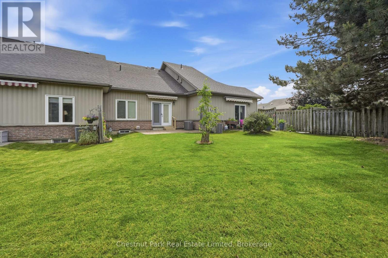
$509 每月Set within one of Picton's most desirable adult lifestyle communities, this beautifully renovated townhome bungalow offers effortless one-level living with the added flexibility of a lower level. Thoughtfully updated throughout, including a new furnace for added comfort, the home welcomes you with new flooring, a bright, airy interior, and a seamless layout designed for both everyday comfort and easy entertaining. At the heart of the home, the open-concept kitchen and living spaces flow naturally together, while a versatile front room offers the perfect setting for formal dining, a home office, reading retreat, or the opportunity to create a second main-floor bedroom if desired. The spacious primary is complemented by a beautifully renovated spa-inspired bathroom featuring a generous walk-in shower, while convenient main-floor laundry enhances day-to-day living. The lower level dramatically expands the home's possibilities, offering an expansive recreation room, second full bathroom, and abundant space for hobbies, fitness, games, or welcoming family and guests. Whether enjoyed as it is today or further tailored to your vision, it provides an exceptional canvas for a variety of lifestyle needs. Outside, a rear patio with an awning extends the living space into a peaceful outdoor setting, overlooking beautifully maintained green space, an inviting backdrop for morning coffee or summer evenings. Ideally positioned just moments from downtown Picton, you'll enjoy easy access to cafs, restaurants, boutique shops, parks, the Millennium Trail, and the celebrated wineries, beaches, and culinary experiences that define Prince Edward County. Comfortable, low-maintenance, and beautifully appointed, this is a home that invites you to settle in today while leaving room to shape tomorrow. Discover what awaits in this exceptional County offering. (id:43681)
房源概要
| MLS® Number | X13495754 |
| 房源类型 | 民宅 |
| 社区名字 | Picton Ward |
| 附近的便利设施 | 医院, 礼拜场所, 码头 |
| 社区特征 | Pets Allowed With Restrictions, 社区活动中心 |
| 设备类型 | 热水器 - Gas, 热水器 |
| 特征 | Cul-de-sac, Flat Site, Dry, In Suite Laundry, Sump Pump |
| 总车位 | 2 |
| 租赁设备类型 | 热水器 - Gas, 热水器 |
| 结构 | Patio(s) |
详 情
| 浴室 | 2 |
| 地上卧房 | 1 |
| 总卧房 | 1 |
| Age | 16 To 30 Years |
| 公寓设施 | Visitor Parking |
| 家电类 | Garage Door Opener Remote(s), Water Heater, 洗碗机, 烘干机, 微波炉, 炉子, 洗衣机, 窗帘, 冰箱 |
| 建筑风格 | 平房 |
| 地下室类型 | Full |
| 空调 | 中央空调 |
| 外墙 | 砖, 乙烯基壁板 |
| Fire Protection | Smoke Detectors |
| 地基类型 | 混凝土浇筑 |
| 供暖方式 | 天然气 |
| 供暖类型 | 压力热风 |
| 储存空间 | 1 |
| 内部尺寸 | 1000 - 1199 Sqft |
| 类型 | 联排别墅 |
车 位
| 附加车库 | |
| Garage |
土地
| 英亩数 | 无 |
| 土地便利设施 | 医院, 宗教场所, 码头 |
| 规划描述 | R3-16 |
房 间
| 楼 层 | 类 型 | 长 度 | 宽 度 | 面 积 |
|---|---|---|---|---|
| Lower Level | 娱乐,游戏房 | 12.09 m | 6.93 m | 12.09 m x 6.93 m |
| Lower Level | 浴室 | 2.33 m | 1.9 m | 2.33 m x 1.9 m |
| Lower Level | 设备间 | 4.31 m | 3.04 m | 4.31 m x 3.04 m |
| 一楼 | 门厅 | 3.88 m | 3.25 m | 3.88 m x 3.25 m |
| 一楼 | 客厅 | 5.12 m | 2.69 m | 5.12 m x 2.69 m |
| 一楼 | 厨房 | 3.26 m | 2.51 m | 3.26 m x 2.51 m |
| 一楼 | 餐厅 | 5.56 m | 3.65 m | 5.56 m x 3.65 m |
| 一楼 | 卧室 | 5.03 m | 3.35 m | 5.03 m x 3.35 m |
| 一楼 | 浴室 | 3.46 m | 3.32 m | 3.46 m x 3.32 m |

The trademarks REALTOR®, REALTORS®, and the REALTOR® logo are controlled by The Canadian Real Estate Association (CREA) and identify real estate professionals who are members of CREA. The trademarks MLS®, Multiple Listing Service® and the associated logos are owned by The Canadian Real Estate Association (CREA) and identify the quality of services provided by real estate professionals who are members of CREA. The trademark DDF® is owned by The Canadian Real Estate Association (CREA) and identifies CREA's Data Distribution Facility (DDF®)
Durham Region Association of REALTORS®
Chestnut Park Real Estate Limited
June 30 2026 05:02:25
