
4b Huron Avenue N Ottawa, Ontario K1Y 0V9


$1,488,000
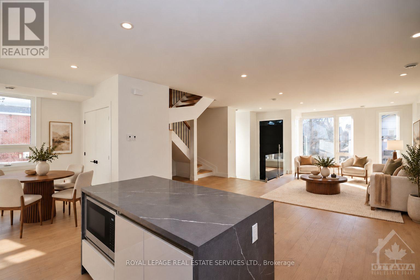
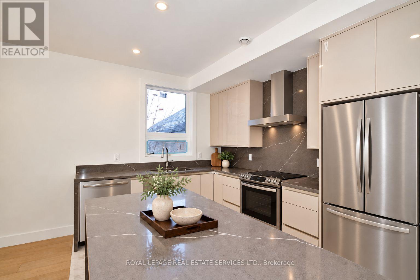
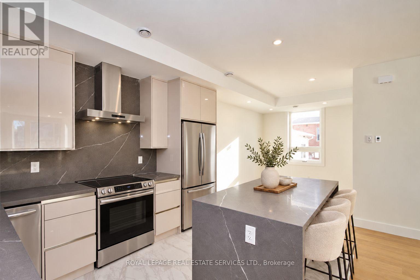
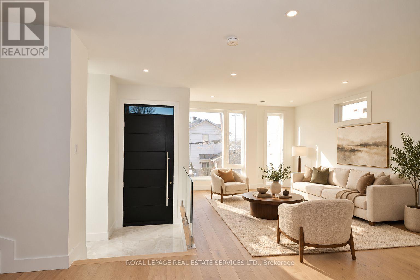
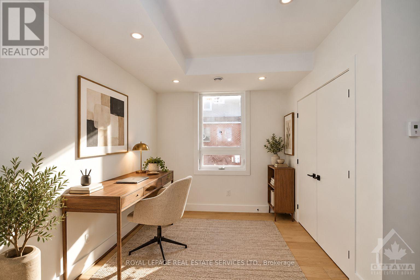
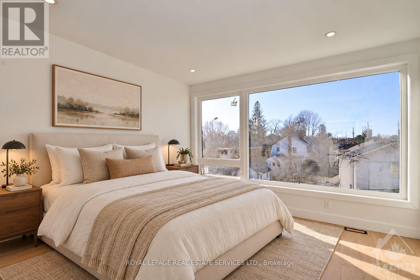
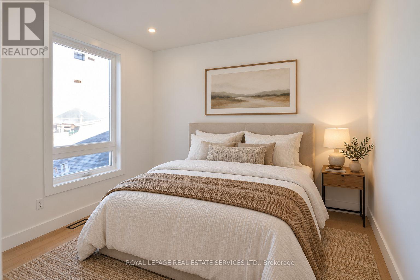
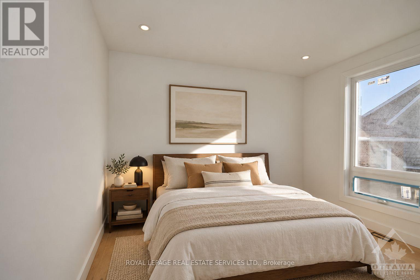
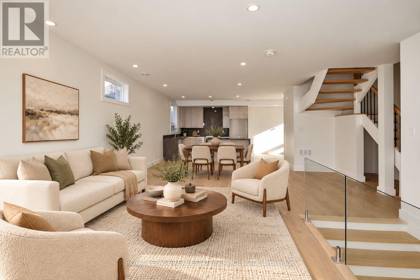
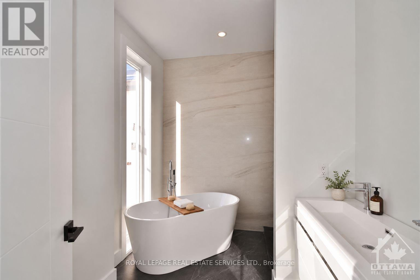
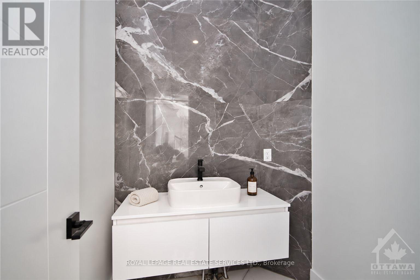
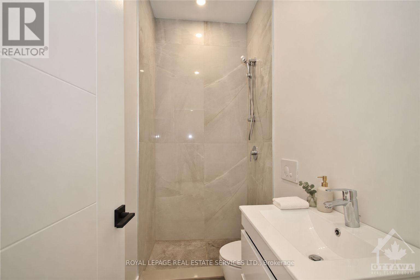
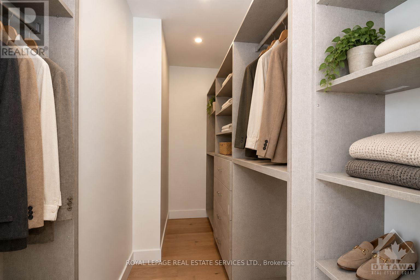
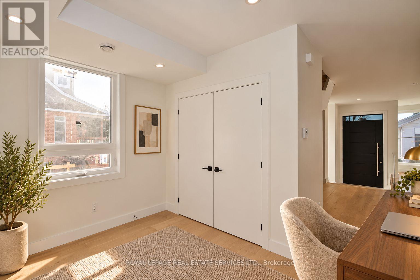
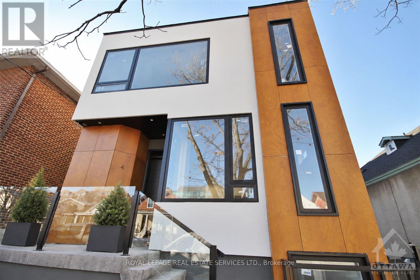
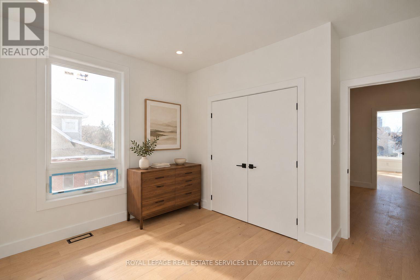
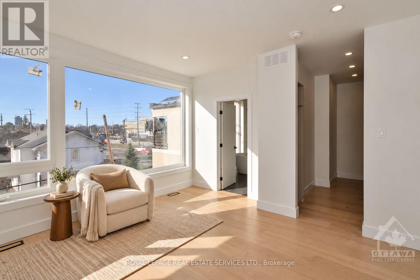
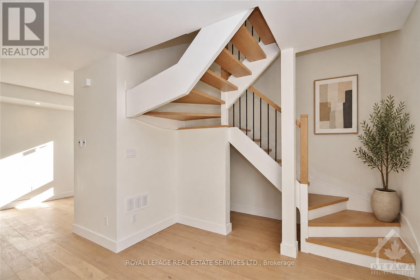
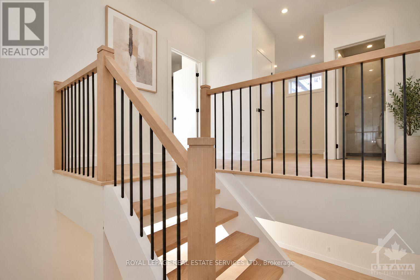
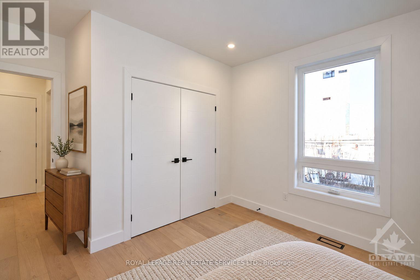
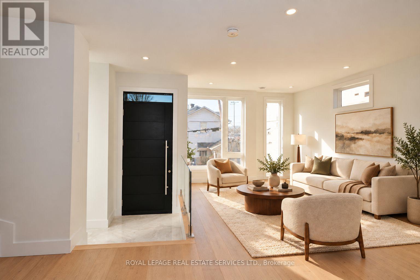
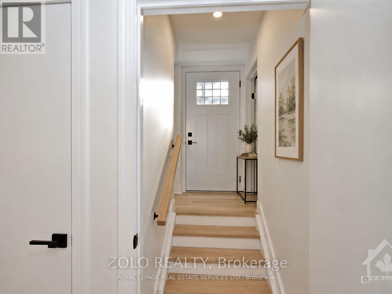
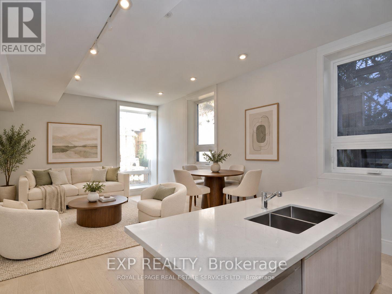
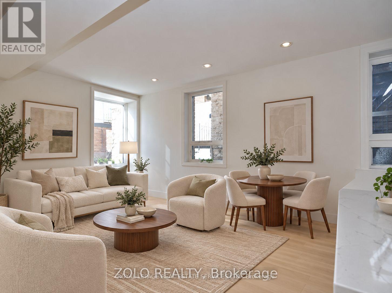
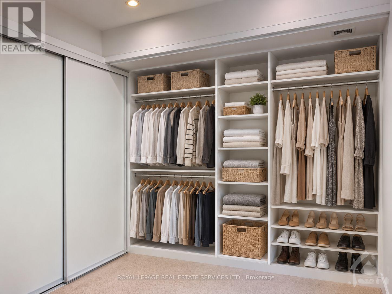
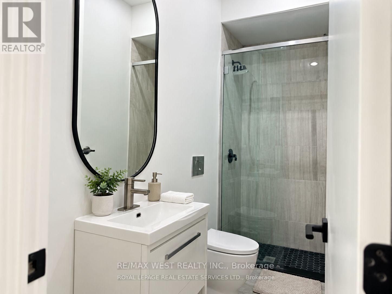
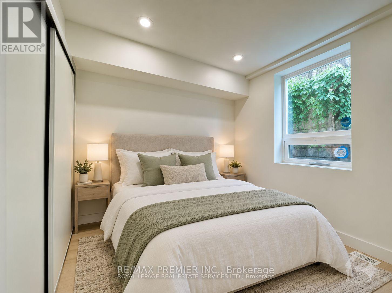
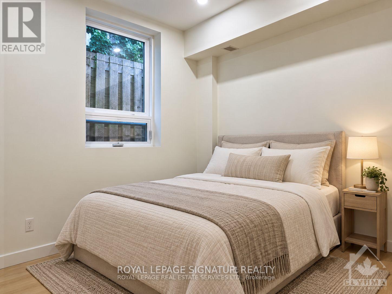
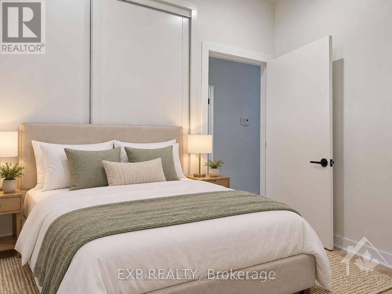
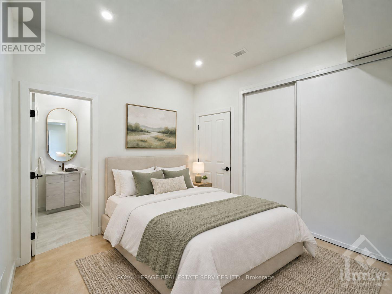
Welcome to 4 Huron Avenue North, an exceptional 3+den, 3-bath semi-detached home in sought-after Wellington Village. With over 1,850 sq. ft. above grade, this beautifully finished residence offers a bright open-concept layout with wide-plank hardwood floors, a designer kitchen with waterfall island, statement backsplash, abundant cabinetry, impeccable finishes, and Grohe fixtures throughout. The spacious living and dining areas are ideal for both everyday living and entertaining. Upstairs, the primary suite features a walk-in closet and luxurious ensuite with a freestanding soaker tub. Two additional bedrooms, a den/office, full bathroom, and convenient laundry complete the second floor. The lower level includes a legal 2-bedroom, 2-bath secondary dwelling with a separate entrance. It is currently rented separately, providing additional income and excellent mortgage-offset potential. Shared rear parking is accessed from Scott Street. Ideally located steps from shops, artisanal bakeries, galleries, top restaurants, Tunney's Pasture, and the LRT. A rare opportunity to enjoy stylish urban living while generating rental income. (id:43681)
房源概要
| MLS® Number | X13830772 |
| 房源类型 | 民宅 |
| 社区名字 | 4302 - Ottawa West |
| 附近的便利设施 | 公共交通 |
| 特征 | Lane, 无地毯 |
| 总车位 | 1 |
| 结构 | Porch |
详 情
| 浴室 | 5 |
| 地上卧房 | 3 |
| 地下卧室 | 2 |
| 总卧房 | 5 |
| Age | 0 To 5 Years |
| 公寓设施 | Separate Heating Controls, Separate 电ity Meters |
| 家电类 | Water Heater, Water Meter, 洗碗机, 烘干机, Two 炉子s, Two 洗衣机s, 窗帘, Two 冰箱s |
| 地下室功能 | Separate Entrance, Apartment In Basement |
| 地下室类型 | N/a, N/a |
| 施工种类 | Semi-detached |
| 空调 | Central Air Conditioning, 换气机 |
| 外墙 | 灰泥, Hardboard |
| 地基类型 | 混凝土浇筑 |
| 客人卫生间(不包含洗浴) | 1 |
| 供暖方式 | 天然气 |
| 供暖类型 | 压力热风 |
| 储存空间 | 2 |
| 内部尺寸 | 1500 - 2000 Sqft |
| 类型 | 独立屋 |
| 设备间 | 市政供水 |
车 位
| 没有车库 |
土地
| 英亩数 | 无 |
| 土地便利设施 | 公共交通 |
| Landscape Features | Landscaped |
| 污水道 | Sanitary Sewer |
| 土地深度 | 53 Ft ,7 In |
| 土地宽度 | 33 Ft ,1 In |
| 不规则大小 | 33.1 X 53.6 Ft |
| 规划描述 | 住宅 |
房 间
| 楼 层 | 类 型 | 长 度 | 宽 度 | 面 积 |
|---|---|---|---|---|
| 二楼 | 主卧 | 3.96 m | 4 m | 3.96 m x 4 m |
| 二楼 | 卧室 | 3.62 m | 3.31 m | 3.62 m x 3.31 m |
| 二楼 | 卧室 | 3.62 m | 3.37 m | 3.62 m x 3.37 m |
| 二楼 | 衣帽间 | 2.16 m | 2.49 m | 2.16 m x 2.49 m |
| 地下室 | 主卧 | 2.99 m | 2.84 m | 2.99 m x 2.84 m |
| 地下室 | 卧室 | 2.74 m | 2.88 m | 2.74 m x 2.88 m |
| 地下室 | 厨房 | 2.91 m | 3.19 m | 2.91 m x 3.19 m |
| 地下室 | 客厅 | 4.47 m | 3.94 m | 4.47 m x 3.94 m |
| 一楼 | 门厅 | 2.83 m | 2.38 m | 2.83 m x 2.38 m |
| 一楼 | 客厅 | 3.78 m | 7.75 m | 3.78 m x 7.75 m |
| 一楼 | 厨房 | 3.76 m | 4.43 m | 3.76 m x 4.43 m |
| 一楼 | 家庭房 | 2.84 m | 2.8 m | 2.84 m x 2.8 m |
设备间
| 有线电视 | 可用 |
| 配电箱 | 已安装 |
| 污水道 | 已安装 |
https://www.realtor.ca/real-estate/30330561/4b-huron-avenue-n-ottawa-4302-ottawa-west

The trademarks REALTOR®, REALTORS®, and the REALTOR® logo are controlled by The Canadian Real Estate Association (CREA) and identify real estate professionals who are members of CREA. The trademarks MLS®, Multiple Listing Service® and the associated logos are owned by The Canadian Real Estate Association (CREA) and identify the quality of services provided by real estate professionals who are members of CREA. The trademark DDF® is owned by The Canadian Real Estate Association (CREA) and identifies CREA's Data Distribution Facility (DDF®)
Toronto Real Estate Board
Royal LePage Real Estate Services Ltd.
September 25 2026 10:08:35
