
499 Ontario Street Toronto (Cabbagetown-South St. James Town), Ontario M4X 1M7


$1,899,900
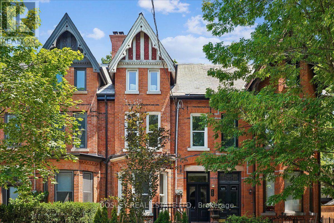
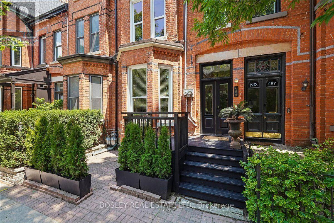
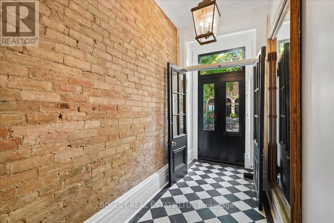
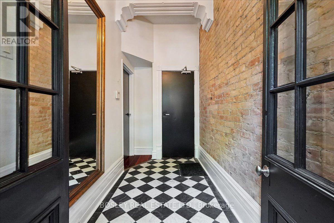
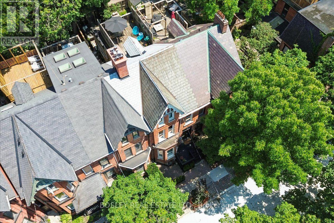
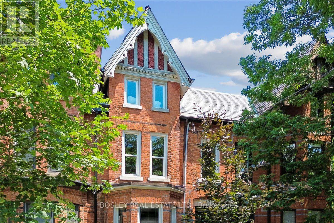
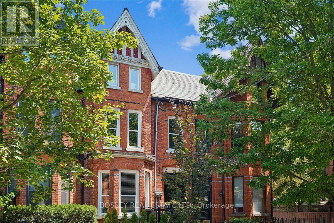
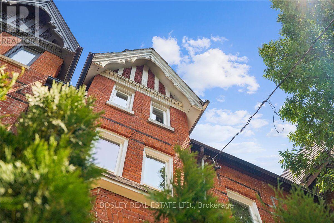
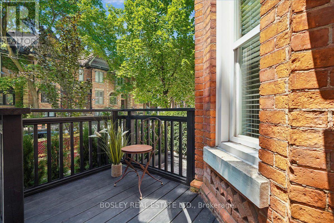
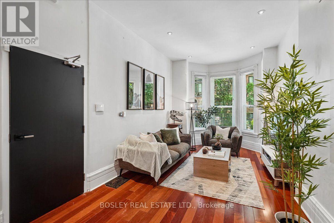
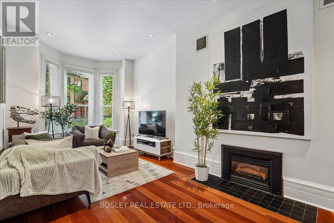
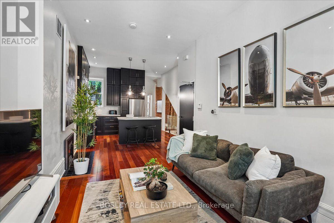
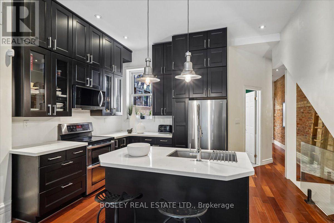
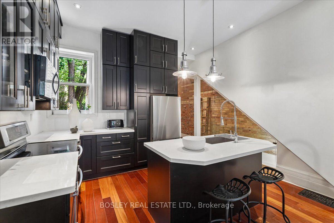
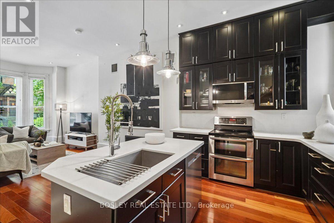
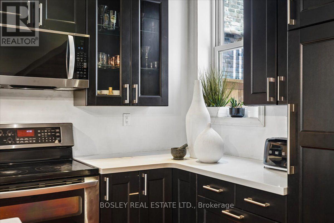
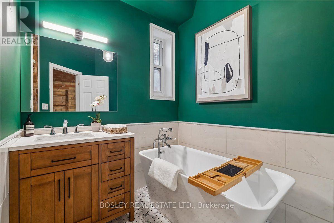
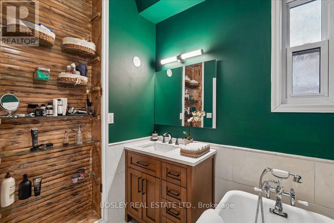
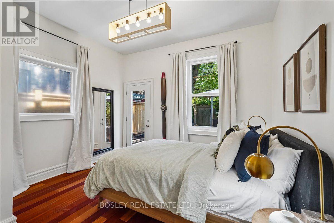
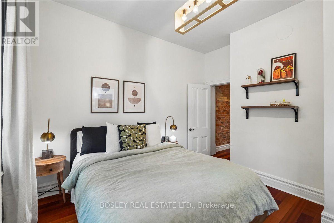
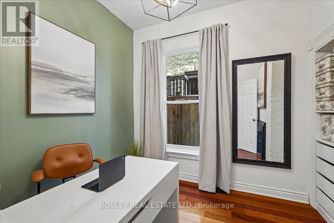
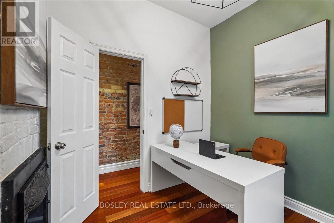
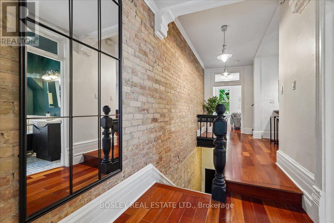
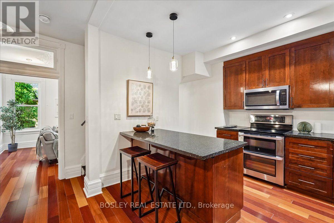
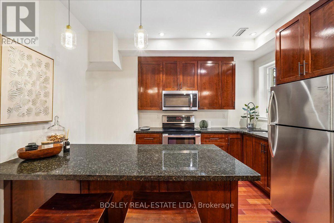
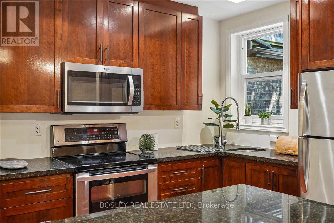
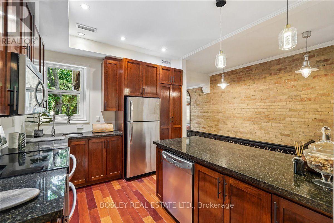
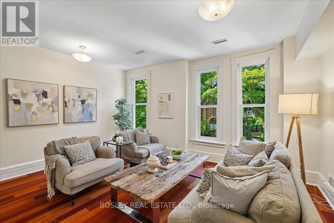
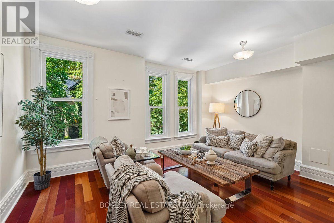
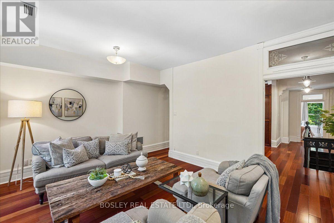
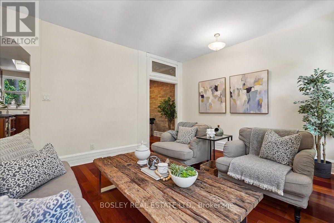
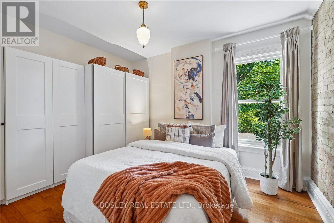
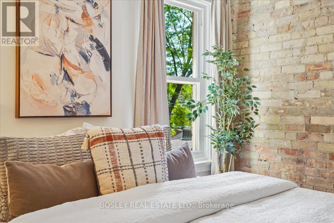
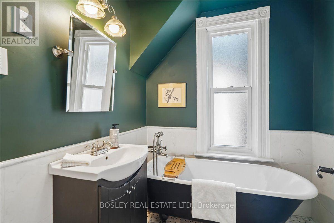
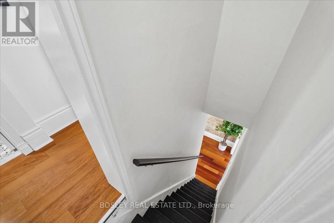
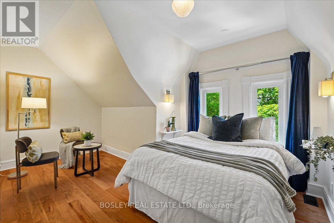
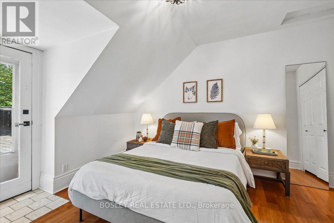
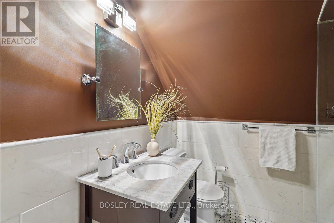
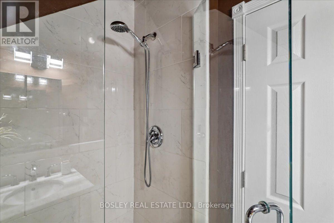
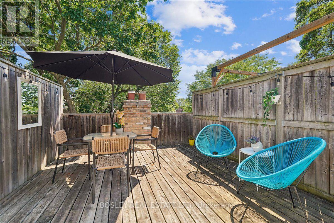
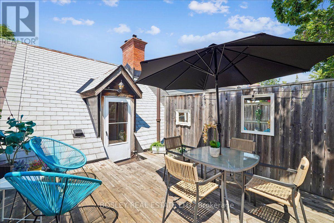
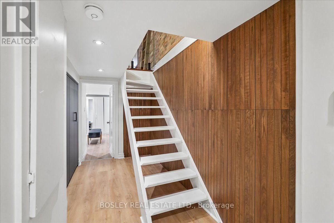
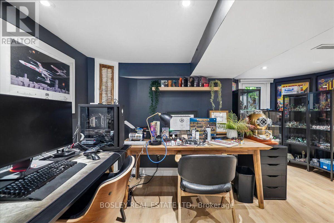
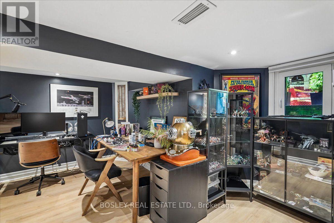
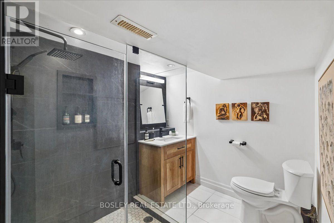
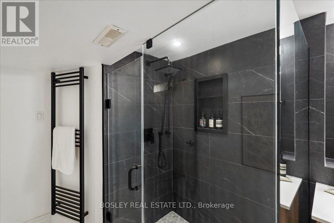
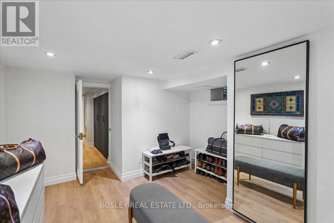
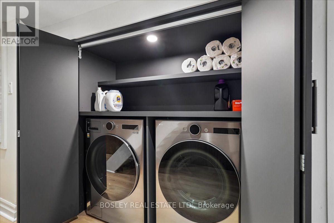
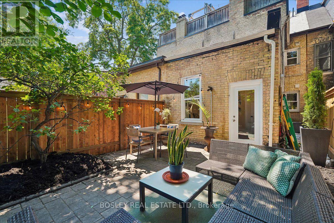
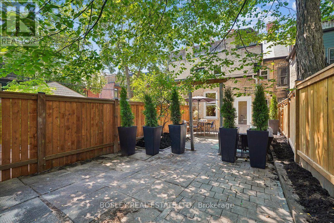
Welcome to 499 Ontario Street, a spectacular, fully renovated legal duplex in the heart of historic Cabbagetown. The ultimate turnkey opportunity for investors, multi-generational families, or live-rent buyers, this property seamlessly blends classic character with high-end modern design. Step inside to discover soaring ceilings, stunning exposed brick accents, gorgeous marble floors, and premium contemporary finishes throughout. The building is divided into two well-appointed, self-contained residences, each featuring independent ensuite laundry, gourmet kitchens with sleek stainless-steel appliances, and rare, private outdoor spaces. The upper unit is a sun-drenched sanctuary boasting 3 spacious bedrooms, 2 elegant bathrooms, and a spectacular private rooftop deck perfect for relaxing above the city. Below, the main-floor and lower-level suite offers a beautifully executed 4-bedroom, 2-bathroom layout, complete with direct walk-out access to its own private, fully fenced yard. To top it off, this property includes a highly coveted two-car parking pad at the rear-an absolute premium in this historic downtown neighbourhood. Perfectly positioned just steps from vibrant shops, cafes, and patios of Parliament Street, scenic local parks, and transit - this exceptional asset delivers the perfect combination of location, modern luxury, and incredible cash flow. (id:43681)
Open House
现在这个房屋大家可以去Open House参观了!
11:00 am
结束于:1:00 pm
2:00 pm
结束于:4:00 pm
2:00 pm
结束于:4:00 pm
房源概要
| MLS® Number | C13566570 |
| 房源类型 | Multi-family |
| 社区名字 | Cabbagetown-South St. James Town |
| 附近的便利设施 | 医院, 礼拜场所, 公共交通, 学校 |
| 社区特征 | 社区活动中心 |
| 特征 | Paved Yard, Sump Pump |
| 总车位 | 2 |
| 结构 | Patio(s) |
| View Type | City View |
详 情
| 浴室 | 4 |
| 地上卧房 | 5 |
| 地下卧室 | 2 |
| 总卧房 | 7 |
| Age | 100+ Years |
| 公寓设施 | Fireplace(s) |
| 家电类 | 洗碗机, 烘干机, Hood 电扇, Two 炉子s, Two 洗衣机s, 窗帘, Two 冰箱s |
| 地下室功能 | Apartment In Basement |
| 地下室类型 | N/a |
| 空调 | 中央空调 |
| 外墙 | 砖 |
| 壁炉 | 有 |
| Flooring Type | Hardwood, Vinyl |
| 地基类型 | 石 |
| 供暖方式 | 天然气 |
| 供暖类型 | 压力热风 |
| 储存空间 | 3 |
| 内部尺寸 | 1500 - 2000 Sqft |
| 类型 | Duplex |
| 设备间 | 市政供水 |
车 位
| 没有车库 |
土地
| 英亩数 | 无 |
| 围栏类型 | Fenced Yard |
| 土地便利设施 | 医院, 宗教场所, 公共交通, 学校 |
| 污水道 | Sanitary Sewer |
| 土地深度 | 107 Ft ,9 In |
| 土地宽度 | 17 Ft ,8 In |
| 不规则大小 | 17.7 X 107.8 Ft |
房 间
| 楼 层 | 类 型 | 长 度 | 宽 度 | 面 积 |
|---|---|---|---|---|
| 二楼 | 客厅 | 3.94 m | 4.92 m | 3.94 m x 4.92 m |
| 二楼 | 餐厅 | 3.94 m | 4.92 m | 3.94 m x 4.92 m |
| 二楼 | 厨房 | 5.07 m | 3.54 m | 5.07 m x 3.54 m |
| 二楼 | 卧室 | 2.98 m | 3.71 m | 2.98 m x 3.71 m |
| 三楼 | 卧室 | 3.07 m | 3.86 m | 3.07 m x 3.86 m |
| 三楼 | 卧室 | 3.94 m | 5.23 m | 3.94 m x 5.23 m |
| Lower Level | 卧室 | 4.42 m | 3.86 m | 4.42 m x 3.86 m |
| Lower Level | 卧室 | 3.42 m | 4.42 m | 3.42 m x 4.42 m |
| 一楼 | 客厅 | 3.29 m | 6.44 m | 3.29 m x 6.44 m |
| 一楼 | 餐厅 | 3.29 m | 6.44 m | 3.29 m x 6.44 m |
| 一楼 | 厨房 | 2.28 m | 3.95 m | 2.28 m x 3.95 m |
| 一楼 | 卧室 | 3.45 m | 3.8 m | 3.45 m x 3.8 m |
| 一楼 | 卧室 | 2.74 m | 2.86 m | 2.74 m x 2.86 m |

The trademarks REALTOR®, REALTORS®, and the REALTOR® logo are controlled by The Canadian Real Estate Association (CREA) and identify real estate professionals who are members of CREA. The trademarks MLS®, Multiple Listing Service® and the associated logos are owned by The Canadian Real Estate Association (CREA) and identify the quality of services provided by real estate professionals who are members of CREA. The trademark DDF® is owned by The Canadian Real Estate Association (CREA) and identifies CREA's Data Distribution Facility (DDF®)
Toronto Real Estate Board
Bosley Real Estate Ltd.
July 15 2026 05:30:01
