
4980 Ninth Line Erin, Ontario L7G 4S8


$4,400,000
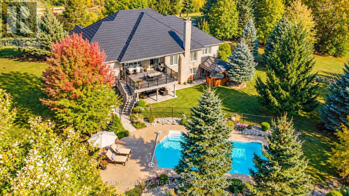
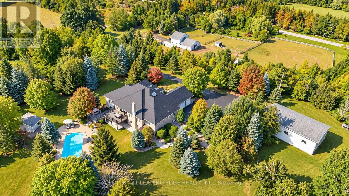
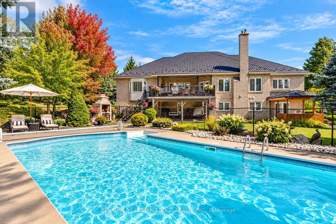
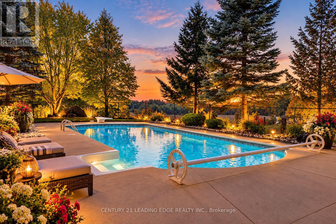
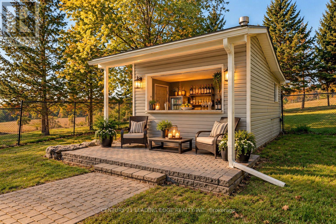
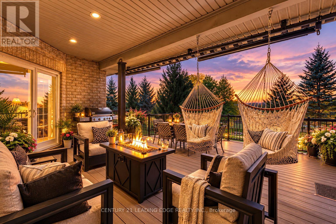
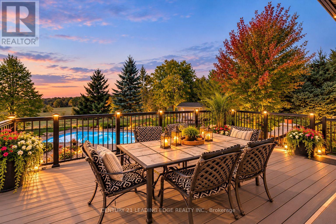
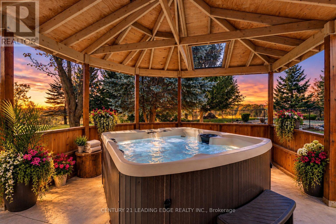
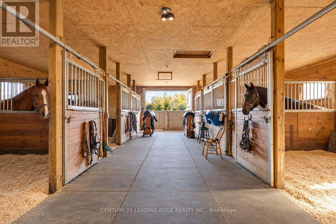
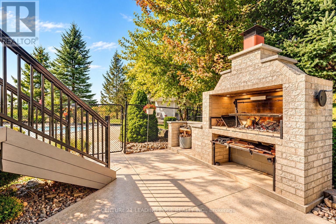
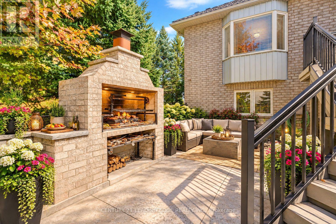
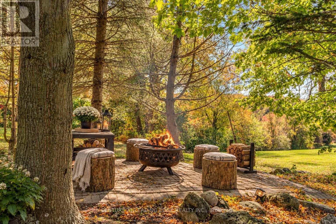
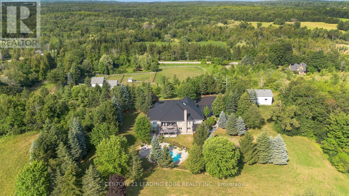
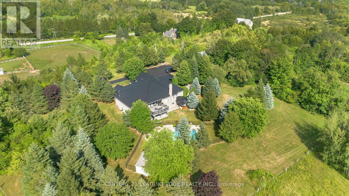
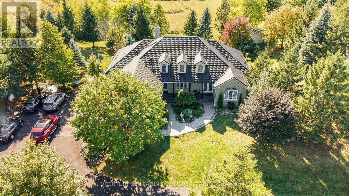
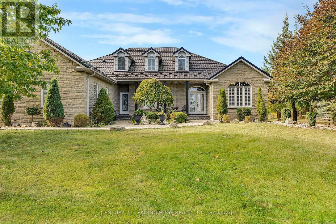
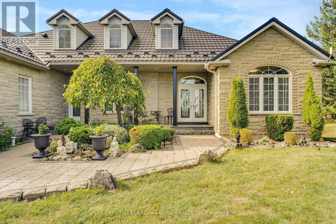
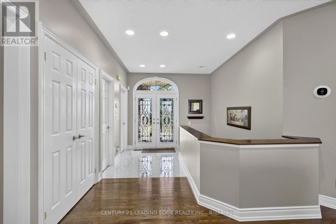
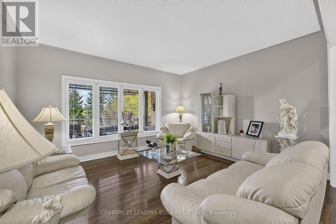
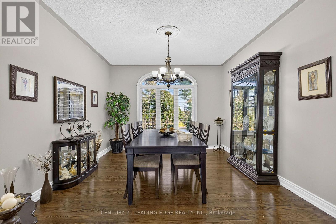
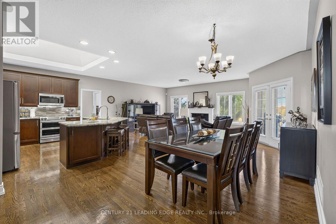
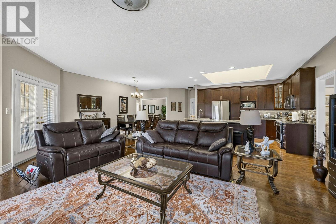
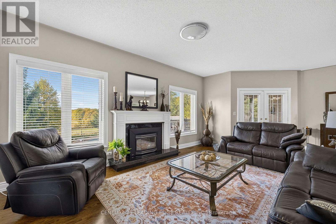
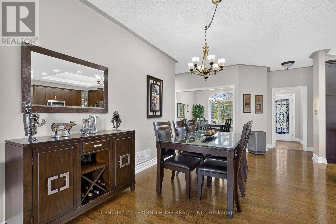
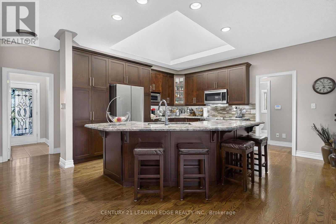
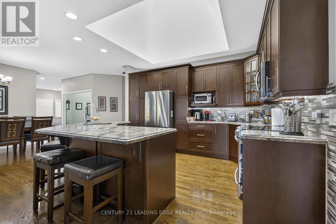
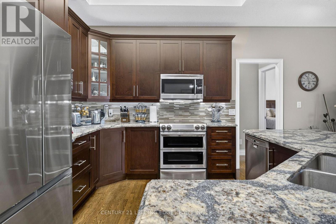
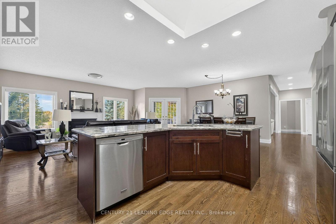
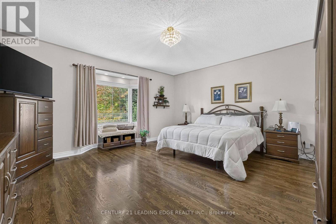
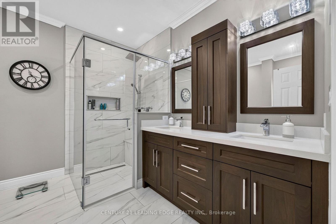
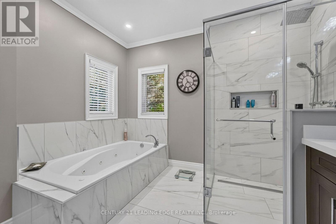
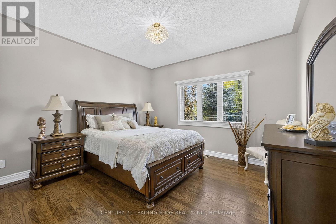
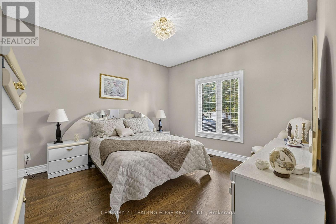
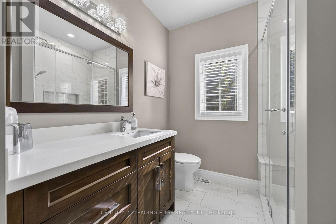
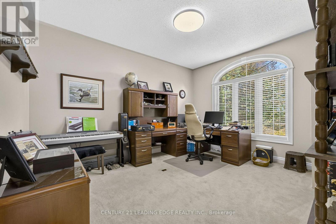
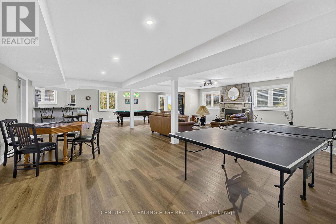
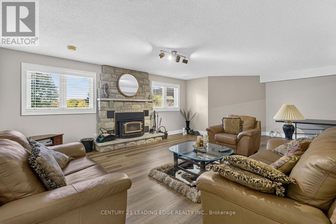
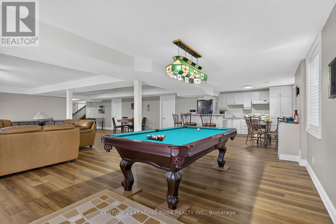
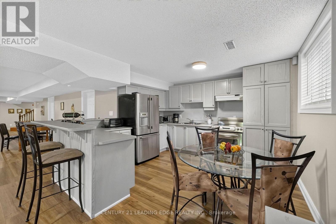
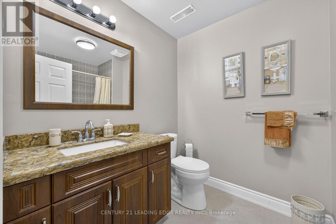
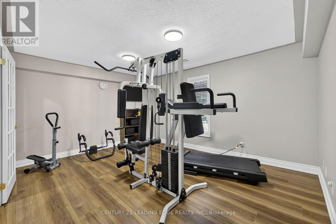
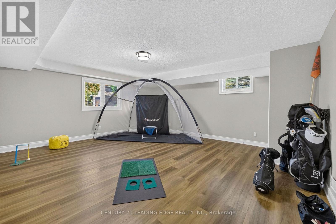
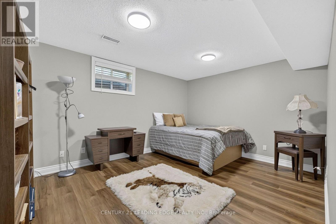
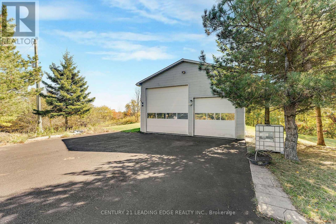
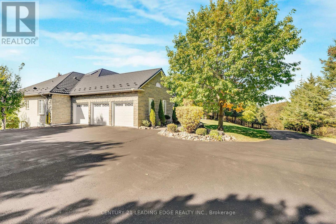
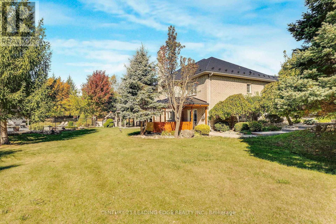
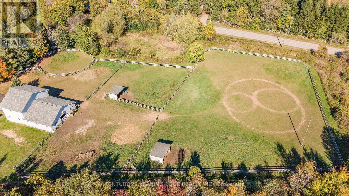
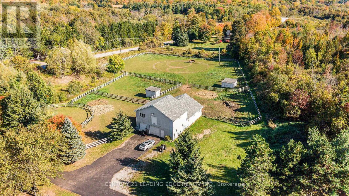
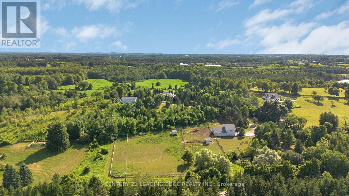
25.6 ACRES OF PURE COUNTRY LUXURY! Discover an Extraordinary Private Gated Estate where Resort-Style-Living Meets Endless Possibilities! Just 11 Minutes to Georgetown & 8 Minutes to Downtown Erin, this Stunning Detached Bungalow offers Over. 5,000 Sq. Ft. of Living Space amid Breathtaking Landscapes, Expansive Grounds & Exceptional Privacy. Inside, enjoy 4 Spacious Main-Floor Bedrooms, 3 Washrooms, a Warm Gas Fireplace & a Luxurious Primary Retreat with Jacuzzi Tub and Heated Ensuite Floors. The Finished Lower Level is an Entertainer's Dream, featuring 2 Additional Bedrooms and a Den, a Full Kitchen, Recreation Room with Roulette & Pool Tables, Private Gym & Cozy Wood-Burning Fireplace-Ideal for Extended Family & Guests! YOUR OWN PRIVATE RESORT! Relax by the Heated Salt water Pool with Private Bar, unwind in the 54-Jet Hot Tub with Skylight, enjoy the Outdoor BBQ or the Fire Pit or entertain on the Beautiful Two-Tier Composite Deck overlooking Lush Greenery & Picturesque Countryside Views. EQUESTRIAN LIVING AT ITS FINEST! An Impressive Approx.1,600 Sq. Ft. Two-Storey Barn with Conveyer Belt accommodates up to 6 Horses. A 3-Car Attached Garage plus 2 Expansive Heated Detached Garages offer Versatile Space for Vehicles, Workshops, Equipment & Hobbies. Enjoy Peace of Mind with an 18,000-Watt Automatic Standby Generator, Drilled Well, 2 New Large Septic Tanks & Metal Roof with 50-Year Warranty. Potential 2-Acre Severance Near Barn (Subject to Municipal Approval & Buyer Verification). MORE THAN A HOME-25.6 ACRES OF LUXURY, PRIVACY & LIMITLESS POSSIBILITIES! (id:43681)
房源概要
| MLS® Number | X14107348 |
| 房源类型 | 民宅 |
| 社区名字 | Rural Erin |
| 附近的便利设施 | 公园, 近高尔夫球场 |
| 特征 | Ravine, Rolling, Backs On Greenbelt, Conservation/green Belt, 亲戚套间 |
| 总车位 | 17 |
| 泳池类型 | Inground Pool |
| 结构 | Deck, Patio(s), Porch, Barn, 棚 |
| View Type | View |
详 情
| 浴室 | 4 |
| 地上卧房 | 4 |
| 地下卧室 | 2 |
| 总卧房 | 6 |
| 公寓设施 | Fireplace(s) |
| 家电类 | Barbeque, Hot Tub, Garage Door Opener Remote(s), 烤箱 - Built-in, Central Vacuum, 窗帘 |
| 建筑风格 | 平房 |
| 地下室进展 | 已装修 |
| 地下室功能 | Walk Out, Separate Entrance |
| 地下室类型 | N/a (finished), N/a |
| 施工种类 | 独立屋 |
| 空调 | 中央空调 |
| 外墙 | 石, 砖 |
| Fire Protection | Controlled Entry |
| 壁炉 | 有 |
| 壁炉类型 | 木头stove |
| Flooring Type | Hardwood, Vinyl |
| 地基类型 | 混凝土 |
| 客人卫生间(不包含洗浴) | 1 |
| 供暖方式 | 天然气 |
| 供暖类型 | 压力热风 |
| 储存空间 | 1 |
| 内部尺寸 | 2500 - 3000 Sqft |
| 类型 | 独立屋 |
车 位
| 附加车库 | |
| Garage | |
| Covered |
土地
| 英亩数 | 无 |
| 土地便利设施 | 公园, 近高尔夫球场 |
| Landscape Features | Landscaped |
| 污水道 | Septic System |
| 不规则大小 | 25.58 Acres |
房 间
| 楼 层 | 类 型 | 长 度 | 宽 度 | 面 积 |
|---|---|---|---|---|
| Lower Level | 厨房 | 4 m | 3.9 m | 4 m x 3.9 m |
| Lower Level | 卧室 | 5.65 m | 5.13 m | 5.65 m x 5.13 m |
| Lower Level | 第二卧房 | 4.64 m | 3.64 m | 4.64 m x 3.64 m |
| Lower Level | 衣帽间 | 4.43 m | 3.45 m | 4.43 m x 3.45 m |
| Lower Level | Bedroom 4 | 3.93 m | 3.64 m | 3.93 m x 3.64 m |
| Lower Level | 客厅 | 11.3 m | 8.65 m | 11.3 m x 8.65 m |
| 一楼 | 家庭房 | 7.61 m | 5 m | 7.61 m x 5 m |
| 一楼 | 厨房 | 4.14 m | 3.6 m | 4.14 m x 3.6 m |
| 一楼 | Eating Area | 5.4 m | 2.4 m | 5.4 m x 2.4 m |
| 一楼 | 客厅 | 4.54 m | 3.93 m | 4.54 m x 3.93 m |
| 一楼 | 餐厅 | 4.09 m | 3.7 m | 4.09 m x 3.7 m |
| 一楼 | 主卧 | 5.16 m | 4.8 m | 5.16 m x 4.8 m |
| 一楼 | 第二卧房 | 4.26 m | 3.62 m | 4.26 m x 3.62 m |
| 一楼 | 第三卧房 | 3.95 m | 3.64 m | 3.95 m x 3.64 m |
https://www.realtor.ca/real-estate/30433452/4980-ninth-line-erin-rural-erin

The trademarks REALTOR®, REALTORS®, and the REALTOR® logo are controlled by The Canadian Real Estate Association (CREA) and identify real estate professionals who are members of CREA. The trademarks MLS®, Multiple Listing Service® and the associated logos are owned by The Canadian Real Estate Association (CREA) and identify the quality of services provided by real estate professionals who are members of CREA. The trademark DDF® is owned by The Canadian Real Estate Association (CREA) and identifies CREA's Data Distribution Facility (DDF®)
Toronto Real Estate Board
Century 21 Leading Edge Realty Inc.
October 22 2026 05:35:31
