
498 Karn Street Kitchener, Ontario N2M 2C1


$1,379,000
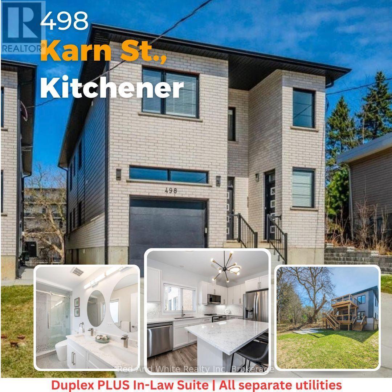
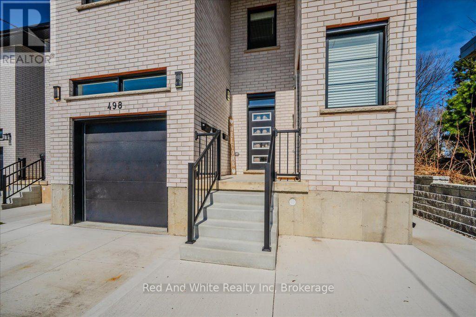
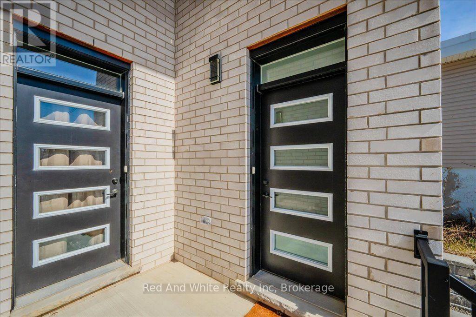
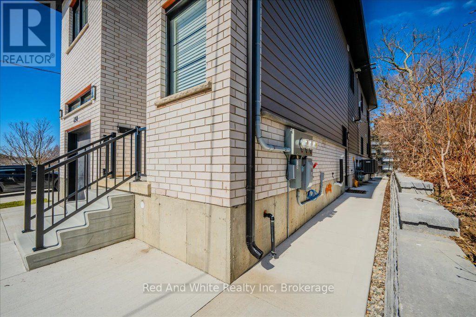
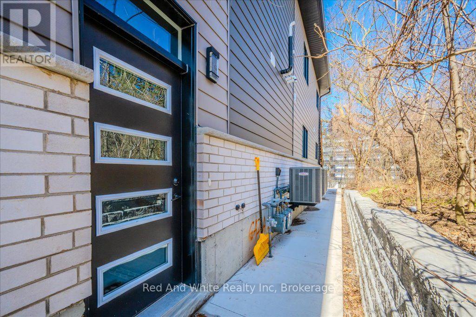
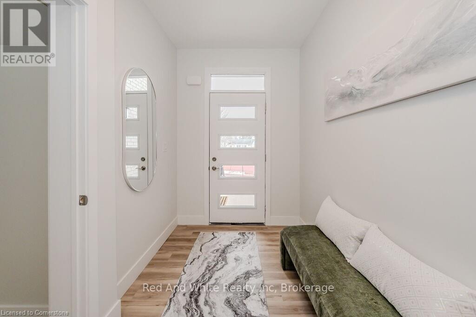
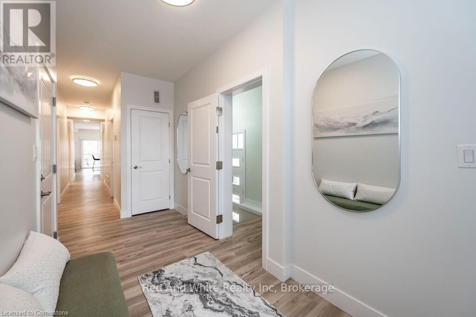
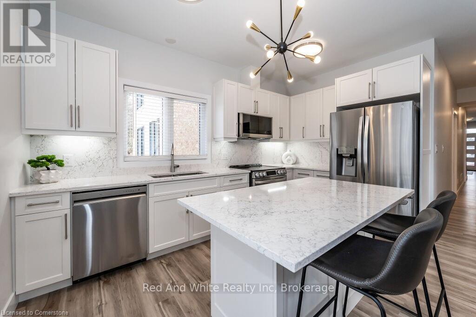
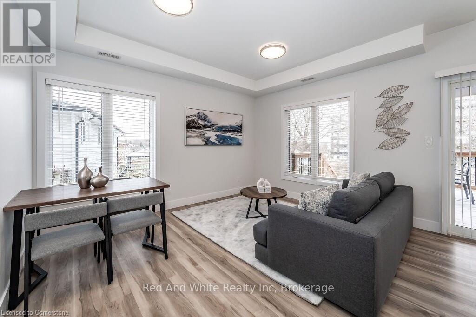
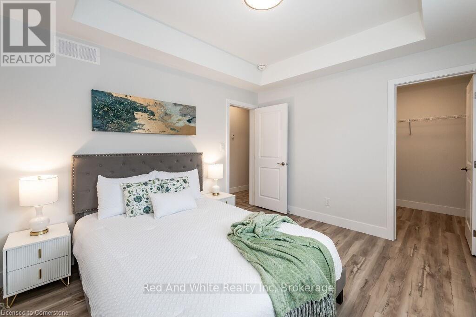
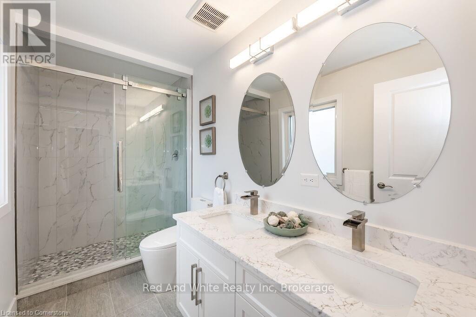
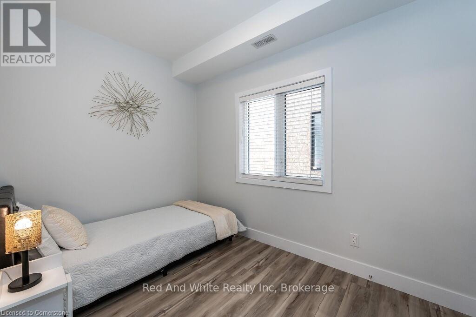
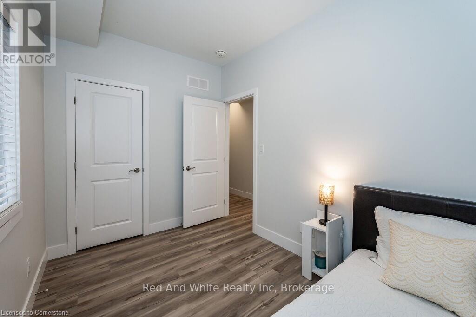
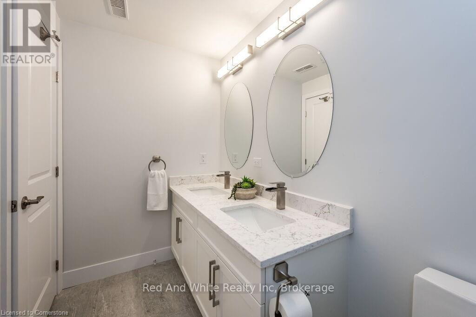
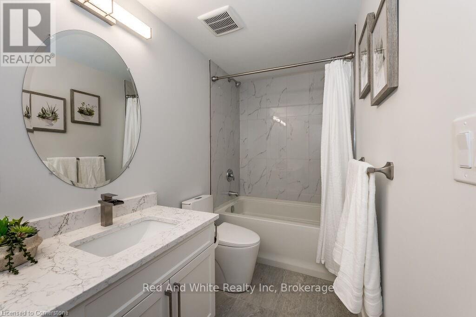
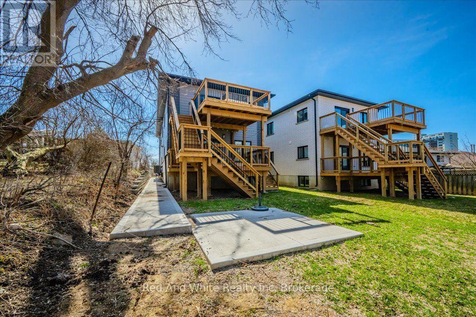
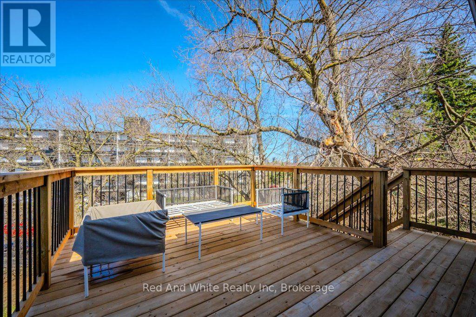
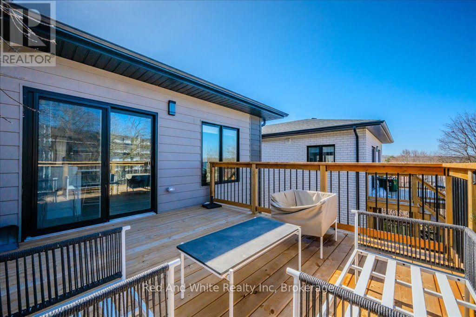
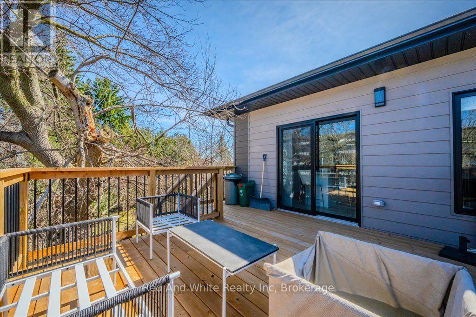
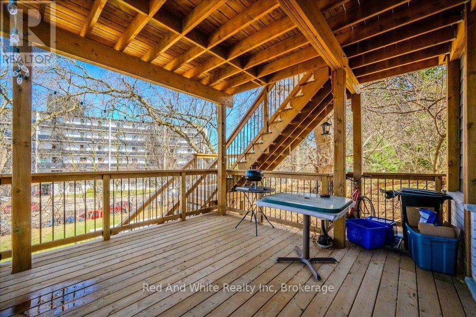
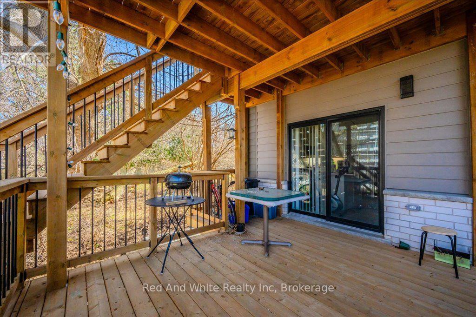
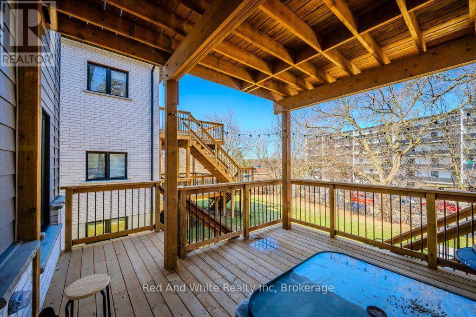
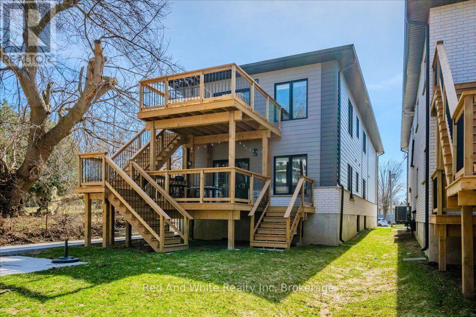
Duplex PLUS an In-Law Suite! Own a large custom-built duplex plus a separate 2-bedroom in-law suite, offering nearly 4,000 sq. ft. of finished living space across three levels. Thoughtfully designed for multi-generational living, extended family, or investors looking for multiple income streams. The property features three distinct living spaces, including a 1,539 sq. ft. 3-bedroom unit and two 2-bedroom living spaces measuring approximately 1,162 sq. ft. and 1,284 sq. ft. The 1,284 sq. ft. lower-level in-law suite has its own separate side entrance and will be vacant on closing.All three units feature 9-ft ceilings, two full bathrooms, dedicated laundry, large windows, quartz countertops and backsplashes, and their own primary bedroom with ensuite bathroom and walk-in closet. Each unit is separately metered for gas, hydro and water, providing straightforward utility management.Quality construction and materials are evident throughout, including Safe'n'Sound acoustic insulation between units for improved sound separation. Large windows bring plenty of natural light into all levels, including the lower-level suite. All appliances are included.Outside, enjoy two large decks and parking for six vehicles. There is also no rented equipment to assume.Whether you're looking for a multi-generational home with rental income, a property with strong investment potential, or a turnkey multi-unit rental, this is a substantial, purpose-built property designed with functionality, privacy and long-term durability in mind. (id:43681)
房源概要
| MLS® Number | X13865420 |
| 房源类型 | Multi-family |
| 设备类型 | 没有 |
| 特征 | 亲戚套间 |
| 总车位 | 6 |
| 租赁设备类型 | 没有 |
详 情
| 浴室 | 6 |
| 地上卧房 | 5 |
| 地下卧室 | 2 |
| 总卧房 | 7 |
| Age | 0 To 5 Years |
| 家电类 | 洗碗机, 烘干机, Garage Door Opener, 炉子, 洗衣机, 冰箱 |
| 地下室进展 | 已装修 |
| 地下室功能 | Apartment In Basement |
| 地下室类型 | N/a (finished), N/a |
| 空调 | 中央空调 |
| 外墙 | 砖 |
| 地基类型 | 混凝土 |
| 供暖方式 | 天然气 |
| 供暖类型 | 压力热风 |
| 储存空间 | 2 |
| 内部尺寸 | 2500 - 3000 Sqft |
| 类型 | Duplex |
| 设备间 | 市政供水 |
车 位
| 附加车库 | |
| Garage |
土地
| 英亩数 | 无 |
| 污水道 | Sanitary Sewer |
| 土地深度 | 136 Ft |
| 土地宽度 | 33 Ft ,6 In |
| 不规则大小 | 33.5 X 136 Ft |
| 规划描述 | Res-4 |
房 间
| 楼 层 | 类 型 | 长 度 | 宽 度 | 面 积 |
|---|---|---|---|---|
| 二楼 | 客厅 | 4.27 m | 4.11 m | 4.27 m x 4.11 m |
| 二楼 | 厨房 | 4.11 m | 2.92 m | 4.11 m x 2.92 m |
| 二楼 | 主卧 | 3.86 m | 3.15 m | 3.86 m x 3.15 m |
| 二楼 | 浴室 | 3.43 m | 1.52 m | 3.43 m x 1.52 m |
| 二楼 | 卧室 | 3.35 m | 2.26 m | 3.35 m x 2.26 m |
| 二楼 | 浴室 | 3.86 m | 3.15 m | 3.86 m x 3.15 m |
| 二楼 | 第二卧房 | 4.17 m | 3.35 m | 4.17 m x 3.35 m |
| 二楼 | 洗衣房 | 1.83 m | 1.83 m | 1.83 m x 1.83 m |
| 地下室 | 主卧 | 3.68 m | 3.1 m | 3.68 m x 3.1 m |
| 地下室 | 厨房 | 6.38 m | 3.94 m | 6.38 m x 3.94 m |
| 地下室 | 浴室 | 3.35 m | 1.52 m | 3.35 m x 1.52 m |
| 地下室 | 卧室 | 3.4 m | 2.03 m | 3.4 m x 2.03 m |
| 地下室 | 浴室 | 3.35 m | 1.52 m | 3.35 m x 1.52 m |
| 地下室 | 洗衣房 | 1.7 m | 1.6 m | 1.7 m x 1.6 m |
| 一楼 | 主卧 | 3.66 m | 3.1 m | 3.66 m x 3.1 m |
| 一楼 | 浴室 | 3.35 m | 1.52 m | 3.35 m x 1.52 m |
| 一楼 | 卧室 | 3.35 m | 2.29 m | 3.35 m x 2.29 m |
| 一楼 | 浴室 | 3.35 m | 1.52 m | 3.35 m x 1.52 m |
| 一楼 | 洗衣房 | 1.65 m | 1.63 m | 1.65 m x 1.63 m |
| 一楼 | 客厅 | 4.27 m | 4.11 m | 4.27 m x 4.11 m |
| 一楼 | 厨房 | 4.11 m | 2.92 m | 4.11 m x 2.92 m |
https://www.realtor.ca/real-estate/30368594/498-karn-street-kitchener

The trademarks REALTOR®, REALTORS®, and the REALTOR® logo are controlled by The Canadian Real Estate Association (CREA) and identify real estate professionals who are members of CREA. The trademarks MLS®, Multiple Listing Service® and the associated logos are owned by The Canadian Real Estate Association (CREA) and identify the quality of services provided by real estate professionals who are members of CREA. The trademark DDF® is owned by The Canadian Real Estate Association (CREA) and identifies CREA's Data Distribution Facility (DDF®)
Muskoka Haliburton Orillia – The Lakelands Association of REALTORS®
Red And White Realty Inc
October 06 2026 12:29:00
