
497 Forfar Street E Centre Wellington (Fergus), Ontario N1M 3H6


$775,000
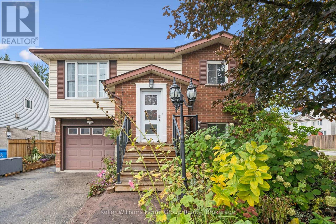
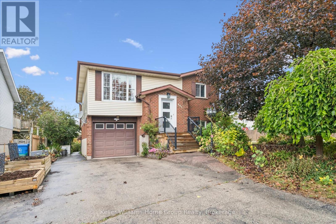
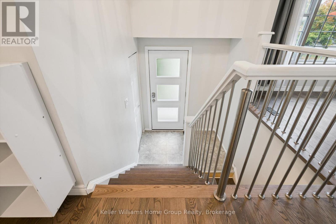
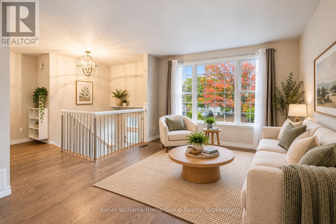
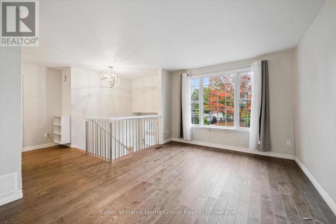
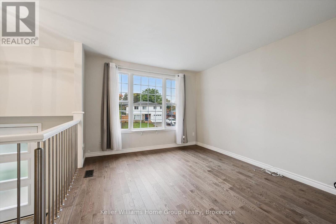
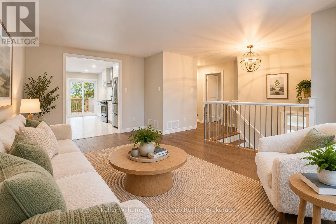
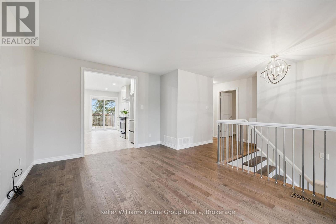
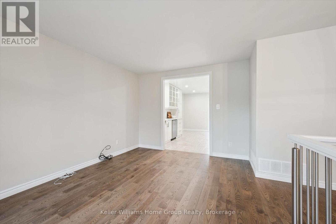
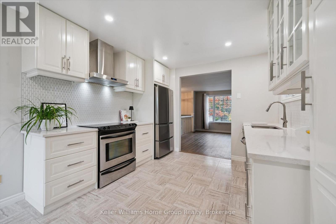
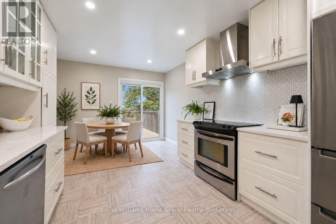
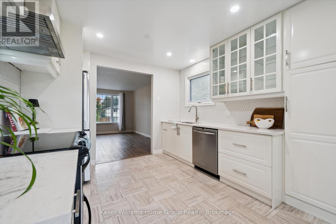
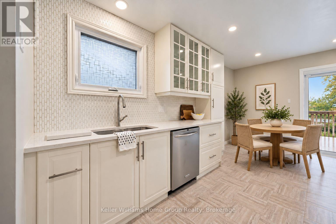
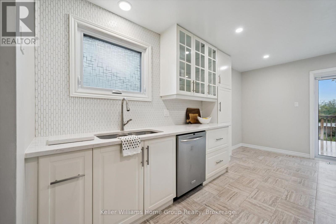
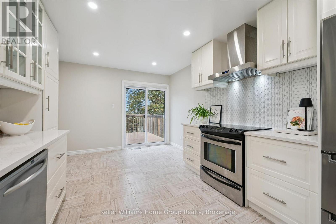
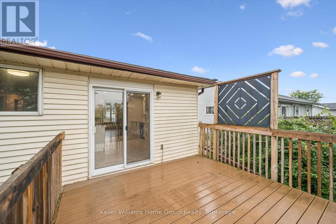
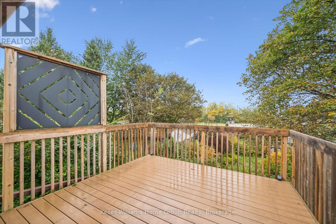
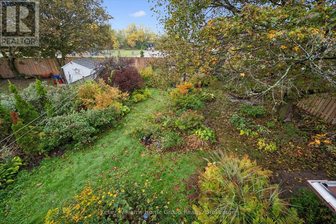
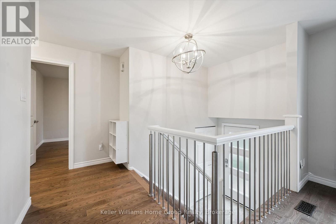
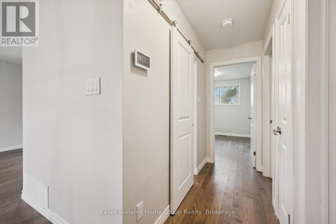
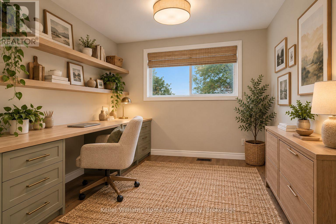
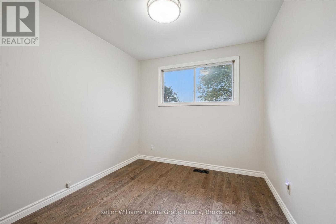
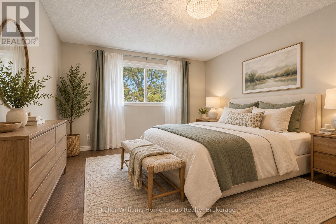
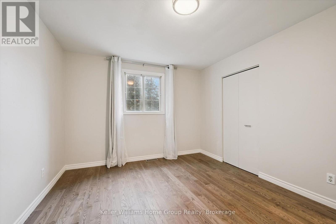
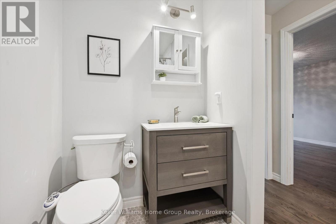
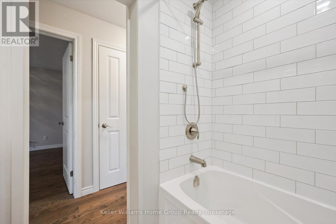
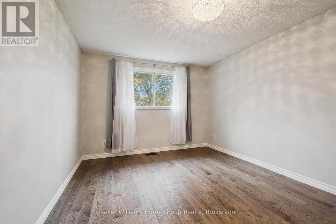
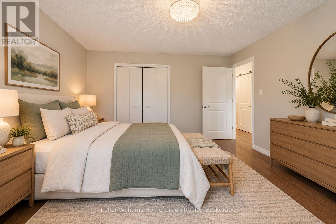
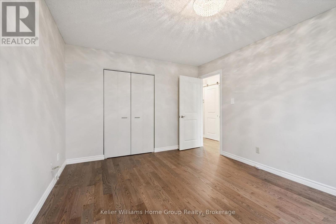
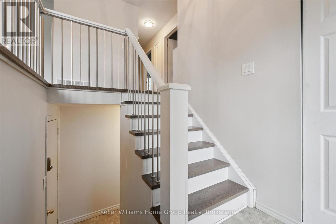
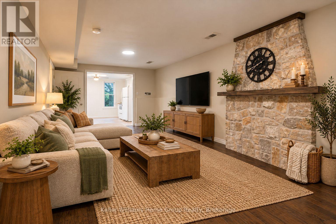
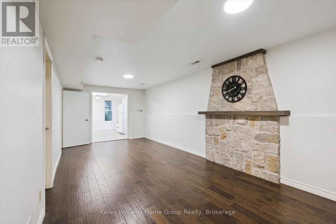
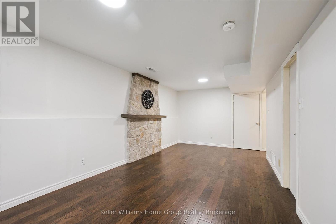
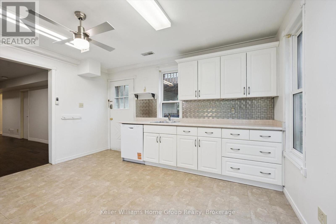
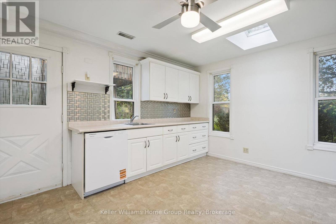
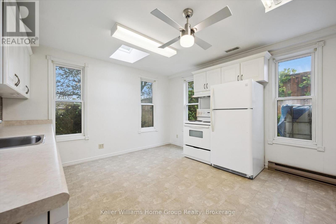
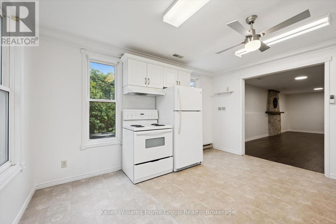
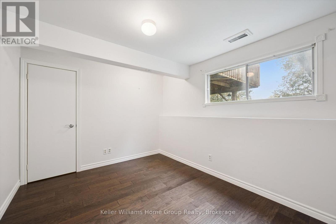
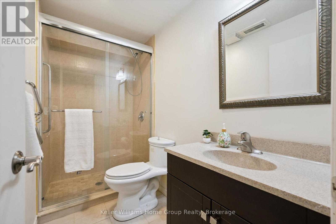
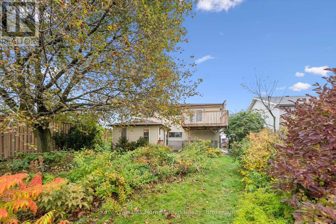
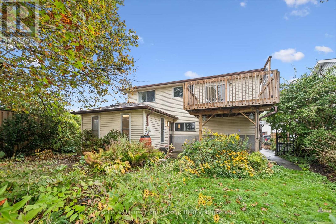
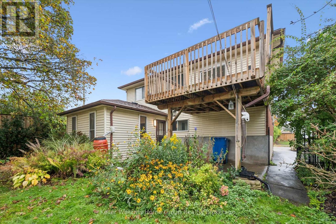
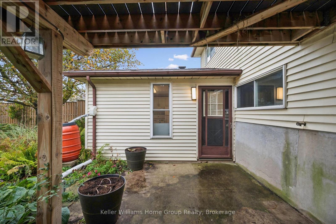
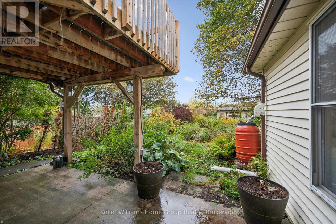
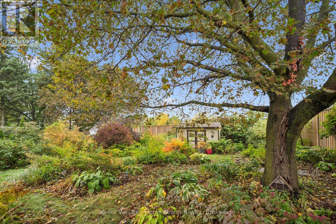
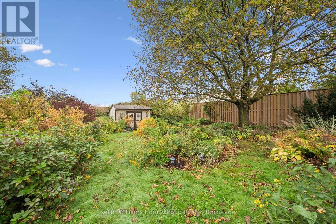
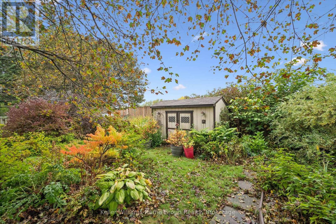
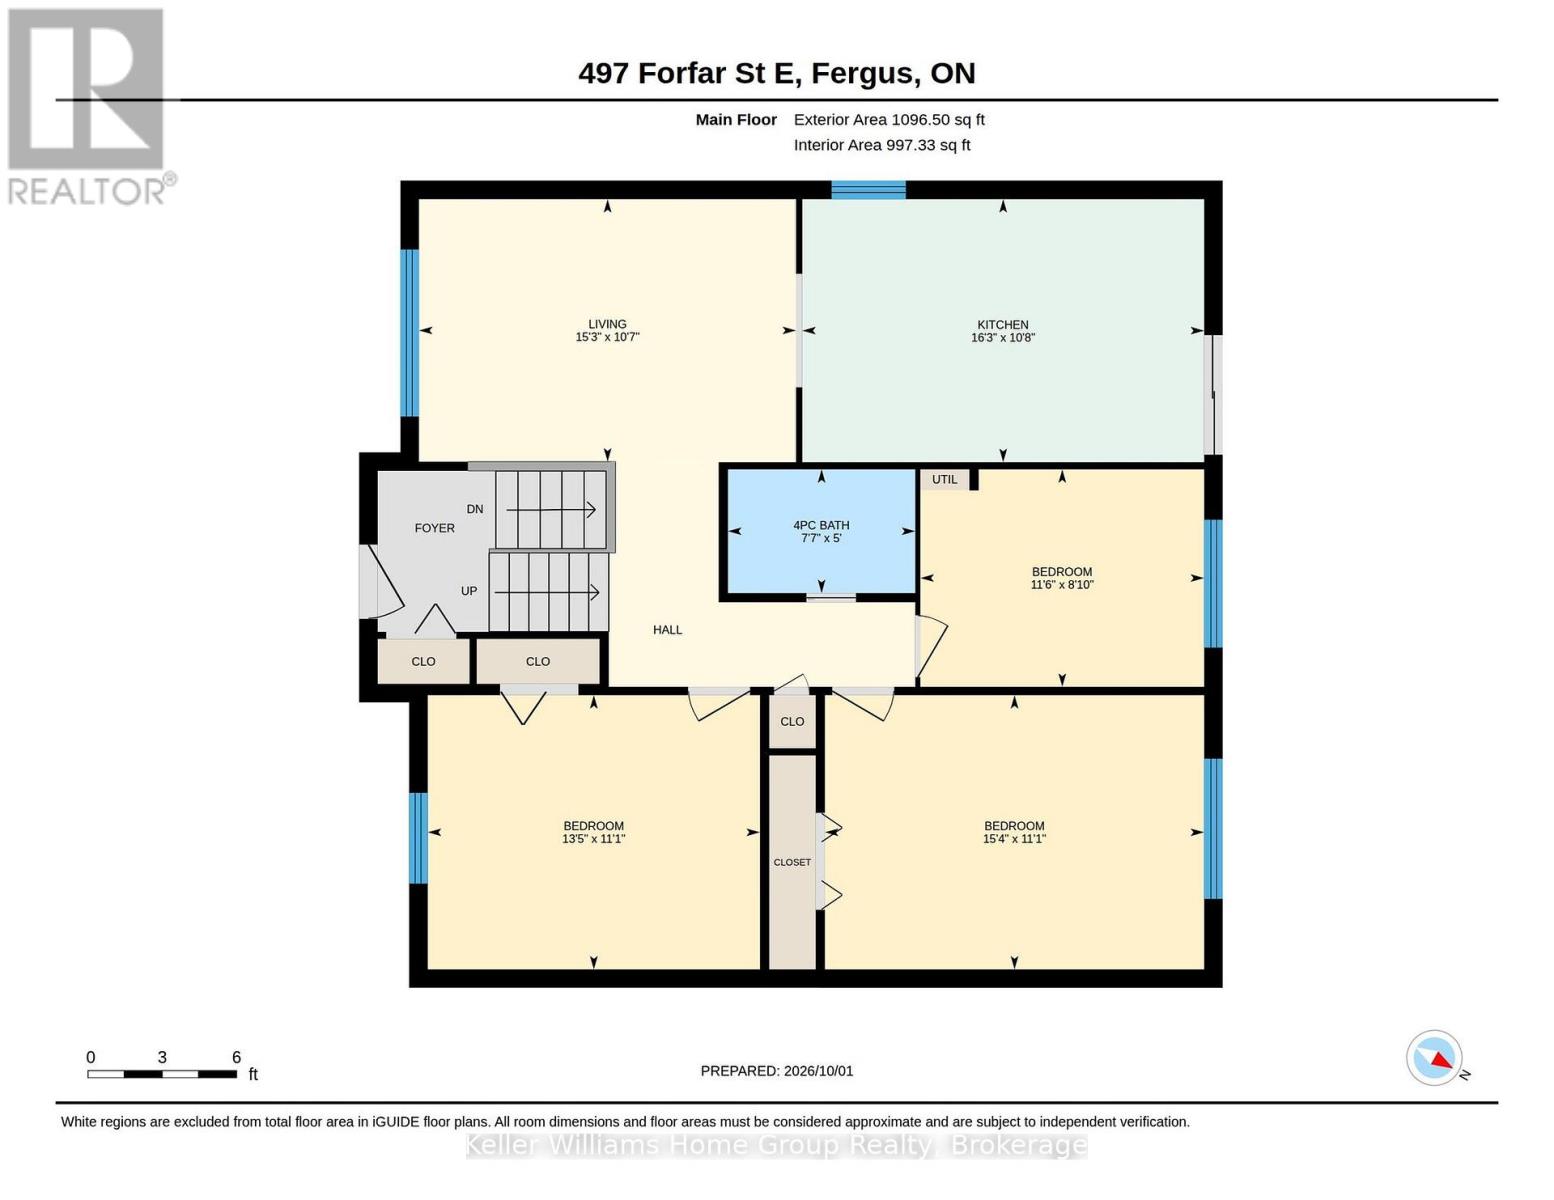
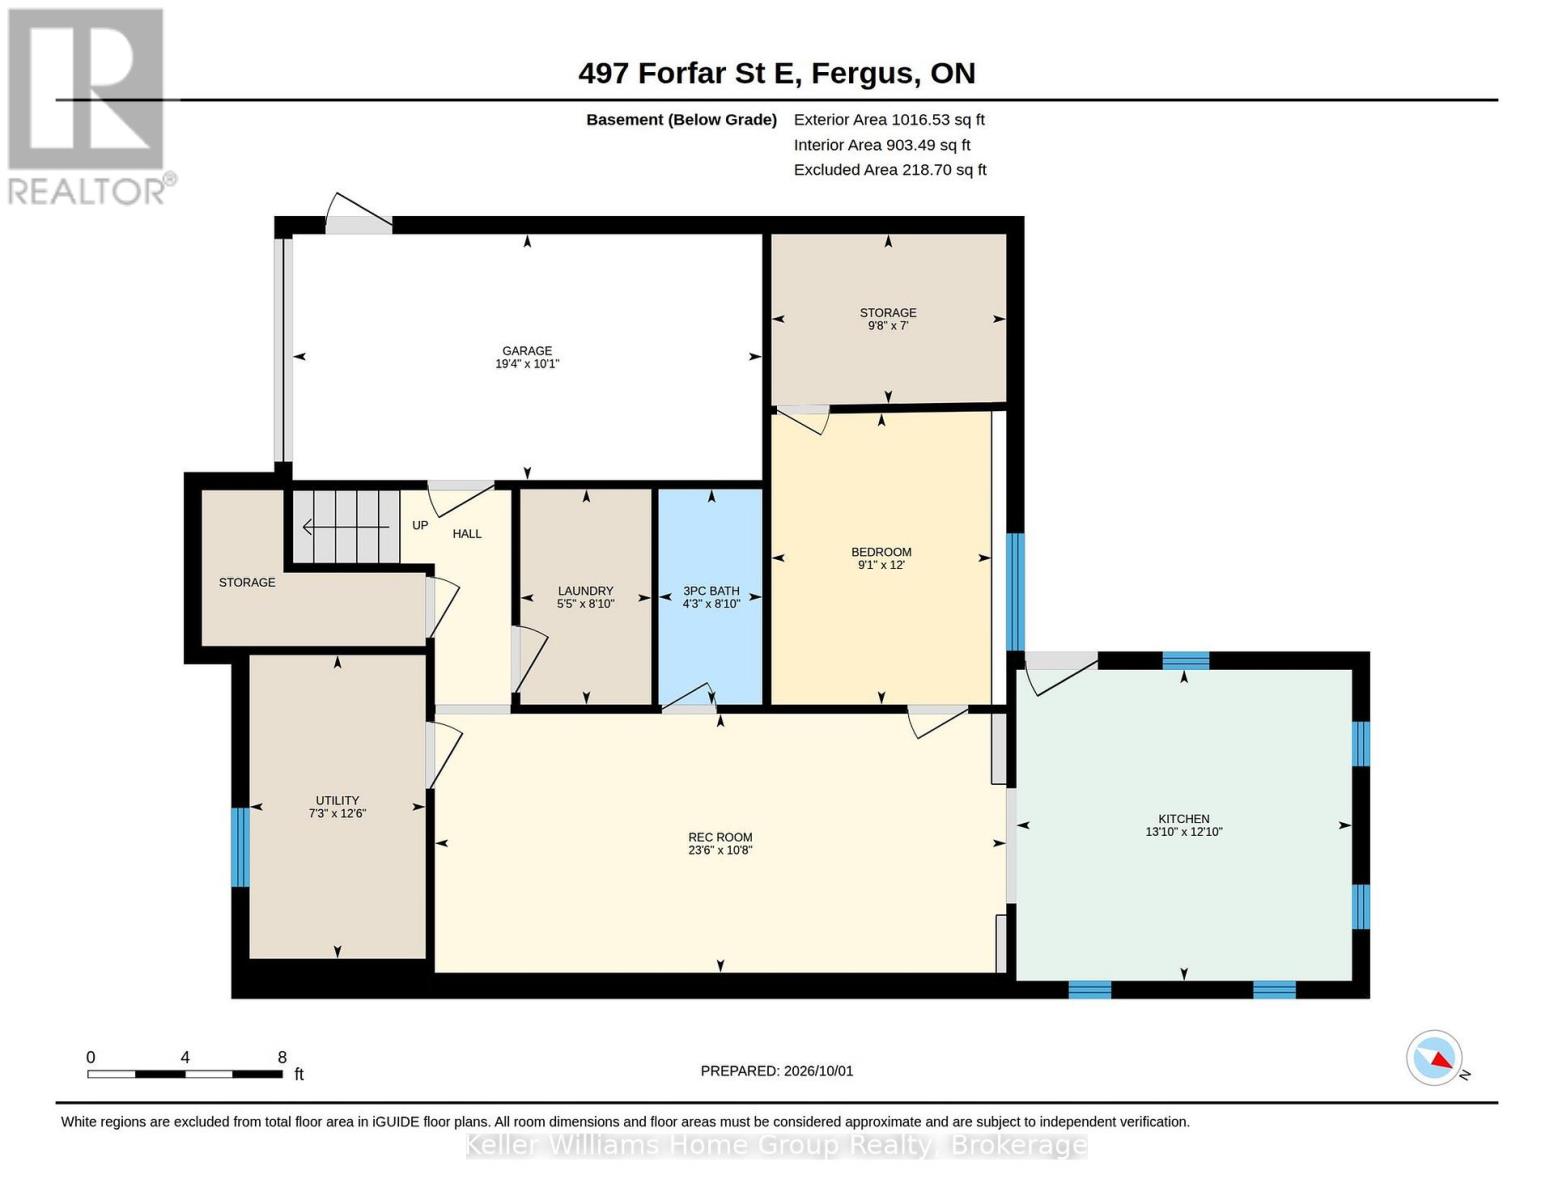
Welcome to 497 Forfar Street East, a well-cared-for raised bungalow offering a total of 2,113 sq ft of flexible living space, thoughtful updates and a mature corner setting in Fergus. The main level offers approximately 1,096 sq. ft. with three bedrooms and a bright, comfortable layout. An updated kitchen and bathroom, hardwood flooring and fresh paint give the home a welcoming, move-in-ready feel while still leaving opportunities for a new owner to make it their own. What really sets this home apart is the versatility of the lower level. Fully above grade kitchen with direct access to back yard, engineered flooring, additional bedroom and bathroom, this space is ideally suited to extended family, multigenerational living, older children or simply creating more room for everyday life. Outside, the mature corner lot offers established landscaping and a sense of privacy that can be difficult to replicate in newer neighbourhoods. The park behind and access the the Elora/Cataract trail are a bonus. An attached single-car garage, driveway parking for approximately four vehicles and a storage shed add everyday convenience. With three bedrooms on the main level, flexible lower-level living space, an attached garage and a mature setting, 497 Forfar Street East offers a combination of features that can appeal to buyers looking for both comfortable everyday living and room to adapt as their needs change. A wonderful opportunity to make your next move in Fergus. (id:43681)
房源概要
| MLS® Number | X13855238 |
| 房源类型 | 民宅 |
| 社区名字 | Fergus |
| 附近的便利设施 | 医院, 学校, 公园, 礼拜场所 |
| 社区特征 | 社区活动中心 |
| 特征 | 无地毯 |
| 总车位 | 5 |
| 结构 | Deck, Patio(s), 棚 |
详 情
| 浴室 | 2 |
| 地上卧房 | 3 |
| 地下卧室 | 1 |
| 总卧房 | 4 |
| Age | 31 To 50 Years |
| 家电类 | Water Heater, Water Softener, 洗碗机, 烘干机, Garage Door Opener, Hood 电扇, 炉子, 洗衣机, 冰箱 |
| 建筑风格 | Raised Bungalow |
| 地下室进展 | 已装修 |
| 地下室功能 | Walk Out, Separate Entrance |
| 地下室类型 | N/a (finished), N/a, Full |
| 施工种类 | 独立屋 |
| 空调 | 中央空调 |
| 外墙 | 砖, 乙烯基壁板 |
| 地基类型 | 混凝土浇筑 |
| 供暖方式 | 天然气 |
| 供暖类型 | 压力热风 |
| 储存空间 | 1 |
| 内部尺寸 | 1100 - 1500 Sqft |
| 类型 | 独立屋 |
| 设备间 | 市政供水 |
车 位
| 附加车库 | |
| Garage |
土地
| 英亩数 | 无 |
| 土地便利设施 | 医院, 学校, 公园, 宗教场所 |
| 污水道 | Sanitary Sewer |
| 土地深度 | 130 Ft |
| 土地宽度 | 51 Ft |
| 不规则大小 | 51 X 130 Ft |
| 规划描述 | R1b |
房 间
| 楼 层 | 类 型 | 长 度 | 宽 度 | 面 积 |
|---|---|---|---|---|
| 地下室 | 娱乐,游戏房 | 3.25 m | 7.17 m | 3.25 m x 7.17 m |
| 地下室 | 设备间 | 3.81 m | 2.95 m | 3.81 m x 2.95 m |
| 地下室 | 浴室 | 2.71 m | 1.3 m | 2.71 m x 1.3 m |
| 地下室 | 卧室 | 3.66 m | 2.76 m | 3.66 m x 2.76 m |
| 地下室 | 厨房 | 3.91 m | 4.21 m | 3.91 m x 4.21 m |
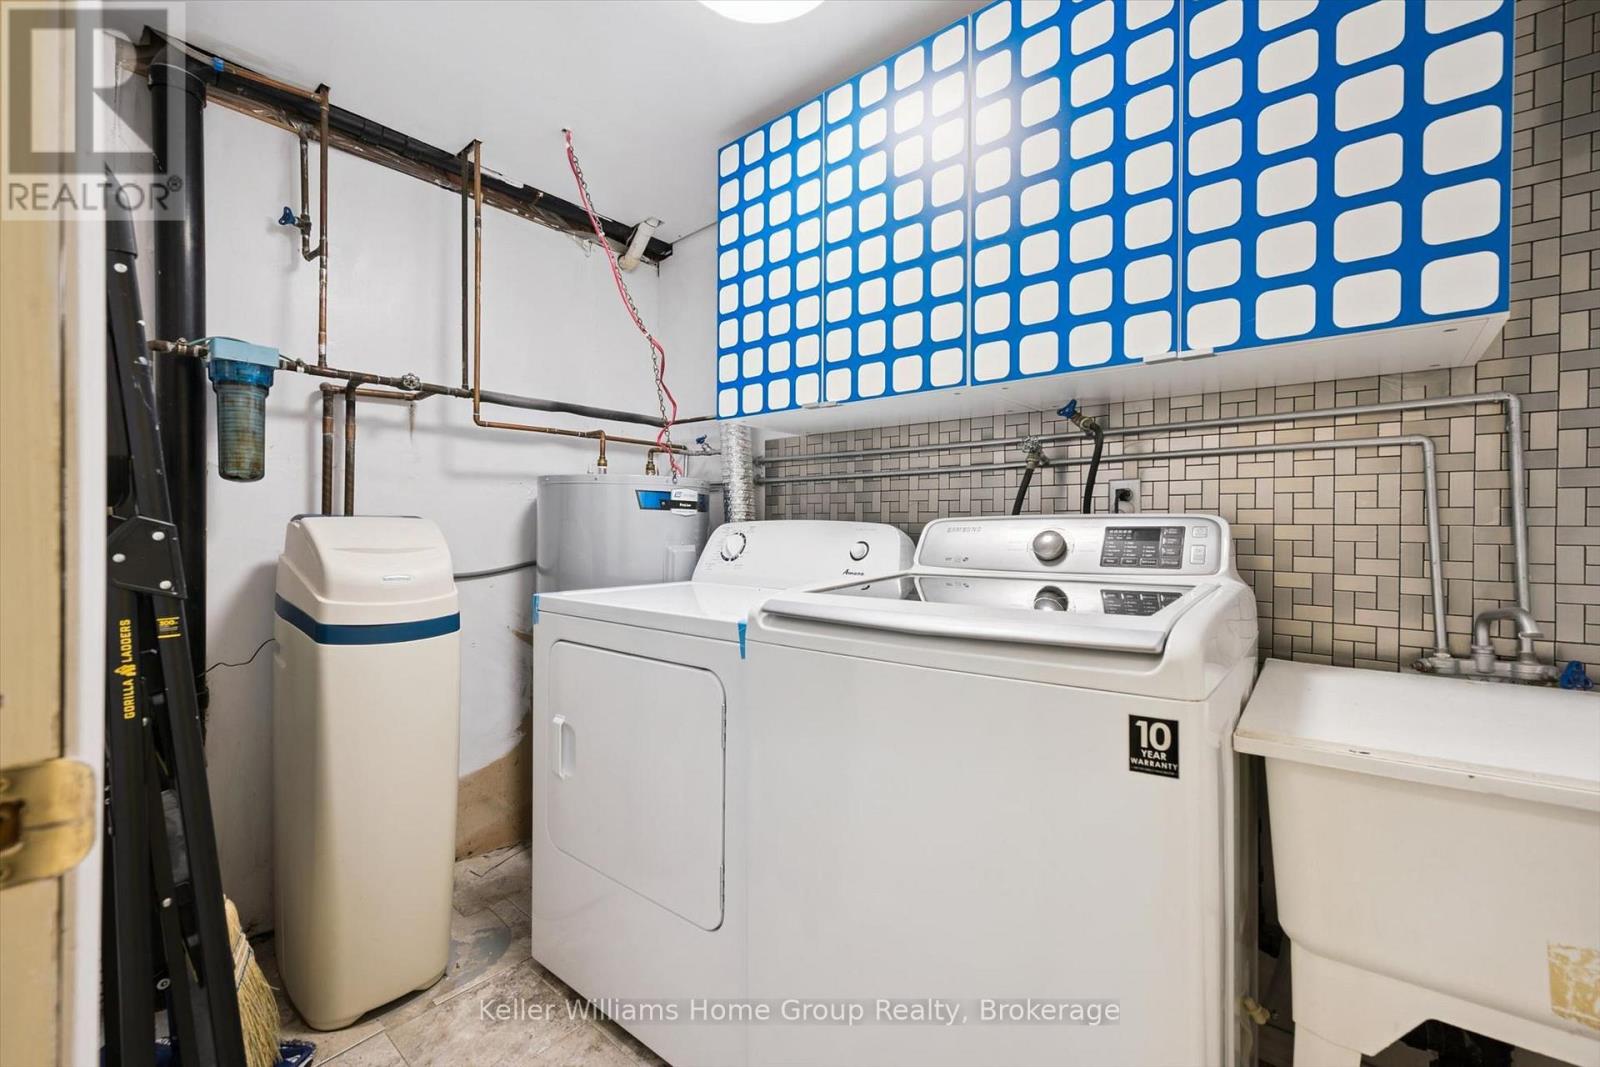
| 地下室 | 洗衣房 | 2.71 m | 1.65 m | 2.71 m x 1.65 m |
| 一楼 | 浴室 | 1.52 m | 2.31 m | 1.52 m x 2.31 m |
| 一楼 | 卧室 | 2.68 m | 3.49 m | 2.68 m x 3.49 m |
| 一楼 | 卧室 | 3.38 m | 4.67 m | 3.38 m x 4.67 m |
| 一楼 | 卧室 | 3.38 m | 4.09 m | 3.38 m x 4.09 m |
| 一楼 | 厨房 | 3.24 m | 4.95 m | 3.24 m x 4.95 m |
| 一楼 | 客厅 | 3.23 m | 4.64 m | 3.23 m x 4.64 m |
https://www.realtor.ca/real-estate/30357207/497-forfar-street-e-centre-wellington-fergus-fergus

The trademarks REALTOR®, REALTORS®, and the REALTOR® logo are controlled by The Canadian Real Estate Association (CREA) and identify real estate professionals who are members of CREA. The trademarks MLS®, Multiple Listing Service® and the associated logos are owned by The Canadian Real Estate Association (CREA) and identify the quality of services provided by real estate professionals who are members of CREA. The trademark DDF® is owned by The Canadian Real Estate Association (CREA) and identifies CREA's Data Distribution Facility (DDF®)
Muskoka Haliburton Orillia – The Lakelands Association of REALTORS®
Keller Williams Home Group Realty
November 01 2026 04:28:41
