
496 Duclos Point Road Georgina (Pefferlaw), Ontario L0E 1N0


$1,699,999
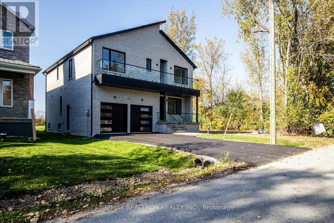
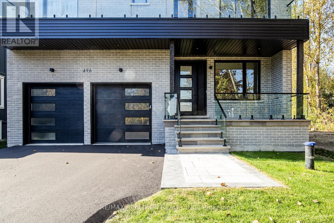
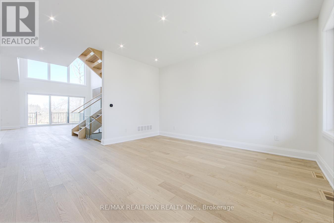
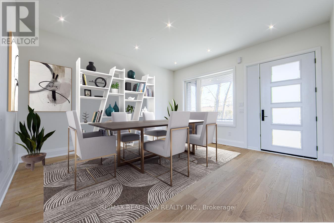
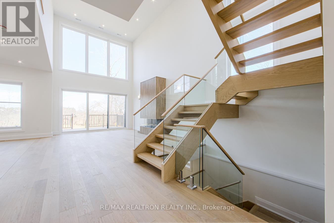
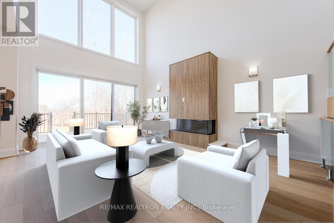
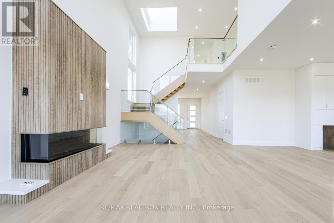
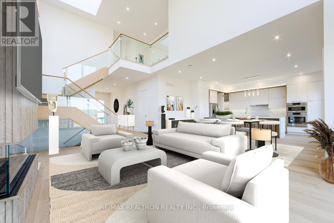
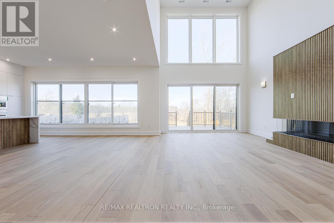
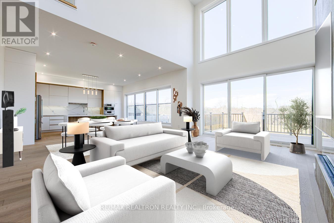
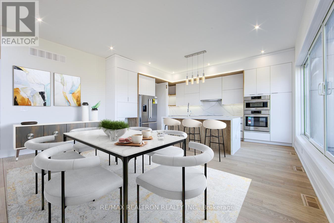
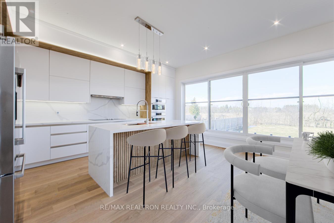
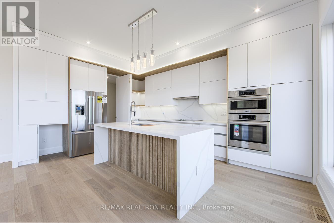
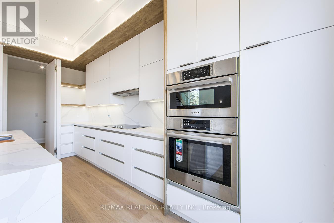
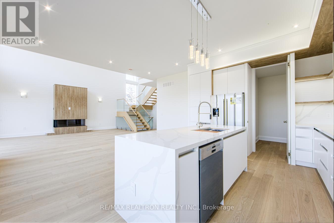
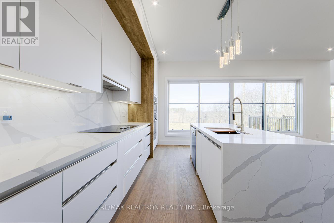
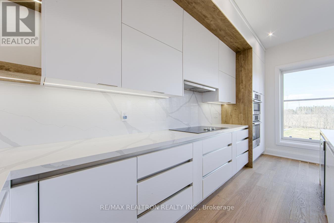
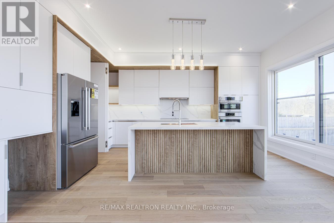
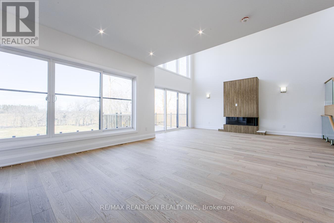
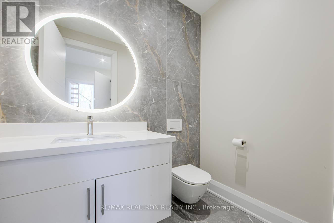
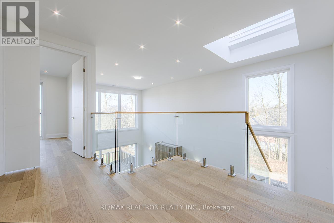
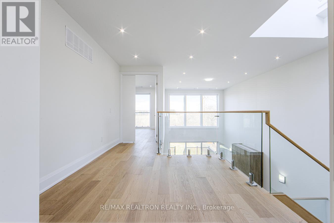
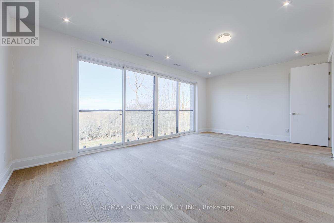
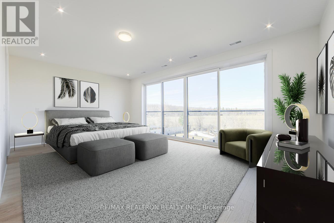
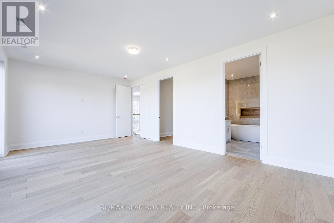
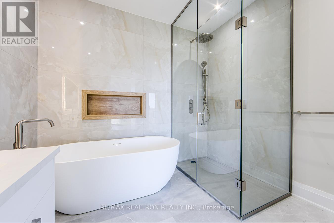
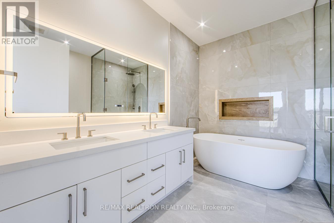
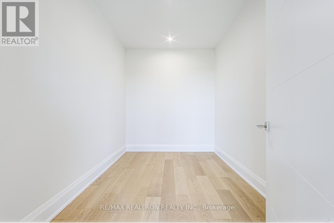
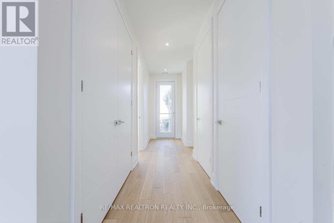
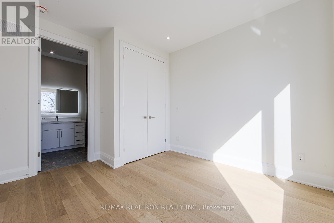
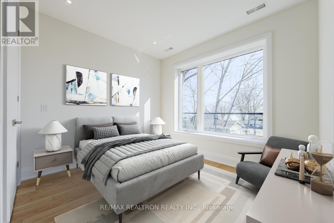
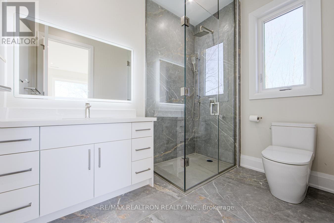
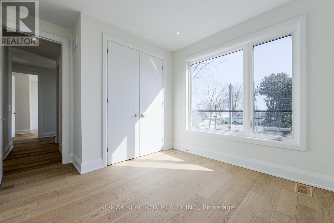
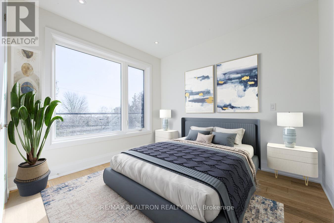
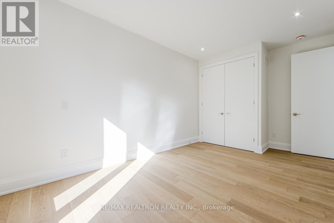
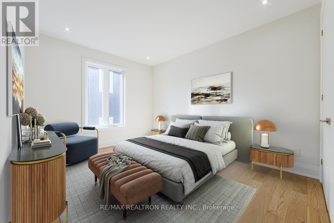
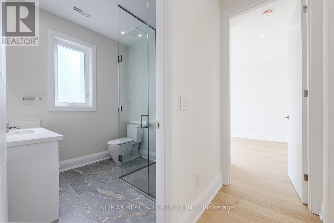
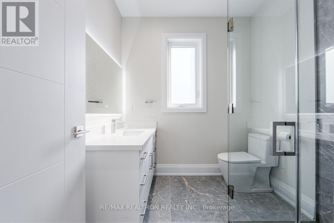
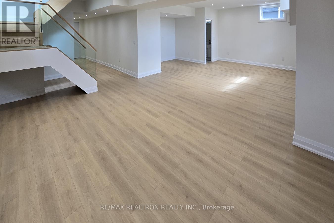
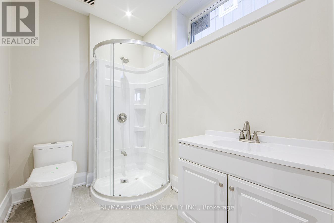
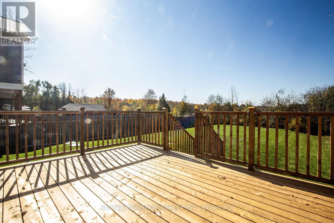
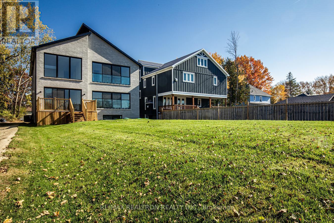
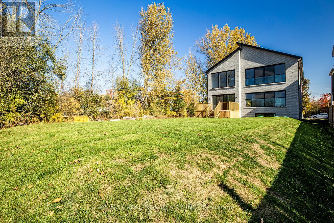
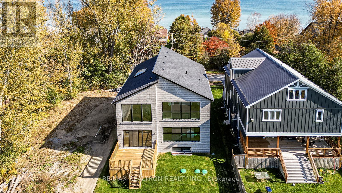
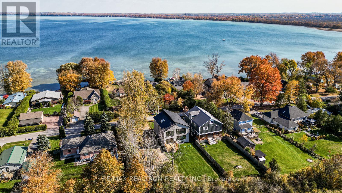
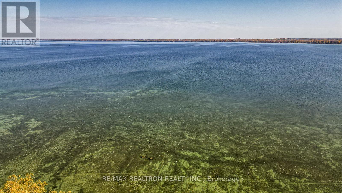
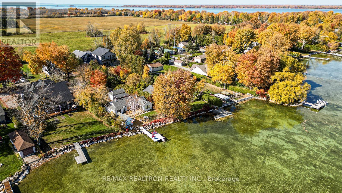
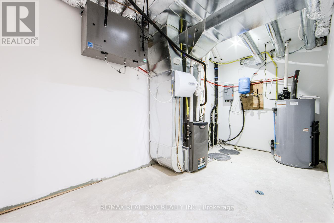
Custom Built In 2024, This Stunning Lakeside Home Blends Contemporary Design, Luxury Finishes, Elevated Comfort And Breathtaking Views. Thoughtfully Designed With Exceptional Craftsmanship And Striking Architectural Details, Every Inch Reflects Quality, Sophistication And Style. The Main Level Features An Impressive Open-Concept Layout Ideal For Entertaining And Everyday Living. At The Heart Of The Home Is A Gourmet Kitchen With Sleek Quartz Countertops, Premium Bosch Appliances And A Hidden Walk-In Pantry, Flowing Seamlessly Into The Dining Area And Magnificent Family Room. A Striking Three-Sided Fireplace Anchors The Space, Complemented By Soaring Double-Height Ceilings, Oversized Windows And Sliding Glass Doors Leading To The Backyard. A Grand Formal Living Or Dining Room Completes The Main Level. Upstairs Offers Four Spacious Bedrooms, Three Bathrooms, Including Two Private Ensuites, Convenient Second-Floor Laundry And A Walkout To A Private Balcony. The Luxurious Primary Suite Features A Juliette Balcony With Beautiful Nature Views, Walk-In Closet And Spa-Inspired Five-Piece Ensuite. Floor-To-Ceiling Windows, 10-Foot Ceilings And A Skylight Flood The Home With Natural Light. Five Bathrooms Feature Spa-Inspired Finishes, While The Fully Finished Basement Offers Additional Living Space And A Rough-In For A Wet Bar. Smart Home And Mechanical Upgrades Include Dual HVAC Systems And A Standby Sump Pump With Battery Backup. Enjoy The Private Duclos Point Community With Access To An Approx. 8-Acre Park For $300/Year, Featuring Tennis And Pickleball Courts, Volleyball, Playgrounds, Private Beach Access And Boat Launch Just Steps Away. A Rare Opportunity To Enjoy Luxury Lakeside Living Surrounded By Nature. (id:43681)
Open House
现在这个房屋大家可以去Open House参观了!
12:00 pm
结束于:2:00 pm
房源概要
| MLS® Number | N13739160 |
| 房源类型 | 民宅 |
| 社区名字 | Pefferlaw |
| 附近的便利设施 | 公园, 码头 |
| 社区特征 | School Bus |
| Easement | Unknown, None |
| 特征 | Lighting, 无地毯, Sump Pump |
| 总车位 | 6 |
| 结构 | Porch, Deck |
| View Type | Lake View |
| Water Front Name | Lake Simcoe |
| 湖景类型 | 湖景房 |
详 情
| 浴室 | 5 |
| 地上卧房 | 4 |
| 总卧房 | 4 |
| Age | 0 To 5 Years |
| 公寓设施 | Fireplace(s) |
| 家电类 | Garage Door Opener Remote(s), 烤箱 - Built-in, Range, Cooktop, 洗碗机, 烘干机, Garage Door Opener, 微波炉, 烤箱, 洗衣机, Water Treatment, 冰箱 |
| 地下室进展 | 已装修 |
| 地下室类型 | N/a (finished) |
| 施工种类 | 独立屋 |
| 空调 | 中央空调 |
| 外墙 | 砖 |
| 壁炉 | 有 |
| Fireplace Total | 1 |
| Flooring Type | Hardwood, Vinyl |
| 地基类型 | 混凝土浇筑 |
| 客人卫生间(不包含洗浴) | 1 |
| 供暖方式 | 天然气 |
| 供暖类型 | 压力热风 |
| 储存空间 | 2 |
| 内部尺寸 | 3000 - 3500 Sqft |
| 类型 | 独立屋 |
| 设备间 | Drilled Well |
车 位
| Garage |
土地
| 入口类型 | Public Road, Private Docking |
| 英亩数 | 无 |
| 土地便利设施 | 公园, 码头 |
| 污水道 | Septic System |
| 土地深度 | 168 Ft |
| 土地宽度 | 50 Ft |
| 不规则大小 | 50 X 168 Ft ; 167.96 Ft X 50.01 Ft X 168.27 Ft X 50.01 |
| 地表水 | 湖泊/池塘 |
房 间
| 楼 层 | 类 型 | 长 度 | 宽 度 | 面 积 |
|---|---|---|---|---|
| 二楼 | 主卧 | 6.919 m | 4.023 m | 6.919 m x 4.023 m |
| 二楼 | 第二卧房 | 3.082 m | 3.658 m | 3.082 m x 3.658 m |
| 二楼 | 第三卧房 | 3.78 m | 3.082 m | 3.78 m x 3.082 m |
| 二楼 | Bedroom 4 | 5.029 m | 3.322 m | 5.029 m x 3.322 m |
| 地下室 | 娱乐,游戏房 | 10.881 m | 7.044 m | 10.881 m x 7.044 m |
| 地下室 | 设备间 | 7.6 m | 15.1 m | 7.6 m x 15.1 m |
| 一楼 | 客厅 | 4.755 m | 4.877 m | 4.755 m x 4.877 m |
| 一楼 | 家庭房 | 4.755 m | 6.066 m | 4.755 m x 6.066 m |
| 一楼 | 餐厅 | 2.164 m | 5.395 m | 2.164 m x 5.395 m |
| 一楼 | 厨房 | 3.871 m | 5.395 m | 3.871 m x 5.395 m |
设备间
| 有线电视 | 已安装 |
| 配电箱 | 已安装 |
https://www.realtor.ca/real-estate/30228324/496-duclos-point-road-georgina-pefferlaw-pefferlaw

The trademarks REALTOR®, REALTORS®, and the REALTOR® logo are controlled by The Canadian Real Estate Association (CREA) and identify real estate professionals who are members of CREA. The trademarks MLS®, Multiple Listing Service® and the associated logos are owned by The Canadian Real Estate Association (CREA) and identify the quality of services provided by real estate professionals who are members of CREA. The trademark DDF® is owned by The Canadian Real Estate Association (CREA) and identifies CREA's Data Distribution Facility (DDF®)
Toronto Real Estate Board
RE/MAX Realtron Realty Inc., RE/MAX Hallmark York Group Realty Ltd.
September 21 2026 04:33:11
