
496 Cusick Circle Milton (Ha Harrison), Ontario L9T 0M9


$1,600,000
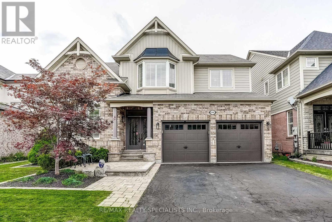
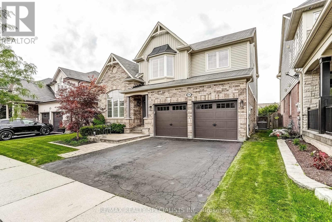
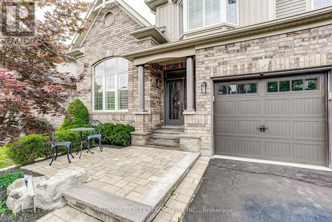
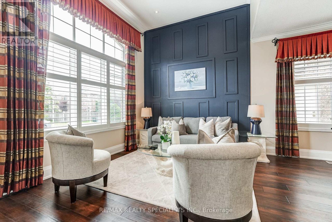
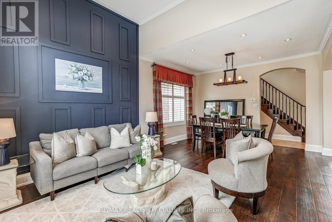
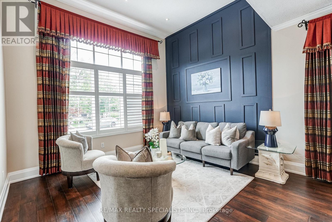
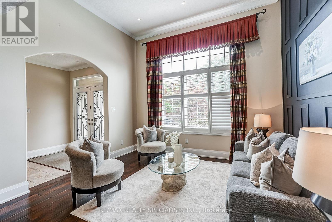
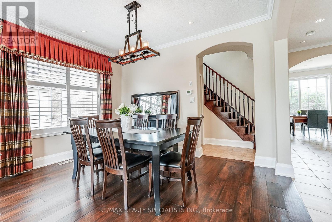
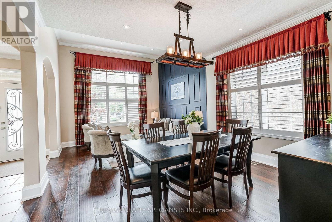
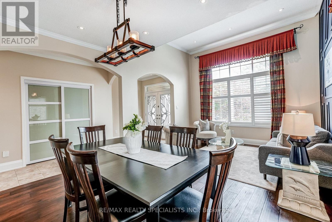
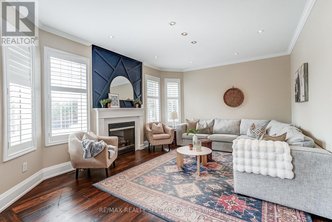
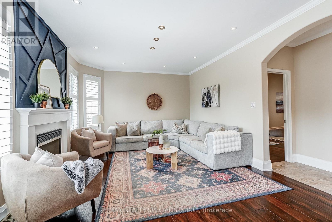
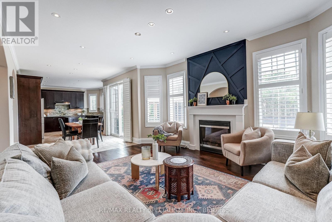
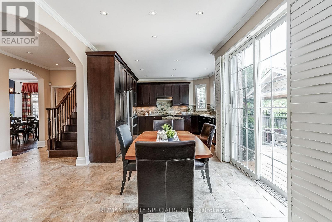
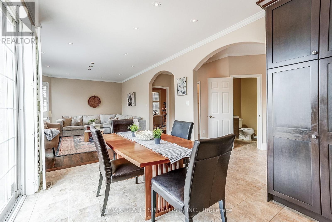
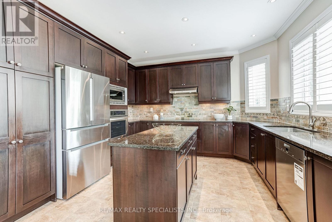
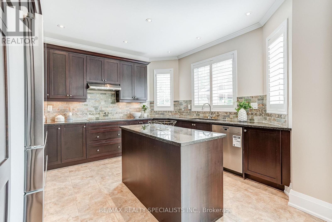
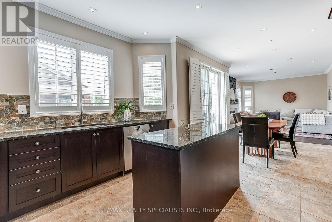
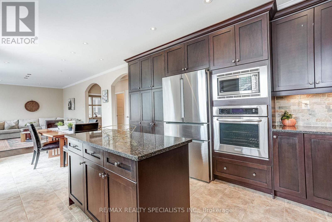
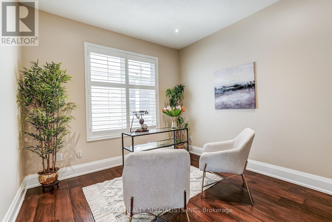
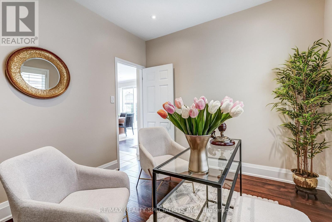
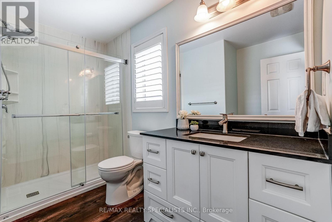
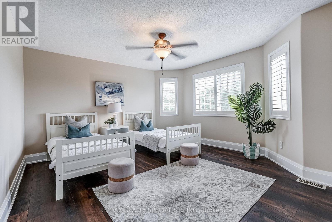
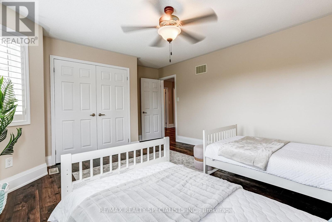
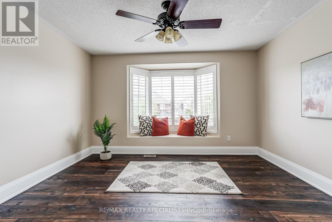
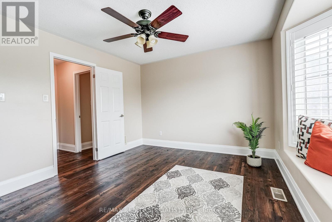
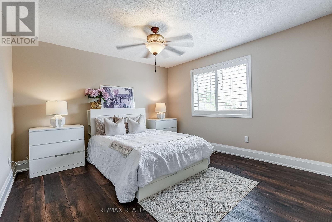
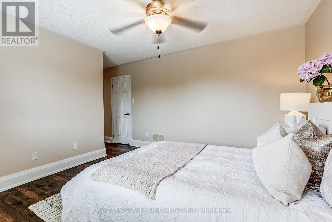
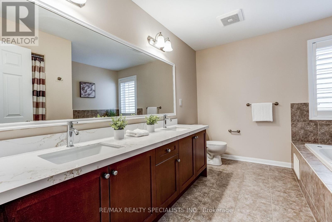
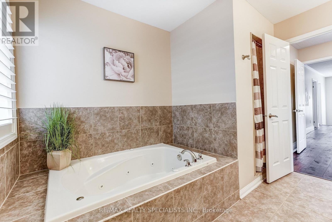
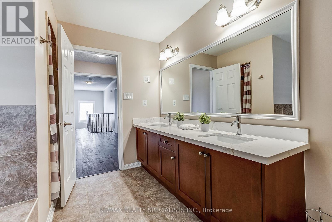
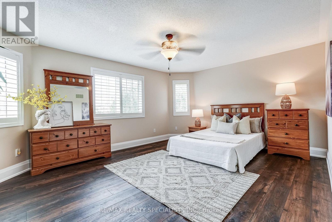
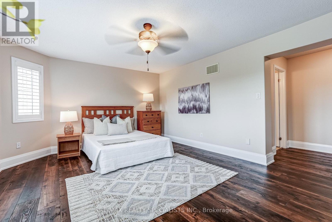
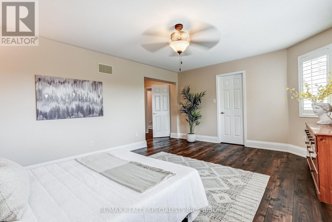
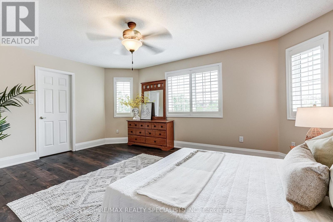
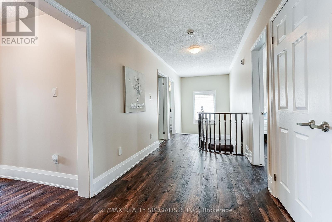
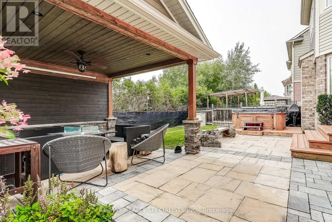
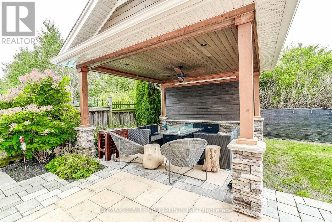
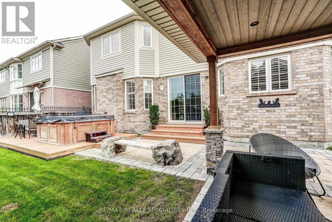
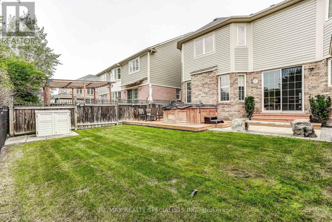
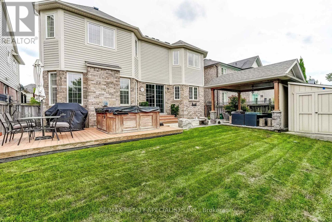
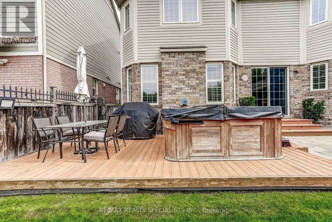
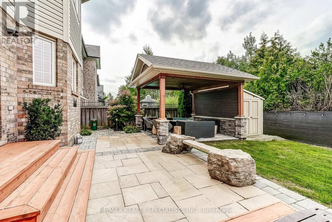
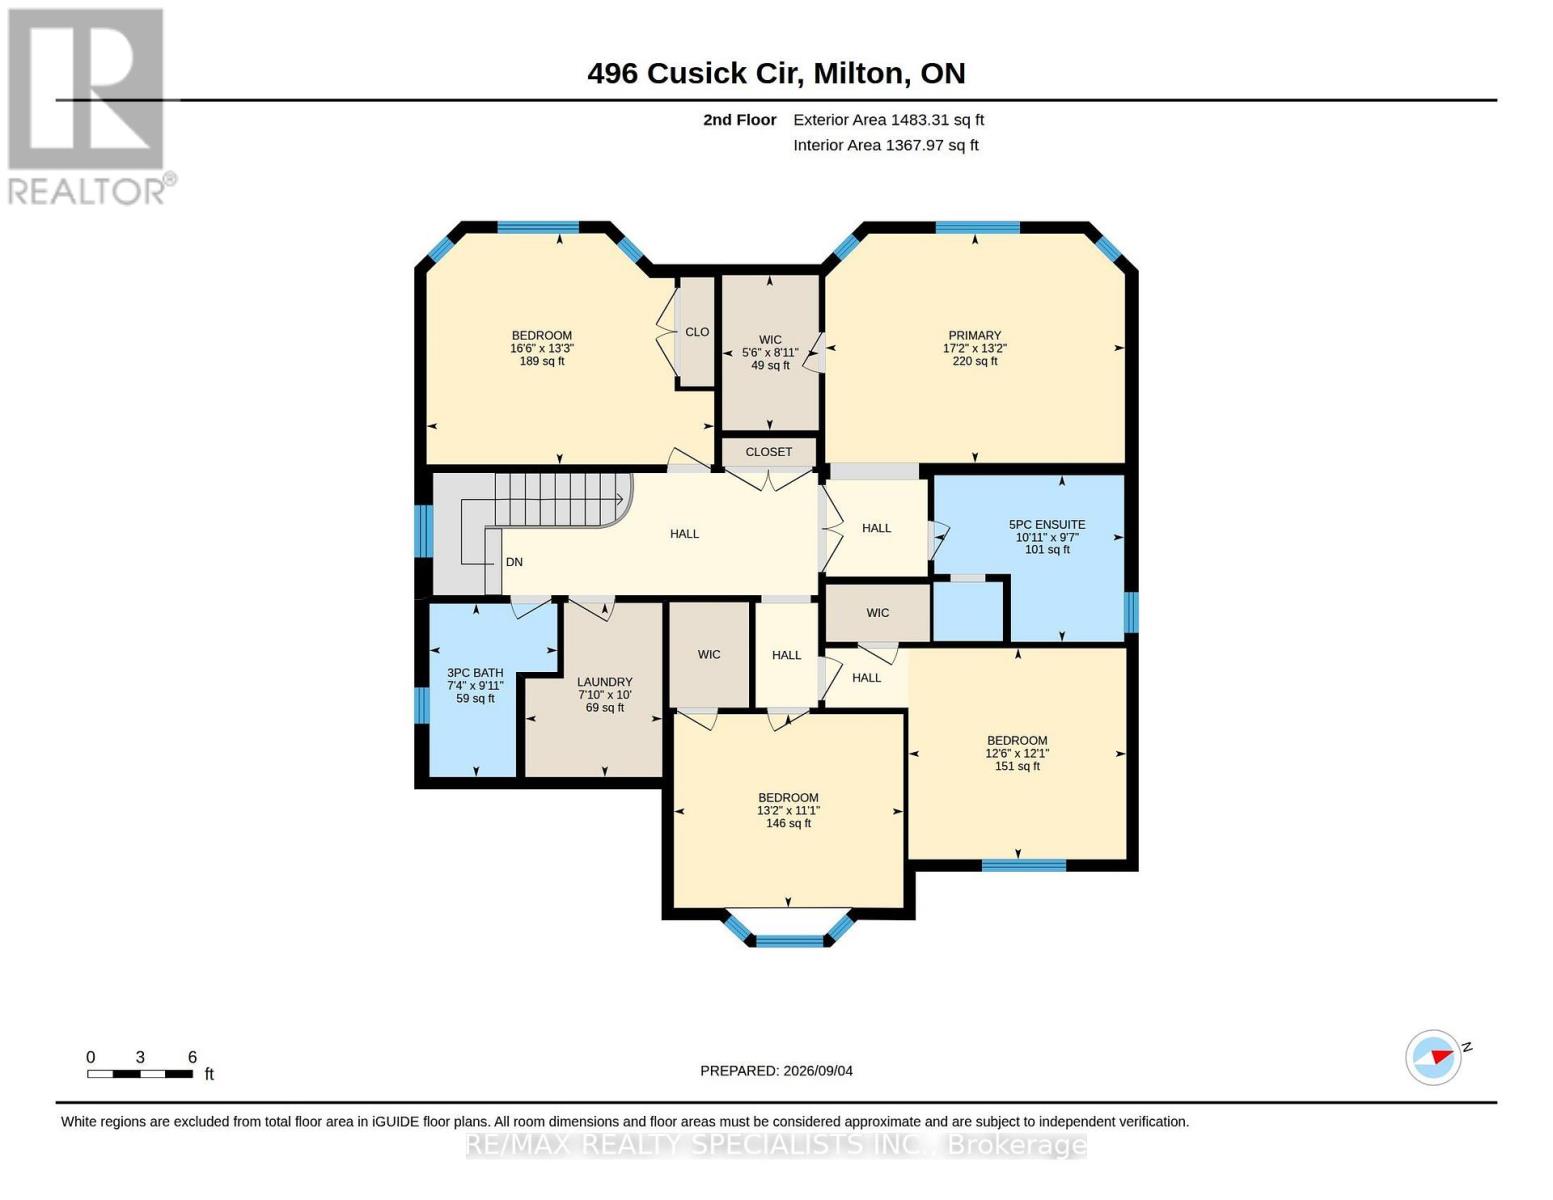
Welcome to 496 Cusick Circle, a beautifully upgraded Mattamy home offering the perfect blend of style, comfort, and outdoor living. Backing onto a tranquil ravine-like setting, this exceptional property features elegant finishes, thoughtfully designed living spaces, and a private backyard retreat that can be enjoyed year-round.Inside, timeless details include hardwood flooring, crown moulding, California shutters, and pot lights throughout. The bright and inviting living room is filled with natural light from expansive windows, creating a warm and sophisticated atmosphere. The heart of the home is the well-appointed kitchen, featuring maple cabinetry, quartz countertops, valance lighting, a stylish backsplash, LED under-cabinet lighting, and premium Bosch and Miele stainless steel appliances. Overlooking the sun-filled breakfast area and scenic backyard, it is perfectly designed for both everyday living and entertaining. The adjoining dining and family rooms offer seamless flow and direct access to the backyard, extending the living space outdoors. Upstairs, the spacious primary suite provides a peaceful retreat with a walk-in closet and luxurious 5-piece ensuite, while the additional generously sized bedrooms share a well-appointed 4-piece bathroom.The professionally landscaped backyard is the true highlight of the home, offering a resort-inspired setting complete with an expansive stone patio, hot tub, charming pavilion with movie screen, and garden shed. Whether hosting guests or enjoying a quiet evening surrounded by nature, this outdoor oasis delivers exceptional privacy and relaxation.Ideally situated near the Niagara Escarpment, Mattamy National Cycling Centre, Sherwood Community Centre and Library, excellent schools, parks, walking trails, and major highways, this home presents a rare opportunity to own a beautifully maintained property in one of Milton's most sought-after family-friendly neighbourhoods. (id:43681)
房源概要
| MLS® Number | W13760156 |
| 房源类型 | 民宅 |
| 社区名字 | 1033 - HA Harrison |
| 附近的便利设施 | 医院, 公园, 公共交通, 学校 |
| 社区特征 | School Bus |
| 设备类型 | 热水器 |
| 特征 | 无地毯 |
| 总车位 | 4 |
| 租赁设备类型 | 热水器 |
详 情
| 浴室 | 3 |
| 地上卧房 | 4 |
| 总卧房 | 4 |
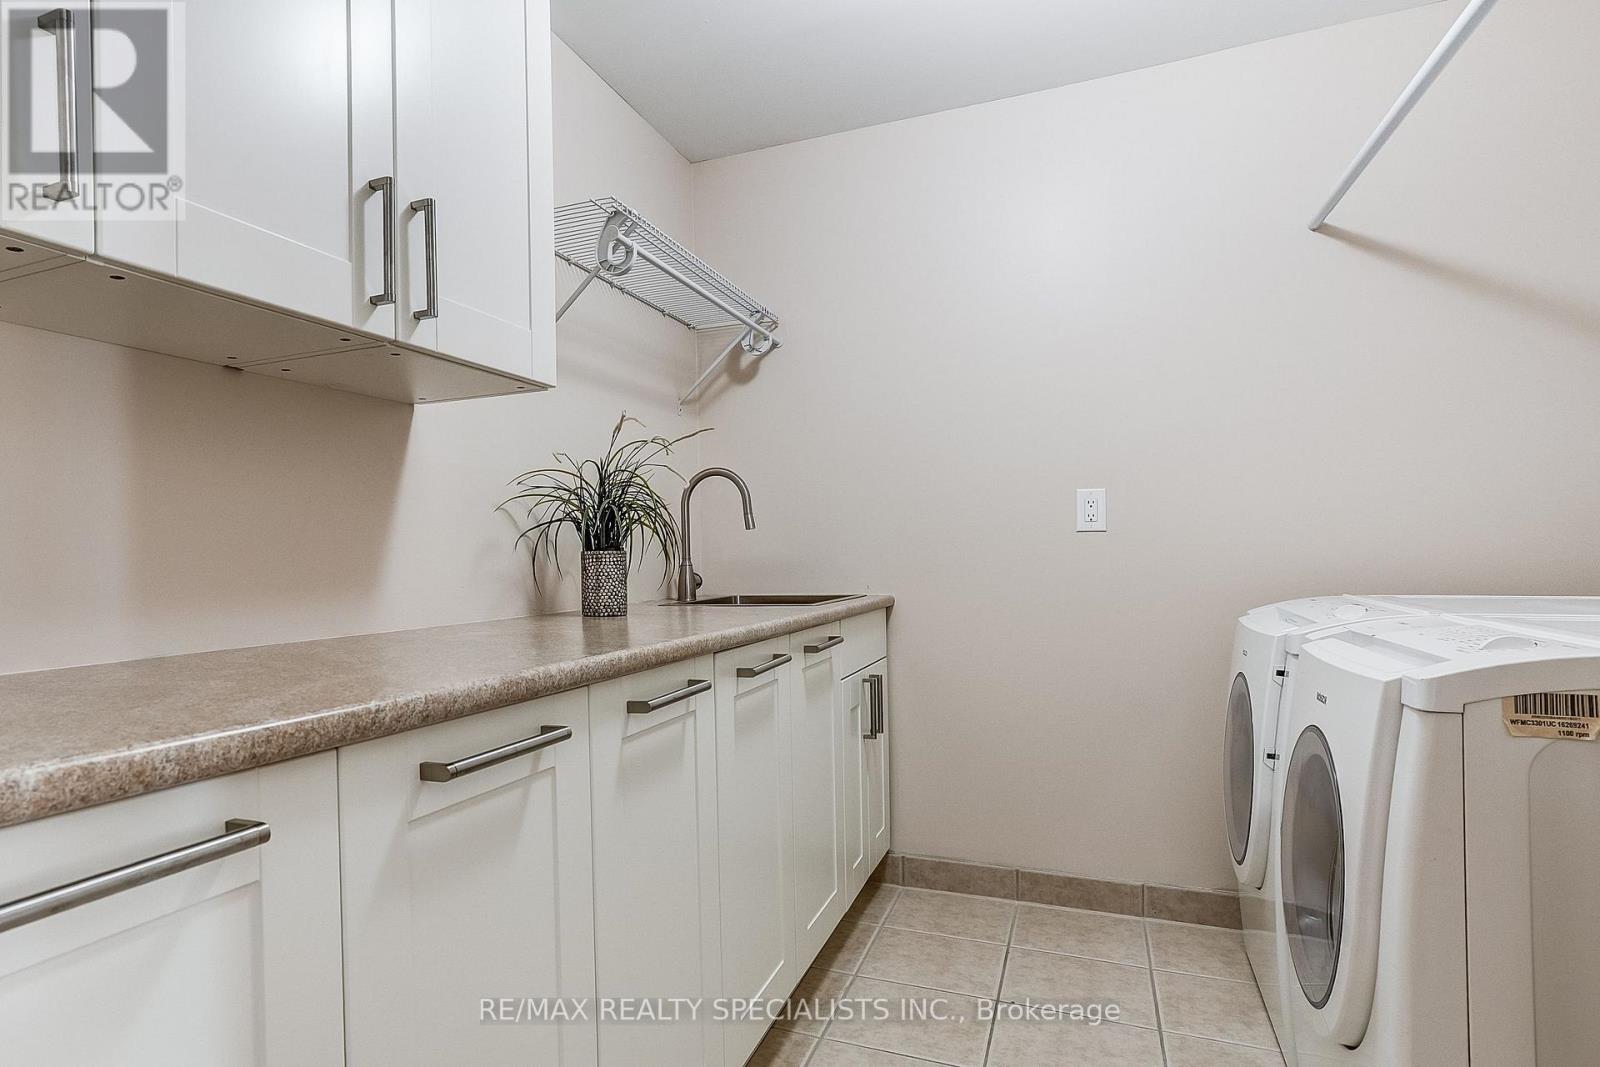
| 家电类 | 烘干机, 洗衣机, 窗帘 |
| 地下室进展 | 已完成 |
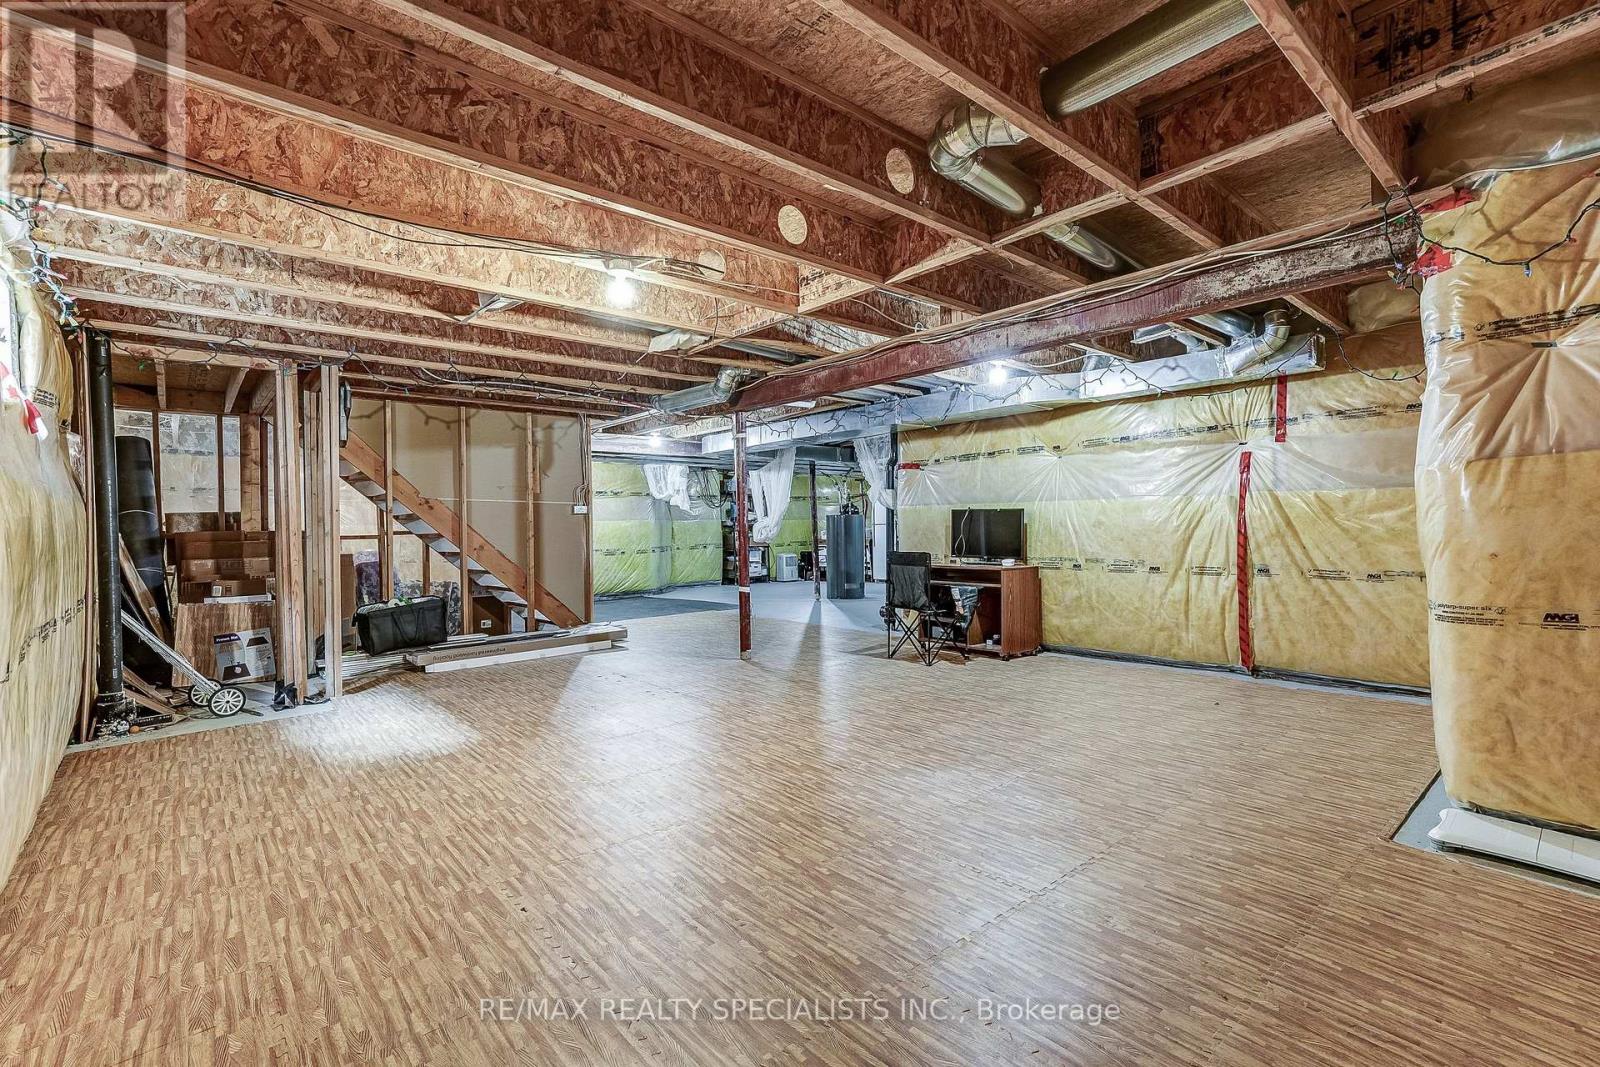
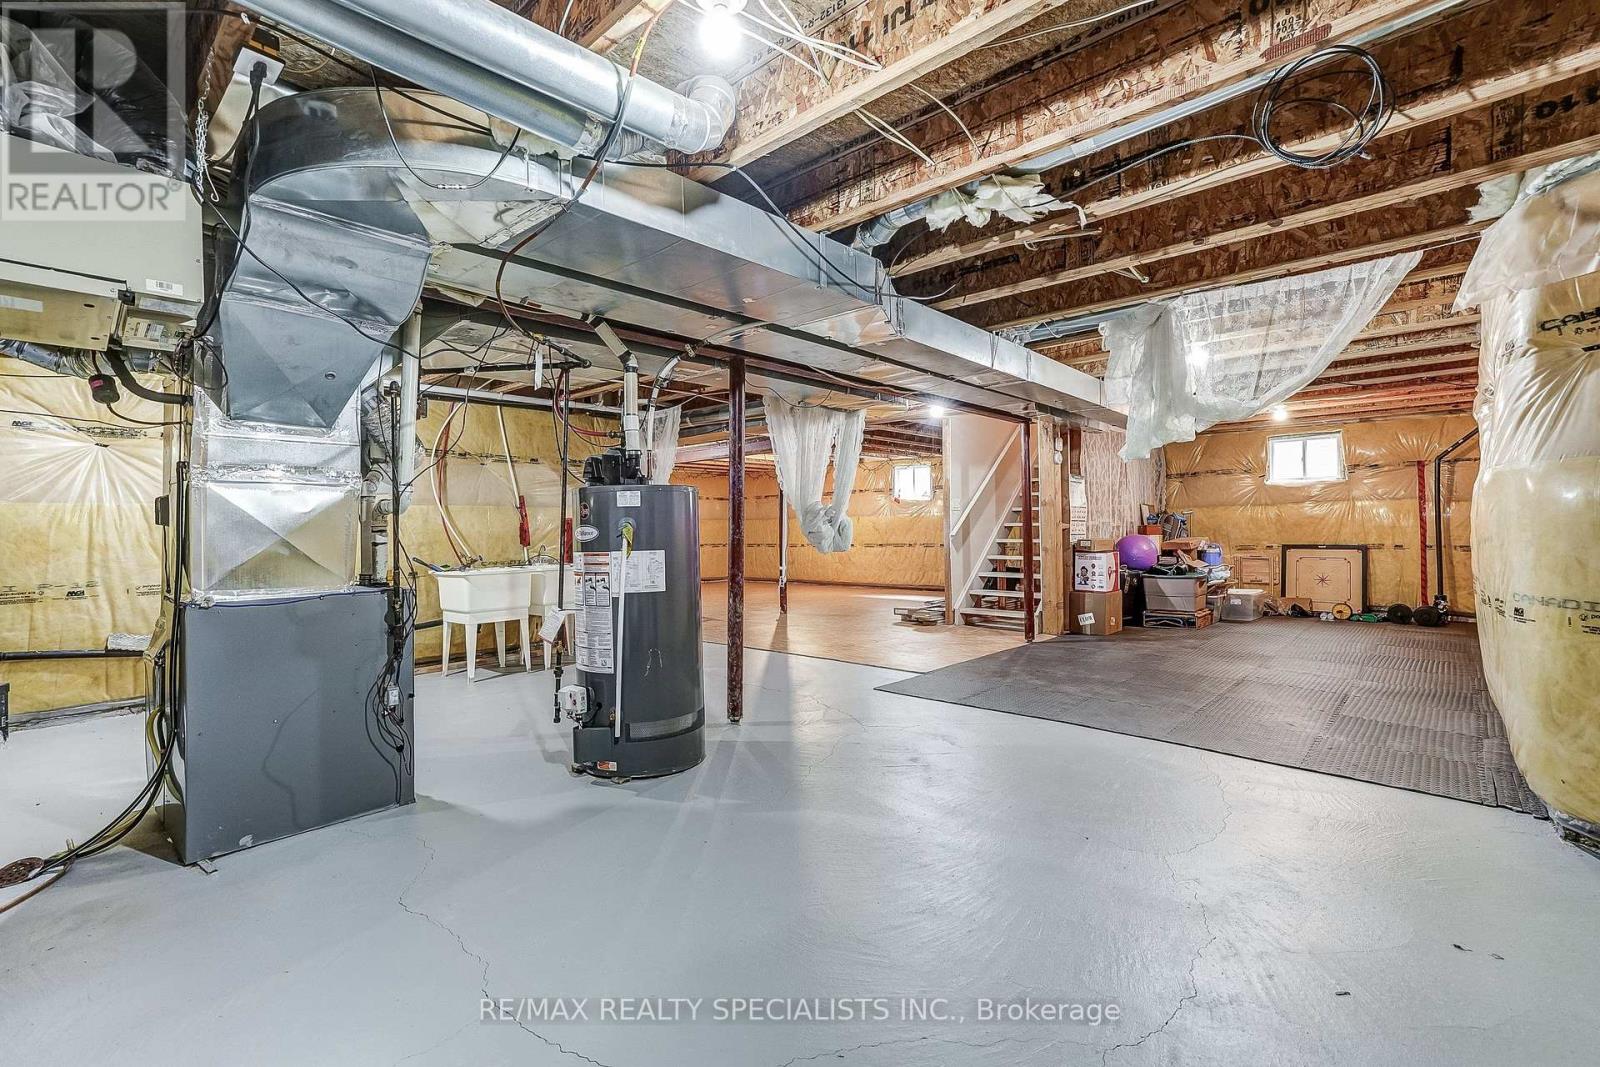
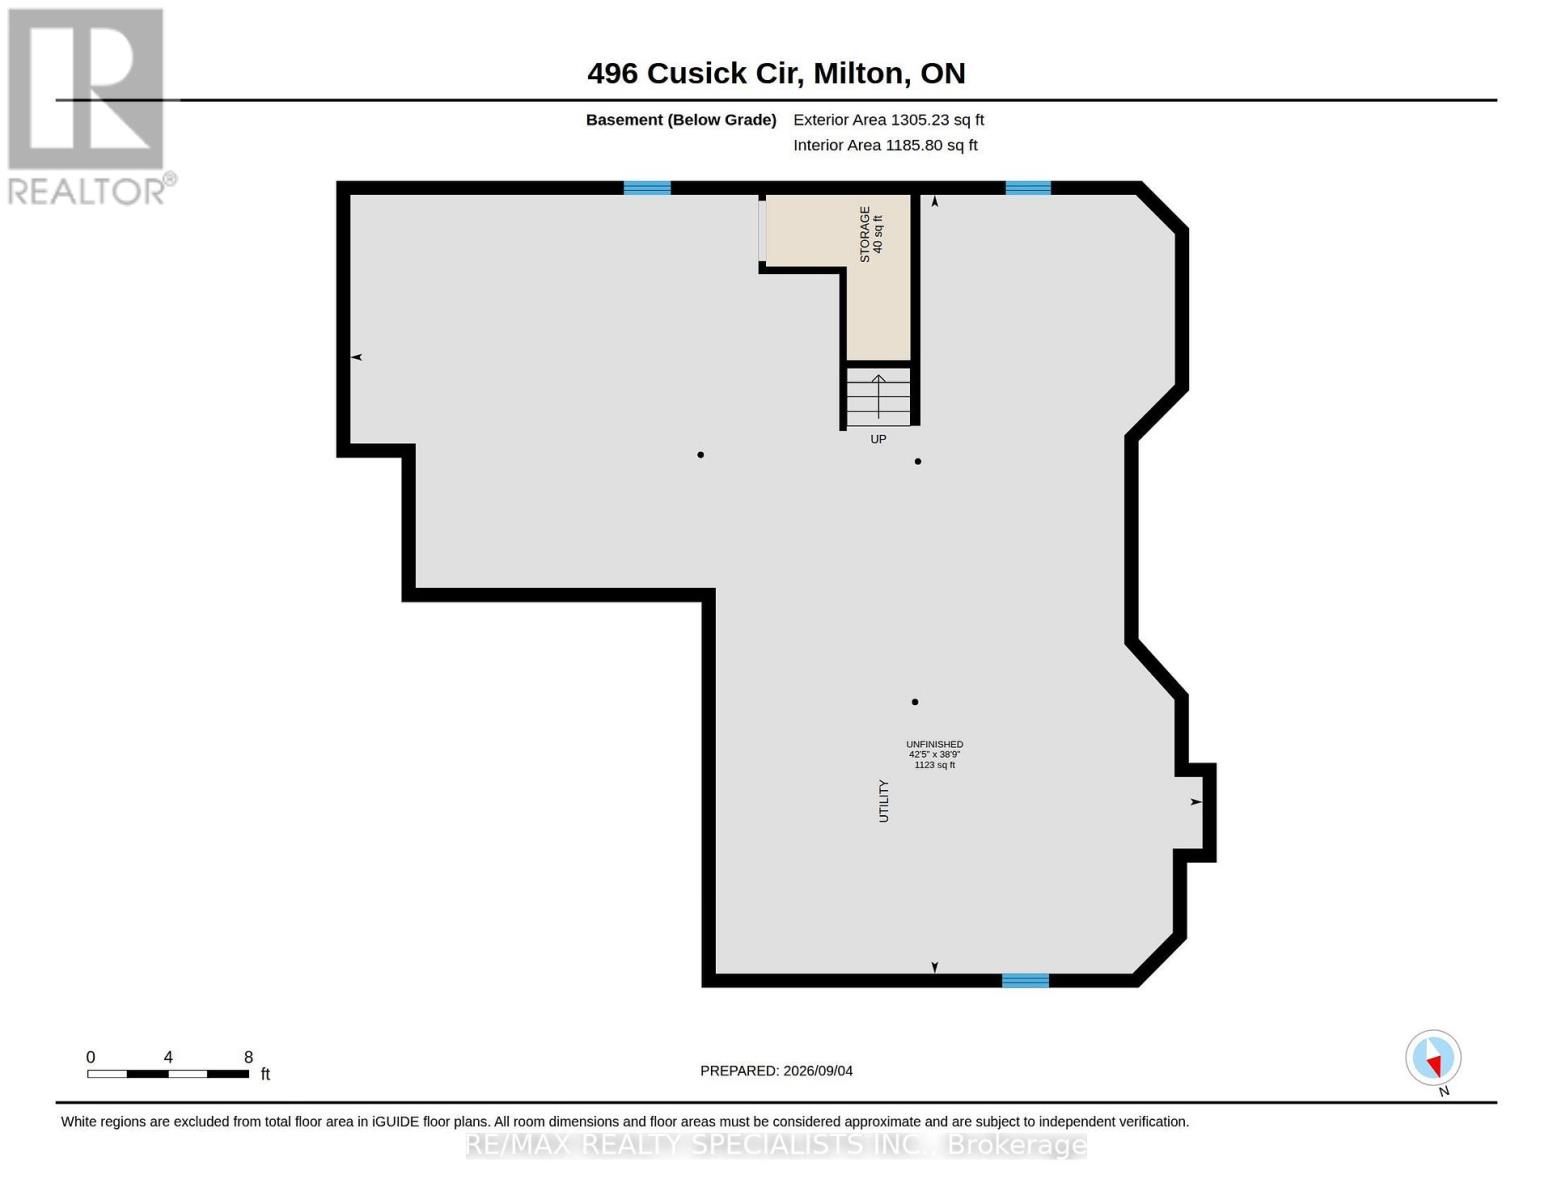
| 地下室类型 | Full (unfinished) |
| 施工种类 | 独立屋 |
| 空调 | 中央空调 |
| 外墙 | 砖 Facing, 石 |
| 壁炉 | 有 |
| Flooring Type | Hardwood, Ceramic |
| 地基类型 | 混凝土浇筑 |
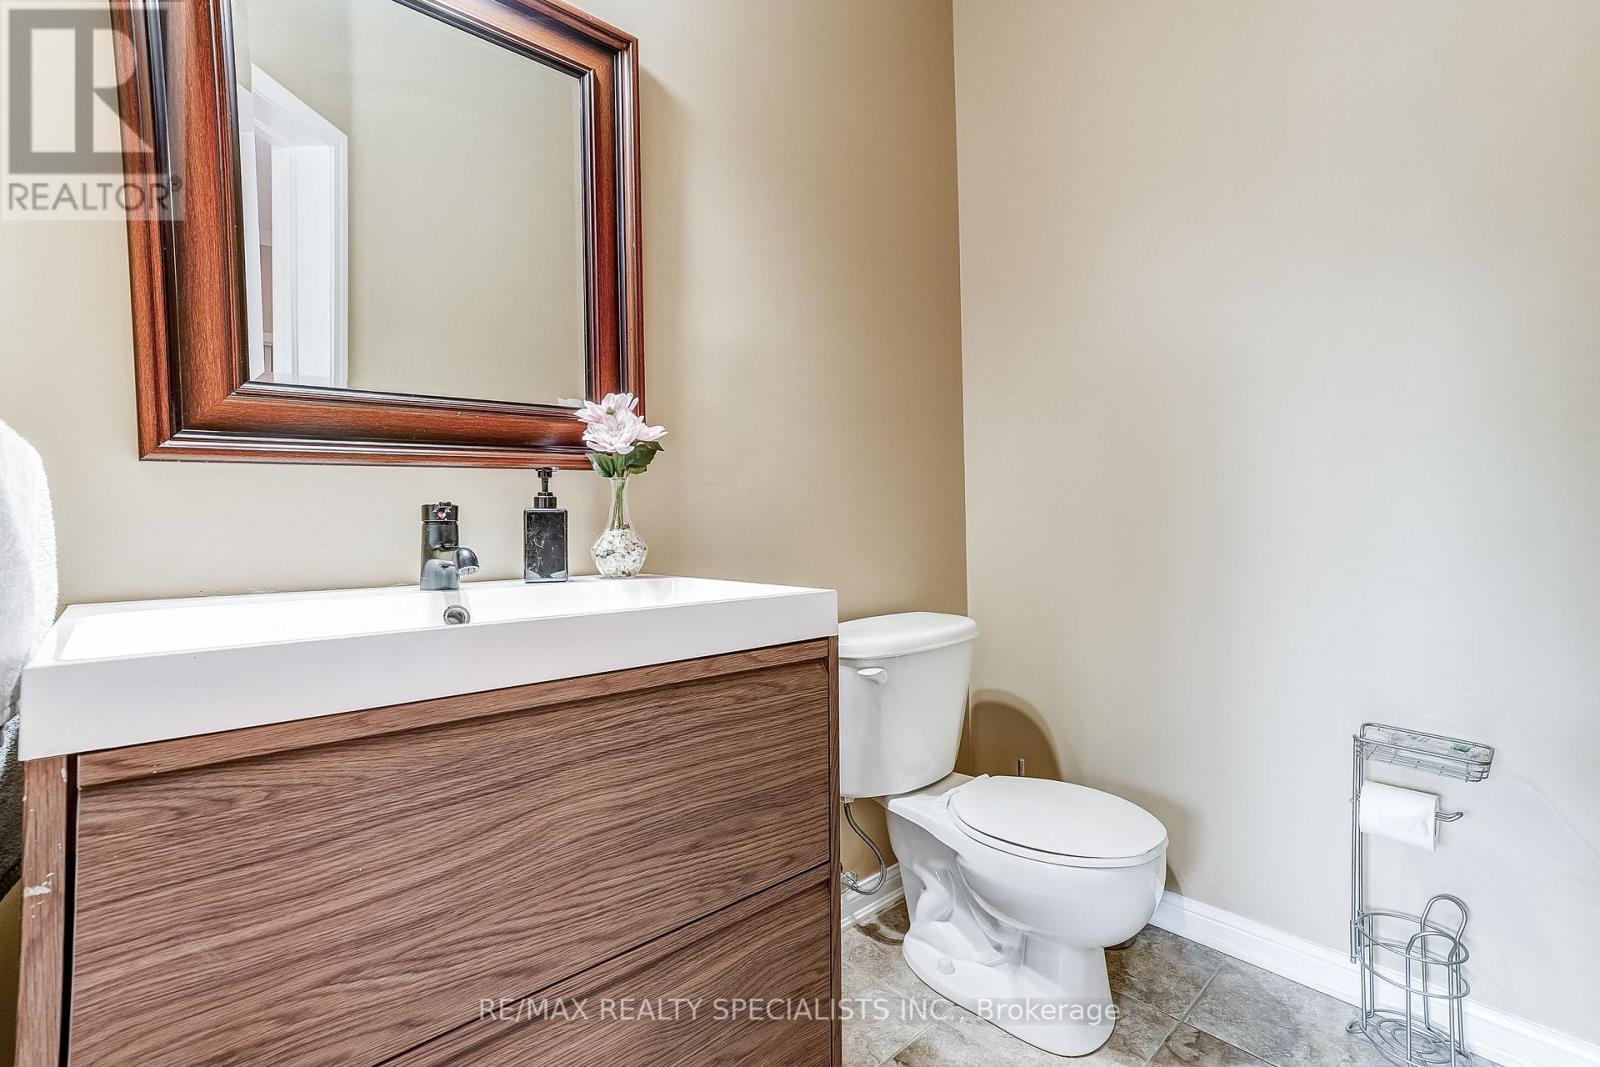
| 客人卫生间(不包含洗浴) | 1 |
| 供暖方式 | 天然气 |
| 供暖类型 | 压力热风 |
| 储存空间 | 2 |
| 内部尺寸 | 2500 - 3000 Sqft |
| 类型 | 独立屋 |
| 设备间 | 市政供水 |
车 位
| 附加车库 | |
| Garage |
土地
| 英亩数 | 无 |
| 围栏类型 | Fenced Yard |
| 土地便利设施 | 医院, 公园, 公共交通, 学校 |
| 污水道 | Sanitary Sewer |
| 土地深度 | 98 Ft ,7 In |
| 土地宽度 | 50 Ft ,10 In |
| 不规则大小 | 50.9 X 98.6 Ft |
| 规划描述 | Rmd1 |
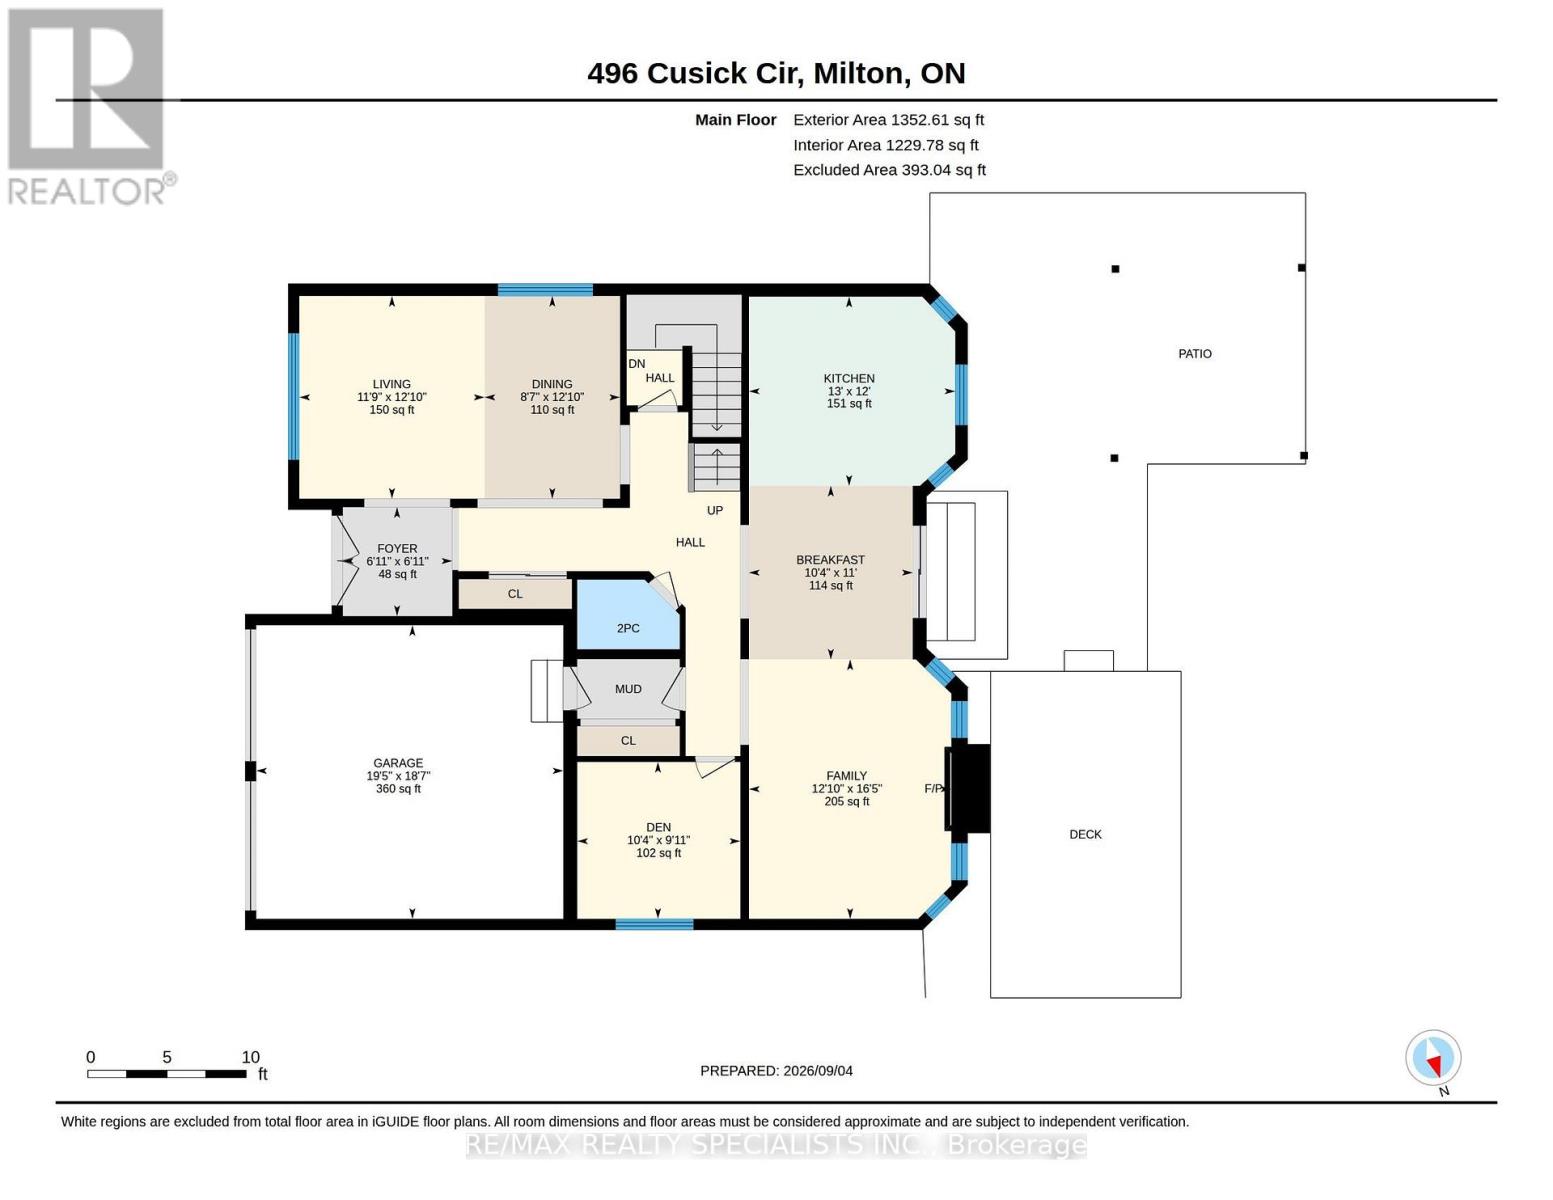
房 间
| 楼 层 | 类 型 | 长 度 | 宽 度 | 面 积 |
|---|---|---|---|---|
| 二楼 | 主卧 | 5.18 m | 4.02 m | 5.18 m x 4.02 m |
| 二楼 | 第二卧房 | 4.27 m | 4.02 m | 4.27 m x 4.02 m |
| 二楼 | Bedroom 4 | 3.72 m | 3.7 m | 3.72 m x 3.7 m |
| 一楼 | 客厅 | 3.69 m | 6.28 m | 3.69 m x 6.28 m |
| 一楼 | 门厅 | 1.82 m | 3.69 m | 1.82 m x 3.69 m |
| 一楼 | 餐厅 | 6.28 m | 3.69 m | 6.28 m x 3.69 m |
| 一楼 | 家庭房 | 4.99 m | 3.69 m | 4.99 m x 3.69 m |
| 一楼 | Eating Area | 3.35 m | 3.33 m | 3.35 m x 3.33 m |
| 一楼 | 厨房 | 3.65 m | 3.69 m | 3.65 m x 3.69 m |
| 一楼 | Office | 3.06 m | 3.06 m | 3.06 m x 3.06 m |
https://www.realtor.ca/real-estate/30251931/496-cusick-circle-milton-ha-harrison-1033-ha-harrison

The trademarks REALTOR®, REALTORS®, and the REALTOR® logo are controlled by The Canadian Real Estate Association (CREA) and identify real estate professionals who are members of CREA. The trademarks MLS®, Multiple Listing Service® and the associated logos are owned by The Canadian Real Estate Association (CREA) and identify the quality of services provided by real estate professionals who are members of CREA. The trademark DDF® is owned by The Canadian Real Estate Association (CREA) and identifies CREA's Data Distribution Facility (DDF®)
Toronto Real Estate Board
RE/MAX Realty Specialists Inc.
September 09 2026 04:01:22
