
495 Tipperton Crescent Oakville (Wo West), Ontario L6L 5E1


$1,249,000
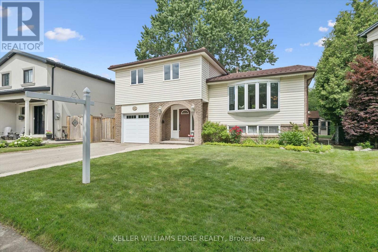
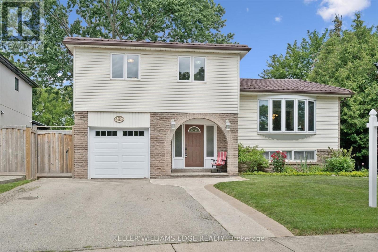
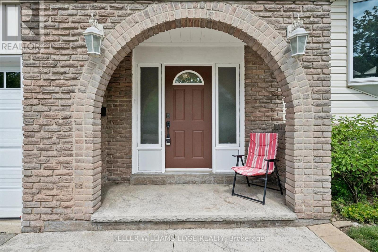
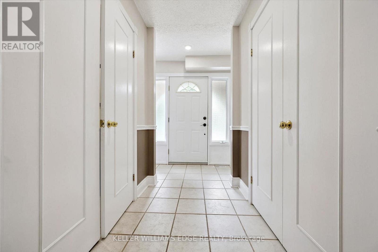
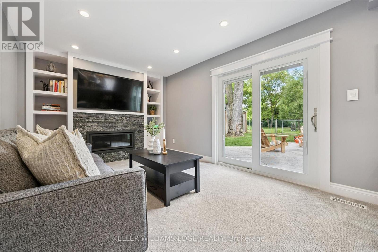
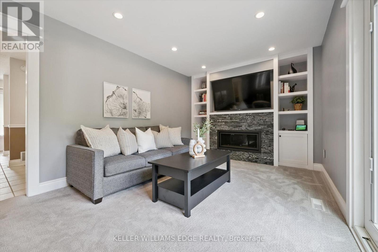
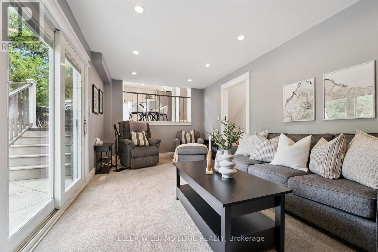
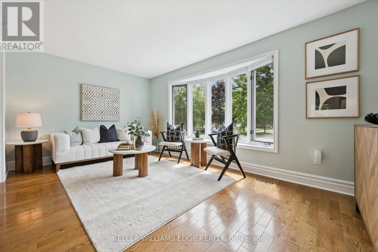
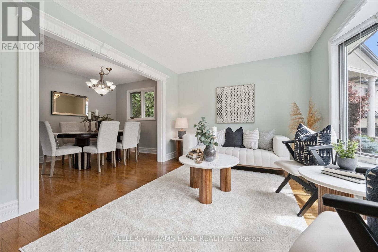
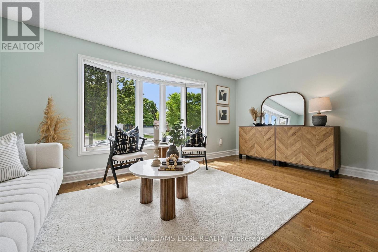
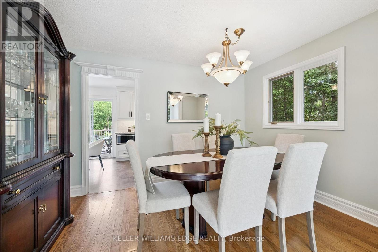
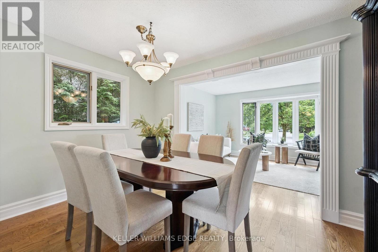
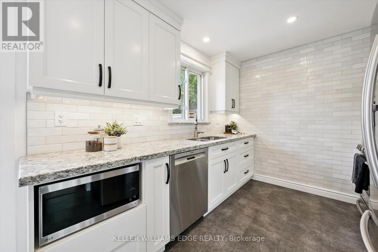
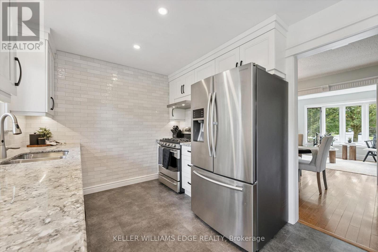
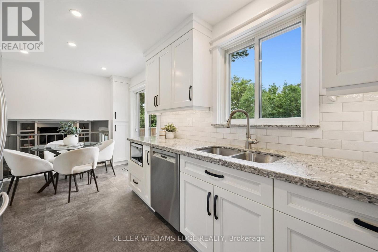
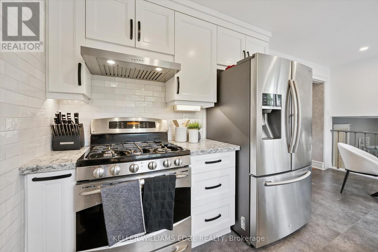
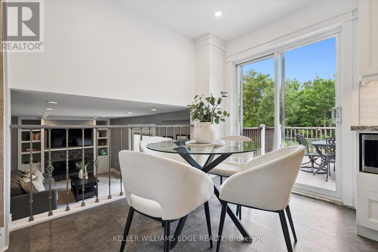
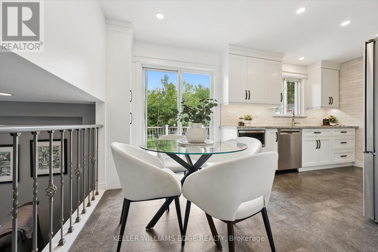
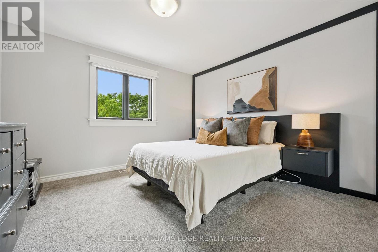
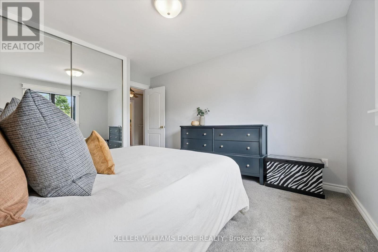
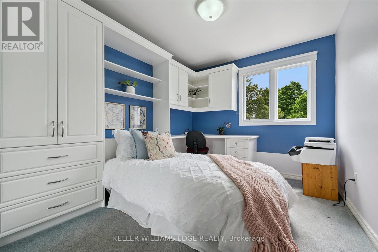
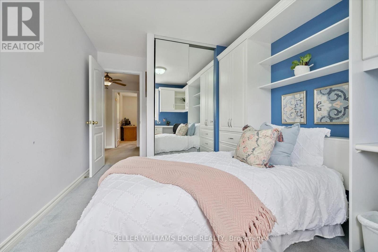
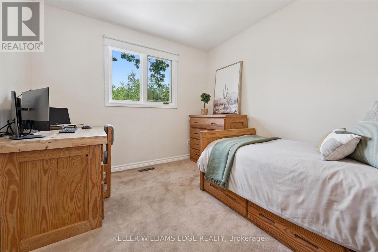
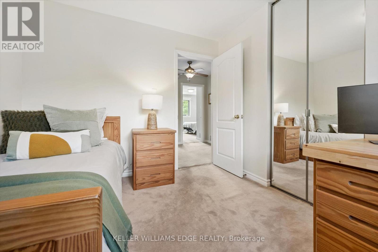
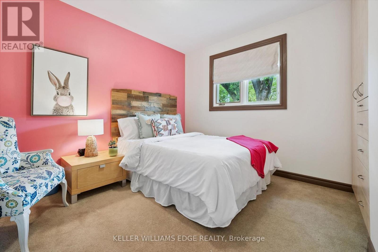
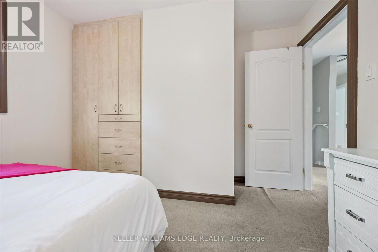
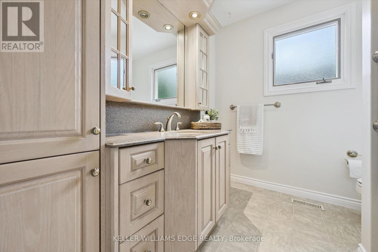
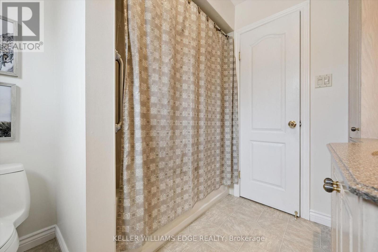
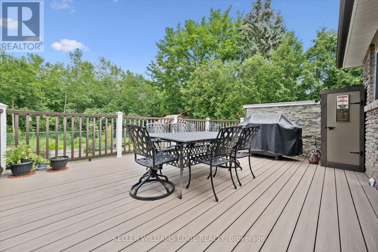
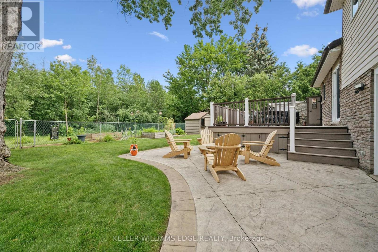
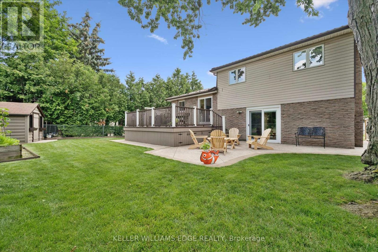
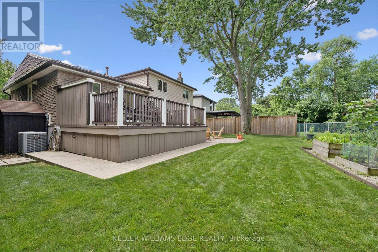
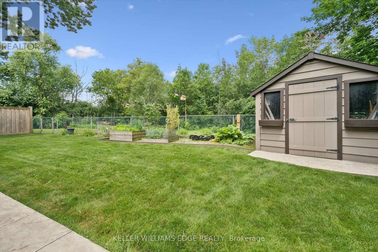
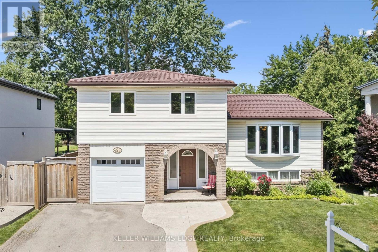
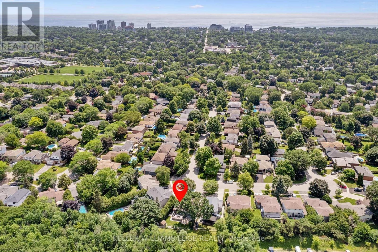
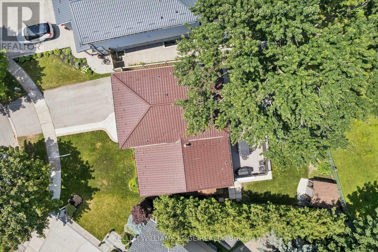
Welcome to this lovingly maintained 4 bed, 2 bath, 4 level side split, offered for sale for the first time in 35 years. Nestled on a large pie shaped lot in one of Bronte's most sought after family neighbourhoods, this home backs onto peaceful greenspace and offers the perfect combination of privacy, comfort and everyday convenience. With approximately 1,739 sq. ft. above grade, the functional multi-level layout provides generous living space for growing families. The updated kitchen serves as the heart of the home and flows seamlessly into the main living areas. The four bedroom layout offers flexibility for families, guests or those working from home. Pride of ownership is evident throughout, with quality updates and exceptional care over the years. A durable steel roof, installed approximately 12 years ago, provides lasting peace of mind. Step outside to enjoy the private backyard retreat featuring a large composite deck, poured concrete patio, 2 outdoor sheds and mature trees, creating an ideal setting for relaxing, entertaining or simply enjoying the tranquil green-space behind. Gas hook-up for BBQ in backyard. Located just minutes from parks, walking trails, schools, shopping, recreation facilities and the lake, this established Bronte community is known for its welcoming atmosphere and exceptional family appeal. A rare opportunity to own a meticulously cared for home in one of Oakville's most desirable neighbourhoods. (id:43681)
房源概要
| MLS® Number | W13556558 |
| 房源类型 | 民宅 |
| 社区名字 | 1020 - WO West |
| 附近的便利设施 | 码头, 公园, 礼拜场所, 公共交通, Beach |
| 设备类型 | 热水器 |
| 特征 | Conservation/green Belt |
| 总车位 | 3 |
| 租赁设备类型 | 热水器 |
详 情
| 浴室 | 2 |
| 地上卧房 | 4 |
| 总卧房 | 4 |
| Age | 51 To 99 Years |
| 公寓设施 | Fireplace(s) |
| 家电类 | Garage Door Opener Remote(s), 洗碗机, 烘干机, Garage Door Opener, 微波炉, 炉子, 洗衣机, 窗帘, 冰箱 |
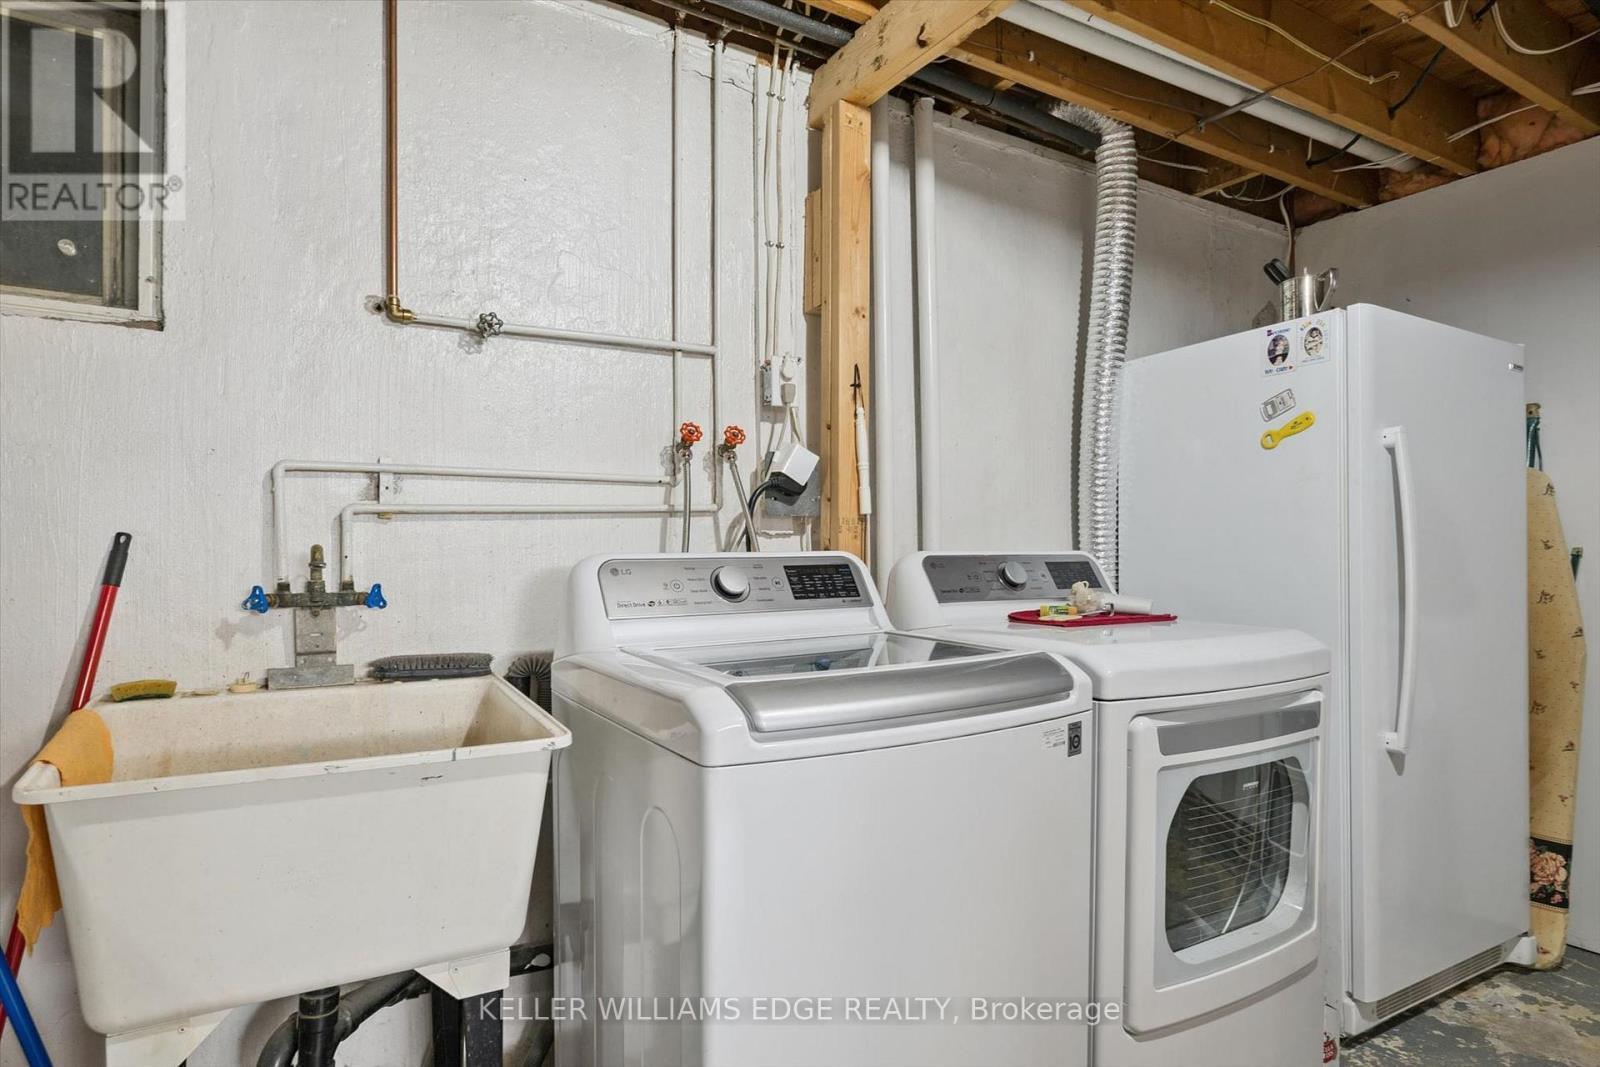
| 地下室进展 | 部分完成 |
| 地下室类型 | Partial (partially Finished) |
| 施工种类 | 独立屋 |
| Construction Style Split Level | Backsplit |
| 空调 | 中央空调 |
| 外墙 | 铝壁板, 砖 |
| 壁炉 | 有 |
| 地基类型 | 混凝土浇筑 |
| 客人卫生间(不包含洗浴) | 1 |
| 供暖方式 | 天然气 |
| 供暖类型 | 压力热风 |
| 内部尺寸 | 1500 - 2000 Sqft |
| 类型 | 独立屋 |
| 设备间 | 市政供水 |
车 位
| 附加车库 | |
| Garage |
土地
| 英亩数 | 无 |
| 土地便利设施 | 码头, 公园, 宗教场所, 公共交通, Beach |
| 污水道 | Sanitary Sewer |
| 土地深度 | 99 Ft ,10 In |
| 土地宽度 | 43 Ft ,2 In |
| 不规则大小 | 43.2 X 99.9 Ft |
| 规划描述 | Rl5-0 |
房 间
| 楼 层 | 类 型 | 长 度 | 宽 度 | 面 积 |
|---|---|---|---|---|
| 二楼 | 客厅 | 3.15 m | 5.16 m | 3.15 m x 5.16 m |
| 二楼 | 餐厅 | 2.59 m | 3.84 m | 2.59 m x 3.84 m |
| 二楼 | Eating Area | 2.74 m | 2.69 m | 2.74 m x 2.69 m |
| 二楼 | 厨房 | 2.74 m | 2.54 m | 2.74 m x 2.54 m |
| 三楼 | 浴室 | 2.24 m | 2.44 m | 2.24 m x 2.44 m |
| 三楼 | 主卧 | 4.29 m | 3.68 m | 4.29 m x 3.68 m |
| 三楼 | 卧室 | 4.29 m | 2.79 m | 4.29 m x 2.79 m |
| 三楼 | 卧室 | 3.33 m | 3.51 m | 3.33 m x 3.51 m |
| 三楼 | 卧室 | 3.33 m | 2.9 m | 3.33 m x 2.9 m |
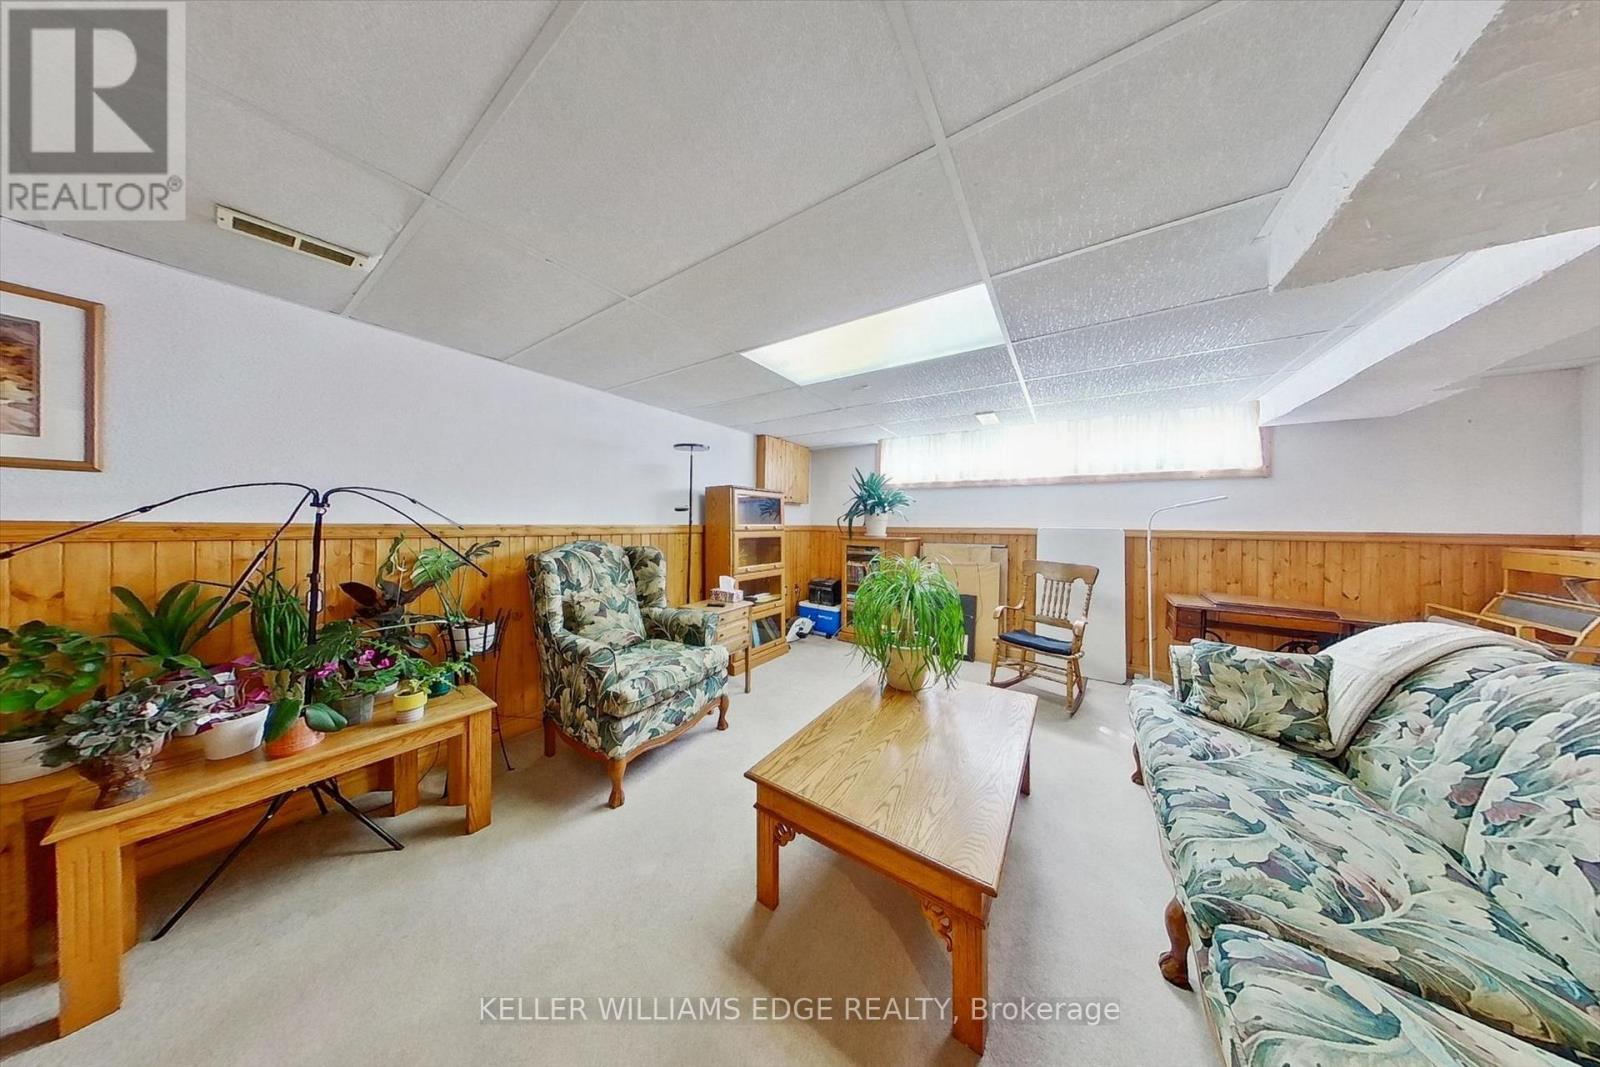
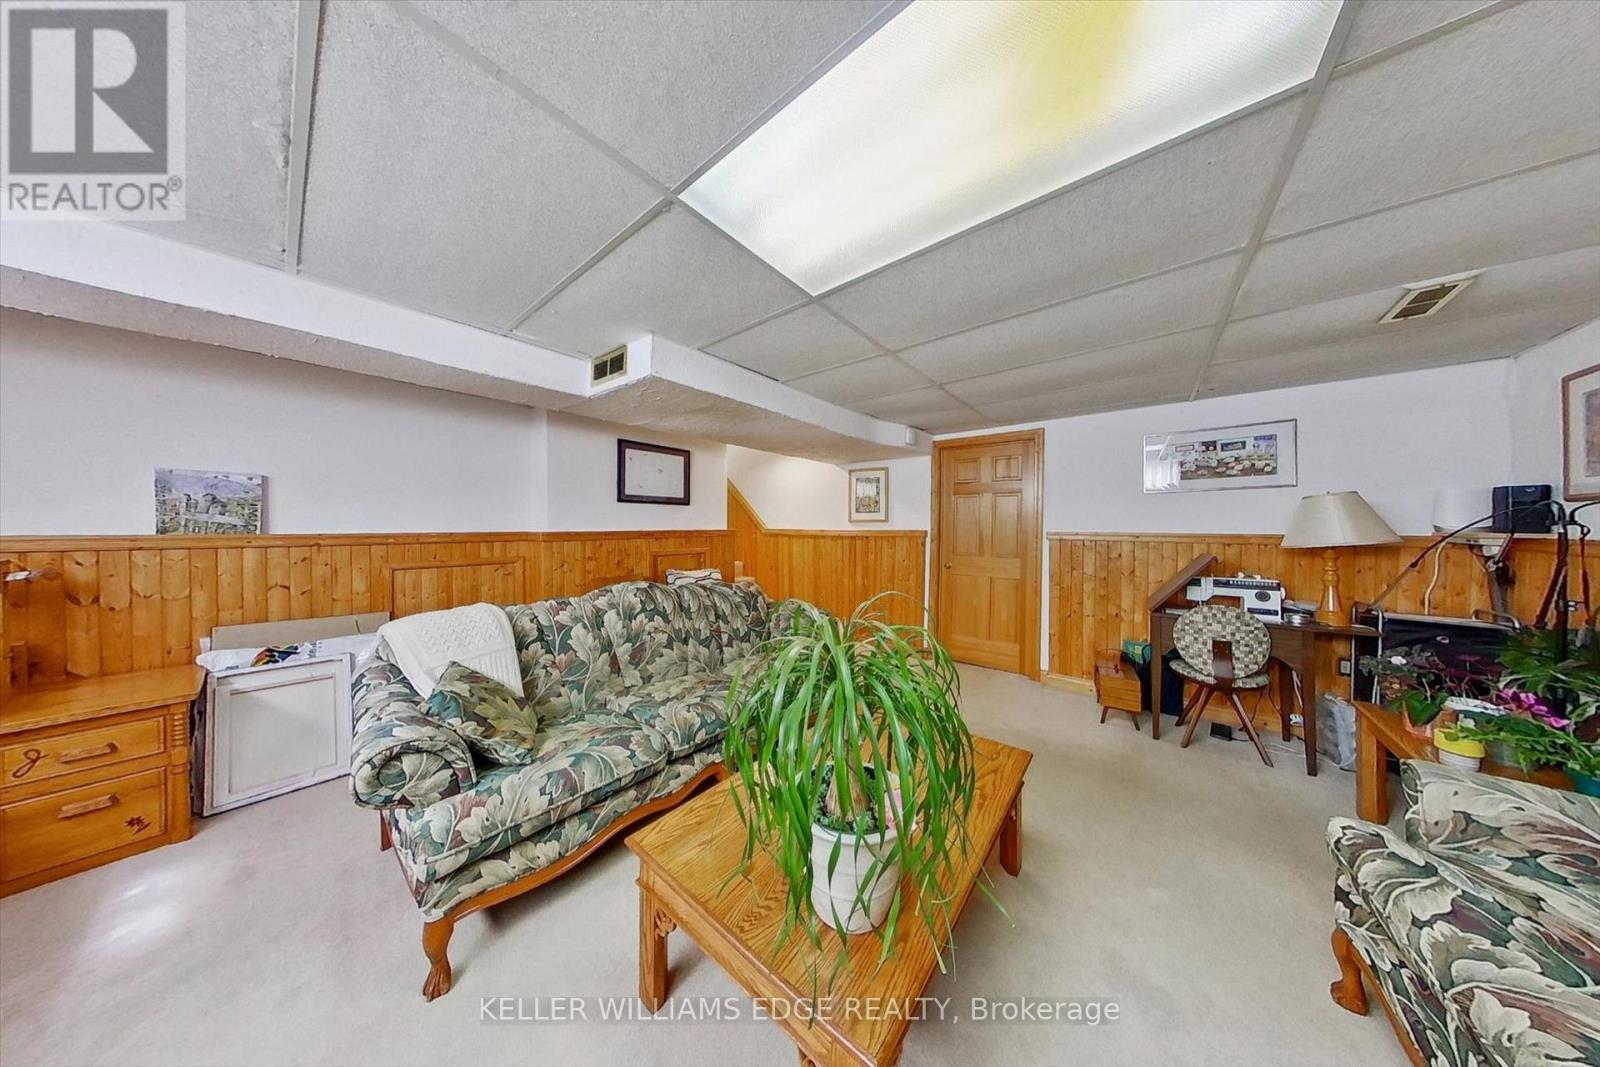
| Lower Level | 娱乐,游戏房 | 4.95 m | 5.33 m | 4.95 m x 5.33 m |
| Lower Level | 设备间 | 8.08 m | 3.45 m | 8.08 m x 3.45 m |
| Lower Level | 其它 | 3.4 m | 3.2 m | 3.4 m x 3.2 m |
| 一楼 | 家庭房 | 3.17 m | 6.43 m | 3.17 m x 6.43 m |
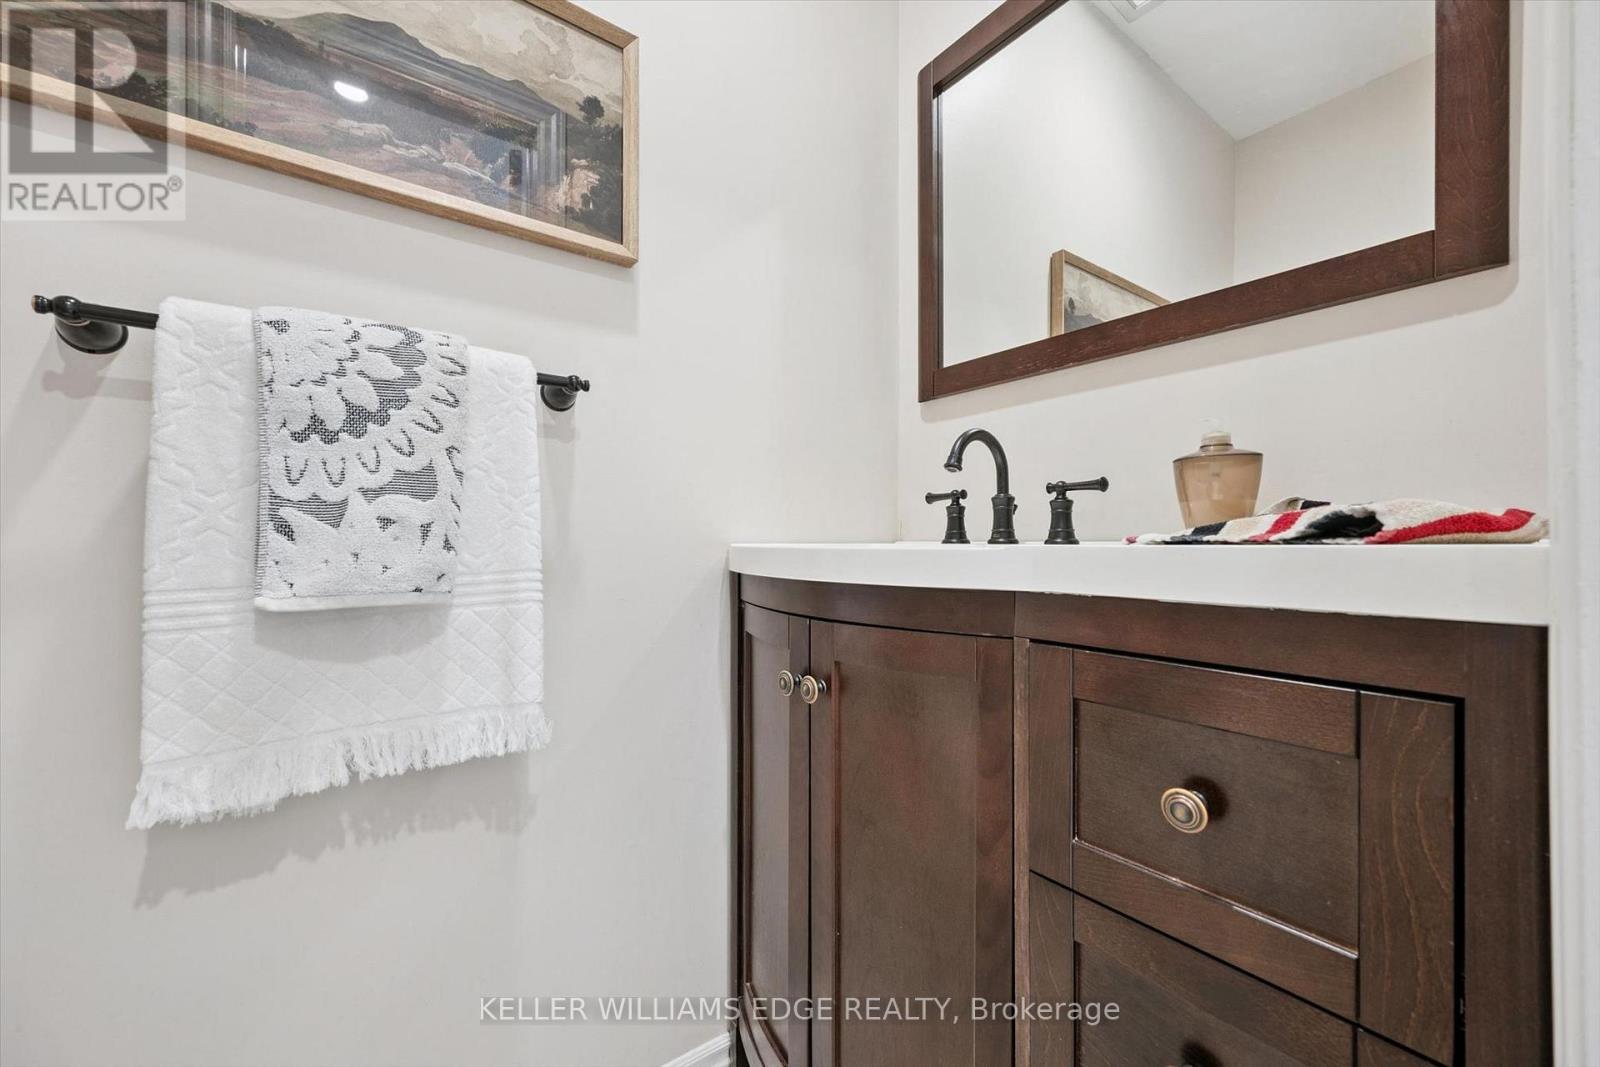
| 一楼 | 浴室 | 1.85 m | 0.94 m | 1.85 m x 0.94 m |
https://www.realtor.ca/real-estate/30025625/495-tipperton-crescent-oakville-wo-west-1020-wo-west

The trademarks REALTOR®, REALTORS®, and the REALTOR® logo are controlled by The Canadian Real Estate Association (CREA) and identify real estate professionals who are members of CREA. The trademarks MLS®, Multiple Listing Service® and the associated logos are owned by The Canadian Real Estate Association (CREA) and identify the quality of services provided by real estate professionals who are members of CREA. The trademark DDF® is owned by The Canadian Real Estate Association (CREA) and identifies CREA's Data Distribution Facility (DDF®)
Toronto Real Estate Board
Keller Williams Edge Realty
July 20 2026 12:06:54
