
495 Masters Drive Woodstock, Ontario N4T 0N4


$1,199,999
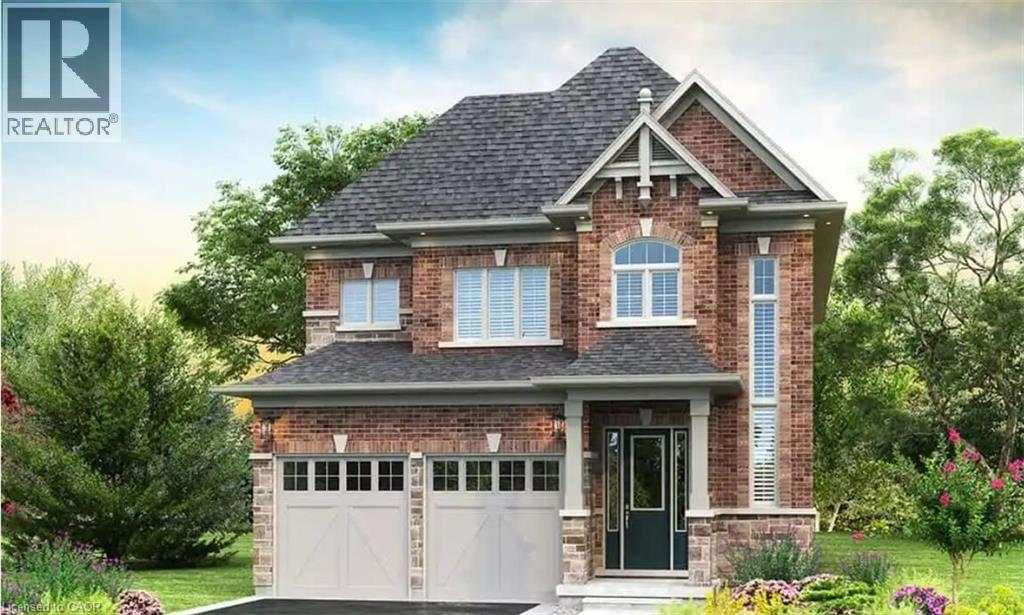
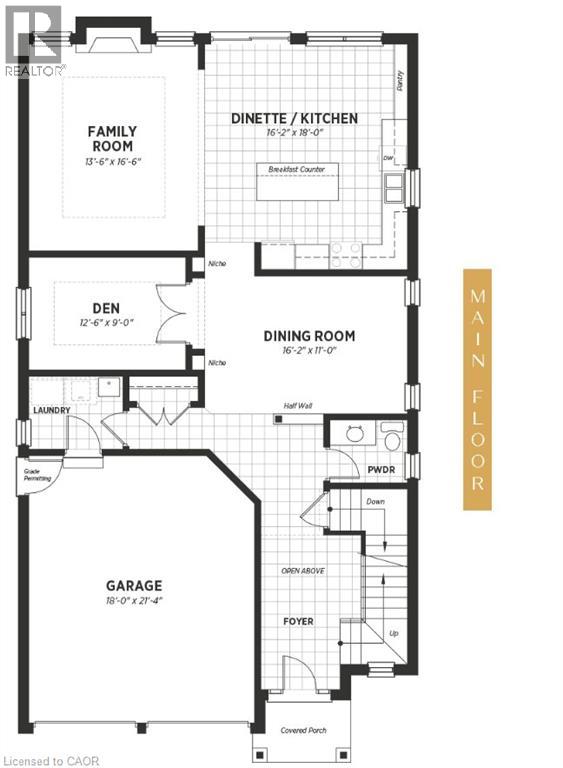
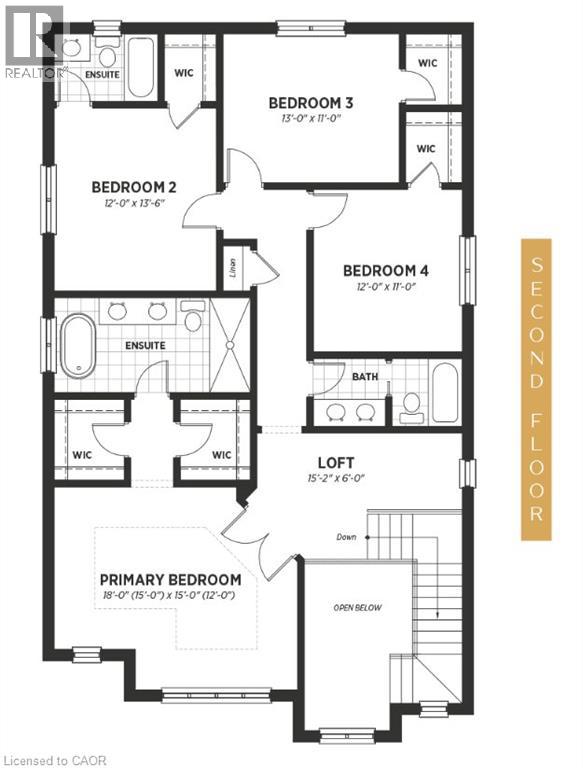
Welcome to Masters Edge — a prestigious master-planned community nestled between a scenic golf course and lush natural surroundings. This executive 40-foot lot offers the ideal canvas for your future dream home. Introducing the Palisades B, a thoughtfully designed 2,820 sq. ft. residence that balances style, function, and everyday livability for the modern family. From the street, elegant brick and stonework combined with a striking high front entrance create strong curb appeal. Step inside to a bright, open-to-above foyer with soaring ceilings that set an impressive tone. A private den provides the perfect dedicated workspace for those who work from home. Beyond the formal dining room, the main floor flows into a spacious open-concept family room and dining area. The gourmet kitchen is a true centrepiece — featuring a long pantry and a large central island with breakfast seating, ideal for casual mornings or effortless entertaining. Upstairs, four generous bedrooms each offer their own walk-in closet, with a versatile loft (id:43681)
房源概要
| MLS® Number | 40869935 |
| 房源类型 | 民宅 |
| 附近的便利设施 | 近高尔夫球场, 礼拜场所, 游乐场, 学校, 购物 |
| 社区特征 | 安静的区域, 社区活动中心, School Bus |
| 特征 | Conservation/green Belt, Sump Pump |
| 总车位 | 4 |
详 情
| 浴室 | 4 |
| 地上卧房 | 4 |
| 总卧房 | 4 |
| 家电类 | Water Meter |
| 建筑风格 | Other |
| 地下室进展 | 已完成 |
| 地下室类型 | Full (unfinished) |
| 施工种类 | 独立屋 |
| 空调 | 中央空调 |
| 外墙 | 砖 Veneer, 乙烯基壁板, Shingles |
| 客人卫生间(不包含洗浴) | 1 |
| 供暖方式 | 天然气 |
| 储存空间 | 2 |
| 内部尺寸 | 2820 Sqft |
| 类型 | 独立屋 |
| 设备间 | 市政供水 |
车 位
| 附加车库 | |
| Open |
土地
| 入口类型 | Highway Access |
| 英亩数 | 无 |
| 土地便利设施 | 近高尔夫球场, 宗教场所, 游乐场, 学校, 购物 |
| 污水道 | 城市污水处理系统 |
| 土地深度 | 115 Ft |
| 土地宽度 | 40 Ft |
| 规划描述 | R |
房 间
| 楼 层 | 类 型 | 长 度 | 宽 度 | 面 积 |
|---|---|---|---|---|
| 二楼 | 四件套主卧浴室 | Measurements not available | ||
| 二楼 | 四件套浴室 | Measurements not available | ||
| 二楼 | 四件套浴室 | Measurements not available | ||
| 二楼 | Loft | 15'2'' x 6'0'' | ||
| 二楼 | 卧室 | 12'0'' x 11'0'' | ||
| 二楼 | 卧室 | 13'0'' x 11'0'' | ||
| 二楼 | 卧室 | 12'0'' x 13'6'' | ||
| 二楼 | 主卧 | 18'0'' x 15'0'' | ||
| 一楼 | 两件套卫生间 | Measurements not available | ||
| 一楼 | 衣帽间 | 12'6'' x 9'0'' | ||
| 一楼 | 厨房 | 18'0'' x 16'2'' | ||
| 一楼 | 餐厅 | 11'0'' x 16'2'' | ||
| 一楼 | 家庭房 | 13'6'' x 16'6'' |
https://www.realtor.ca/real-estate/30378691/495-masters-drive-woodstock

The trademarks REALTOR®, REALTORS®, and the REALTOR® logo are controlled by The Canadian Real Estate Association (CREA) and identify real estate professionals who are members of CREA. The trademarks MLS®, Multiple Listing Service® and the associated logos are owned by The Canadian Real Estate Association (CREA) and identify the quality of services provided by real estate professionals who are members of CREA. The trademark DDF® is owned by The Canadian Real Estate Association (CREA) and identifies CREA's Data Distribution Facility (DDF®)
REALTORS® Association of Hamilton-Burlington
Homelife Miracle Realty Mississauga
October 08 2026 01:59:48
