
4949 3 Highway Haldimand, Ontario N0A 1E0


$1,100,000
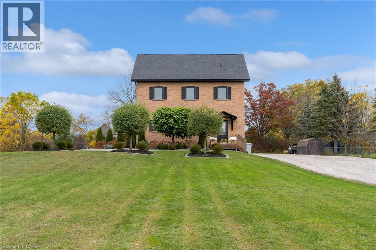
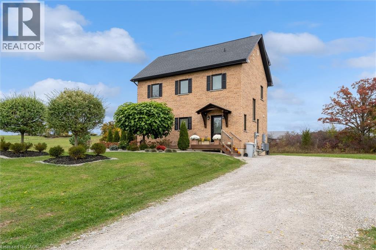
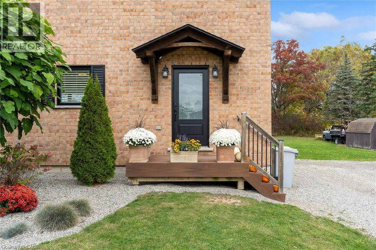
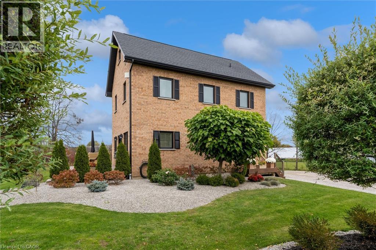
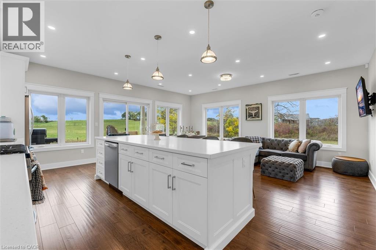
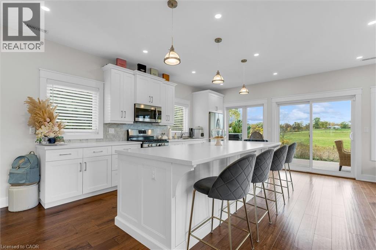
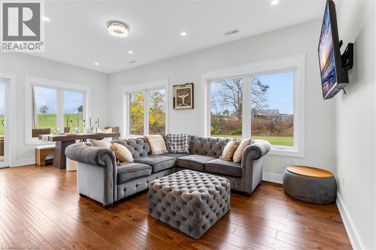
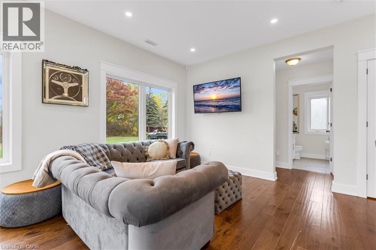
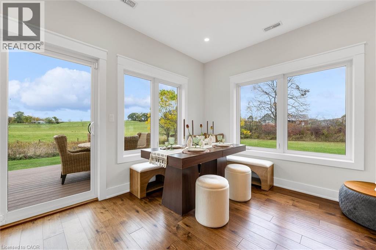
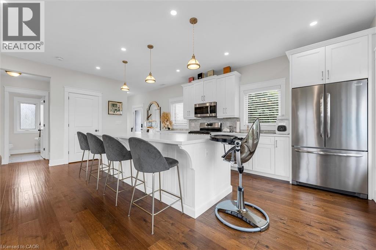
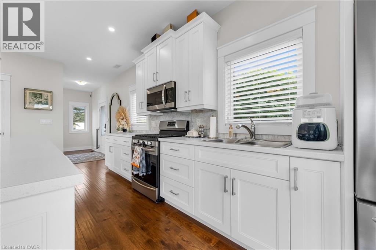
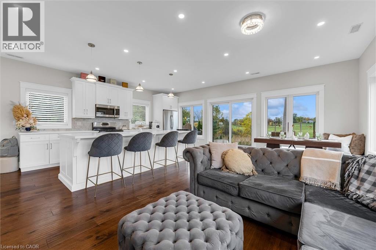
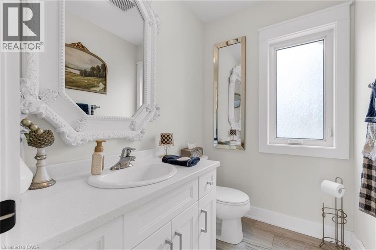
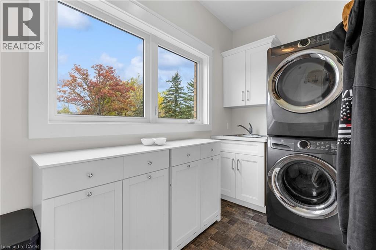
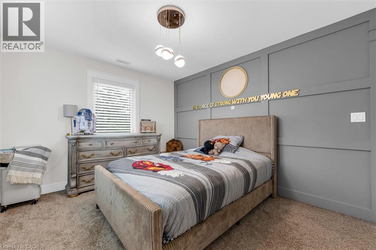
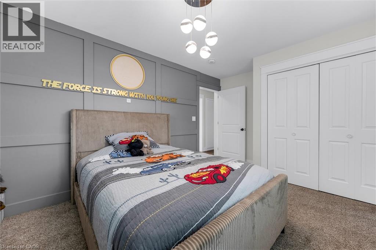
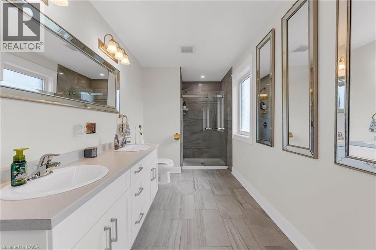
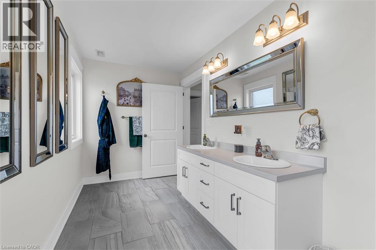
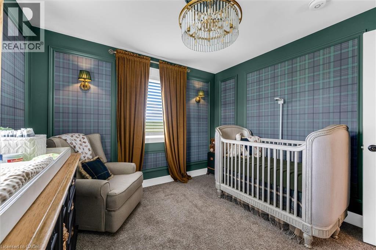
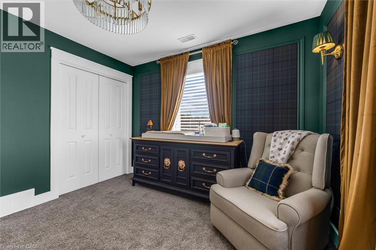
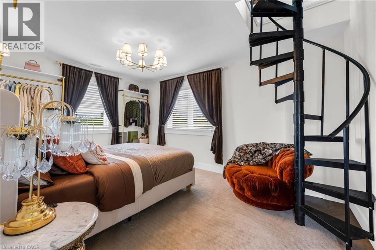
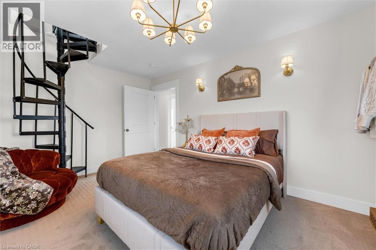
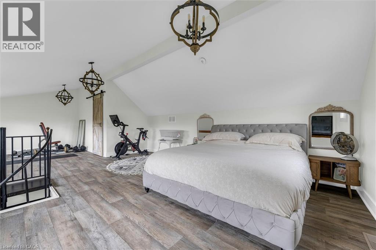
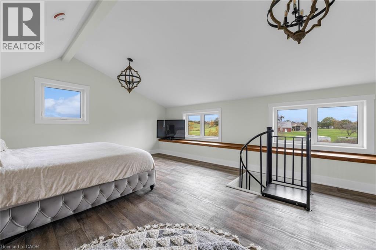
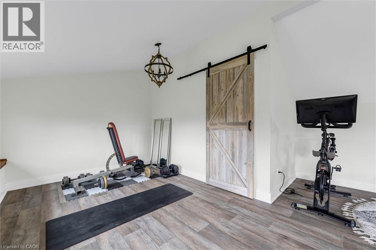
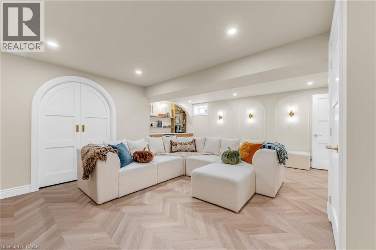
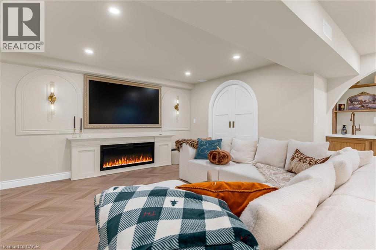
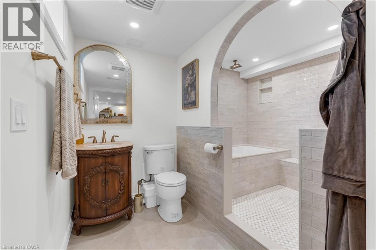
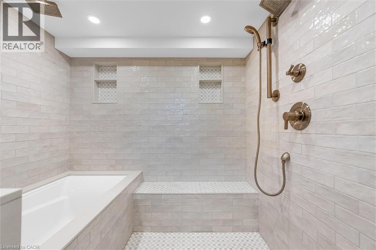
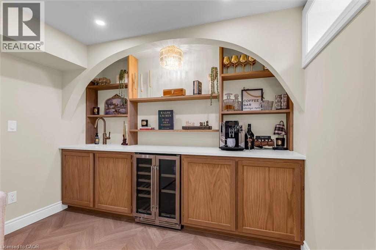
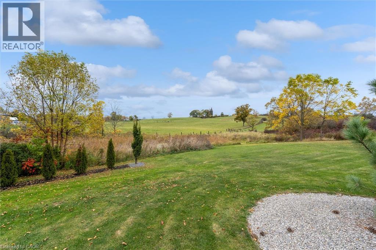
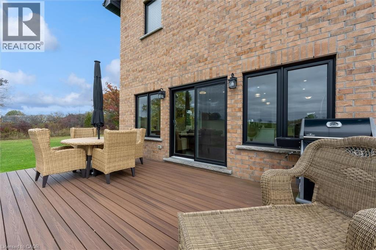
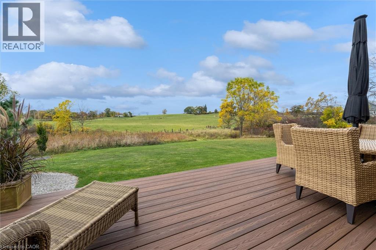
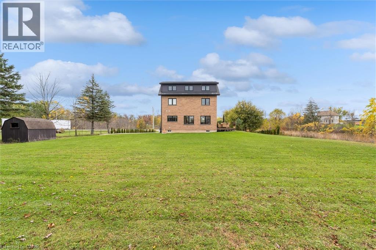
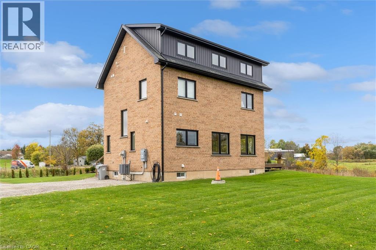
Refined country living, thoughtfully designed for everyday comfort and effortless entertaining. Custom built in 2019, this all-brick residence sits well back from the road on approx. 1.25 manicured acres, surrounded by mature landscaping and sweeping countryside views. Moments from the Grand River and the amenities of Cayuga, it offers a peaceful setting with exceptional convenience. Approx 2,800 sqft of finished living space unfolds across four levels, offering four bedrooms, two full bathrooms and a powder room. Expansive windows fill the home with natural light, highlighting warm hardwood floors and an inviting open-concept main level. At its heart, a Deboer kitchen features a generous island with breakfast seating & abundant cabinetry, seamlessly connecting the living and dining spaces. A walkout to the spacious composite deck extends entertaining outdoors, overlooking the picturesque grounds. A well-appointed main-floor laundry room adds everyday practicality. A solid oak staircase leads to the 2nd floor bedrooms, complemented by custom closet organizers and a bathroom featuring a double vanity and glass-enclosed porcelain shower. On the uppermost level, an approximately 465-square-foot primary retreat offers a spacious escape. The fully finished, custom-crafted lower level is a standout. Herringbone flooring, a welcoming fireplace and bespoke built-ins create an elegant setting to unwind, while a custom wet bar with an espresso station makes hosting a pleasure. A beautifully appointed full bathroom with heated flooring completes the space. Thoughtful features include a high-efficiency natural gas furnace, HRV, tankless water heater, 200-amp electrical service & a roughed-in generator connection. A generous driveway provides ample parking & convenient turnaround space. A distinctive country home pairing timeless brick architecture with thoughtfully curated interiors, generous outdoor space, stunning sunset views & proximity to town. Immed. Poss. Avail!! (id:43681)
房源概要
| MLS® Number | 40872231 |
| 房源类型 | 民宅 |
| 附近的便利设施 | 公园, 游乐场, 学校, 购物 |
| Communication Type | High Speed Internet |
| 社区特征 | School Bus |
| 特征 | Wet Bar, Crushed Stone Driveway, Country Residential |
| 总车位 | 10 |
| 结构 | 棚 |
| View Type | View (panoramic) |
详 情
| 浴室 | 3 |
| 地上卧房 | 4 |
| 总卧房 | 4 |
| 家电类 | Central Vacuum, 洗碗机, 烘干机, 冰箱, 炉子, Wet Bar, 洗衣机 |
| 建筑风格 | Other |
| 地下室进展 | 已装修 |
| 地下室类型 | 全完工 |
| 施工日期 | 2019 |
| 施工种类 | 独立屋 |
| 空调 | 中央空调 |
| 外墙 | 砖 |
| 壁炉燃料 | 电 |
| 壁炉 | 有 |
| Fireplace Total | 1 |
| 壁炉类型 | 其他-见备注 |
| 地基类型 | 混凝土浇筑 |
| 客人卫生间(不包含洗浴) | 1 |
| 供暖方式 | 天然气 |
| 供暖类型 | 压力热风 |
| 储存空间 | 3 |
| 内部尺寸 | 2472 Sqft |
| 类型 | 独立屋 |
| 设备间 | Cistern |
土地
| 入口类型 | Road Access, Highway Access, Highway Nearby |
| 英亩数 | 有 |
| 土地便利设施 | 公园, 游乐场, 学校, 购物 |
| Landscape Features | Landscaped |
| 污水道 | Septic System |
| 土地深度 | 330 Ft |
| 土地宽度 | 265 Ft |
| 不规则大小 | 1.415 |
| Size Total | 1.415 Ac|1/2 - 1.99 Acres |
| 规划描述 | H A8 |
房 间
| 楼 层 | 类 型 | 长 度 | 宽 度 | 面 积 |
|---|---|---|---|---|
| 二楼 | 卧室 | 10'11'' x 10'9'' | ||
| 二楼 | 卧室 | 15'4'' x 10'9'' | ||
| 二楼 | 卧室 | 15'4'' x 10'9'' | ||
| 二楼 | 四件套浴室 | 17'4'' x 6'9'' | ||
| 三楼 | 主卧 | 30'11'' x 15'8'' | ||
| 地下室 | 四件套浴室 | 9'11'' x 7'0'' | ||
| 地下室 | 大型活动室 | 20'6'' x 15'2'' | ||
| 一楼 | 餐厅 | 10'10'' x 6'9'' | ||
| 一楼 | 客厅 | 13'2'' x 10'11'' | ||
| 一楼 | 在厨房吃 | 19'11'' x 11'0'' | ||
| 一楼 | 洗衣房 | 10'1'' x 5'3'' | ||
| 一楼 | 两件套卫生间 | 6'7'' x 5'0'' |
设备间
| 有线电视 | 可用 |
| 配电箱 | 可用 |
| 天然气 | 可用 |
| Telephone | 可用 |
https://www.realtor.ca/real-estate/30416513/4949-3-highway-haldimand

The trademarks REALTOR®, REALTORS®, and the REALTOR® logo are controlled by The Canadian Real Estate Association (CREA) and identify real estate professionals who are members of CREA. The trademarks MLS®, Multiple Listing Service® and the associated logos are owned by The Canadian Real Estate Association (CREA) and identify the quality of services provided by real estate professionals who are members of CREA. The trademark DDF® is owned by The Canadian Real Estate Association (CREA) and identifies CREA's Data Distribution Facility (DDF®)
REALTORS® Association of Hamilton-Burlington
Royal LePage State Realty
October 18 2026 08:38:32
