
494 Barton Street Unit# 16 Stoney Creek, Ontario L8E 2L6


$2,750 Monthly
Insurance, Water管理费,Insurance, Water
$500 Monthly
管理费,Insurance, Water
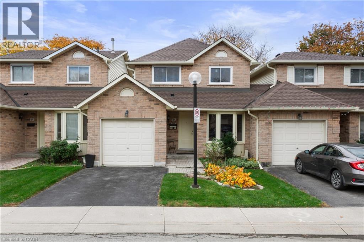
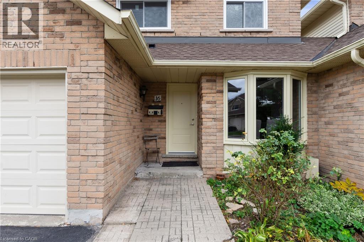
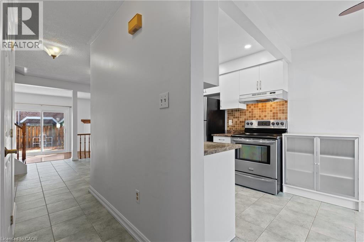
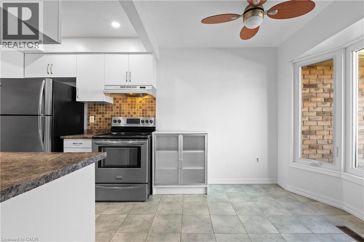
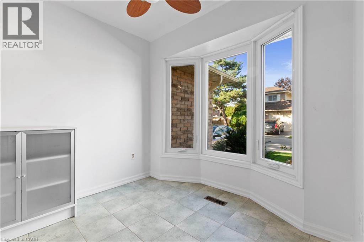
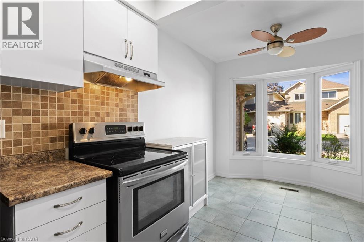
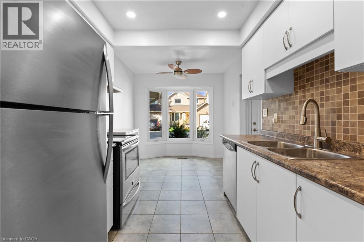
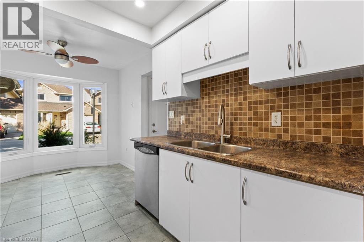
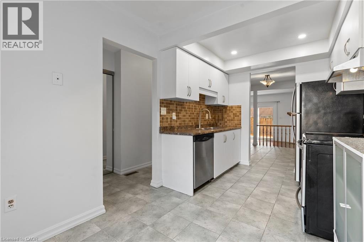
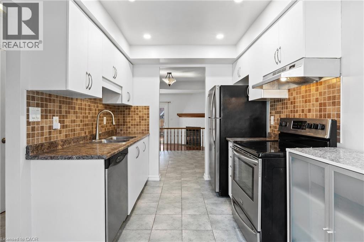
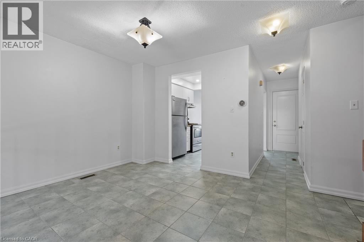
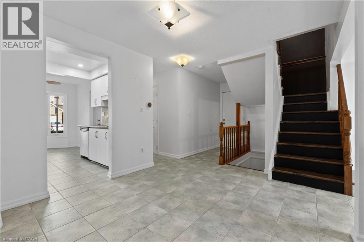
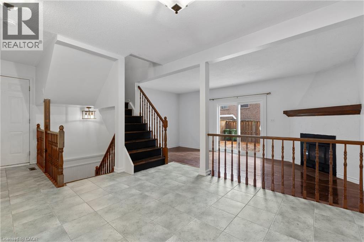
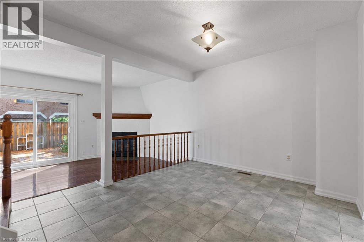
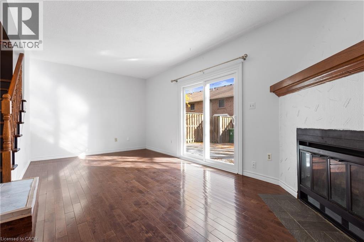
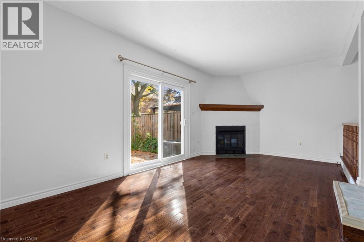
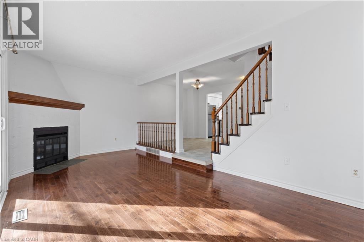
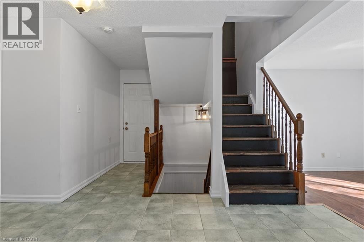
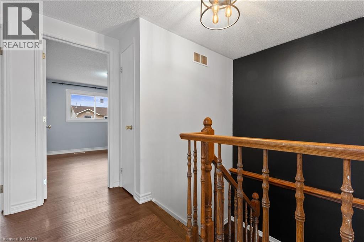
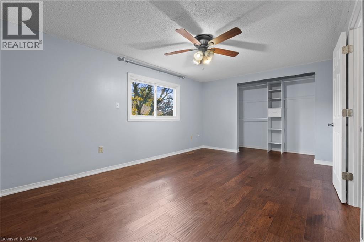
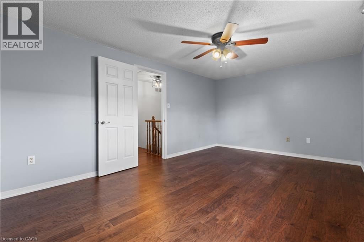
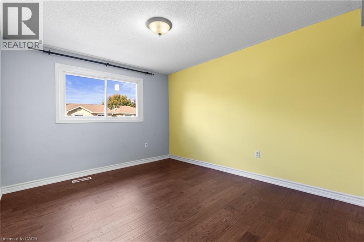
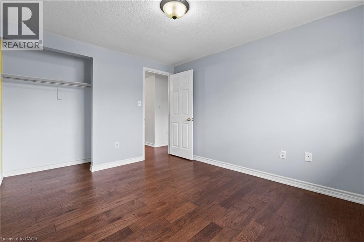
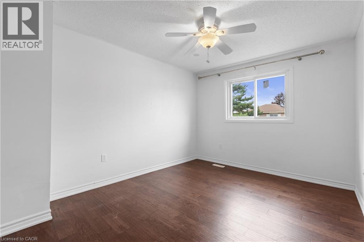
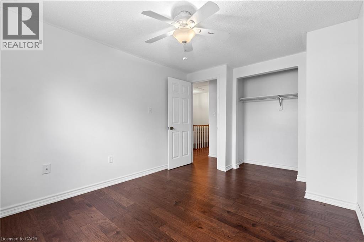
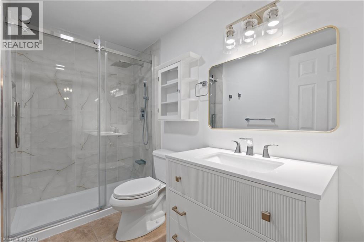
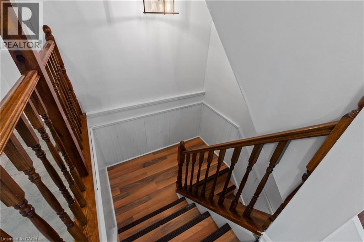
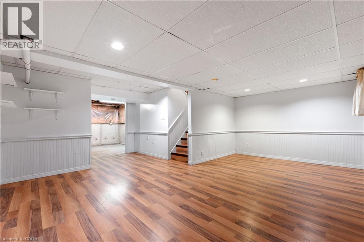
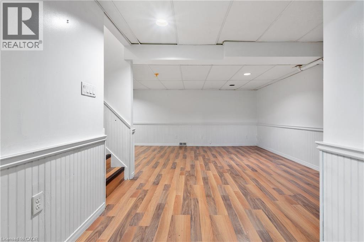
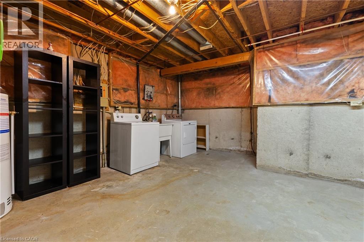
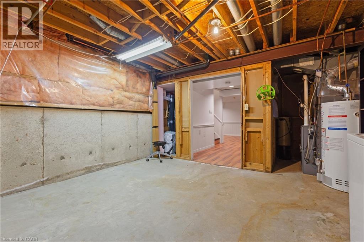
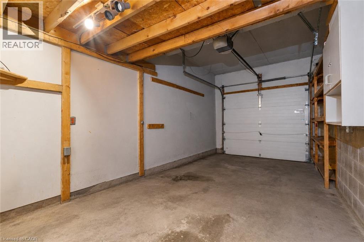
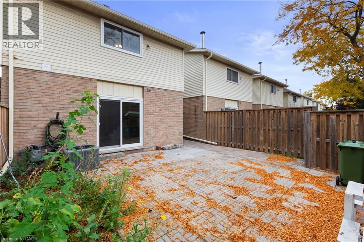
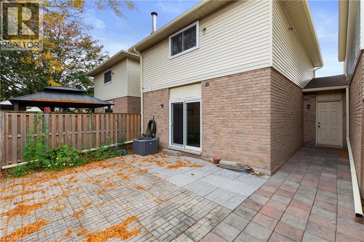
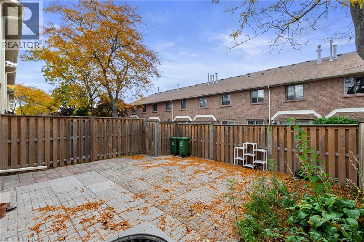
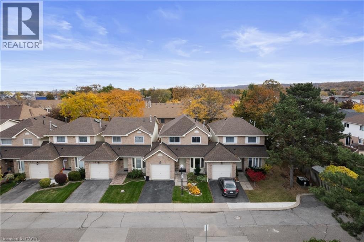
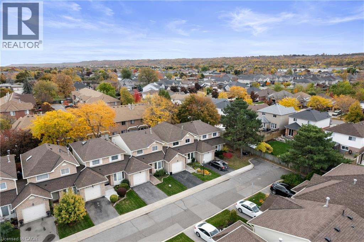
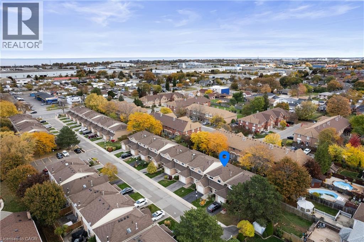
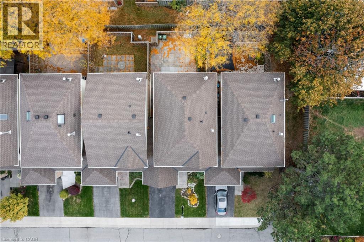
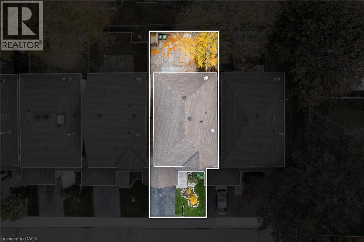
$500 MonthlySpacious and Bright 2 Storey Townhome in desirable Stoney Creek location, offering 3 Bedrooms, Hardwood and Tile floors, stunning Remodeled Bathroom, partially Finished Basement, Fully Fenced Private Backyard with access from Living room, Garage, and Gate. Generous Single Car Garage and Private Driveway. Close to public transit, shopping, schools etc. Includes appliances. Yearly Lease opportunity available. Tenant pays utilities (Water & Water Heater Rental is included). A++ Tenants. (id:43681)
房源概要
| MLS® Number | 40875938 |
| 房源类型 | 民宅 |
| 附近的便利设施 | 公共交通, 学校 |
| 特征 | 铺设车道, No Pet Home |
| 总车位 | 2 |
详 情
| 浴室 | 2 |
| 地上卧房 | 3 |
| 总卧房 | 3 |
| 家电类 | 洗碗机, 烘干机, 冰箱, 炉子, 洗衣机 |
| 地下室进展 | 部分完成 |
| 地下室类型 | 全部完成 |
| 施工日期 | 1987 |
| 施工种类 | 附加的 |
| 空调 | 中央空调 |
| 外墙 | 砖 |
| 壁炉 | 有 |
| Fireplace Total | 1 |
| 地基类型 | 混凝土浇筑 |
| 客人卫生间(不包含洗浴) | 1 |
| 供暖方式 | 天然气 |
| 储存空间 | 2 |
| 内部尺寸 | 1359 Sqft |
| 类型 | 联排别墅 |
| 设备间 | 市政供水 |
车 位
| 附加车库 |
土地
| 英亩数 | 无 |
| 土地便利设施 | 公共交通, 学校 |
| 污水道 | 城市污水处理系统 |
| 规划描述 | Rm3 |
房 间
| 楼 层 | 类 型 | 长 度 | 宽 度 | 面 积 |
|---|---|---|---|---|
| 二楼 | 三件套卫生间 | 9'4'' x 5'0'' | ||
| 二楼 | 卧室 | 12'1'' x 10'3'' | ||
| 二楼 | 卧室 | 12'0'' x 9'8'' | ||
| 二楼 | 主卧 | 17'0'' x 11'4'' | ||
| 地下室 | 洗衣房 | 19'3'' x 14'3'' | ||
| 地下室 | 其它 | 11'0'' x 10'2'' | ||
| 地下室 | 娱乐室 | 18'6'' x 10'1'' | ||
| 一楼 | 两件套卫生间 | Measurements not available | ||
| 一楼 | 客厅 | 19'4'' x 10'6'' | ||
| 一楼 | 餐厅 | 10'6'' x 9'0'' | ||
| 一楼 | 在厨房吃 | 15'2'' x 8'4'' |
https://www.realtor.ca/real-estate/30475358/494-barton-street-unit-16-stoney-creek

The trademarks REALTOR®, REALTORS®, and the REALTOR® logo are controlled by The Canadian Real Estate Association (CREA) and identify real estate professionals who are members of CREA. The trademarks MLS®, Multiple Listing Service® and the associated logos are owned by The Canadian Real Estate Association (CREA) and identify the quality of services provided by real estate professionals who are members of CREA. The trademark DDF® is owned by The Canadian Real Estate Association (CREA) and identifies CREA's Data Distribution Facility (DDF®)
REALTORS® Association of Hamilton-Burlington
RE/MAX Escarpment Realty Inc.
November 03 2026 10:08:47
