
4930 Southampton Drive Mississauga (Churchill Meadows), Ontario L5M 7P9


$3,250 Monthly
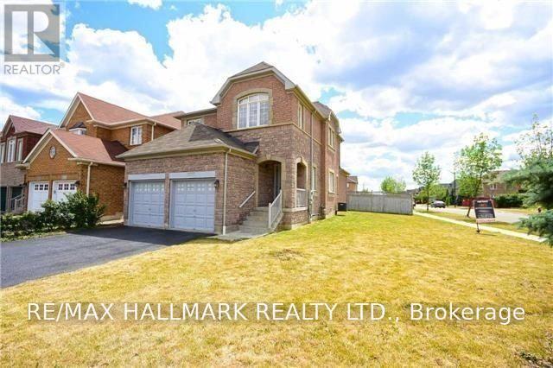
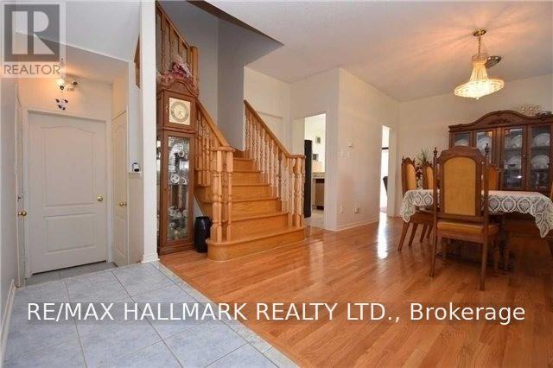
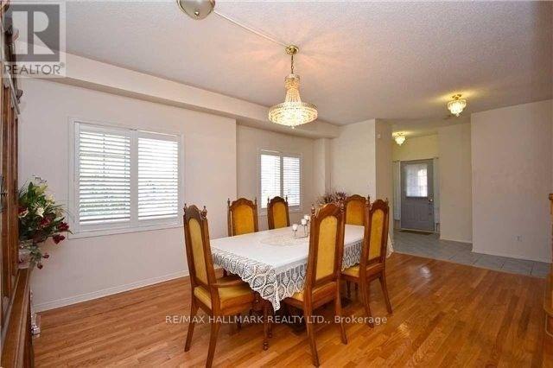
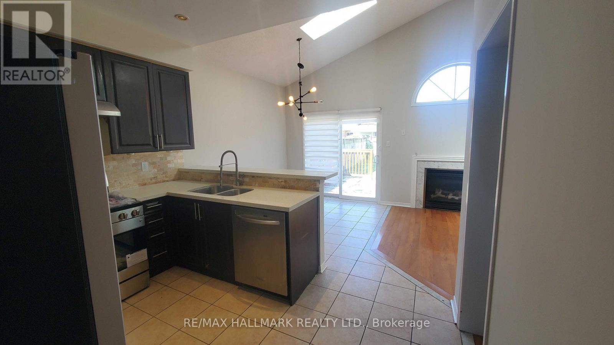
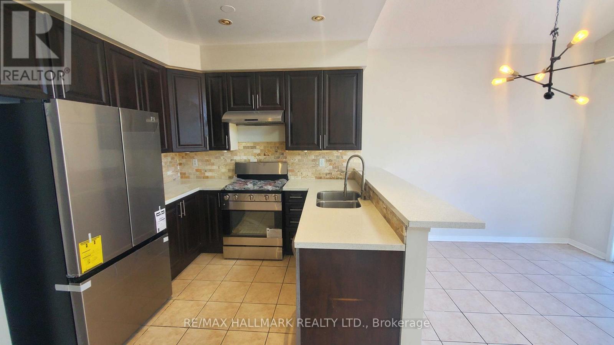
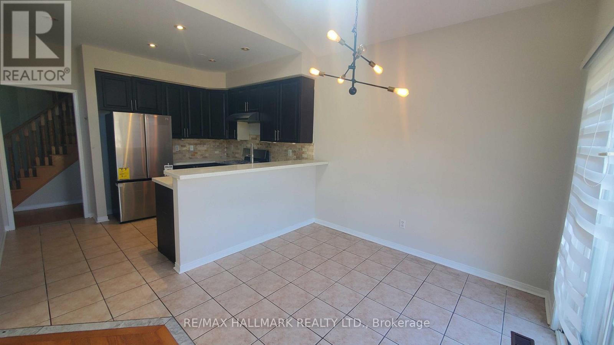
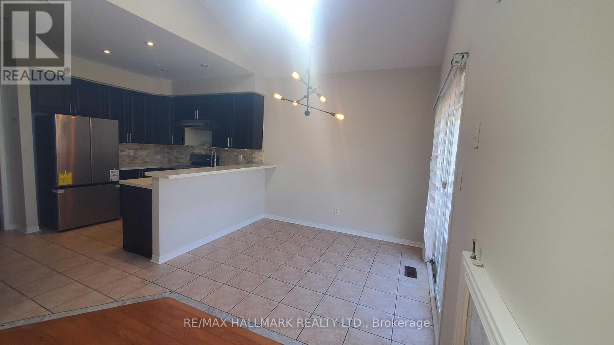
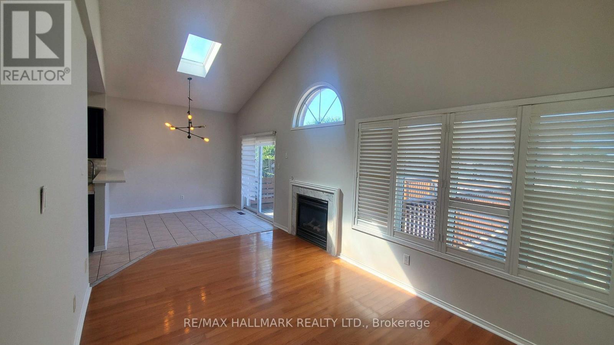
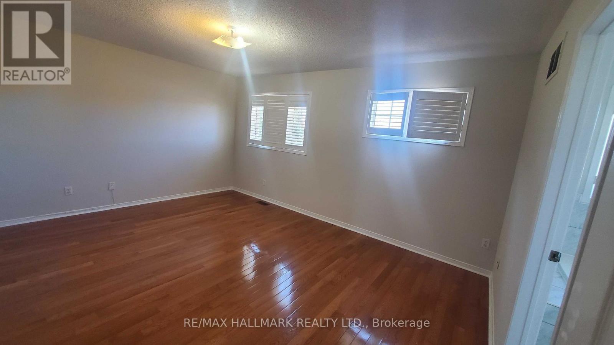
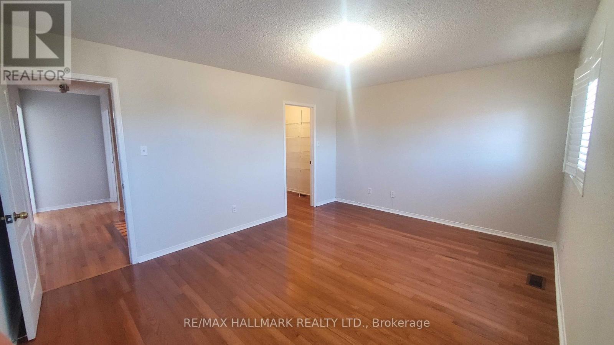
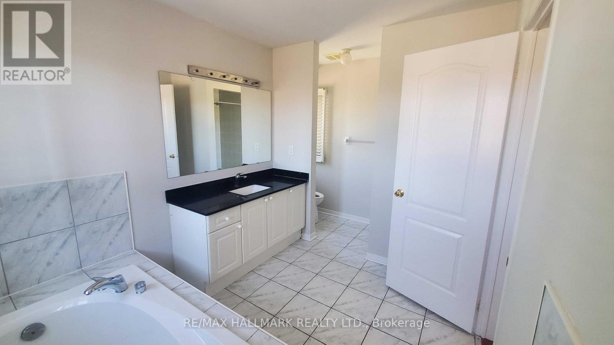
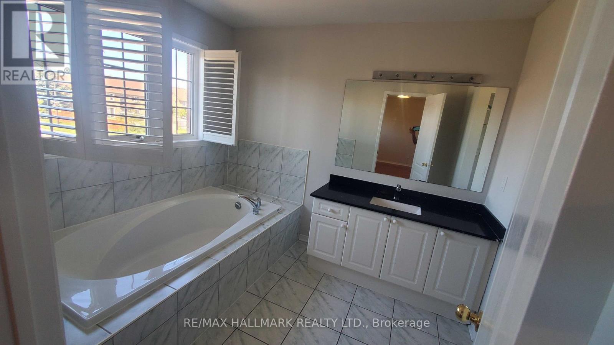
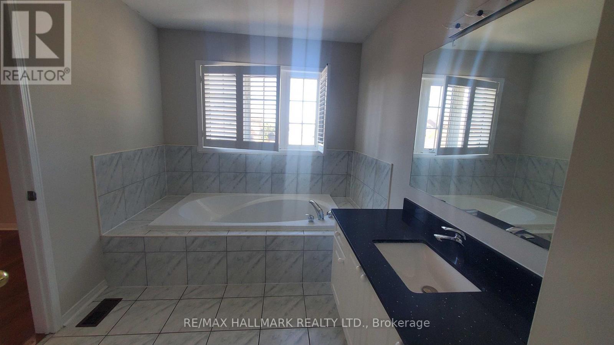
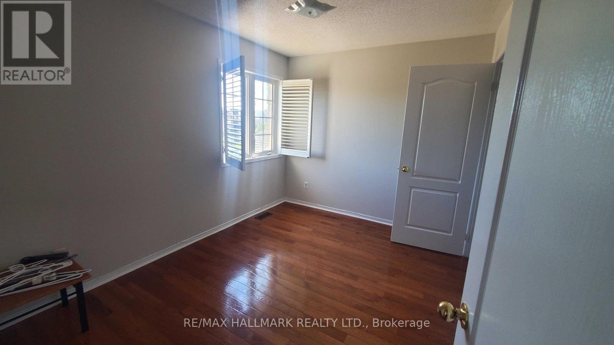
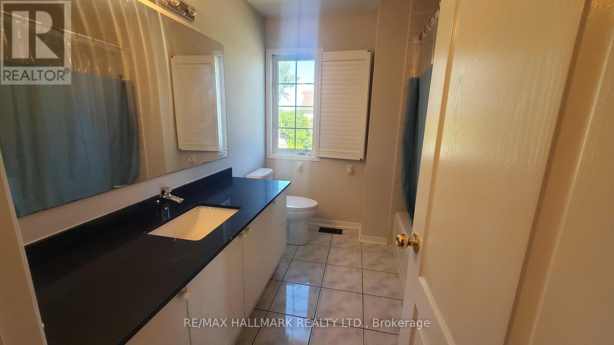
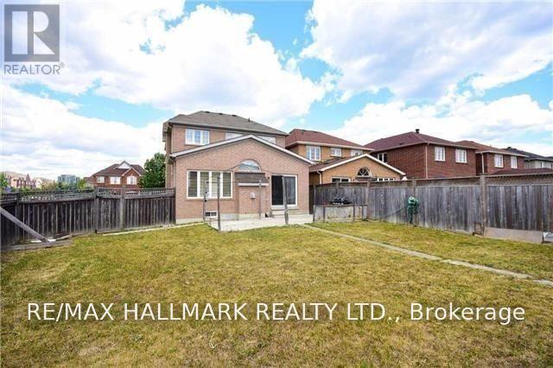
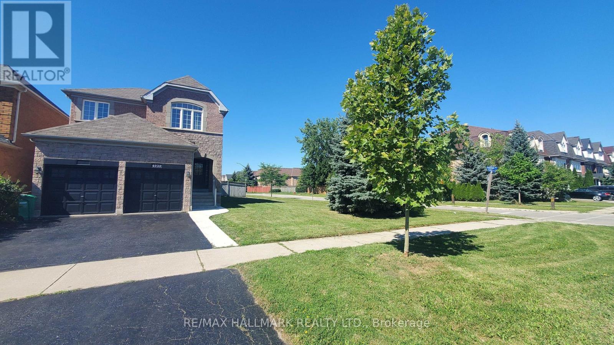
Set on a spacious corner lot in the popular Churchill Meadows community, this spacious detached home offers a bright and functional layout designed for comfortable family living! Step inside to a welcoming foyer that opens into the main living and dining area, enhanced by 9-foot ceilings, California shutters, and crown moulding. Continue into the updated kitchen, featuring quartz countertops, stainless steel appliances, and a convenient breakfast bar for casual meals and everyday use. Overlooking the kitchen is the sun-filled family room, an inviting space highlighted by soaring cathedral ceilings, skylights, and a cozy gas fireplace, perfect for relaxing and spending quality time with family. A main-floor laundry room and direct access to the double-car garage add further everyday convenience. Upstairs, you will find three generously sized bedrooms with ample closet space, including a spacious primary bedroom complete with a private ensuite featuring a soaker tub and separate shower. Step outside to a large, fully fenced private backyard with plenty of room for summer barbecues, outdoor dining, and family activities. Ideally located close to schools, parks, public transit, major highways, Credit Valley Hospital, Erin Mills Town Centre, and all the everyday amenities Churchill Meadows has to offer. Don't miss your chance to enjoy the space, comfort, and convenience this wonderful home has to offer! (id:43681)
房源概要
| MLS® Number | W13620948 |
| 房源类型 | 民宅 |
| 社区名字 | Churchill Meadows |
| 总车位 | 4 |
详 情
| 浴室 | 3 |
| 地上卧房 | 3 |
| 总卧房 | 3 |
| 家电类 | 洗碗机, 烘干机, 炉子, 洗衣机, 窗帘, 冰箱 |
| 地下室类型 | 没有 |
| 施工种类 | 独立屋 |
| 空调 | 中央空调 |
| 外墙 | 砖 |
| 地基类型 | 水泥 |
| 客人卫生间(不包含洗浴) | 1 |
| 供暖方式 | 天然气 |
| 供暖类型 | 压力热风 |
| 储存空间 | 2 |
| 内部尺寸 | 1500 - 2000 Sqft |
| 类型 | 独立屋 |
| 设备间 | 市政供水 |
车 位
| 附加车库 | |
| Garage |
土地
| 英亩数 | 无 |
| 污水道 | Sanitary Sewer |
| 土地深度 | 131 Ft ,2 In |
| 土地宽度 | 60 Ft ,10 In |
| 不规则大小 | 60.9 X 131.2 Ft |
房 间
| 楼 层 | 类 型 | 长 度 | 宽 度 | 面 积 |
|---|---|---|---|---|
| 二楼 | 主卧 | 4.85 m | 3.63 m | 4.85 m x 3.63 m |
| 二楼 | 第二卧房 | 3.78 m | 3 m | 3.78 m x 3 m |
| 二楼 | 第三卧房 | 3.57 m | 2.74 m | 3.57 m x 2.74 m |
| 一楼 | 客厅 | 5.55 m | 3.66 m | 5.55 m x 3.66 m |
| 一楼 | 餐厅 | 5.55 m | 3.66 m | 5.55 m x 3.66 m |
| 一楼 | 家庭房 | 4.79 m | 3.05 m | 4.79 m x 3.05 m |
| 一楼 | 厨房 | 3.63 m | 2.74 m | 3.63 m x 2.74 m |
| 一楼 | Eating Area | 2.62 m | 3.05 m | 2.62 m x 3.05 m |

The trademarks REALTOR®, REALTORS®, and the REALTOR® logo are controlled by The Canadian Real Estate Association (CREA) and identify real estate professionals who are members of CREA. The trademarks MLS®, Multiple Listing Service® and the associated logos are owned by The Canadian Real Estate Association (CREA) and identify the quality of services provided by real estate professionals who are members of CREA. The trademark DDF® is owned by The Canadian Real Estate Association (CREA) and identifies CREA's Data Distribution Facility (DDF®)
Toronto Real Estate Board
RE/MAX Hallmark Realty Ltd.
July 30 2026 04:07:43
