
4927 25th Side Road Essa, Ontario L0L 2N0


$925,000
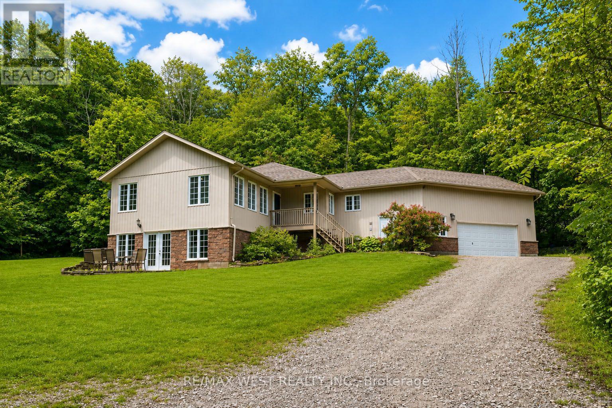
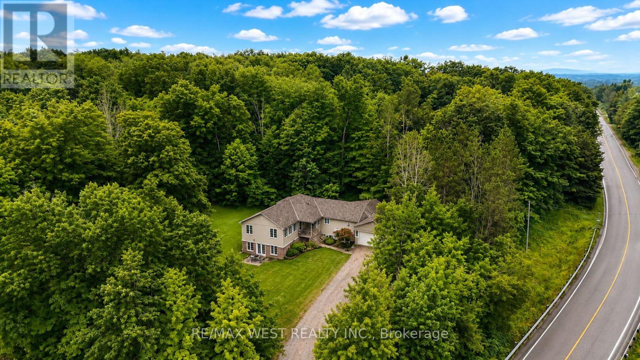
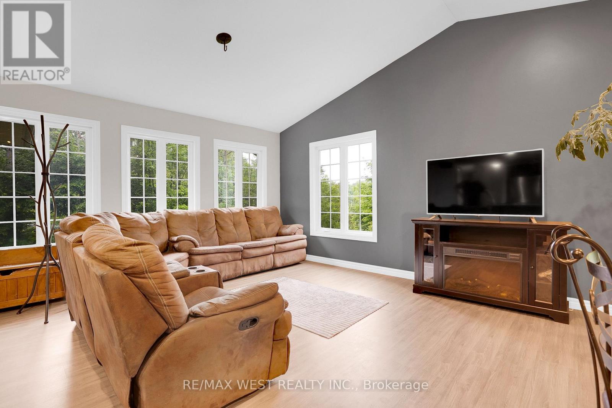
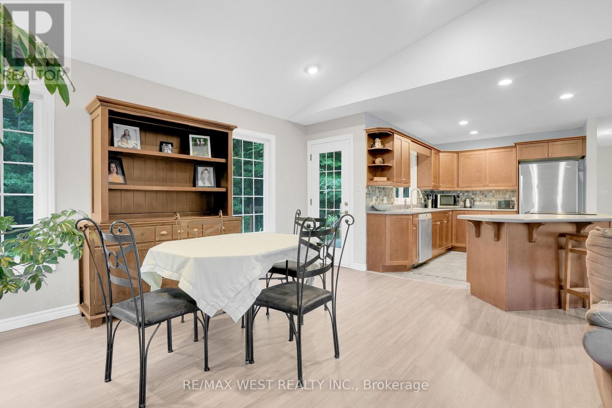
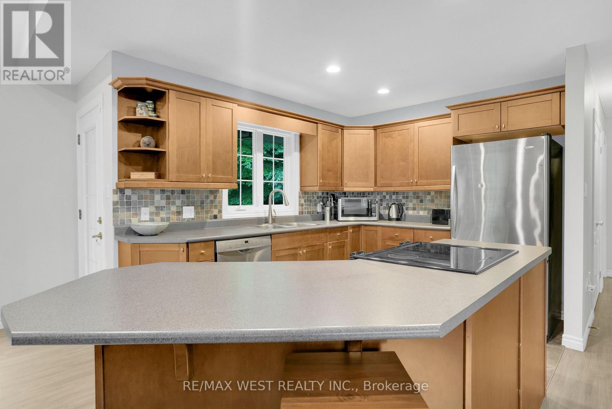
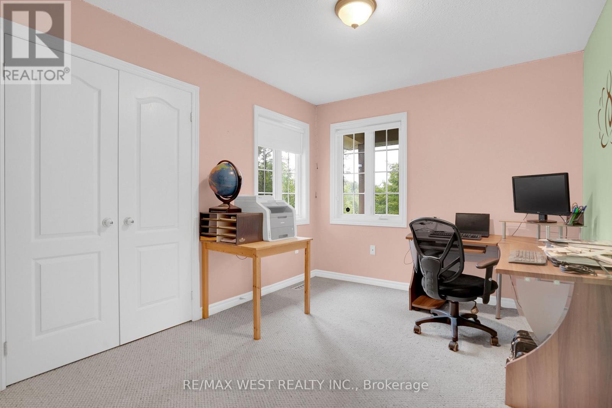
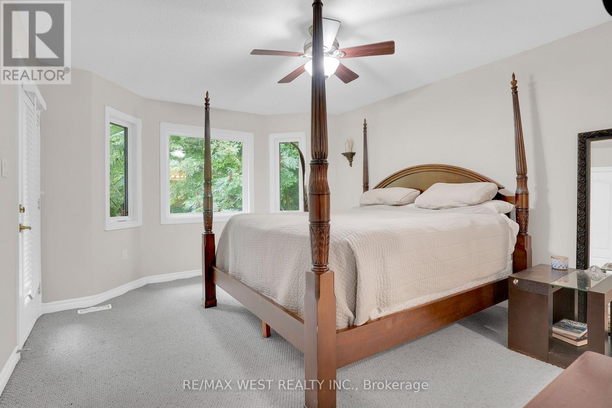
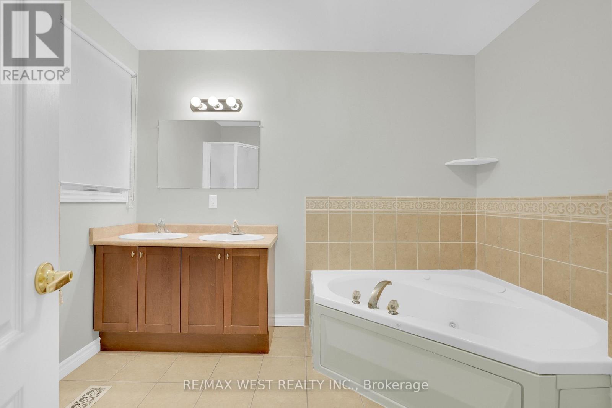
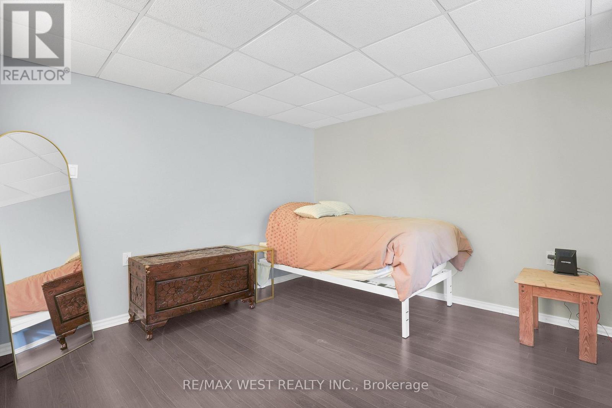
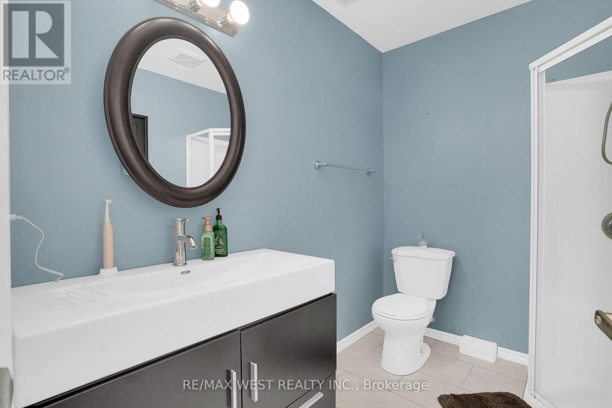
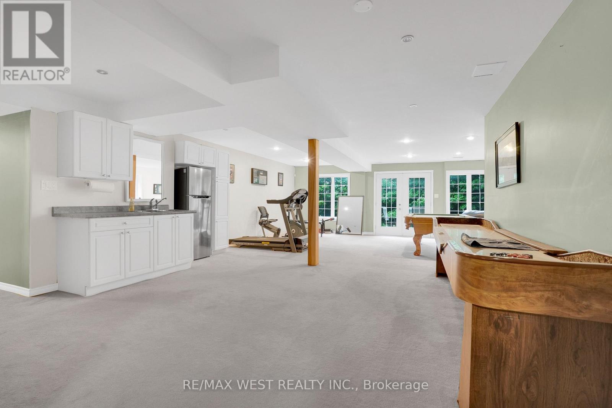
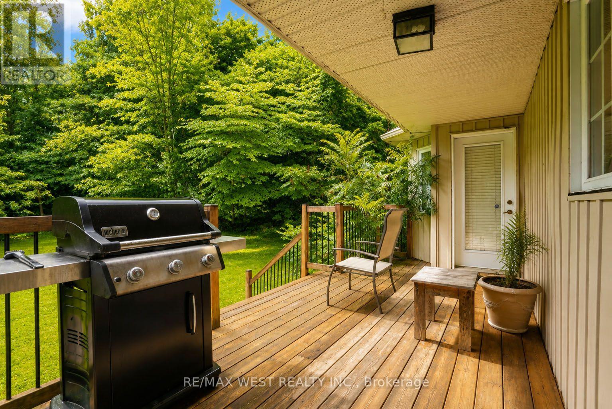
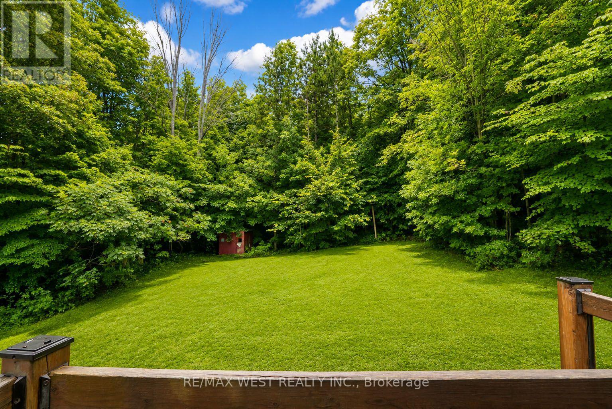
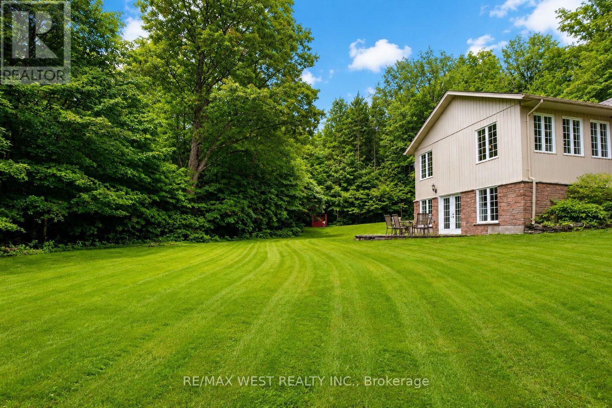
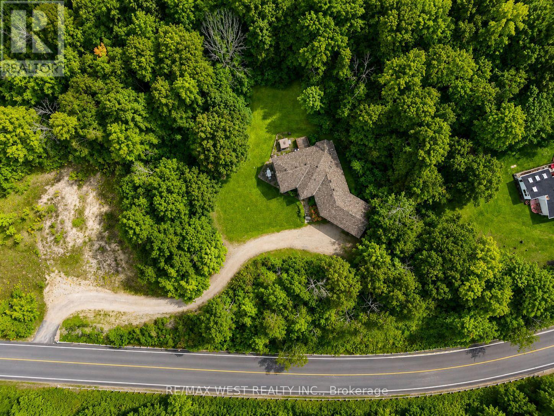
Opportunity awaits! Situated on 2.3 acres this fully finished 5 bedroom bungalow features almost 3000 sq ft of finished living space, open concept with a walk out basement. Located 7 minutes to Barrie and close to surrounding areas it offers the convenience of town with the privacy of the country on a treed lot. Large bedrooms, updated paint and floors, large ensuite bath and walk in closet offer all the amenities of a newer home as well as the potential of a full separate suite downstairs for rental income or multigenerational living with the walk out basement out to the fully treed property tucked away with ample privacy. This home must be seen to be appreciated! (id:43681)
房源概要
| MLS® Number | N13732992 |
| 房源类型 | 民宅 |
| 社区名字 | Rural Essa |
| 特征 | Irregular Lot Size, Sump Pump |
| 总车位 | 22 |
详 情
| 浴室 | 3 |
| 地上卧房 | 3 |
| 地下卧室 | 2 |
| 总卧房 | 5 |
| 家电类 | Garage Door Opener Remote(s), 洗碗机, 烘干机, 炉子, 洗衣机, 冰箱 |
| 建筑风格 | 平房 |
| 地下室进展 | 已装修 |
| 地下室功能 | Walk Out |
| 地下室类型 | N/a (finished), Full |
| 施工种类 | 独立屋 |
| 空调 | 中央空调 |
| 外墙 | 乙烯基壁板 |
| 地基类型 | 混凝土 |
| 供暖方式 | Propane |
| 供暖类型 | 压力热风 |
| 储存空间 | 1 |
| 内部尺寸 | 1100 - 1500 Sqft |
| 类型 | 独立屋 |
车 位
| 附加车库 | |
| Garage |
土地
| 英亩数 | 有 |
| 污水道 | Septic System |
| 土地深度 | 240 Ft |
| 土地宽度 | 620 Ft |
| 不规则大小 | 620 X 240 Ft |
| 规划描述 | A2 Osc |
房 间
| 楼 层 | 类 型 | 长 度 | 宽 度 | 面 积 |
|---|---|---|---|---|
| 地下室 | 娱乐,游戏房 | 9.96 m | 6.58 m | 9.96 m x 6.58 m |
| 地下室 | Bedroom 4 | 4.04 m | 3.66 m | 4.04 m x 3.66 m |
| 地下室 | Bedroom 5 | 3.76 m | 3.66 m | 3.76 m x 3.66 m |
| 一楼 | 客厅 | 6.96 m | 6.2 m | 6.96 m x 6.2 m |
| 一楼 | 厨房 | 3.38 m | 2.62 m | 3.38 m x 2.62 m |
| 一楼 | 餐厅 | 6.96 m | 6.2 m | 6.96 m x 6.2 m |
| 一楼 | 主卧 | 3.73 m | 4.72 m | 3.73 m x 4.72 m |
| 一楼 | 第二卧房 | 3.66 m | 2.92 m | 3.66 m x 2.92 m |
| 一楼 | 第三卧房 | 3.05 m | 3.05 m | 3.05 m x 3.05 m |
| 一楼 | 洗衣房 | 3.05 m | 1.83 m | 3.05 m x 1.83 m |
https://www.realtor.ca/real-estate/30220891/4927-25th-side-road-essa-rural-essa

The trademarks REALTOR®, REALTORS®, and the REALTOR® logo are controlled by The Canadian Real Estate Association (CREA) and identify real estate professionals who are members of CREA. The trademarks MLS®, Multiple Listing Service® and the associated logos are owned by The Canadian Real Estate Association (CREA) and identify the quality of services provided by real estate professionals who are members of CREA. The trademark DDF® is owned by The Canadian Real Estate Association (CREA) and identifies CREA's Data Distribution Facility (DDF®)
Toronto Real Estate Board
RE/MAX West Realty Inc.
September 02 2026 02:57:41
