
4924 Hunter Street Niagara Falls, Ontario L2G 3M6


$600,000
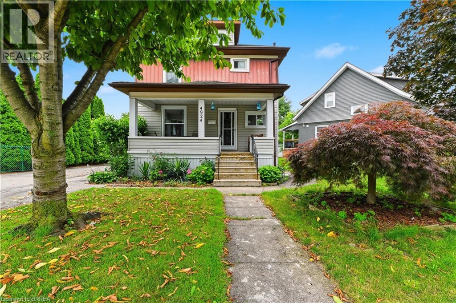
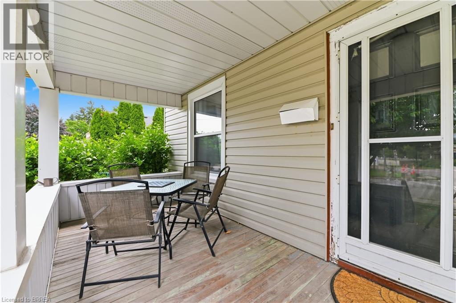
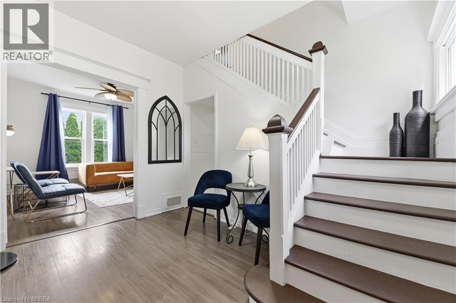
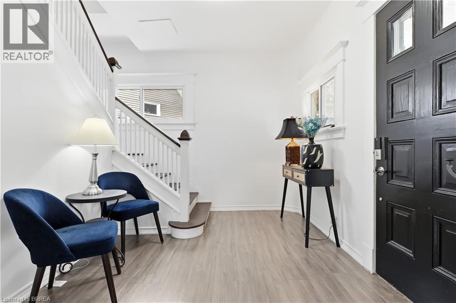
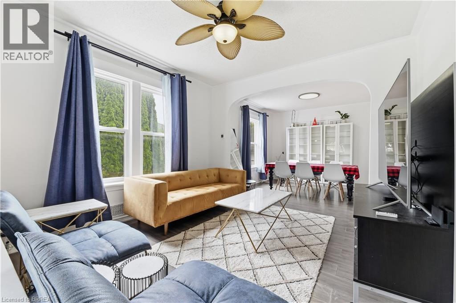
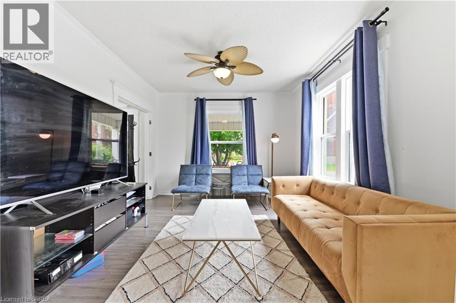
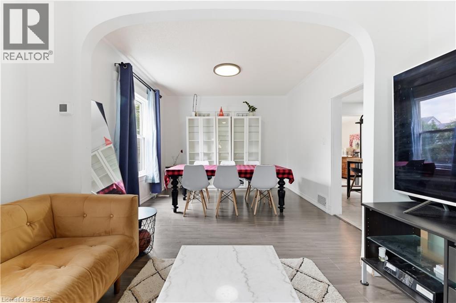
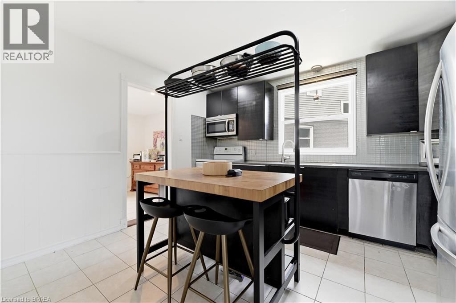
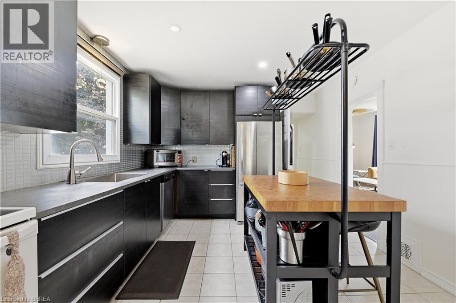
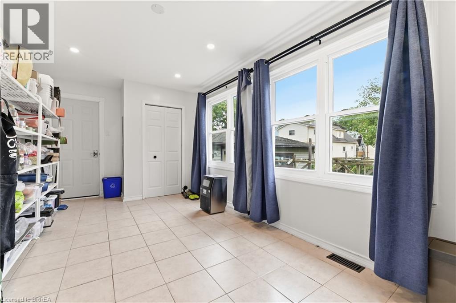
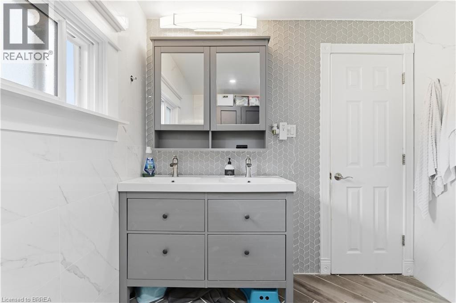
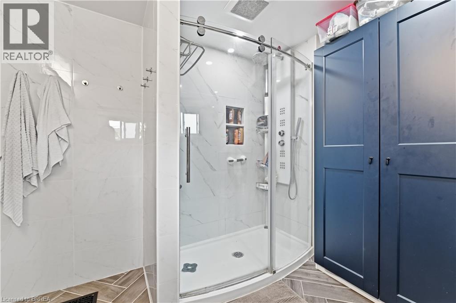
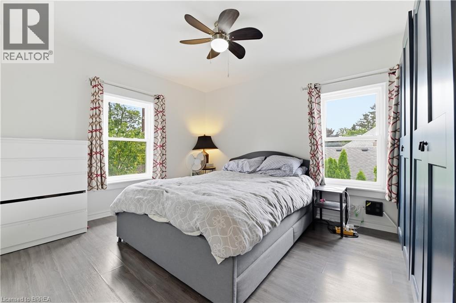
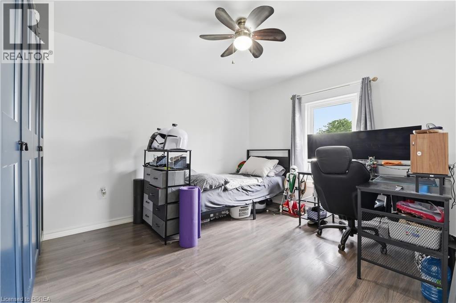
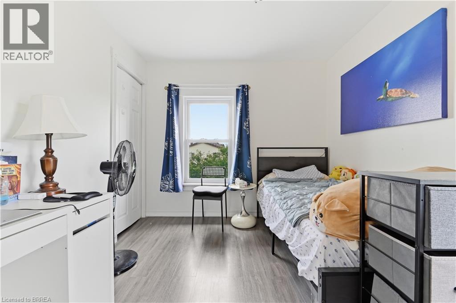
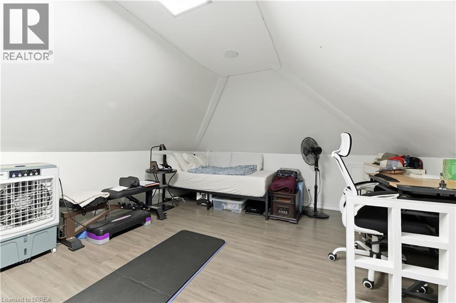
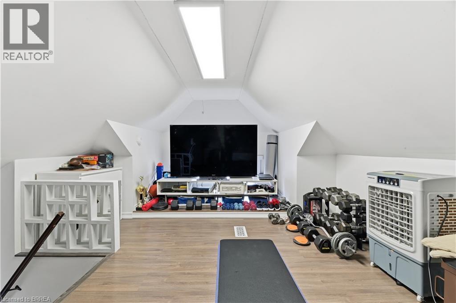
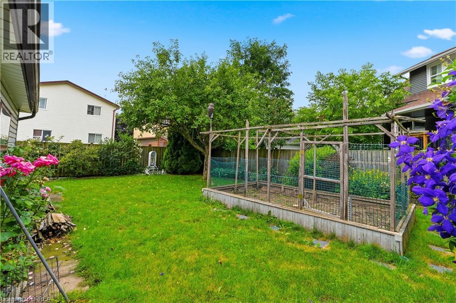
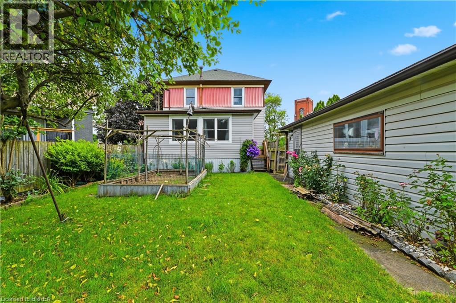
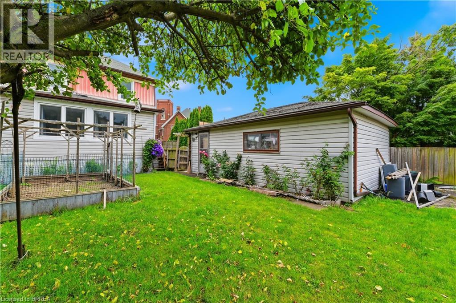
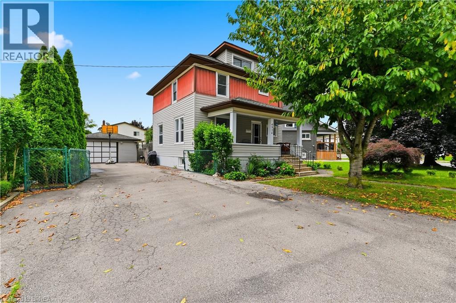
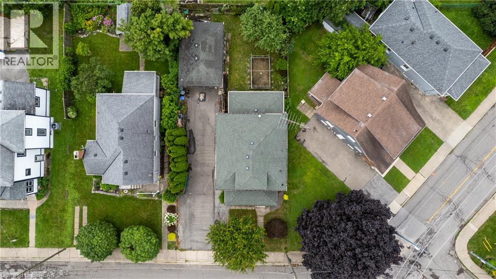
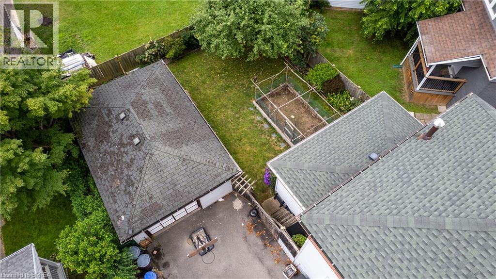
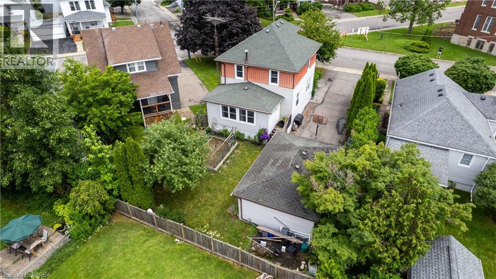
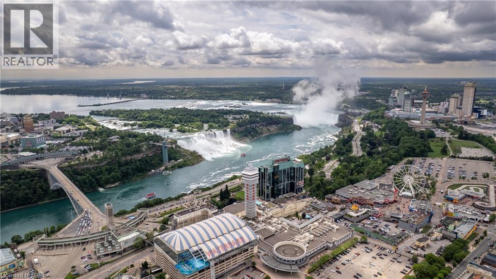
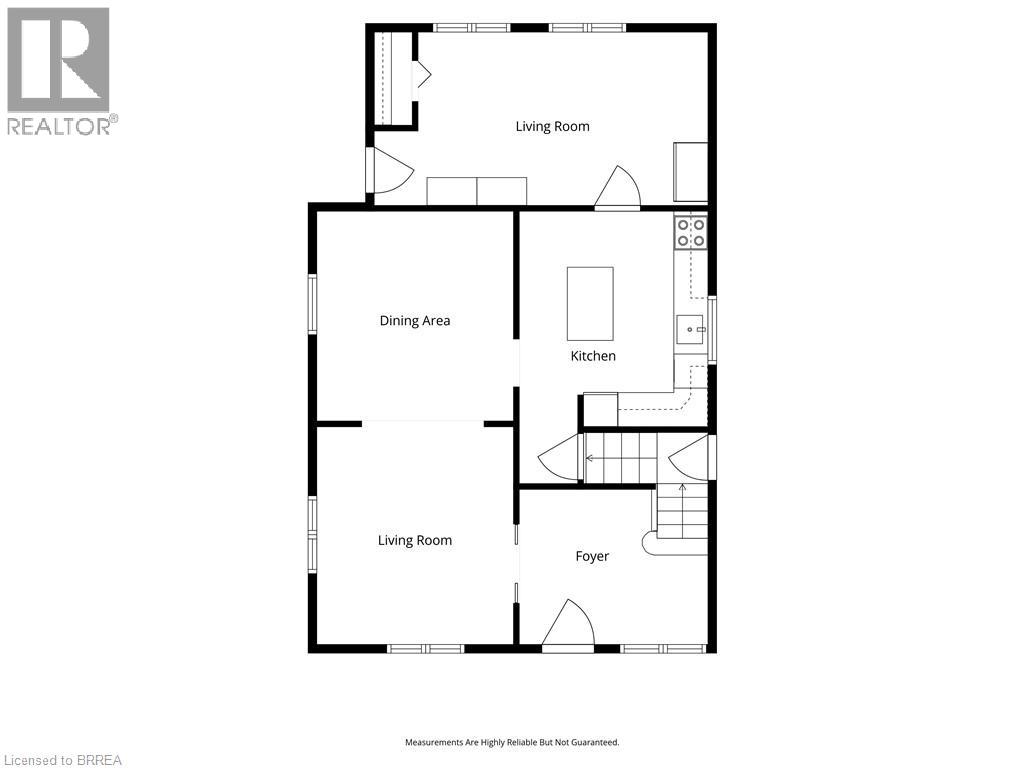
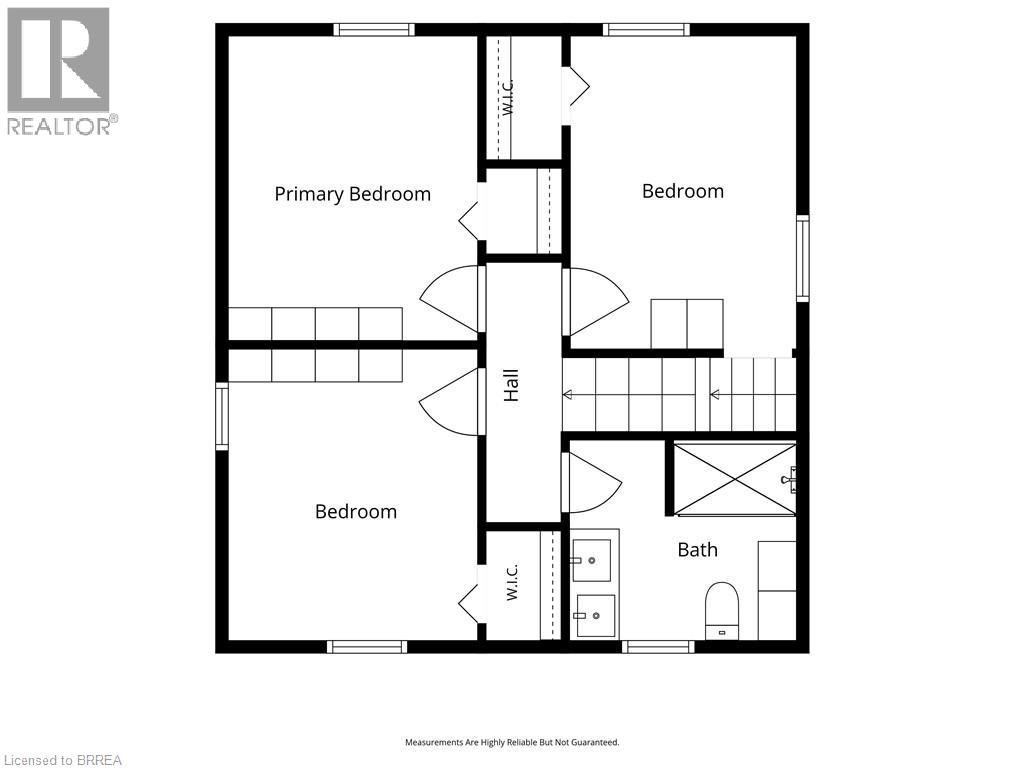
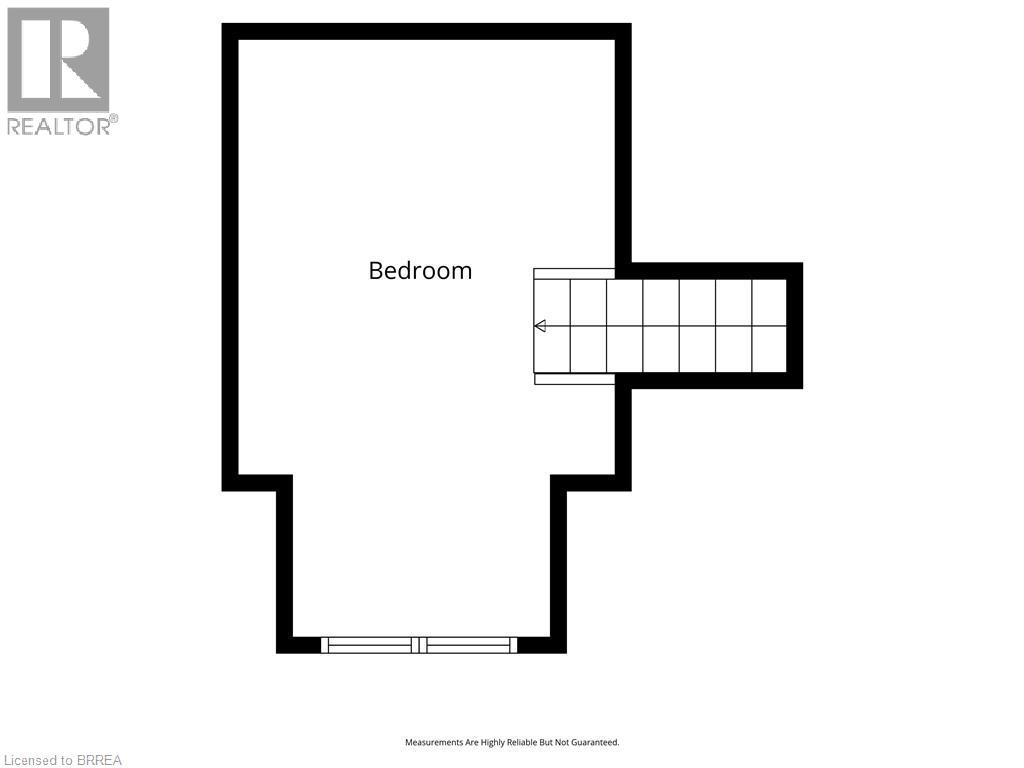
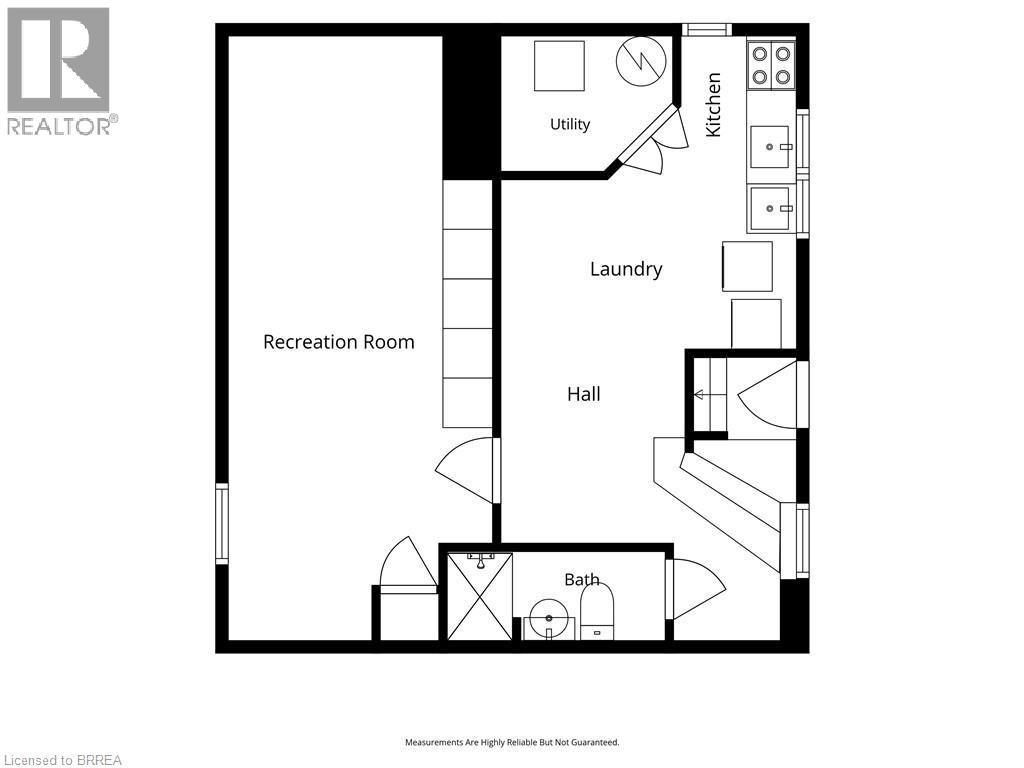
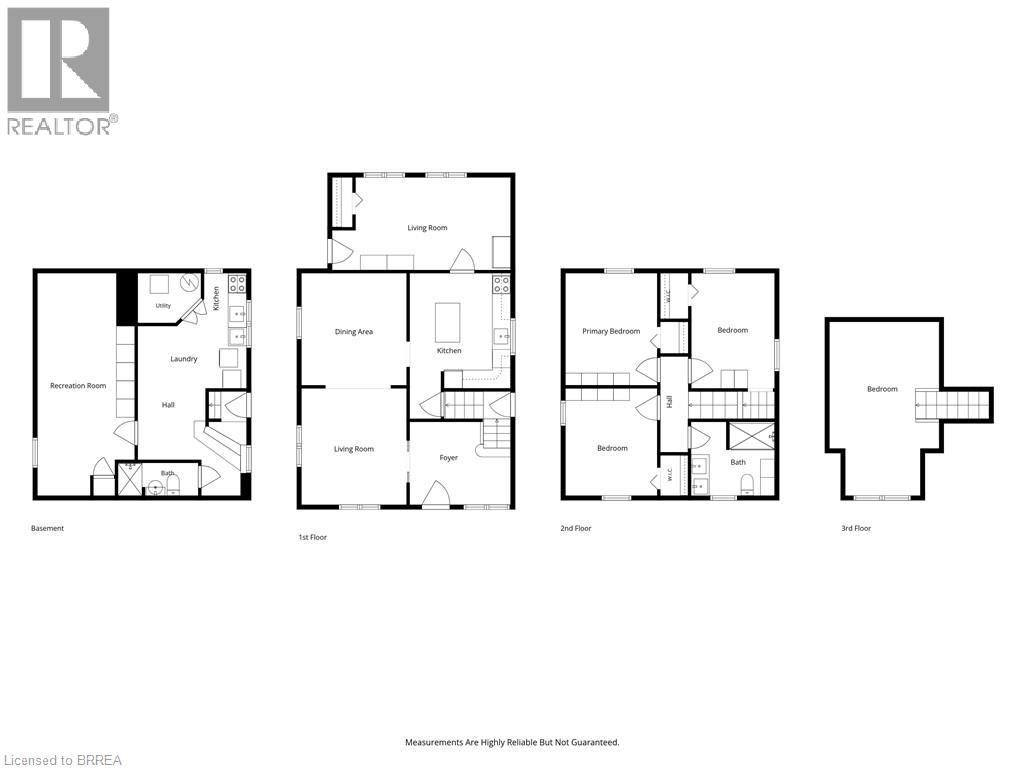
Just a 10-minute walk from the heart of Niagara Falls' world-famous Clifton Hill Tourist District, this is the kind of location that opens the door to endless possibilities. This charming 3+1 bedroom, 2-bath detached home offers the perfect balance of character, flexibility, and opportunity. Inside, you'll find a functional layout with bright, inviting living spaces, while the finished attic loft and den provides an ideal space for an extra bonus room, home office, or private retreat. A separate basement entrance also offers excellent potential for an in-law suite, giving you even more flexibility for extended family or future income opportunities. Outside, you'll appreciate the detached garage and an impressive 8-car driveway, providing plenty of room for vehicles, guests, or recreational toys. Major updates have been completed, with the furnace, air conditioning, and roof all replaced in 2020, giving you added peace of mind for years to come. With restaurants, entertainment, casinos, parks, schools, and everyday amenities just minutes away, you'll enjoy everything this vibrant neighbourhood has to offer. Whether you're a first-time home buyer looking to get into the market, a growing family searching for extra space, or an investor exploring income potential, this property's unbeatable location and versatile layout make it an opportunity you won't want to miss. (id:43681)
房源概要
| MLS® Number | 40859005 |
| 房源类型 | 民宅 |
| 附近的便利设施 | 公园, 礼拜场所, 公共交通, 学校, 购物 |
| 设备类型 | 热水器 |
| 总车位 | 9 |
| 租赁设备类型 | 热水器 |
详 情
| 浴室 | 2 |
| 地上卧房 | 3 |
| 总卧房 | 3 |
| 家电类 | 洗碗机, 烘干机, 冰箱, 炉子, 洗衣机 |
| 建筑风格 | Other |
| 地下室进展 | 已装修 |
| 地下室类型 | 全完工 |
| 施工种类 | 独立屋 |
| 空调 | 中央空调 |
| 外墙 | 铝壁板, Metal, Other, 乙烯基壁板 |
| 地基类型 | 混凝土浇筑 |
| 供暖类型 | 压力热风 |
| 储存空间 | 3 |
| 内部尺寸 | 1985 Sqft |
| 类型 | 独立屋 |
| 设备间 | 市政供水 |
车 位
| Detached Garage |
土地
| 入口类型 | Highway Access, Highway Nearby |
| 英亩数 | 无 |
| 土地便利设施 | 公园, 宗教场所, 公共交通, 学校, 购物 |
| 污水道 | 城市污水处理系统 |
| 土地深度 | 100 Ft |
| 土地宽度 | 50 Ft |
| 规划描述 | Dtc |
房 间
| 楼 层 | 类 型 | 长 度 | 宽 度 | 面 积 |
|---|---|---|---|---|
| 二楼 | 卧室 | 9'0'' x 12'5'' | ||
| 二楼 | 卧室 | 9'11'' x 12'1'' | ||
| 二楼 | 卧室 | 9'11'' x 11'7'' | ||
| 二楼 | 三件套卫生间 | 9'0'' x 8'0'' | ||
| 三楼 | Loft | 11'10'' x 18'9'' | ||
| 地下室 | 洗衣房 | 11'9'' x 6'9'' | ||
| 地下室 | 厨房 | 7'4'' x 5'9'' | ||
| 地下室 | 设备间 | 6'10'' x 5'5'' | ||
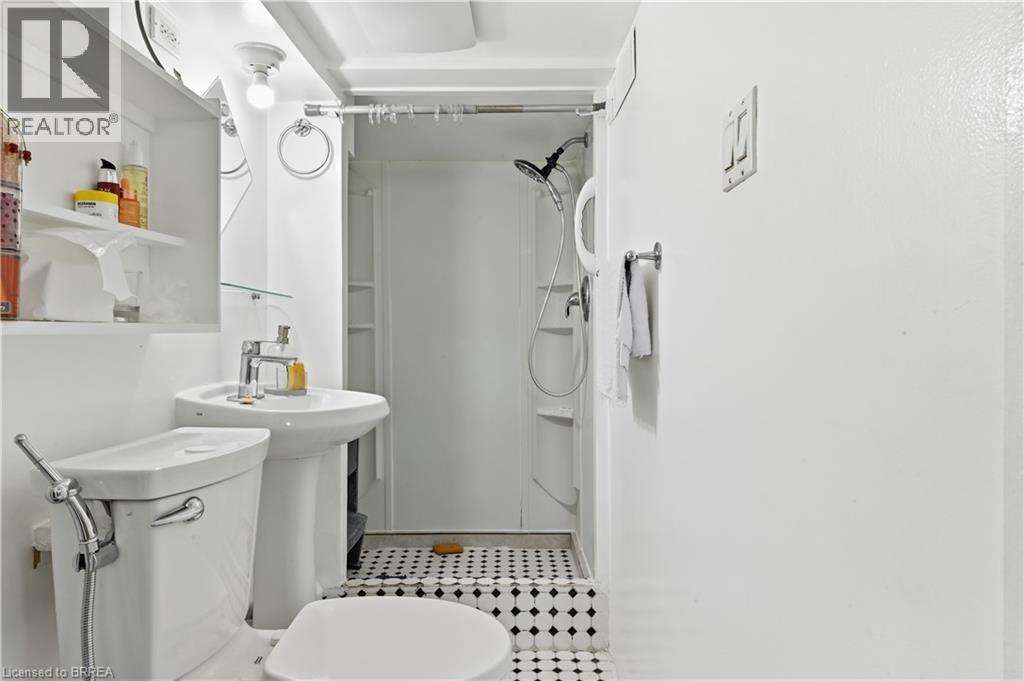
| 地下室 | 三件套卫生间 | 8'8'' x 3'6'' | ||
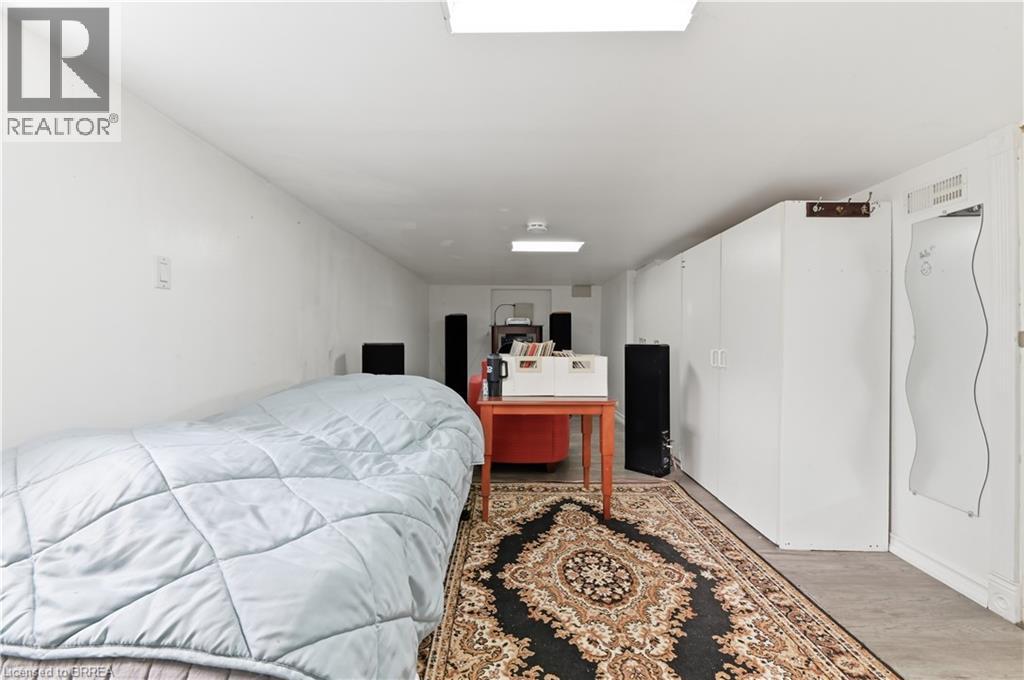
| 地下室 | 娱乐室 | 10'6'' x 24'0'' | ||
| 一楼 | 客厅 | 19'3'' x 10'0'' | ||
| 一楼 | 厨房 | 10'11'' x 15'9'' | ||
| 一楼 | 餐厅 | 11'4'' x 12'1'' | ||
| 一楼 | 客厅 | 11'4'' x 12'7'' | ||
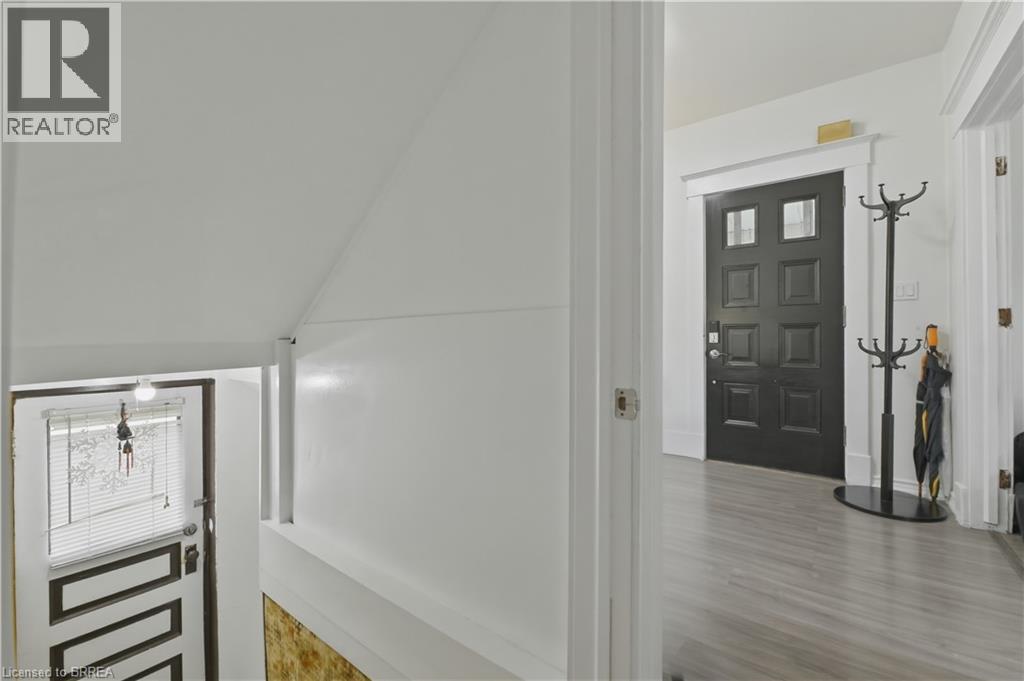
| 一楼 | 门厅 | 10'11'' x 8'11'' |
https://www.realtor.ca/real-estate/30208836/4924-hunter-street-niagara-falls

The trademarks REALTOR®, REALTORS®, and the REALTOR® logo are controlled by The Canadian Real Estate Association (CREA) and identify real estate professionals who are members of CREA. The trademarks MLS®, Multiple Listing Service® and the associated logos are owned by The Canadian Real Estate Association (CREA) and identify the quality of services provided by real estate professionals who are members of CREA. The trademark DDF® is owned by The Canadian Real Estate Association (CREA) and identifies CREA's Data Distribution Facility (DDF®)
Brantford Regional Real Estate Assn Inc
RE/MAX Twin City Realty Inc., RE/MAX Twin City Realty Inc
August 29 2026 08:23:47
