
4917 Homestead Drive Lincoln (Beamsville), Ontario L0R 1B5



$674,900
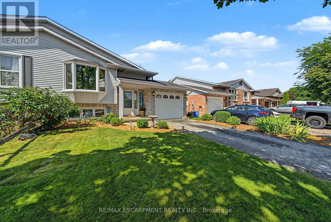
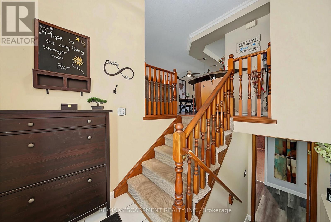
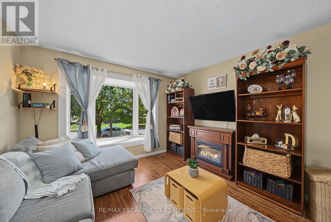
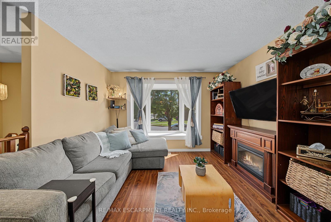
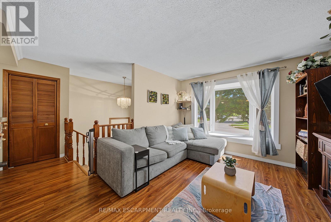
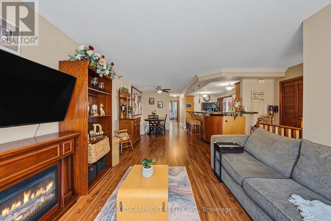
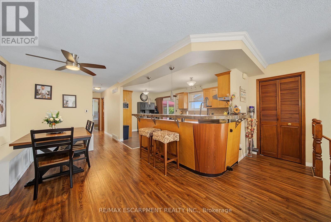
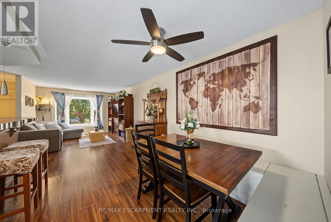
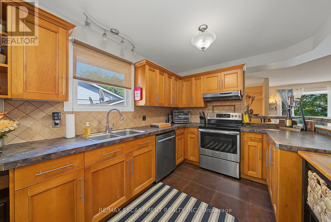
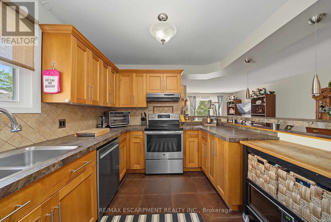
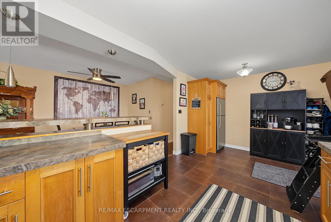
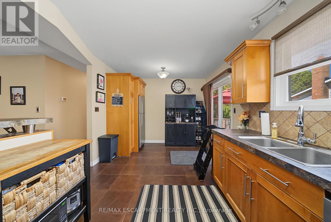
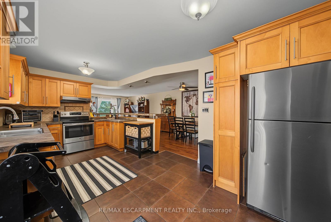
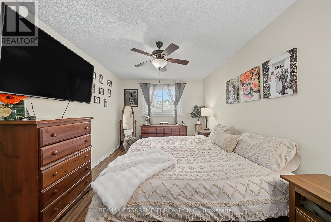
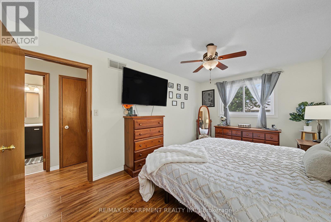
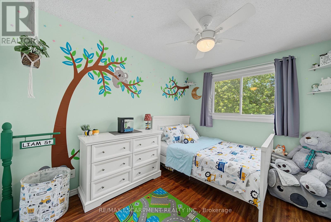
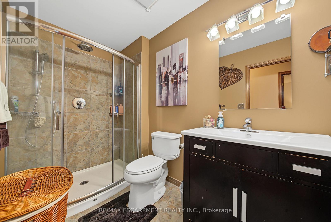
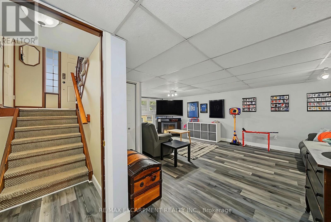
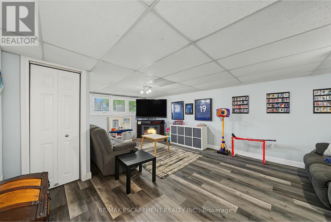
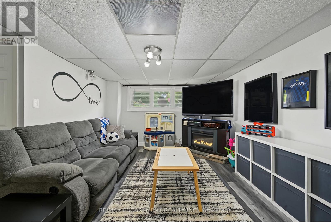
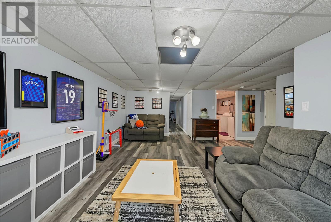
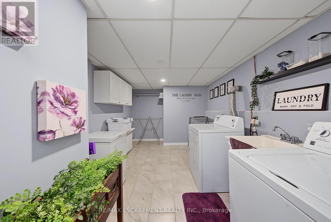
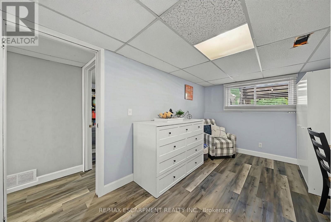
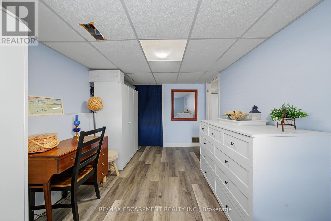
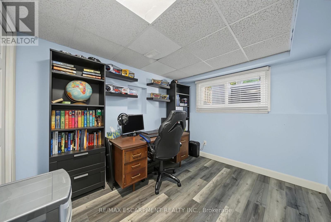
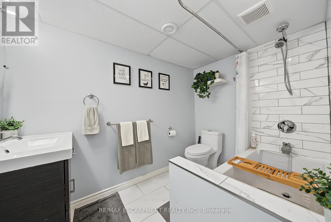
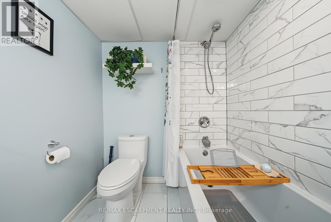
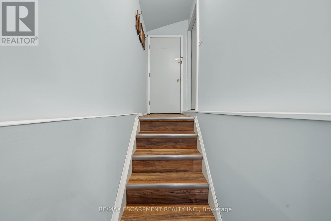
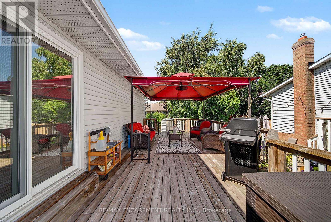
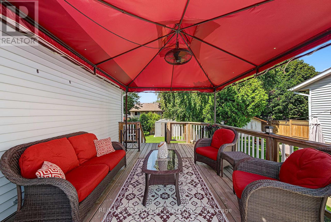
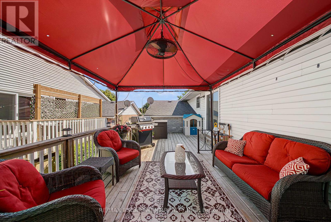
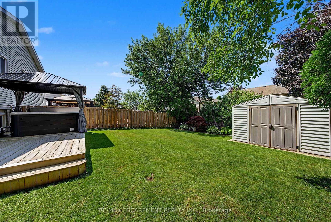
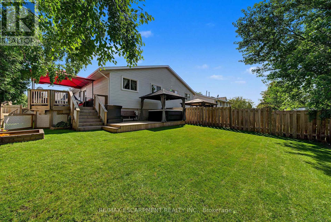
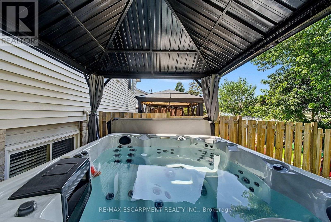
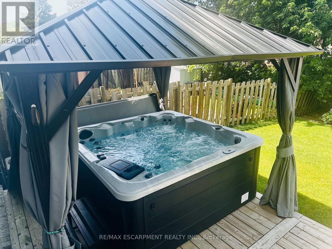
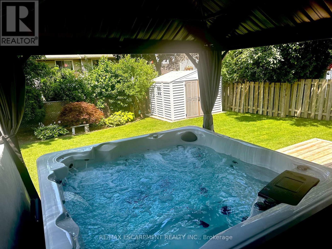
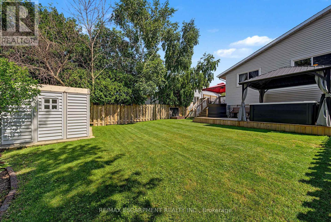
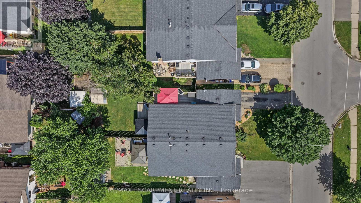
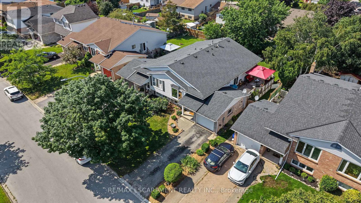
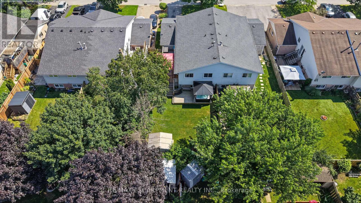
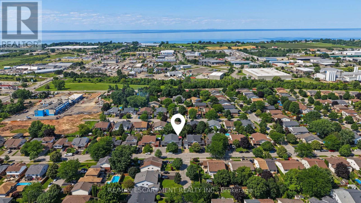
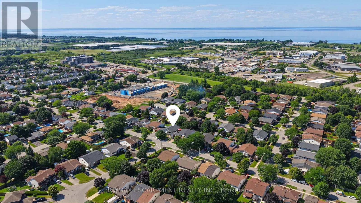
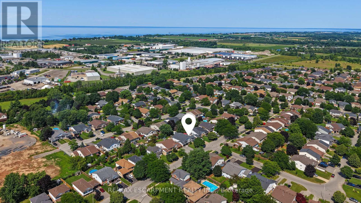
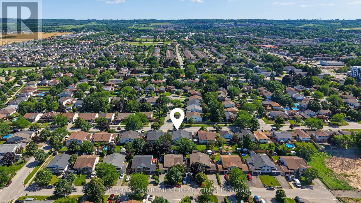
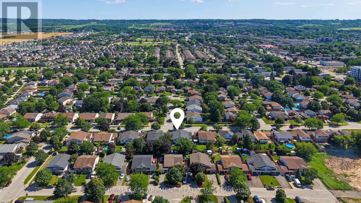
Welcome to 4917 Homestead Drive in Beamsville, a beautifully maintained raised ranch semi-detached home offering 2+2 bedrooms, 2 bathrooms, and a functional layout ideal for families, first-time buyers, or those looking to downsize.The bright main level features hardwood flooring throughout the principal living areas, creating a warm and inviting atmosphere. The spacious living and dining areas flow seamlessly into the kitchen, which offers convenient access to the backyard deck, making it perfect for everyday living and entertaining.The newly finished lower level, complete with new flooring and baseboards, provides exceptional additional living space with two bedrooms and a spacious recreation room, offering flexibility for a growing family, home office, gym, or guest accommodations. The lower level also features direct access to the garage and a walk-up to the side yard, adding convenience and functionality.Step outside to your fully fenced backyard oasis featuring a large deck with a natural gas BBQ hookup, a canopy, a gazebo, a relaxing hot tub, and an outdoor storage shed-creating the perfect space for entertaining family and friends or enjoying peaceful evenings outdoors.Situated in a desirable Beamsville neighbourhood, this home is conveniently located close to parks, schools, shopping, wineries, restaurants, and offers quick access to the QEW, making commuting a breeze. Combining comfortable living spaces, thoughtful updates, and a fantastic outdoor setting, 4917 Homestead Drive is a wonderful place to call home. (id:43681)
房源概要
| MLS® Number | X13603222 |
| 房源类型 | 民宅 |
| 社区名字 | 982 - Beamsville |
| 附近的便利设施 | 公园, 礼拜场所, 学校 |
| 特征 | Gazebo |
| 总车位 | 3 |
| 结构 | Deck, 棚 |
详 情
| 浴室 | 2 |
| 地上卧房 | 2 |
| 地下卧室 | 2 |
| 总卧房 | 4 |
| Age | 31 To 50 Years |
| 家电类 | Water Heater, 洗碗机, 烘干机, 炉子, 洗衣机, 窗帘, 冰箱 |
| 建筑风格 | Raised Bungalow |
| 地下室进展 | 已装修 |
| 地下室功能 | Walk-up, Separate Entrance |
| 地下室类型 | N/a (finished), Full, N/a, N/a |
| 施工种类 | Semi-detached |
| 空调 | 中央空调 |
| 外墙 | 砖 Facing, 乙烯基壁板 |
| 地基类型 | 混凝土浇筑 |
| 供暖方式 | 天然气 |
| 供暖类型 | 压力热风 |
| 储存空间 | 1 |
| 内部尺寸 | 700 - 1100 Sqft |
| 类型 | 独立屋 |
| 设备间 | 市政供水 |
车 位
| 附加车库 | |
| Garage |
土地
| 英亩数 | 无 |
| 围栏类型 | Fenced Yard |
| 土地便利设施 | 公园, 宗教场所, 学校 |
| 污水道 | Sanitary Sewer |
| 土地深度 | 117 Ft ,6 In |
| 土地宽度 | 35 Ft |
| 不规则大小 | 35 X 117.5 Ft |
| 地表水 | 湖泊/池塘 |
| 规划描述 | R2-3 |
房 间
| 楼 层 | 类 型 | 长 度 | 宽 度 | 面 积 |
|---|---|---|---|---|
| 地下室 | 浴室 | 1.88 m | 2.63 m | 1.88 m x 2.63 m |
| 地下室 | 设备间 | 1.88 m | 2.15 m | 1.88 m x 2.15 m |
| 地下室 | 洗衣房 | 2.7 m | 4.52 m | 2.7 m x 4.52 m |
| 地下室 | 娱乐,游戏房 | 5.77 m | 6.38 m | 5.77 m x 6.38 m |
| 地下室 | 第三卧房 | 2.69 m | 4.31 m | 2.69 m x 4.31 m |
| 地下室 | Bedroom 4 | 2.87 m | 3.29 m | 2.87 m x 3.29 m |
| 一楼 | 门厅 | 2.25 m | 1.09 m | 2.25 m x 1.09 m |
| 一楼 | 客厅 | 5.06 m | 4.4 m | 5.06 m x 4.4 m |
| 一楼 | 餐厅 | 2.75 m | 3.77 m | 2.75 m x 3.77 m |
| 一楼 | 厨房 | 3.03 m | 5.67 m | 3.03 m x 5.67 m |
| 一楼 | 主卧 | 3.03 m | 4.64 m | 3.03 m x 4.64 m |
| 一楼 | 第二卧房 | 2.64 m | 3.38 m | 2.64 m x 3.38 m |
| 一楼 | 浴室 | 1.58 m | 2.85 m | 1.58 m x 2.85 m |
设备间
| 有线电视 | 可用 |
| 配电箱 | 已安装 |
| 污水道 | 已安装 |
https://www.realtor.ca/real-estate/30076759/4917-homestead-drive-lincoln-beamsville-982-beamsville

The trademarks REALTOR®, REALTORS®, and the REALTOR® logo are controlled by The Canadian Real Estate Association (CREA) and identify real estate professionals who are members of CREA. The trademarks MLS®, Multiple Listing Service® and the associated logos are owned by The Canadian Real Estate Association (CREA) and identify the quality of services provided by real estate professionals who are members of CREA. The trademark DDF® is owned by The Canadian Real Estate Association (CREA) and identifies CREA's Data Distribution Facility (DDF®)
Toronto Real Estate Board
RE/MAX Escarpment Realty Inc.
July 25 2026 01:03:41
