
491 Parkside Drive Toronto (High Park-Swansea), Ontario M6R 2Z9


$2,949,000
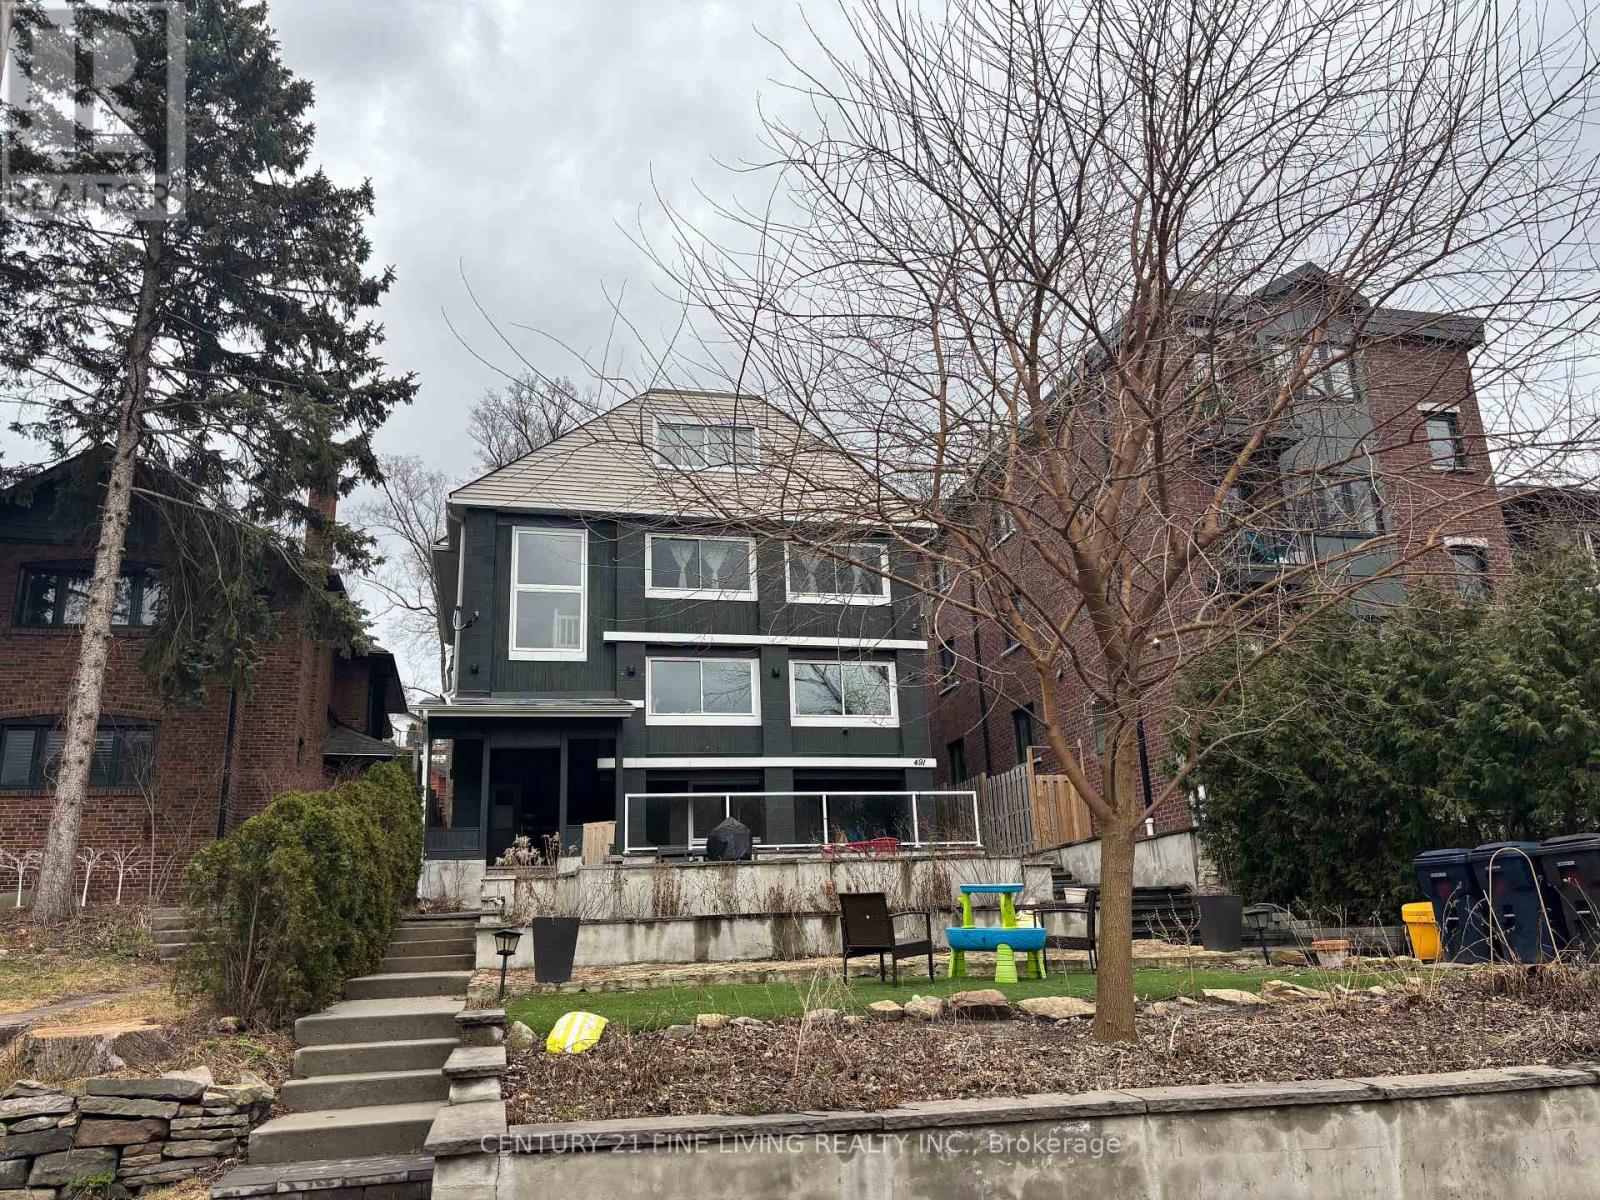
****POWER OF SALE**** This is a rare opportunity to own a multiplex with 4 spacious renovated units all with separate entrances and a potential for a laneway unit above the garage. Expansive 40.06 x 150.25 lot overlooking High Park. Detached 2 car garage with a potential laneway unit above the garage. The unit above the garage has a 3 pc bathroom. One 1 bedroom unit on the lower level. One 2 bedroom unit on the main level. One 3 bedroom unit located on the second floor. One 1 bedroom unit located on the 2nd floor. (id:43681)
房源概要
| MLS® Number | W13529384 |
| 房源类型 | 民宅 |
| 社区名字 | High Park-Swansea |
| 设备类型 | 热水器 |
| 特征 | Lane |
| 总车位 | 2 |
| 租赁设备类型 | 热水器 |
详 情
| 浴室 | 5 |
| 地上卧房 | 7 |
| 总卧房 | 7 |
| 地下室类型 | Full |
| 施工种类 | 独立屋 |
| 空调 | 中央空调 |
| 外墙 | 混凝土 |
| 壁炉 | 有 |
| Flooring Type | Hardwood, Laminate, Ceramic |
| 地基类型 | Unknown |
| 供暖方式 | 电 |
| 供暖类型 | Baseboard Heaters, Forced Air |
| 储存空间 | 2 |
| 内部尺寸 | 3000 - 3500 Sqft |
| 类型 | 独立屋 |
| 设备间 | 市政供水 |
车 位
| Detached Garage | |
| Garage |
土地
| 英亩数 | 无 |
| 污水道 | Sanitary Sewer |
| 土地深度 | 150 Ft ,3 In |
| 土地宽度 | 40 Ft ,1 In |
| 不规则大小 | 40.1 X 150.3 Ft ; Slightly Irregular |
房 间
| 楼 层 | 类 型 | 长 度 | 宽 度 | 面 积 |
|---|---|---|---|---|
| 二楼 | 主卧 | 6.36 m | 3.07 m | 6.36 m x 3.07 m |
| 二楼 | 第二卧房 | 3.55 m | 3.41 m | 3.55 m x 3.41 m |
| 二楼 | 家庭房 | 6.73 m | 2.5 m | 6.73 m x 2.5 m |
| 二楼 | 厨房 | 8.19 m | 2.41 m | 8.19 m x 2.41 m |
| 二楼 | 主卧 | 4.87 m | 4.14 m | 4.87 m x 4.14 m |
| 二楼 | 厨房 | 5.55 m | 2.42 m | 5.55 m x 2.42 m |
| 二楼 | 客厅 | 6.23 m | 2.63 m | 6.23 m x 2.63 m |
| 二楼 | 餐厅 | 6.23 m | 2.63 m | 6.23 m x 2.63 m |
| 三楼 | 第三卧房 | 3.31 m | 3.23 m | 3.31 m x 3.23 m |
| Lower Level | 厨房 | 5.39 m | 3.28 m | 5.39 m x 3.28 m |
| 一楼 | 客厅 | 6.31 m | 2.65 m | 6.31 m x 2.65 m |
| 一楼 | 餐厅 | 6.31 m | 2.65 m | 6.31 m x 2.65 m |
| 一楼 | 厨房 | 5.95 m | 2.53 m | 5.95 m x 2.53 m |
| 一楼 | 家庭房 | 6.59 m | 2.7 m | 6.59 m x 2.7 m |
| 一楼 | 主卧 | 4.79 m | 4.12 m | 4.79 m x 4.12 m |
| 一楼 | 第二卧房 | 4.05 m | 2.91 m | 4.05 m x 2.91 m |
| 一楼 | Office | 3 m | 1.74 m | 3 m x 1.74 m |

The trademarks REALTOR®, REALTORS®, and the REALTOR® logo are controlled by The Canadian Real Estate Association (CREA) and identify real estate professionals who are members of CREA. The trademarks MLS®, Multiple Listing Service® and the associated logos are owned by The Canadian Real Estate Association (CREA) and identify the quality of services provided by real estate professionals who are members of CREA. The trademark DDF® is owned by The Canadian Real Estate Association (CREA) and identifies CREA's Data Distribution Facility (DDF®)
Toronto Real Estate Board
Century 21 Fine Living Realty Inc.
July 14 2026 07:35:19
