
491 Ferndale Drive N Barrie (Northwest), Ontario L4N 7X7


$799,900
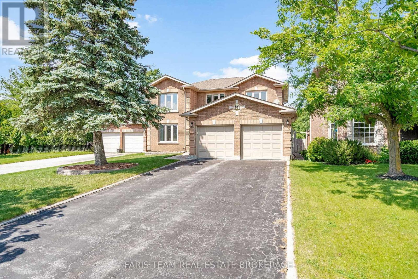
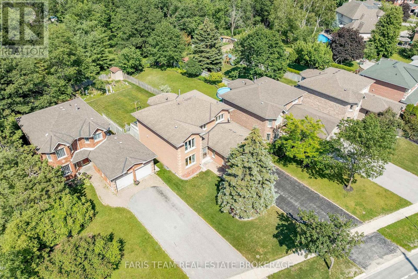
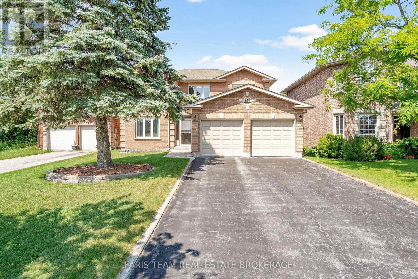
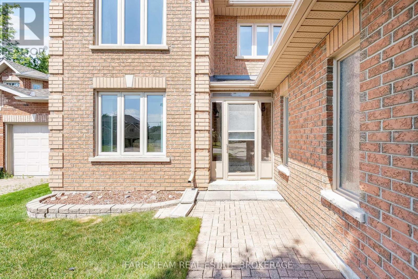
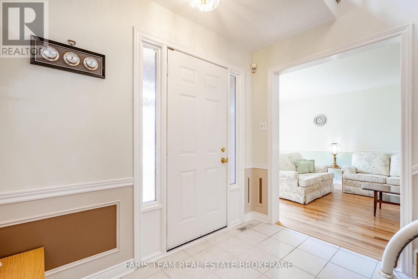
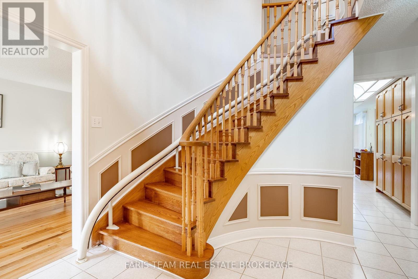
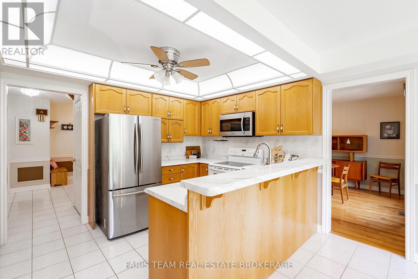
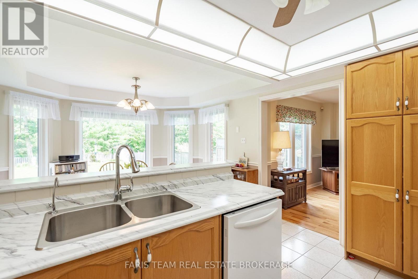
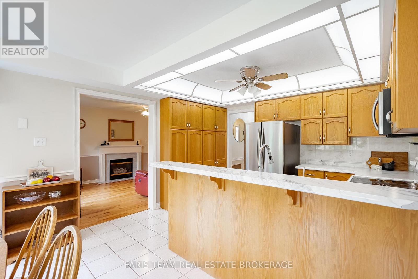
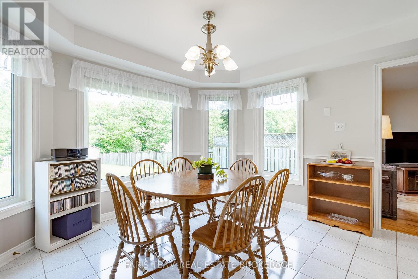
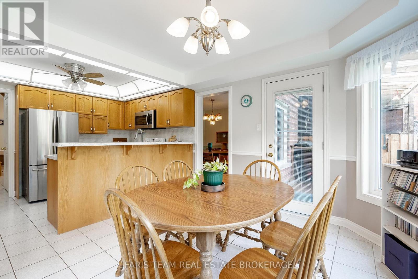
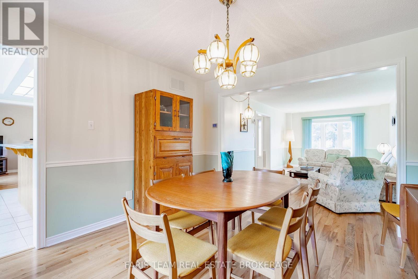
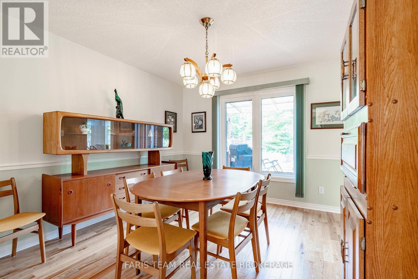
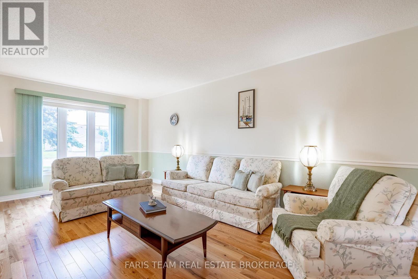
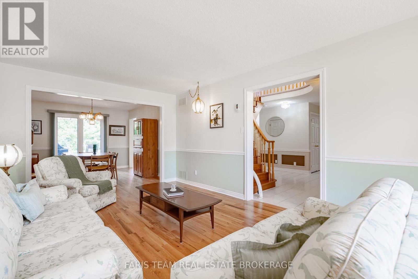
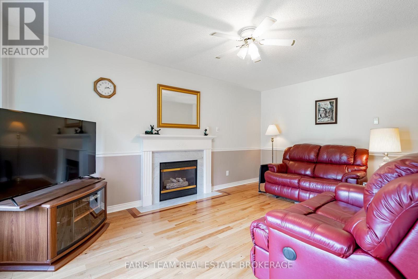
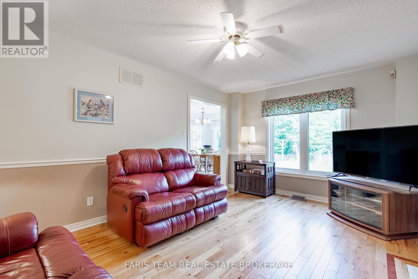
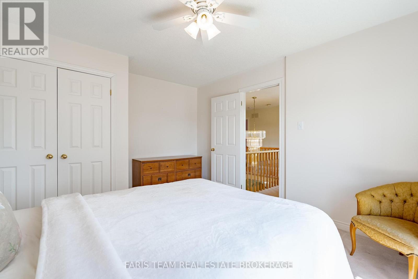
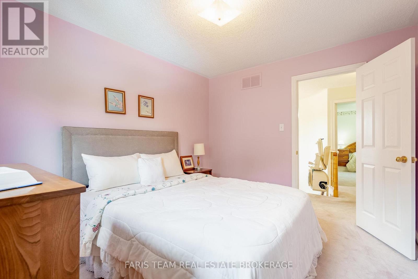
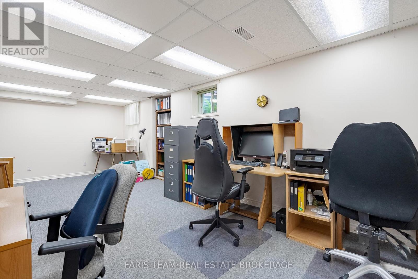
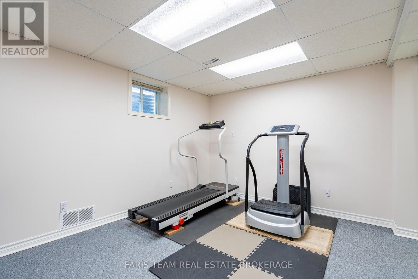
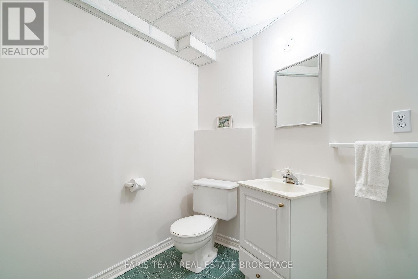
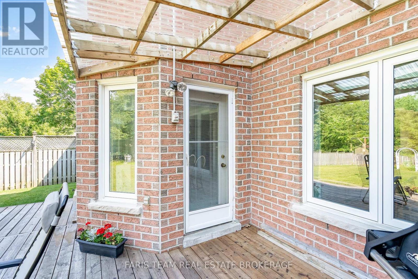
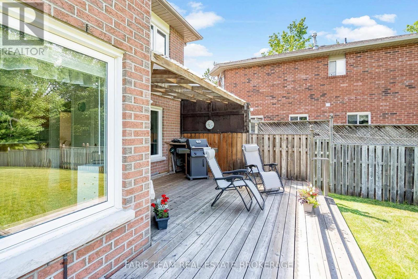
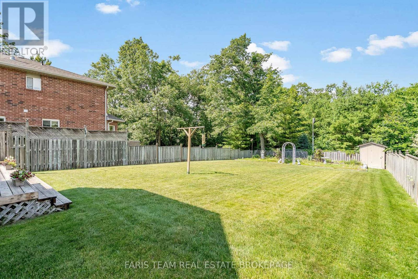
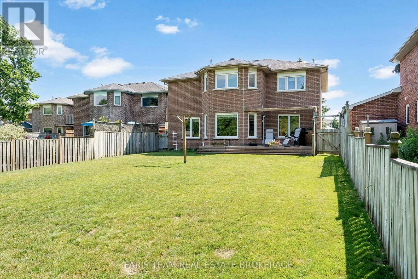
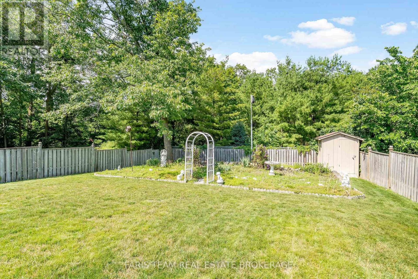
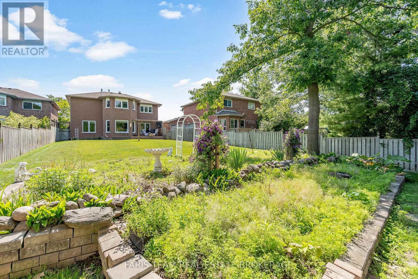
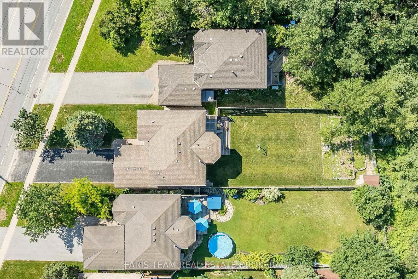
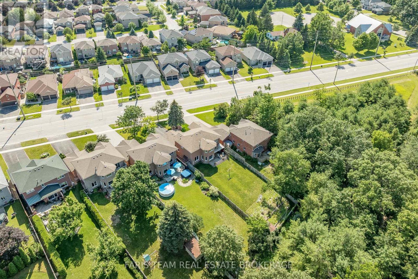
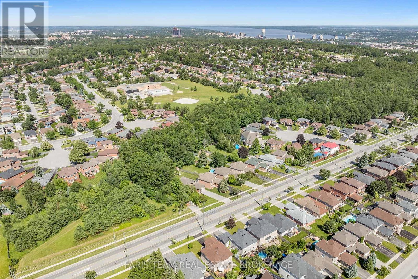
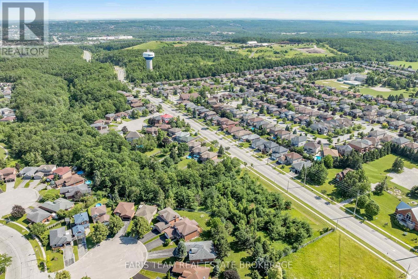
Top 5 Reasons You Will Love This Home: 1) Impeccably maintained and thoughtfully cared for, this 3+1 bedroom, two-storey, Brownstone model residence is ideally placed on a stunning lot backing onto a tranquil wooded ravine, providing scenic views and a private, nature-filled setting 2) Built by Morra, this home offers an exceptional layout with generous living space for the entire family and the flexibility to easily accommodate multi-generational living, featuring a grand and spacious foyer that welcomes all who enter, highlighted by a stunning chandelier cascading above the elegant circular staircase, creating an unforgettable first impression 3) The basement is partially finished and ready for you to tailor to your family's needs, featuring a spacious recreation room along with an additional bedroom, plus a convenient two-piece bathroom with the potential to convert into a full bathroom, all complemented by newer windows, a furnace, and shingles that explicitly reflect the care and pride of ownership throughout the home 4) Situated near shopping, schools, churches, Lampman Lane Community Centre, Nine Mile Portage Heritage Trail, parks, skiing, and Vespra Hills Golf Club, while also offering excellent access to major routes such as Highway 400, for an easy commute 5) Set within a highly desirable neighbourhood, this home enjoys the advantage of the well-connected Ferndale corridor, offering efficient, streamlined access to every corner of the city and making daily commuting or errands effortless. 2,411 above grade sq.ft plus a partially finished basement. (id:43681)
房源概要
| MLS® Number | S13526954 |
| 房源类型 | 民宅 |
| 社区名字 | Northwest |
| 附近的便利设施 | 近高尔夫球场, 医院, 公园, 礼拜场所, 学校, Ski Area |
| 特征 | Irregular Lot Size, Sump Pump |
| 总车位 | 6 |
| 结构 | 棚 |
详 情
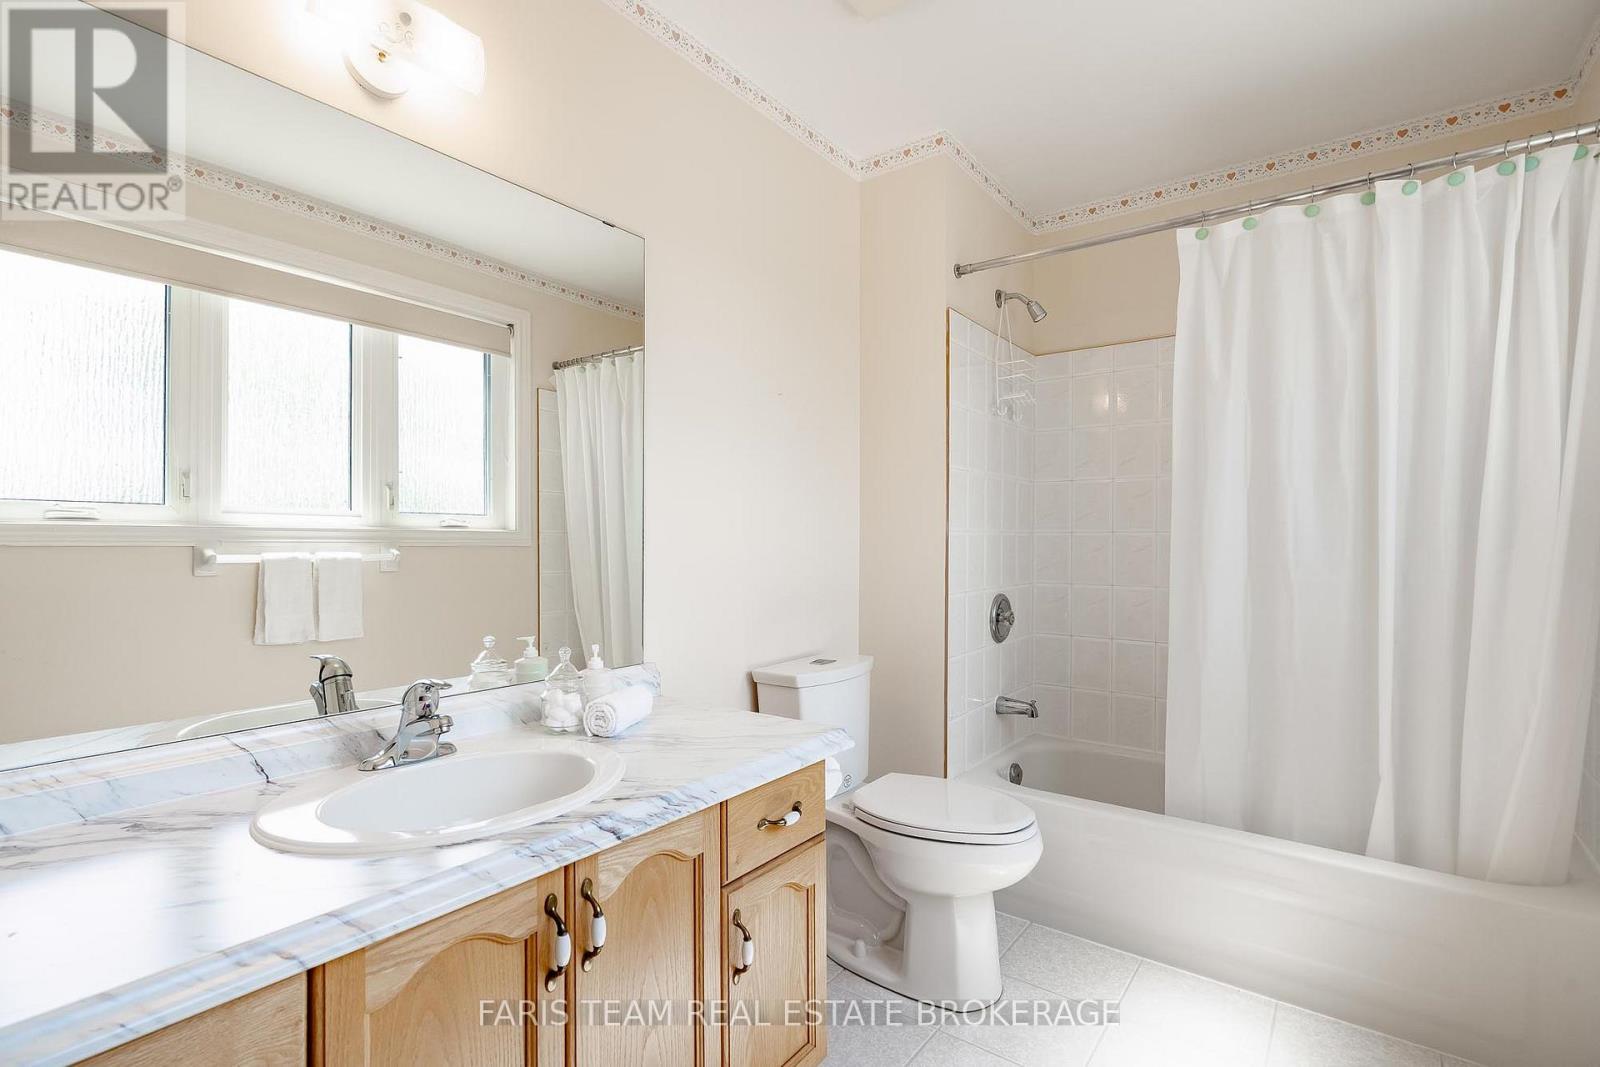
| 浴室 | 4 |
| 地上卧房 | 3 |
| 地下卧室 | 1 |
| 总卧房 | 4 |
| Age | 31 To 50 Years |
| 公寓设施 | Fireplace(s) |
| 家电类 | Garage Door Opener Remote(s), Water Heater, Central Vacuum, 洗碗机, Garage Door Opener, 微波炉, 炉子, Water Treatment, Water Softener, 窗帘, 冰箱 |
| 地下室进展 | 部分完成 |
| 地下室类型 | Partial (partially Finished) |
| 施工种类 | 独立屋 |
| 空调 | 中央空调 |
| 外墙 | 砖 |
| Fire Protection | Alarm System |
| 壁炉 | 有 |
| Fireplace Total | 1 |
| Flooring Type | Ceramic, Hardwood |
| 地基类型 | 混凝土 |
| 客人卫生间(不包含洗浴) | 2 |
| 供暖方式 | 天然气 |
| 供暖类型 | 压力热风 |
| 储存空间 | 2 |
| 内部尺寸 | 2000 - 2500 Sqft |
| 类型 | 独立屋 |
| 设备间 | 市政供水 |
车 位
| 附加车库 | |
| Garage |
土地
| 英亩数 | 无 |
| 土地便利设施 | 近高尔夫球场, 医院, 公园, 宗教场所, 学校, Ski Area |
| 污水道 | Sanitary Sewer |
| 土地深度 | 107 Ft ,10 In |
| 土地宽度 | 49 Ft ,2 In |
| 不规则大小 | 49.2 X 107.9 Ft |
| 规划描述 | R2 |
房 间
| 楼 层 | 类 型 | 长 度 | 宽 度 | 面 积 |
|---|---|---|---|---|
| 地下室 | 卧室 | 4.71 m | 3.31 m | 4.71 m x 3.31 m |
| 地下室 | 娱乐,游戏房 | 7.38 m | 3.75 m | 7.38 m x 3.75 m |
| 一楼 | 厨房 | 3.7 m | 2.62 m | 3.7 m x 2.62 m |
| 一楼 | Eating Area | 3.7 m | 3.44 m | 3.7 m x 3.44 m |
| 一楼 | 餐厅 | 3.62 m | 3.45 m | 3.62 m x 3.45 m |
| 一楼 | 客厅 | 5.87 m | 3.45 m | 5.87 m x 3.45 m |
| 一楼 | 家庭房 | 5.07 m | 3.41 m | 5.07 m x 3.41 m |
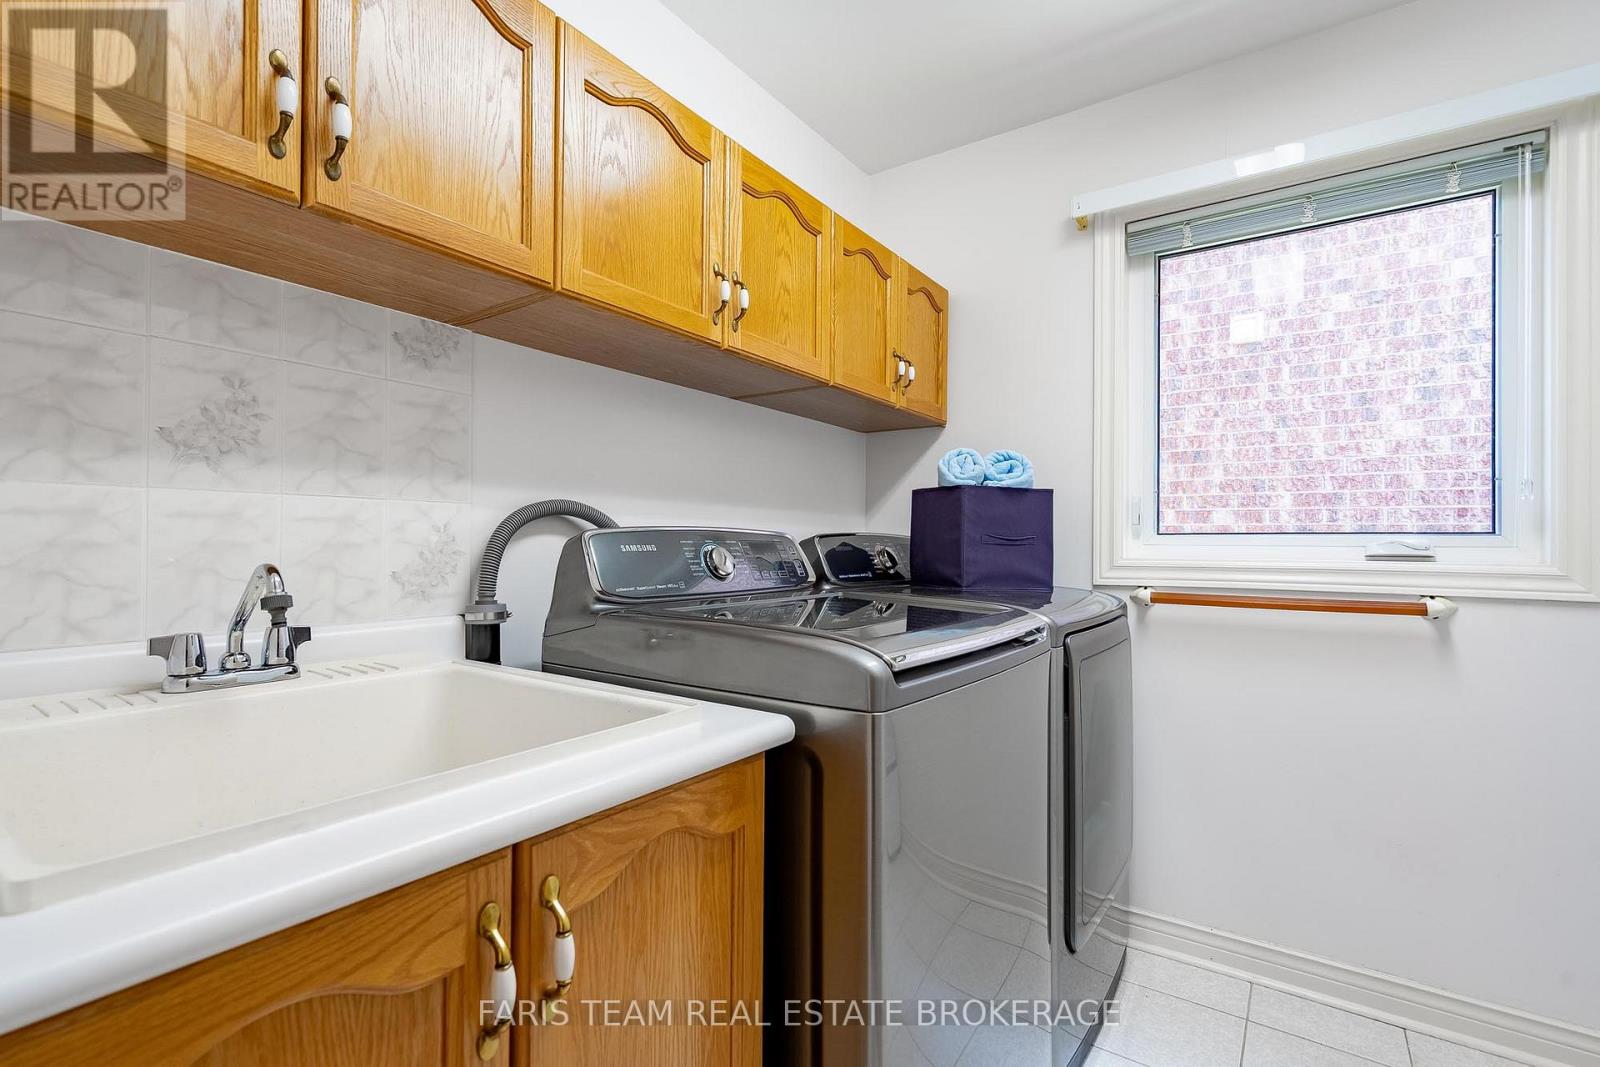
| 一楼 | 洗衣房 | 2.53 m | 2.24 m | 2.53 m x 2.24 m |
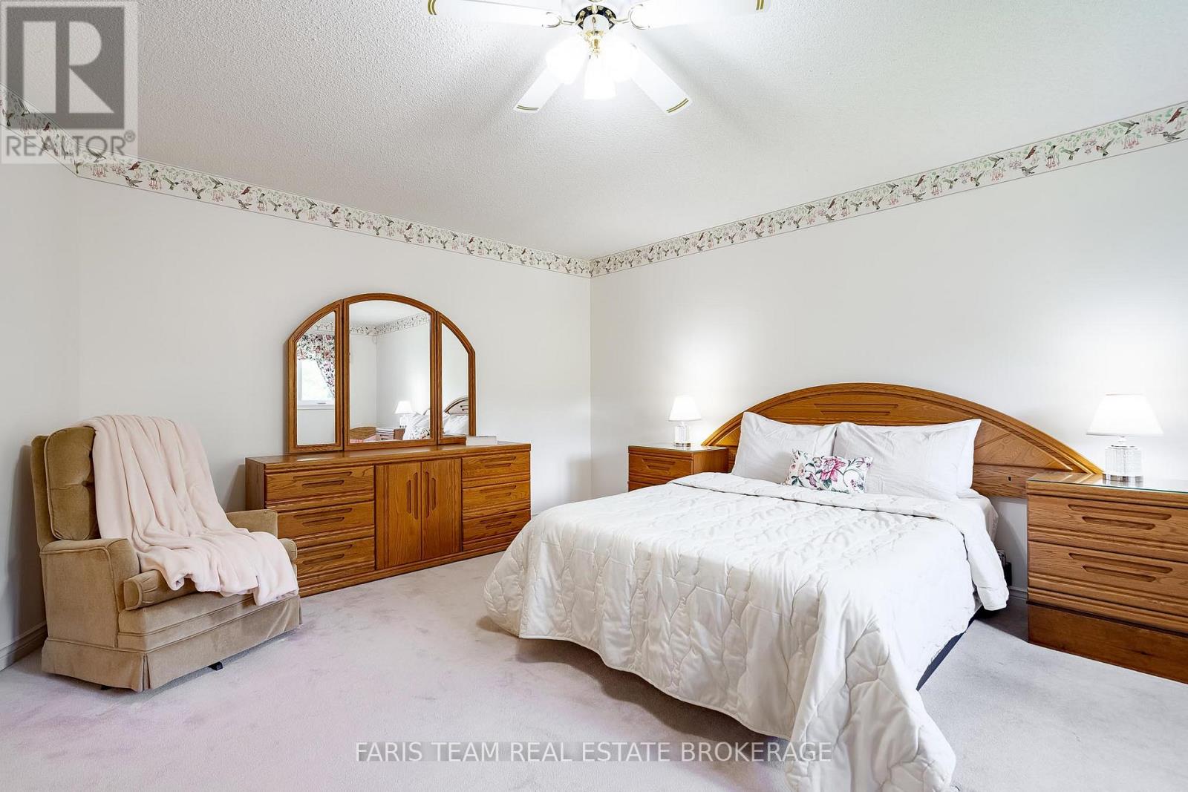
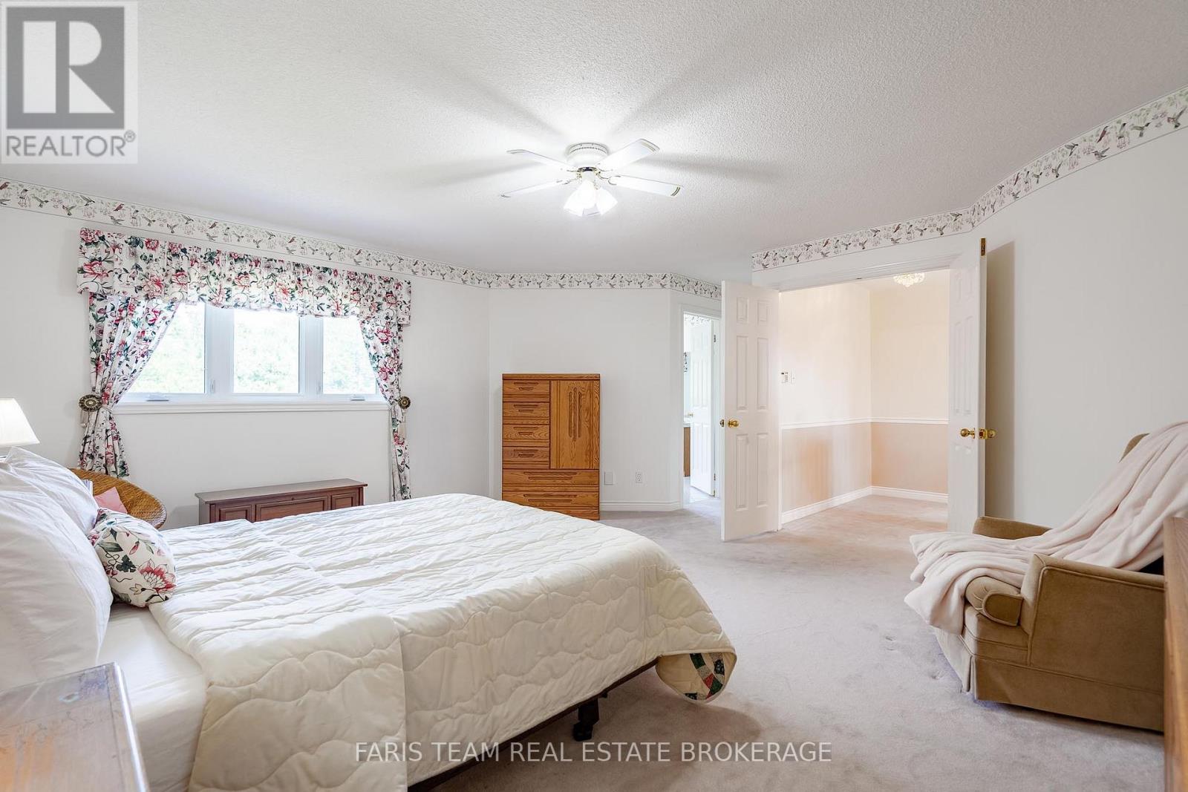
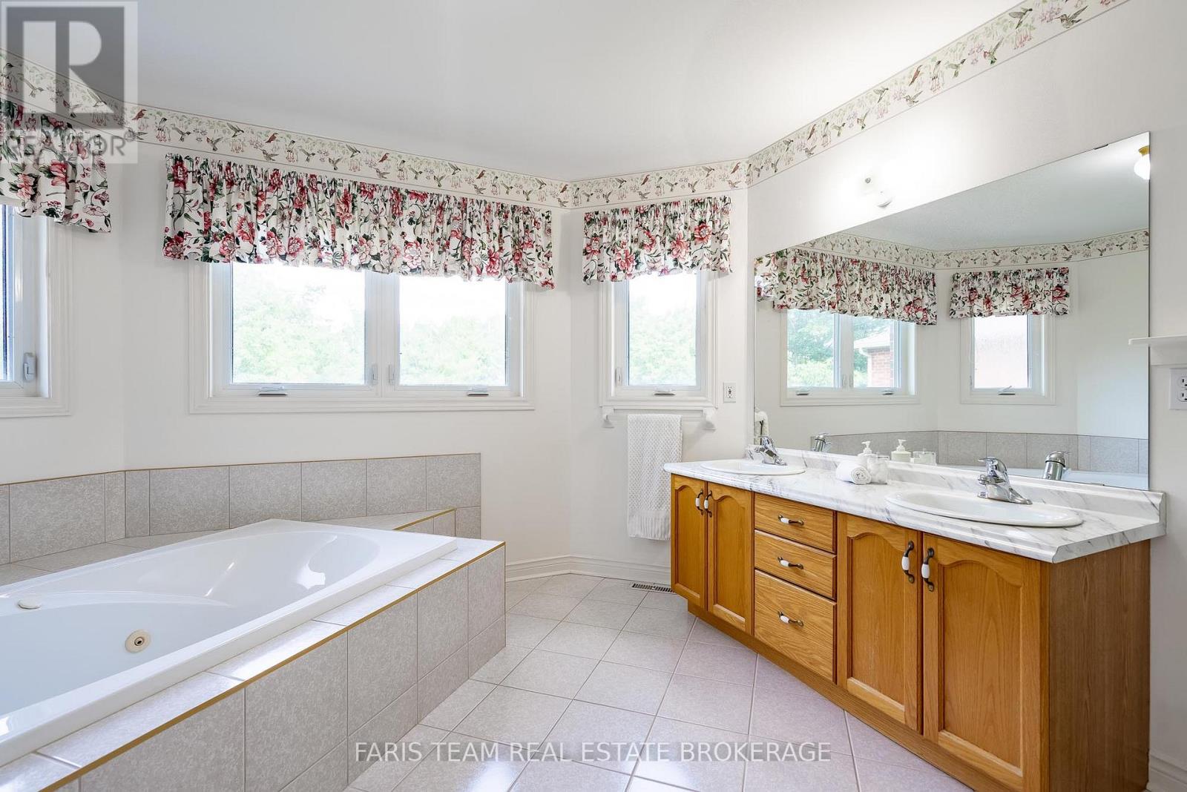
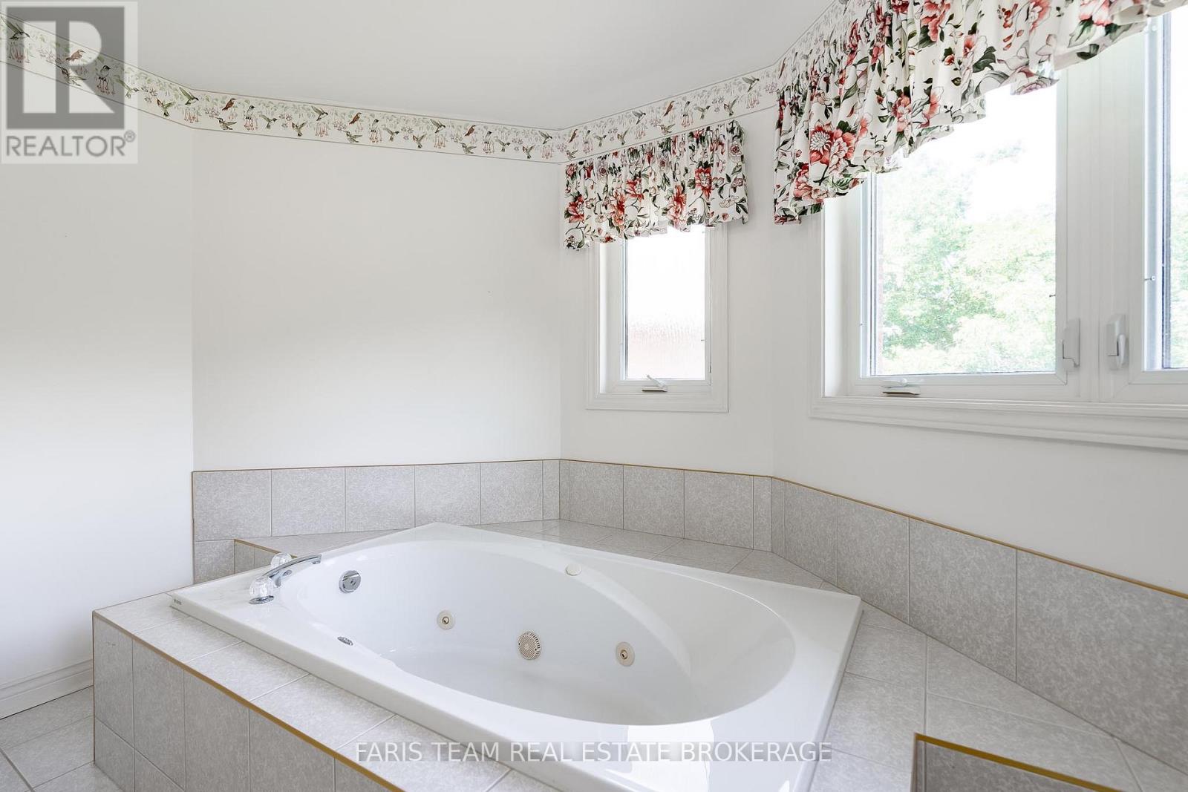
| 一楼 | 主卧 | 6.05 m | 5.33 m | 6.05 m x 5.33 m |
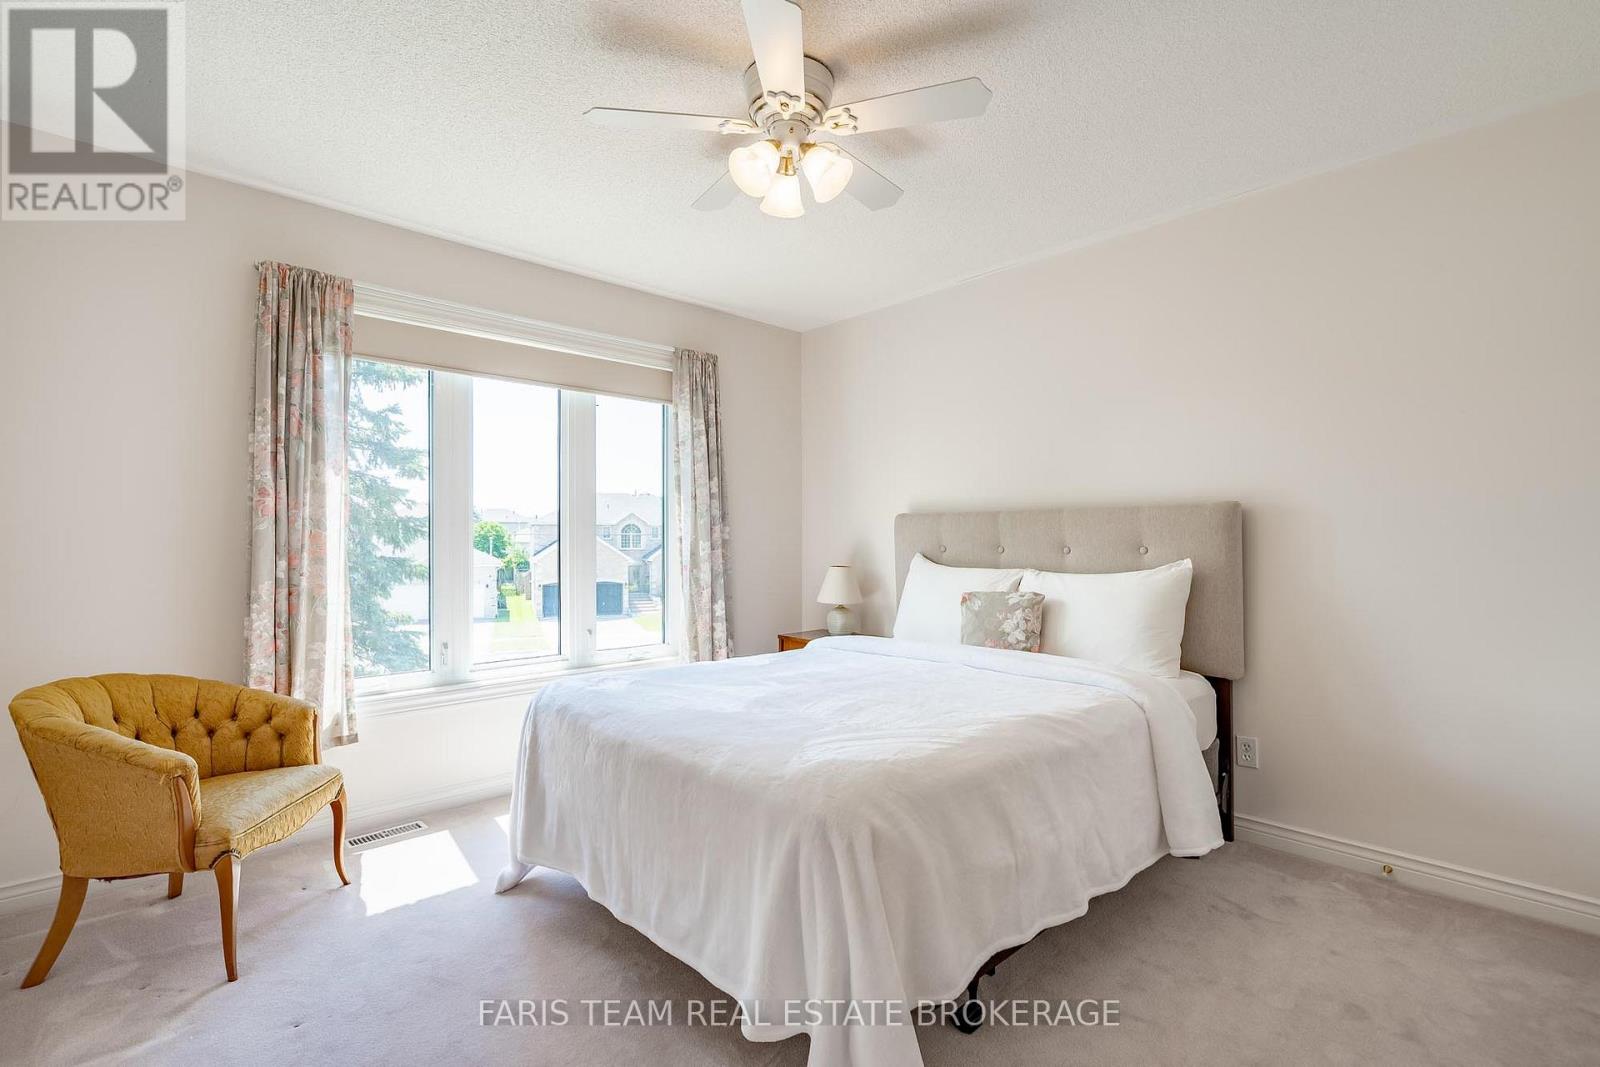
| 一楼 | 卧室 | 4.21 m | 3.47 m | 4.21 m x 3.47 m |
| 一楼 | 卧室 | 3.5 m | 3.02 m | 3.5 m x 3.02 m |
https://www.realtor.ca/real-estate/29993747/491-ferndale-drive-n-barrie-northwest-northwest

The trademarks REALTOR®, REALTORS®, and the REALTOR® logo are controlled by The Canadian Real Estate Association (CREA) and identify real estate professionals who are members of CREA. The trademarks MLS®, Multiple Listing Service® and the associated logos are owned by The Canadian Real Estate Association (CREA) and identify the quality of services provided by real estate professionals who are members of CREA. The trademark DDF® is owned by The Canadian Real Estate Association (CREA) and identifies CREA's Data Distribution Facility (DDF®)
Toronto Real Estate Board
Faris Team Real Estate Brokerage
July 06 2026 04:35:47
