
491 Anson Drive Ancaster, Ontario L9G 2M2


$1,775,000
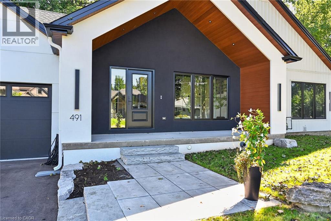
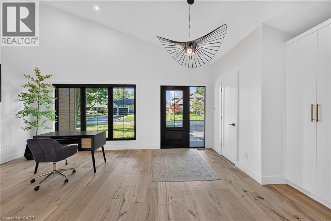
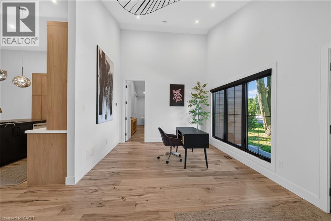
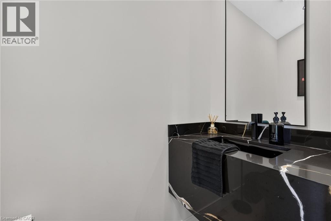
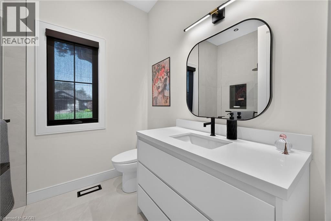
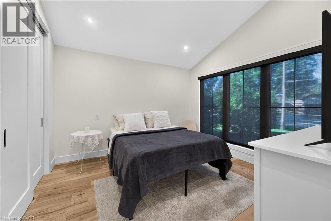
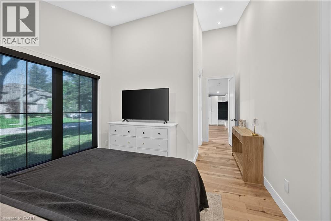
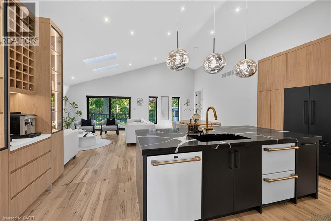
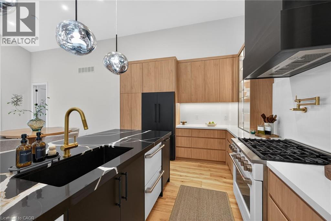
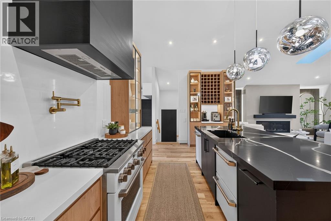
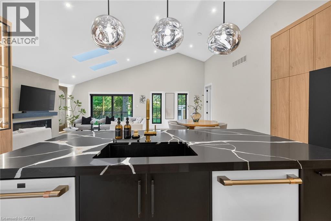
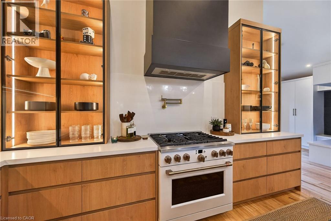
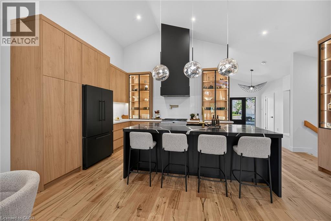
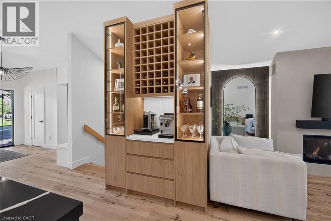
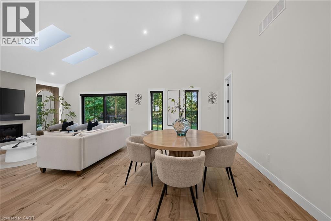
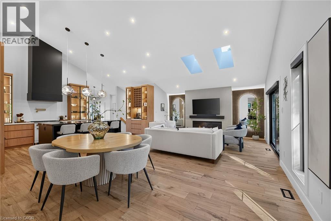
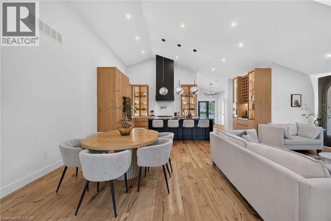
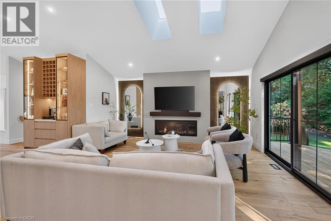
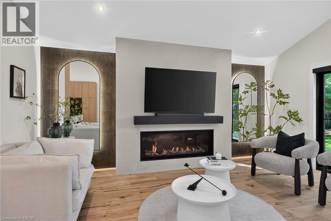
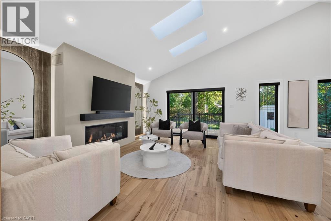
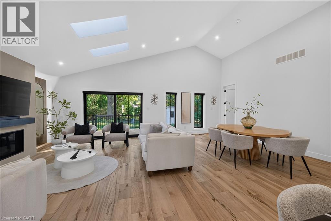
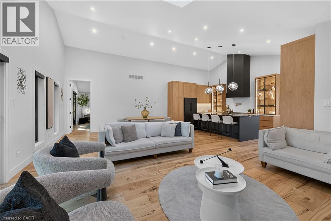
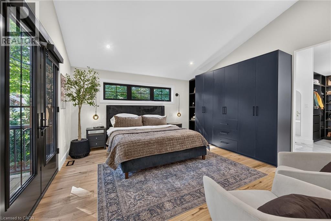
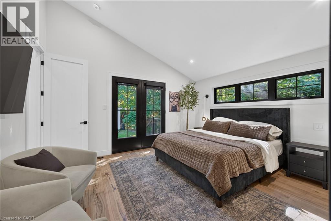
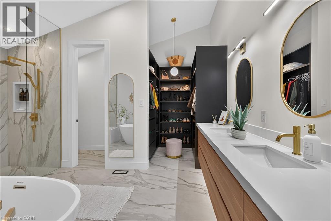
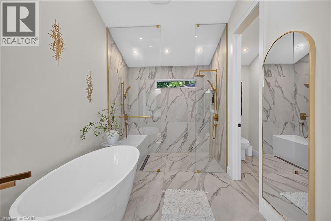
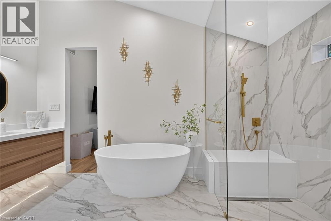
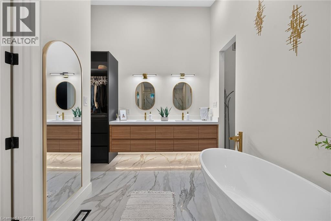
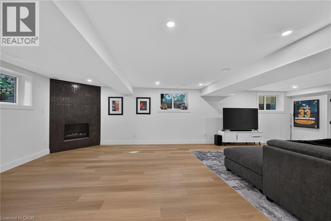
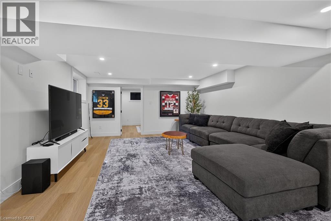
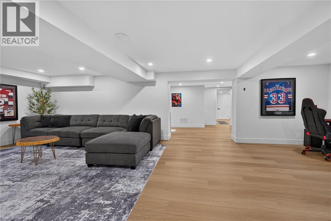
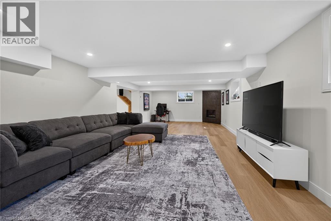
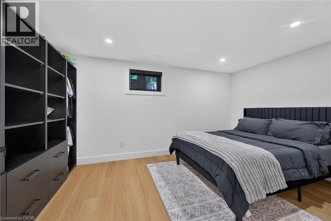
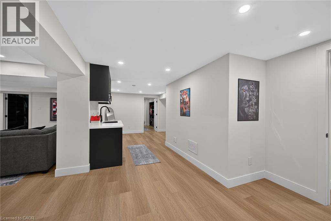
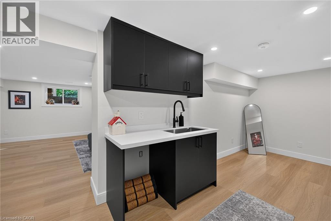
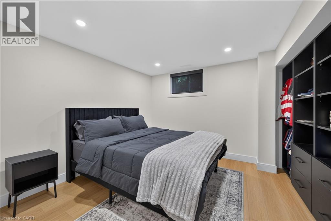
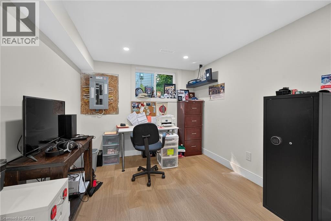
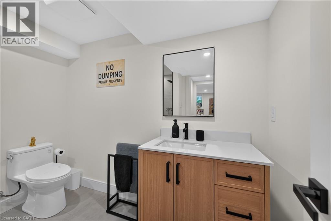
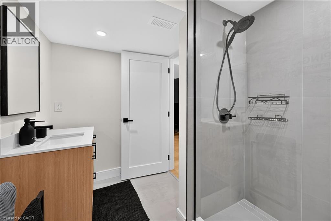
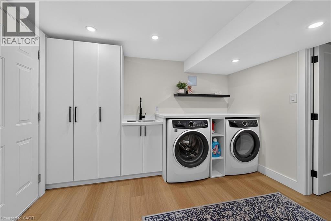
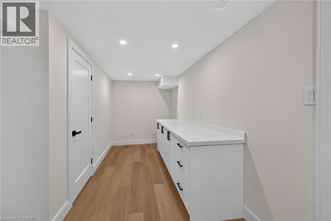
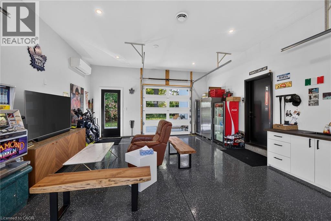
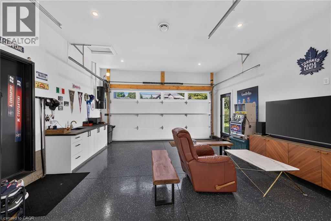
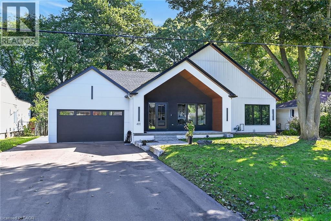
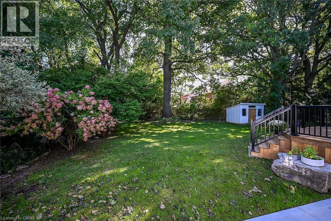
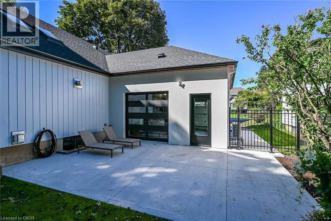
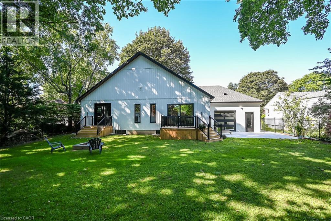
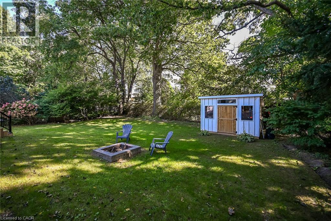
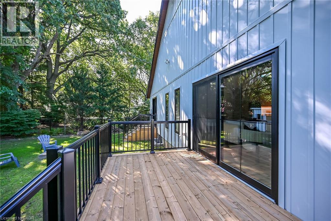
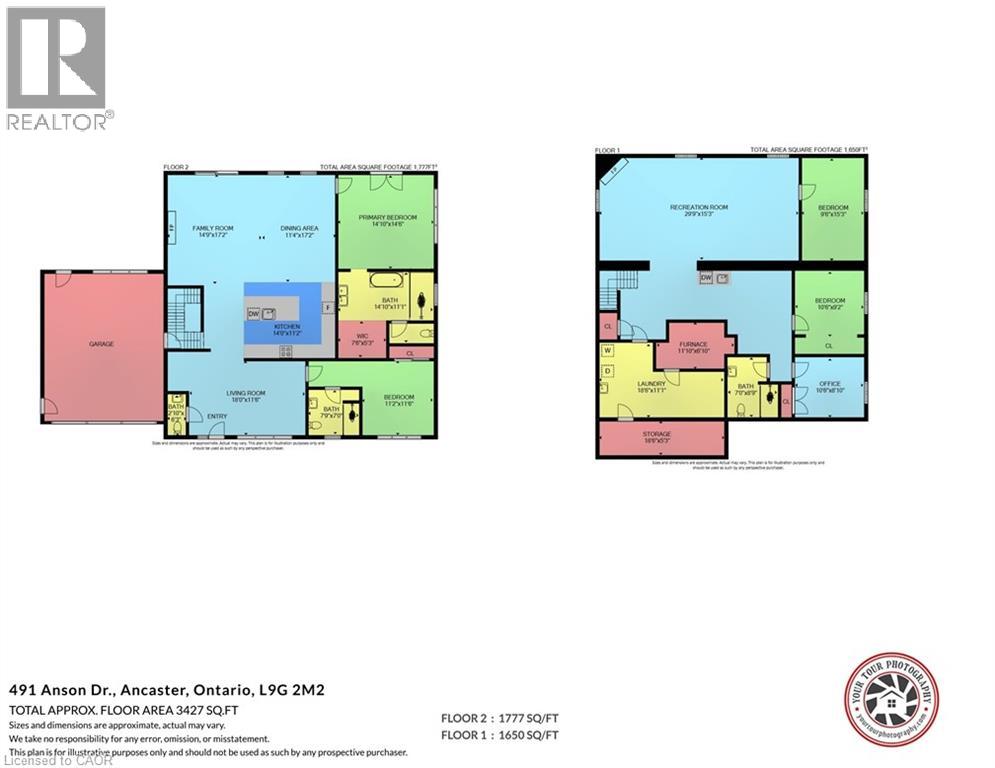
Welcome to this stunning, newly built bungalow in desirable Ancaster. Offering the comfort and peace of mind of a brand-new home, this move-in-ready residence showcases modern finishes, quality craftmanship, and a thoughtfully designed layout. The bright and inviting main level features an open-concept living space and two generously sized bedroom suites, each complete with its own private ensuite. The larger primary suite offers a spacious retreat, while the second ensuite bedorom provides exceptional comfort and privacy for family members or guests. The fully finished lower level includes two additional bedrooms, a dedicated home office, and versatile living space ideal for extended family, guests, or recreation. Situated on a beautiful property with impressive curb appeal, this exceptional home is conveniently located close to schools, parks, shopping, restaurants, and major amenities. Surrounded by established neighbourhoods and everyday conveniences, this newly constructed bungalow presents an outstanding opportunity to enjoy modern living in one of Ancaster's most desirable communities. RSA. (id:43681)
房源概要
| MLS® Number | 40863927 |
| 房源类型 | 民宅 |
| 附近的便利设施 | 礼拜场所, 公共交通, 学校 |
| 社区特征 | 社区活动中心, School Bus |
| 特征 | Southern Exposure |
| 总车位 | 7 |
详 情
| 浴室 | 4 |
| 地上卧房 | 2 |
| 地下卧室 | 2 |
| 总卧房 | 4 |
| 家电类 | Central Vacuum, 洗碗机, 烘干机, Freezer, 微波炉, 冰箱, 炉子, 洗衣机 |
| 建筑风格 | 平房 |
| 地下室进展 | 已装修 |
| 地下室类型 | 全完工 |
| 施工日期 | 2025 |
| 施工种类 | 独立屋 |
| 空调 | 中央空调 |
| 外墙 | 铝壁板, Metal |
| 壁炉 | 有 |
| Fireplace Total | 2 |
| 地基类型 | 混凝土浇筑 |
| 客人卫生间(不包含洗浴) | 1 |
| 供暖类型 | 压力热风 |
| 储存空间 | 1 |
| 内部尺寸 | 3427 Sqft |
| 类型 | 独立屋 |
| 设备间 | 市政供水 |
车 位
| 附加车库 |
土地
| 入口类型 | Road Access |
| 英亩数 | 无 |
| 土地便利设施 | 宗教场所, 公共交通, 学校 |
| 污水道 | 城市污水处理系统 |
| 土地深度 | 128 Ft |
| 土地宽度 | 75 Ft |
| 不规则大小 | 0.22 |
| Size Total | 0.22 Ac|under 1/2 Acre |
| 规划描述 | Er |
房 间
| 楼 层 | 类 型 | 长 度 | 宽 度 | 面 积 |
|---|---|---|---|---|
| 地下室 | 设备间 | 11'10'' x 6'10'' | ||
| 地下室 | Storage | 18'6'' x 5'3'' | ||
| 地下室 | 洗衣房 | 18'6'' x 11'1'' | ||
| 地下室 | 三件套卫生间 | 7'0'' x 8'9'' | ||
| 地下室 | 衣帽间 | 10'6'' x 8'10'' | ||
| 地下室 | 卧室 | 10'6'' x 9'2'' | ||
| 地下室 | 卧室 | 15'3'' x 9'6'' | ||
| 地下室 | 娱乐室 | 29'9'' x 15'3'' | ||
| 一楼 | 三件套卫生间 | 7'9'' x 7'0'' | ||
| 一楼 | 卧室 | 11'2'' x 11'6'' | ||
| 一楼 | 5pc Ensuite Bath | 14'10'' x 11'1'' | ||
| 一楼 | 主卧 | 14'10'' x 14'6'' | ||
| 一楼 | 餐厅 | 11'4'' x 17'2'' | ||
| 一楼 | 厨房 | 14'9'' x 17'2'' | ||
| 一楼 | 在厨房吃 | 14'0'' x 11'2'' | ||
| 一楼 | 两件套卫生间 | 6'3'' x 2'10'' | ||
| 一楼 | 客厅 | 18'0'' x 11'6'' |
https://www.realtor.ca/real-estate/30287285/491-anson-drive-ancaster

The trademarks REALTOR®, REALTORS®, and the REALTOR® logo are controlled by The Canadian Real Estate Association (CREA) and identify real estate professionals who are members of CREA. The trademarks MLS®, Multiple Listing Service® and the associated logos are owned by The Canadian Real Estate Association (CREA) and identify the quality of services provided by real estate professionals who are members of CREA. The trademark DDF® is owned by The Canadian Real Estate Association (CREA) and identifies CREA's Data Distribution Facility (DDF®)
REALTORS® Association of Hamilton-Burlington
Royal LePage State Realty Inc.
September 16 2026 05:00:04
