
4904 10th Side Road Essa, Ontario L0L 2N0




$1,269,000
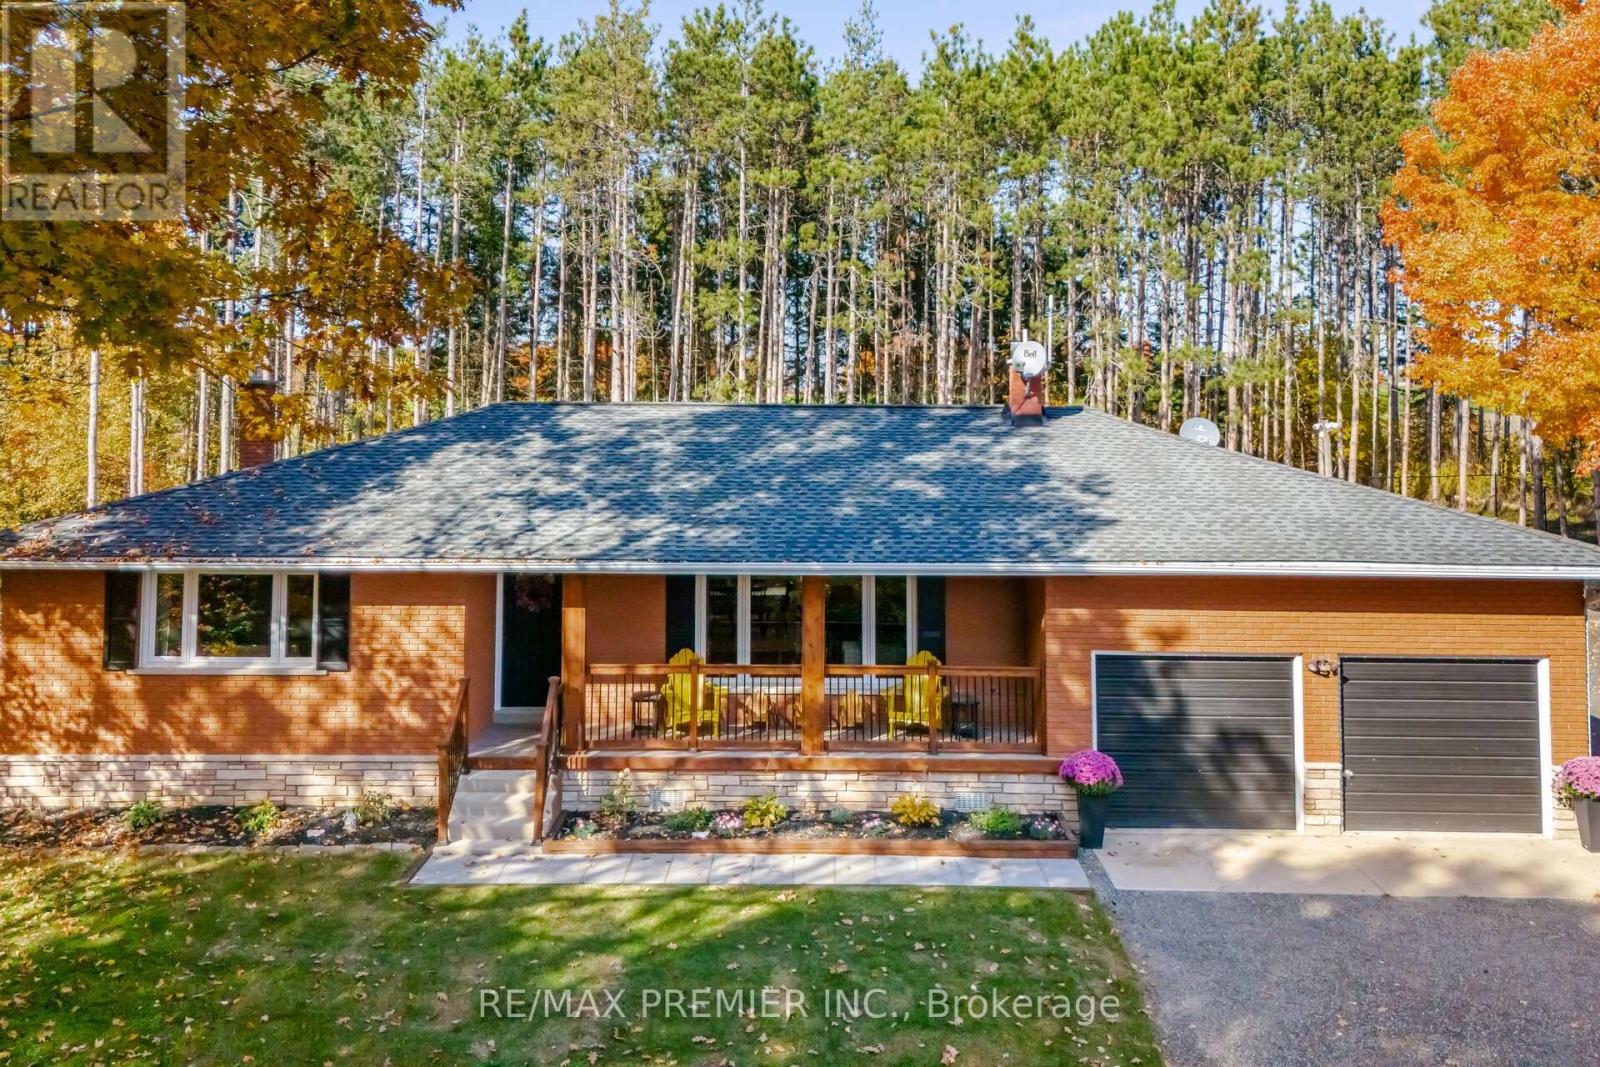
Welcome to Paradise. This beautiful all-brick 3 br bungalow, set on a serene 10-acre property- 8 acres of dry land! - .All brand new floors on main floor. Custom kitchen, potlights, coffee station, quartz counters /backspash, & stainless appliances - flowing seamlessly into a large dining area that offers breathtaking views of nature! With an open-concept layout, elegantly designed - finished from top to bottom. Renovated bathroom vanity, floor and tub. Expansive, bright windows creating a warm and inviting living space. Large Living room with beautiful scenic views of the front yard. The impressive lower level features exquisite design & attention to detail, including separate entrance into the basement with a cozy rec room with a wood-burning fireplace, Renovated 3 pc luxury bath with new floors, exercise room and an additional bedroom . This impeccably maintained home provides ample space for growing families and inspires creativity for artists or hobbyists. This is a peaceful spot to relax, read or enjoy fresh air on your own private walking trails and watch the vibrant birdlife & take in the stunning views. You'll also enjoy a heated inground pool or a soothing hot tub or perhaps sit by the firepit area - making this property truly exceptional. You can also extend the home, add a master ensuite, maybe workshop or maybe severe the land- View Feature List with most home upgrades! **EXTRAS** Converted from oil radiant heat to propane forced air '23, central air '23, Major landscaping '24, window replaced '23, Pool Landscaping '24, new kitchen' 24, renovated bathrooms '26, new flooring '26, well updated '23, new fence '24. (id:43681)
房源概要
| MLS® Number | N13168466 |
| 房源类型 | 民宅 |
| 社区名字 | Rural Essa |
| 社区特征 | School Bus |
| 设备类型 | Propane Tank |
| 特征 | 树木繁茂的地区, Ravine, Partially Cleared, Hilly |
| 总车位 | 12 |
| 泳池类型 | Inground Pool |
| 租赁设备类型 | Propane Tank |
| 结构 | Porch, 棚 |
| View Type | View, River View |
详 情
| 浴室 | 3 |
| 地上卧房 | 3 |
| 地下卧室 | 1 |
| 总卧房 | 4 |
| 公寓设施 | Fireplace(s) |
| 家电类 | Hot Tub, Water Softener, Water Heater, 洗碗机, 烘干机, 微波炉, 炉子, 洗衣机, 冰箱 |
| 建筑风格 | 平房 |
| 地下室进展 | 已装修 |
| 地下室功能 | Walk Out |
| 地下室类型 | N/a (finished) |
| 施工种类 | 独立屋 |
| 空调 | 中央空调 |
| 外墙 | 砖 |
| 壁炉 | 有 |
| Flooring Type | Laminate, Ceramic |
| 地基类型 | Unknown |
| 客人卫生间(不包含洗浴) | 1 |
| 供暖方式 | Propane |
| 供暖类型 | 压力热风 |
| 储存空间 | 1 |
| 内部尺寸 | 1100 - 1500 Sqft |
| 类型 | 独立屋 |
车 位
| 附加车库 | |
| Garage |
土地
| 英亩数 | 有 |
| 围栏类型 | Fully Fenced |
| 污水道 | Septic System |
| 土地深度 | 738 Ft ,4 In |
| 土地宽度 | 593 Ft ,6 In |
| 不规则大小 | 593.5 X 738.4 Ft ; 10 Acres Of Paradise |
房 间
| 楼 层 | 类 型 | 长 度 | 宽 度 | 面 积 |
|---|---|---|---|---|
| 地下室 | 娱乐,游戏房 | 9.45 m | 5.03 m | 9.45 m x 5.03 m |
| 地下室 | Bedroom 4 | 3.9 m | 2.59 m | 3.9 m x 2.59 m |
| 地下室 | Exercise Room | 3.89 m | 3.17 m | 3.89 m x 3.17 m |
| 地下室 | 洗衣房 | Measurements not available | ||
| 一楼 | 客厅 | 6.4 m | 4.2 m | 6.4 m x 4.2 m |
| 一楼 | 餐厅 | 3.6 m | 3.5 m | 3.6 m x 3.5 m |
| 一楼 | 厨房 | 3.6 m | 3.4 m | 3.6 m x 3.4 m |
| 一楼 | 主卧 | 5.7 m | 3.4 m | 5.7 m x 3.4 m |
| 一楼 | 第二卧房 | 3.35 m | 2.7 m | 3.35 m x 2.7 m |
| 一楼 | 第三卧房 | 3.7 m | 3.35 m | 3.7 m x 3.35 m |
https://www.realtor.ca/real-estate/29798748/4904-10th-side-road-essa-rural-essa

The trademarks REALTOR®, REALTORS®, and the REALTOR® logo are controlled by The Canadian Real Estate Association (CREA) and identify real estate professionals who are members of CREA. The trademarks MLS®, Multiple Listing Service® and the associated logos are owned by The Canadian Real Estate Association (CREA) and identify the quality of services provided by real estate professionals who are members of CREA. The trademark DDF® is owned by The Canadian Real Estate Association (CREA) and identifies CREA's Data Distribution Facility (DDF®)
Toronto Real Estate Board
RE/MAX Premier Inc.
July 10 2026 03:32:50
