
490 Summerhill Avenue Toronto (Rosedale-Moore Park), Ontario M4W 2E5


$2,195,000
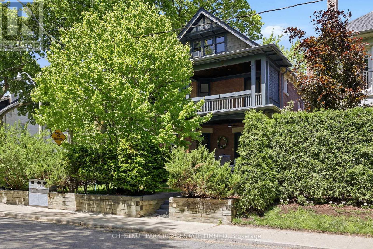
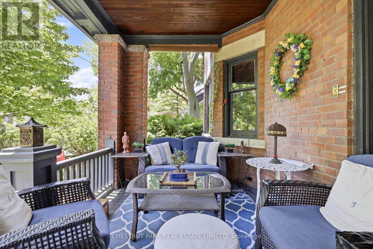
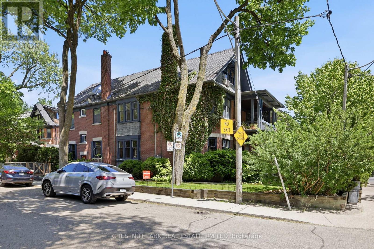
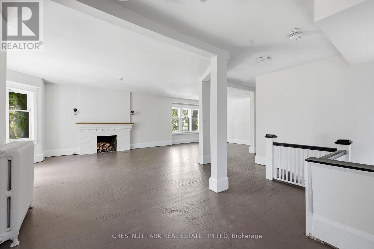
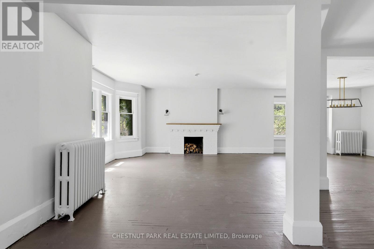
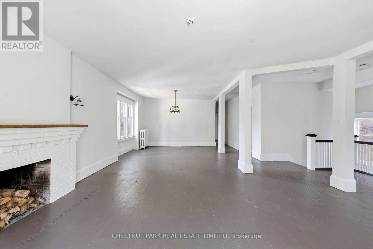
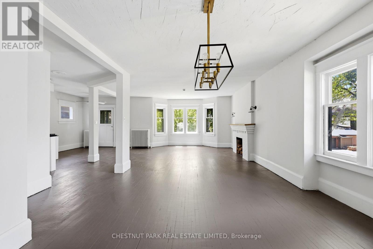
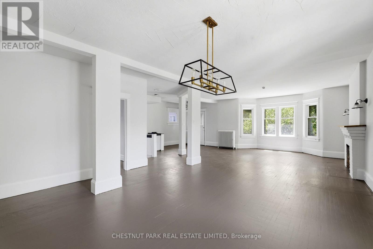
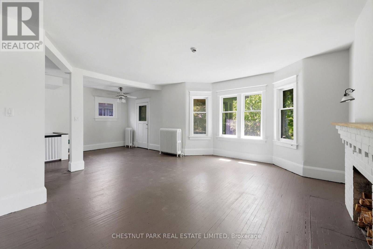
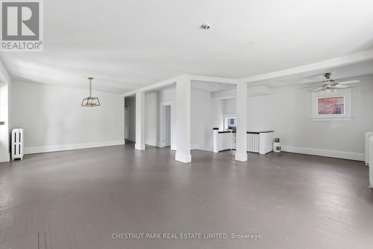
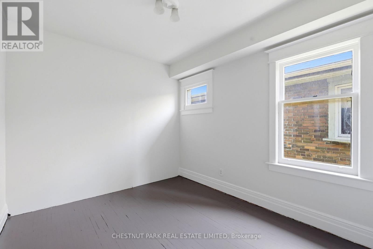
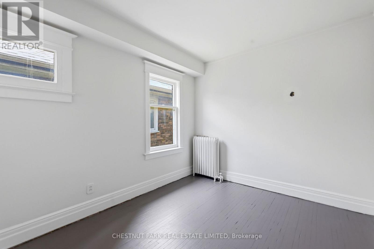
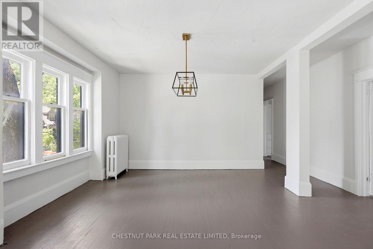
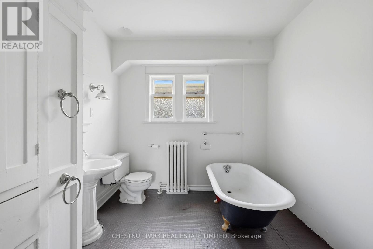
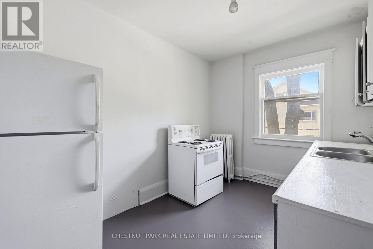
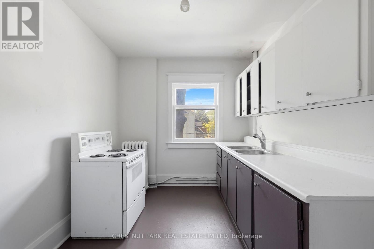
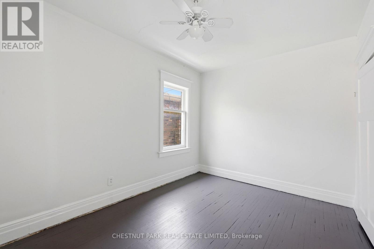
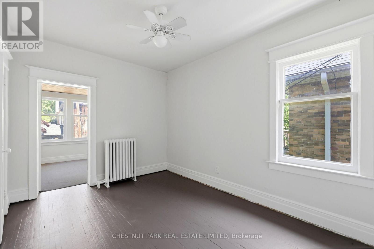
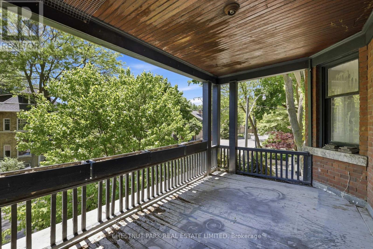
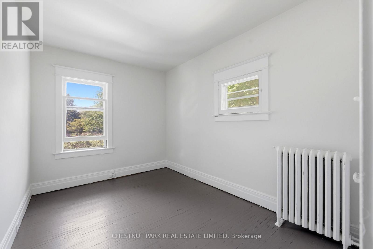
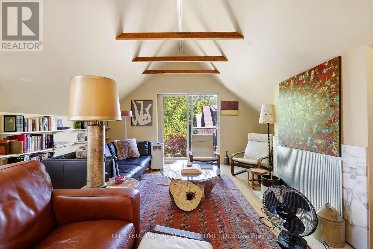
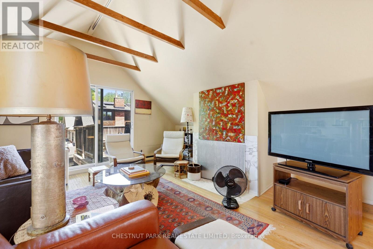
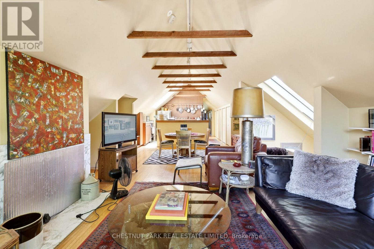
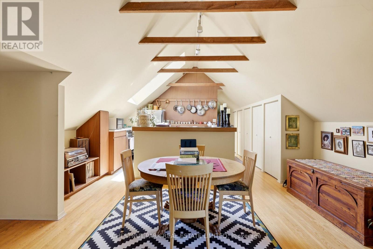
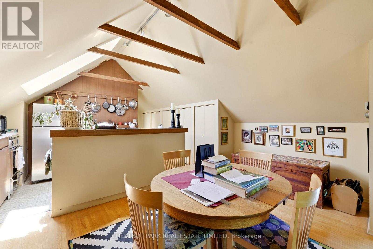
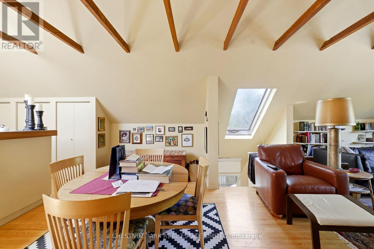
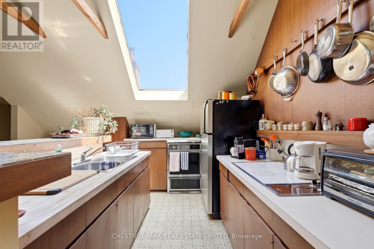
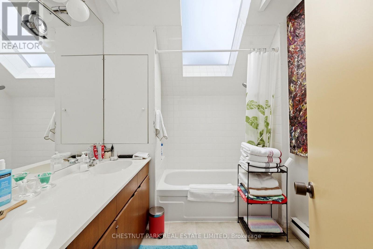
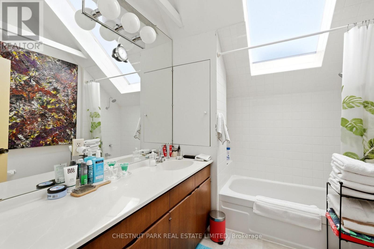
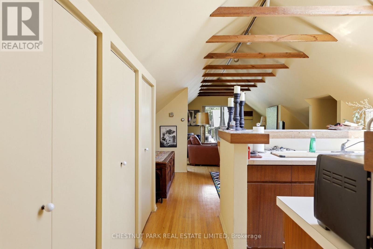
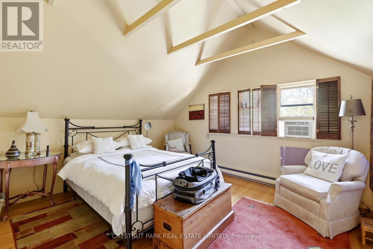
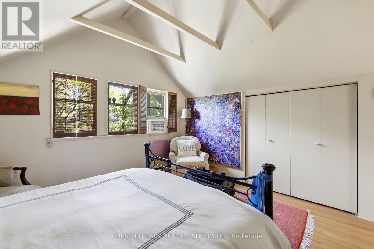
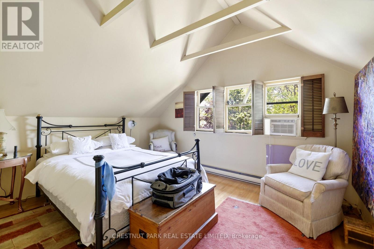
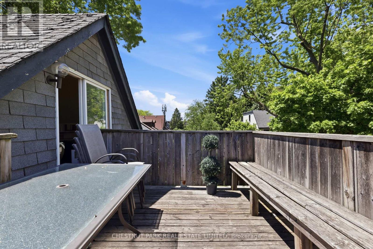
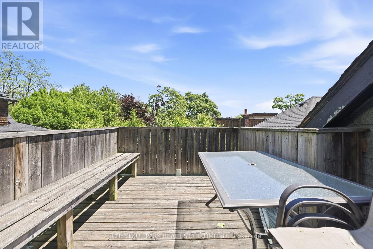
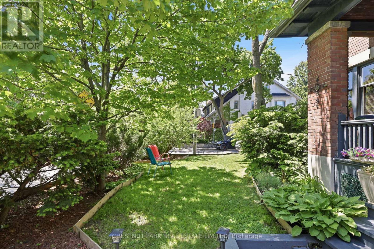
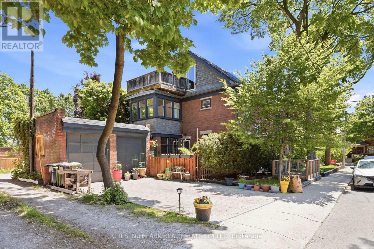
Exceptional investment opportunity in prestigious North Rosedale. Situated on coveted Summerhill Avenue, this impressive three-storey property offers incredible flexibility for investors, multi-generational families, or homeowners seeking supplemental rental income. The home features two spacious self-contained apartments plus a charming one-bedroom loft suite with a private balcony, creating multiple living arrangements and income-generating possibilities. Live comfortably in one unit while offsetting expenses with rental income from the others, or capitalize on the property's full investment potential. Set on a desirable lot, the property also includes a detached two-car garage with exciting potential for a future laneway house (subject to applicable approvals), offering an opportunity to further enhance value and income potential. Ideally located just steps from the natural beauty of Chorley Park, the conveniences of Summerhill Market, and some of Toronto's most sought-after amenities, this prime North Rosedale address combines urban convenience with the charm and prestige of one of the city's most distinguished neighbourhoods. A rare opportunity to own a versatile property in an exceptional location with outstanding lifestyle and investment appeal. Garden Suite report available. (id:43681)
房源概要
| MLS® Number | C13446044 |
| 房源类型 | 民宅 |
| 社区名字 | Rosedale-Moore Park |
| 总车位 | 4 |
详 情
| 浴室 | 3 |
| 地上卧房 | 7 |
| 总卧房 | 7 |
| 地下室进展 | 已完成 |
| 地下室类型 | N/a (unfinished) |
| 施工种类 | 独立屋 |
| 空调 | Window Air Conditioner |
| 外墙 | 砖 |
| 壁炉 | 有 |
| Fireplace Total | 3 |
| Flooring Type | Hardwood, Carpeted |
| 地基类型 | Unknown |
| 供暖方式 | 天然气 |
| 储存空间 | 3 |
| 内部尺寸 | 3500 - 5000 Sqft |
| 类型 | 独立屋 |
| 设备间 | 市政供水 |
车 位
| Detached Garage | |
| Garage |
土地
| 英亩数 | 无 |
| 污水道 | Sanitary Sewer |
| 土地深度 | 120 Ft |
| 土地宽度 | 33 Ft |
| 不规则大小 | 33 X 120 Ft |
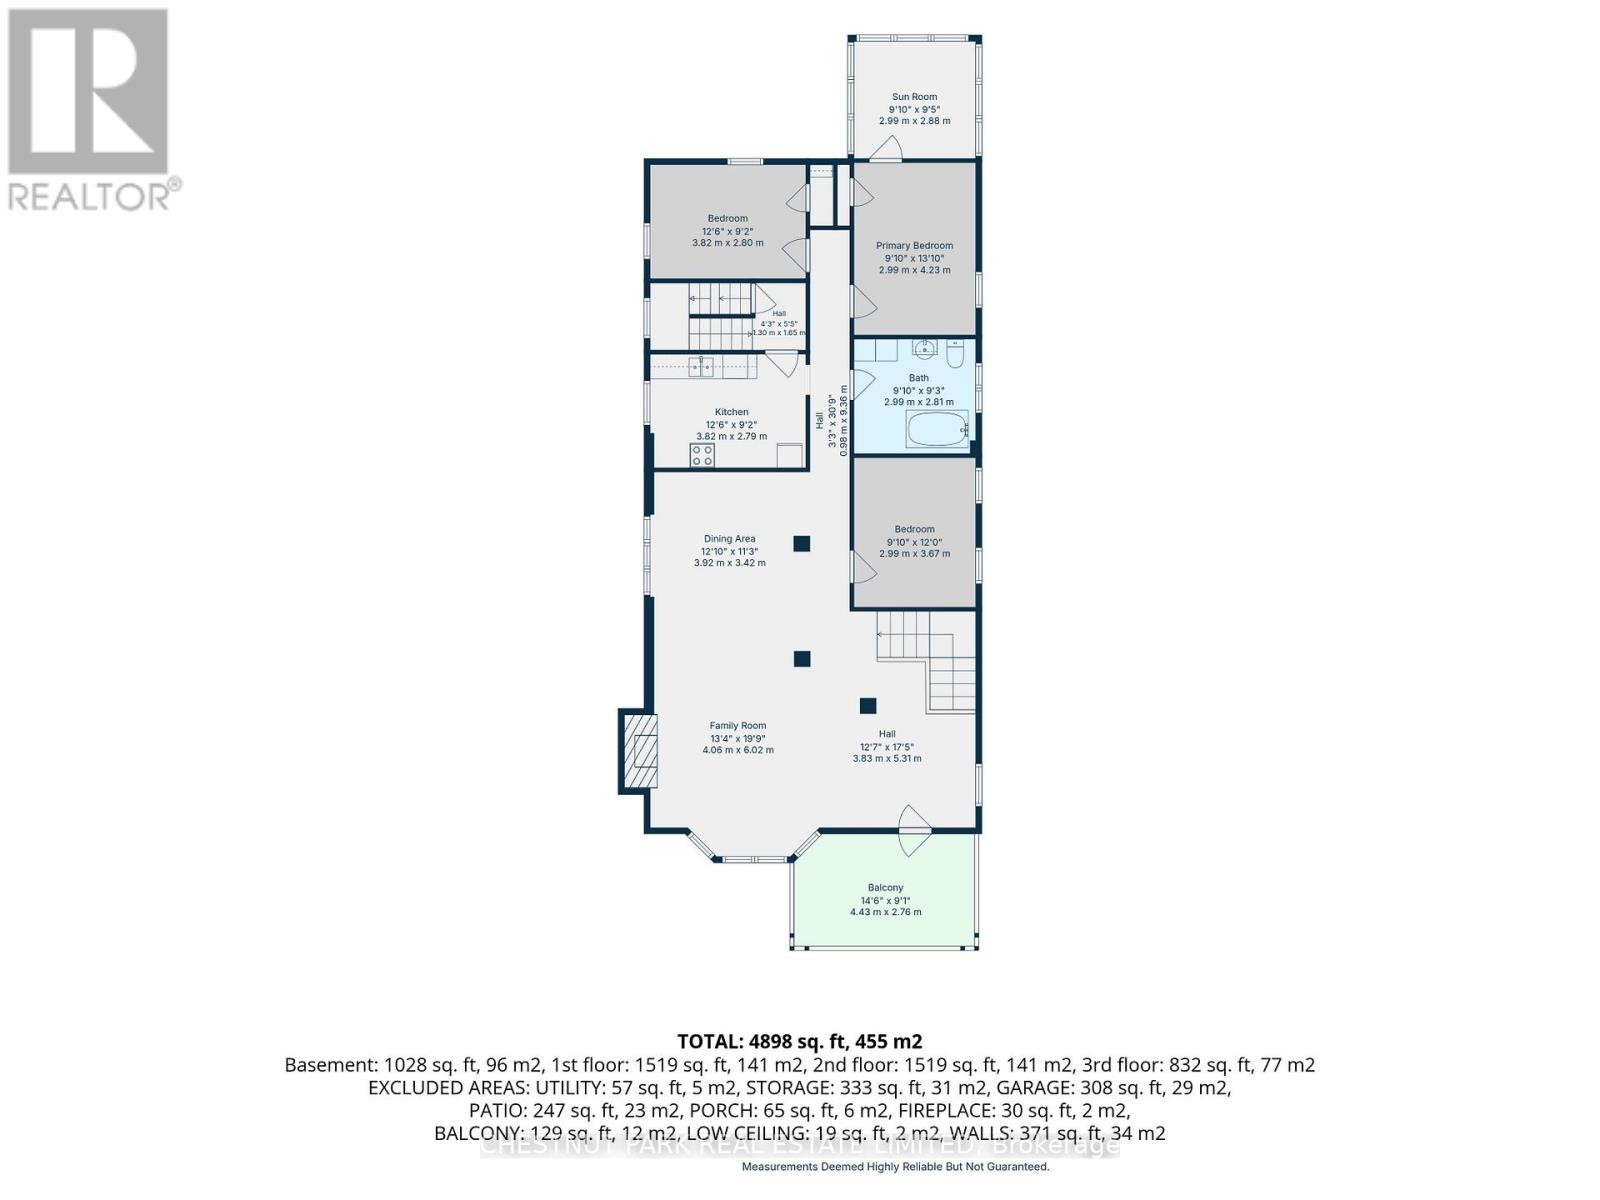
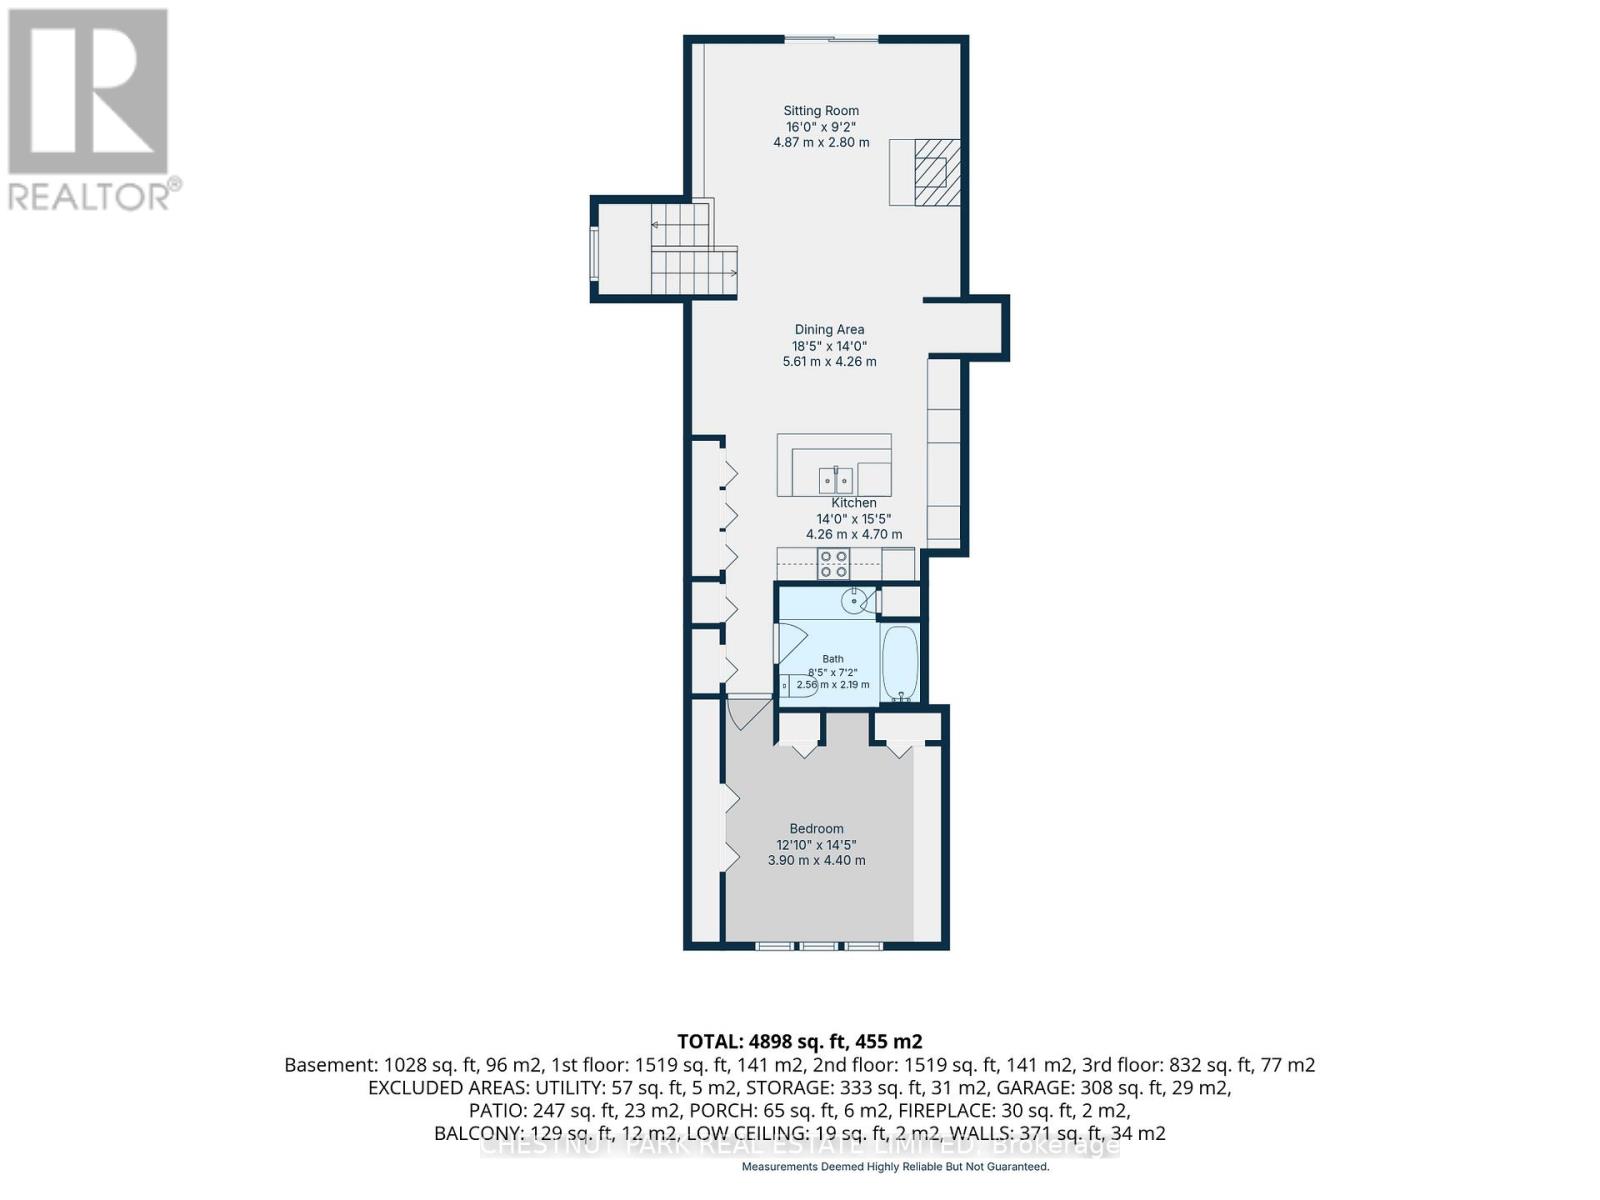
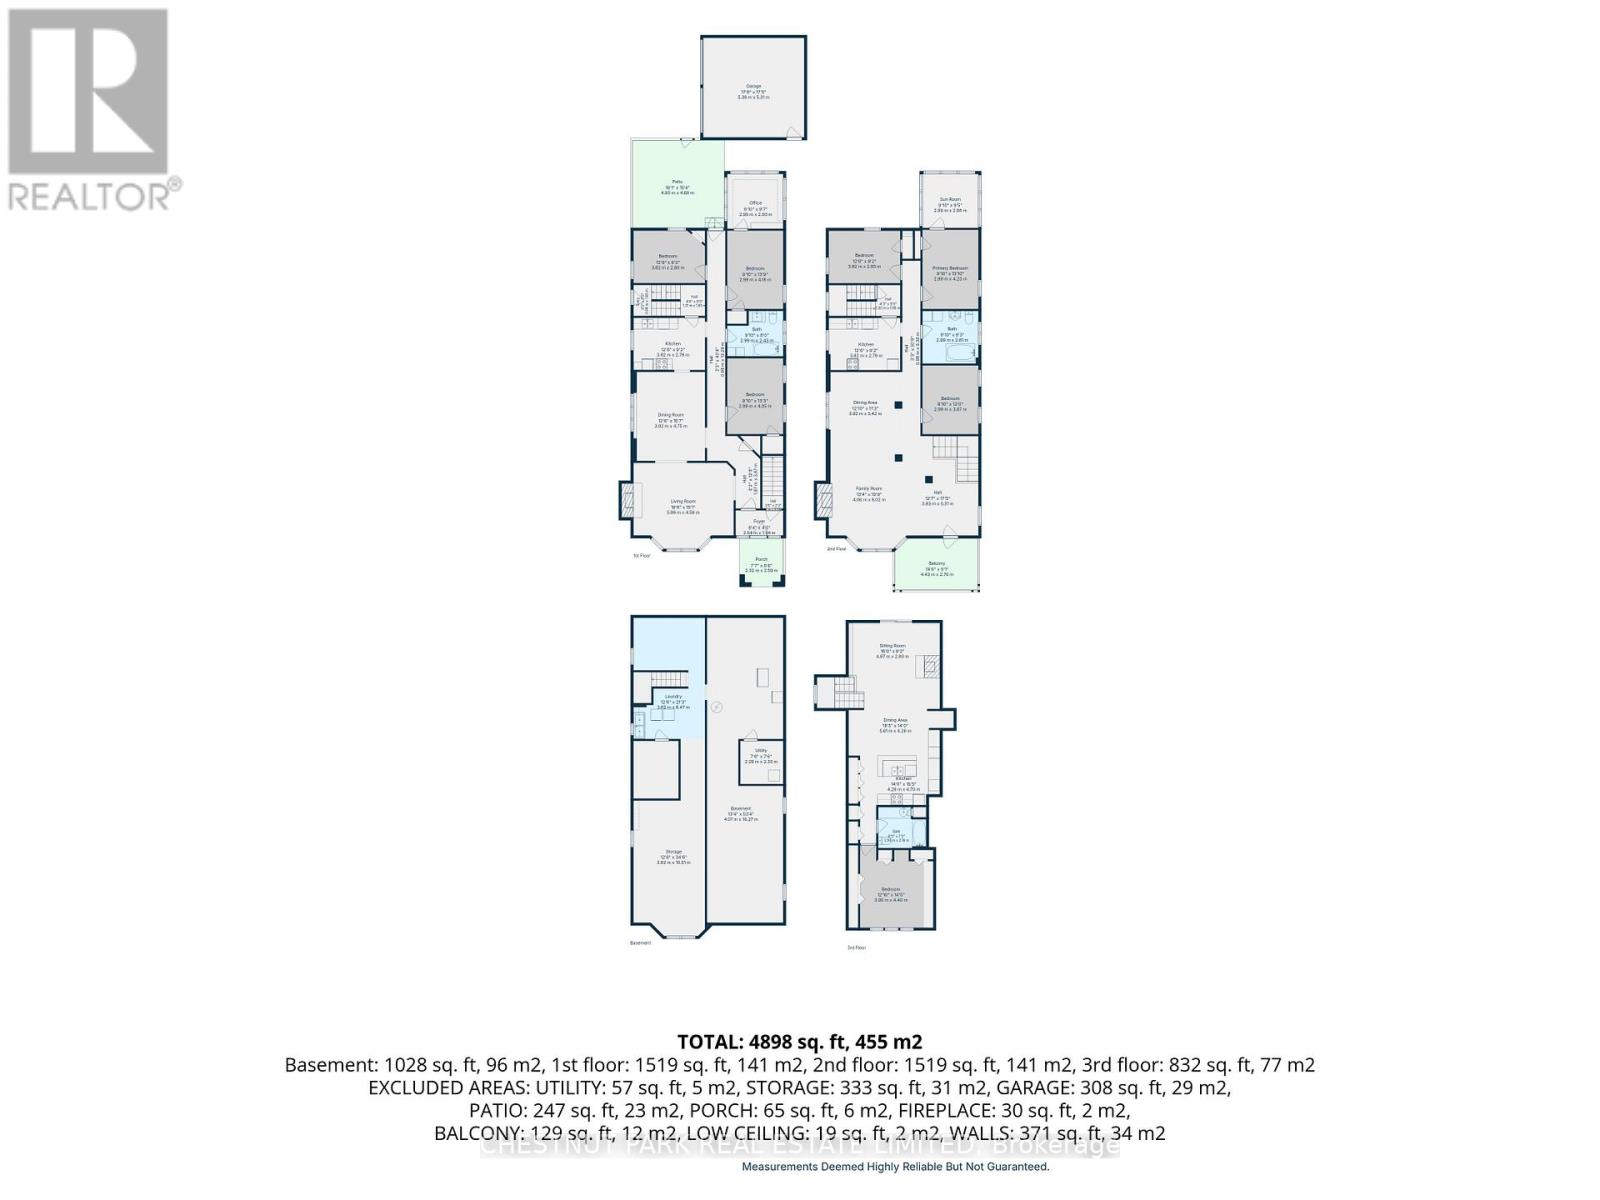
房 间
| 楼 层 | 类 型 | 长 度 | 宽 度 | 面 积 |
|---|---|---|---|---|
| 二楼 | 主卧 | 4.23 m | 2.99 m | 4.23 m x 2.99 m |
| 二楼 | 第二卧房 | 3.67 m | 2.99 m | 3.67 m x 2.99 m |
| 二楼 | 第三卧房 | 2.8 m | 3.82 m | 2.8 m x 3.82 m |
| 二楼 | 厨房 | 2.79 m | 3.82 m | 2.79 m x 3.82 m |
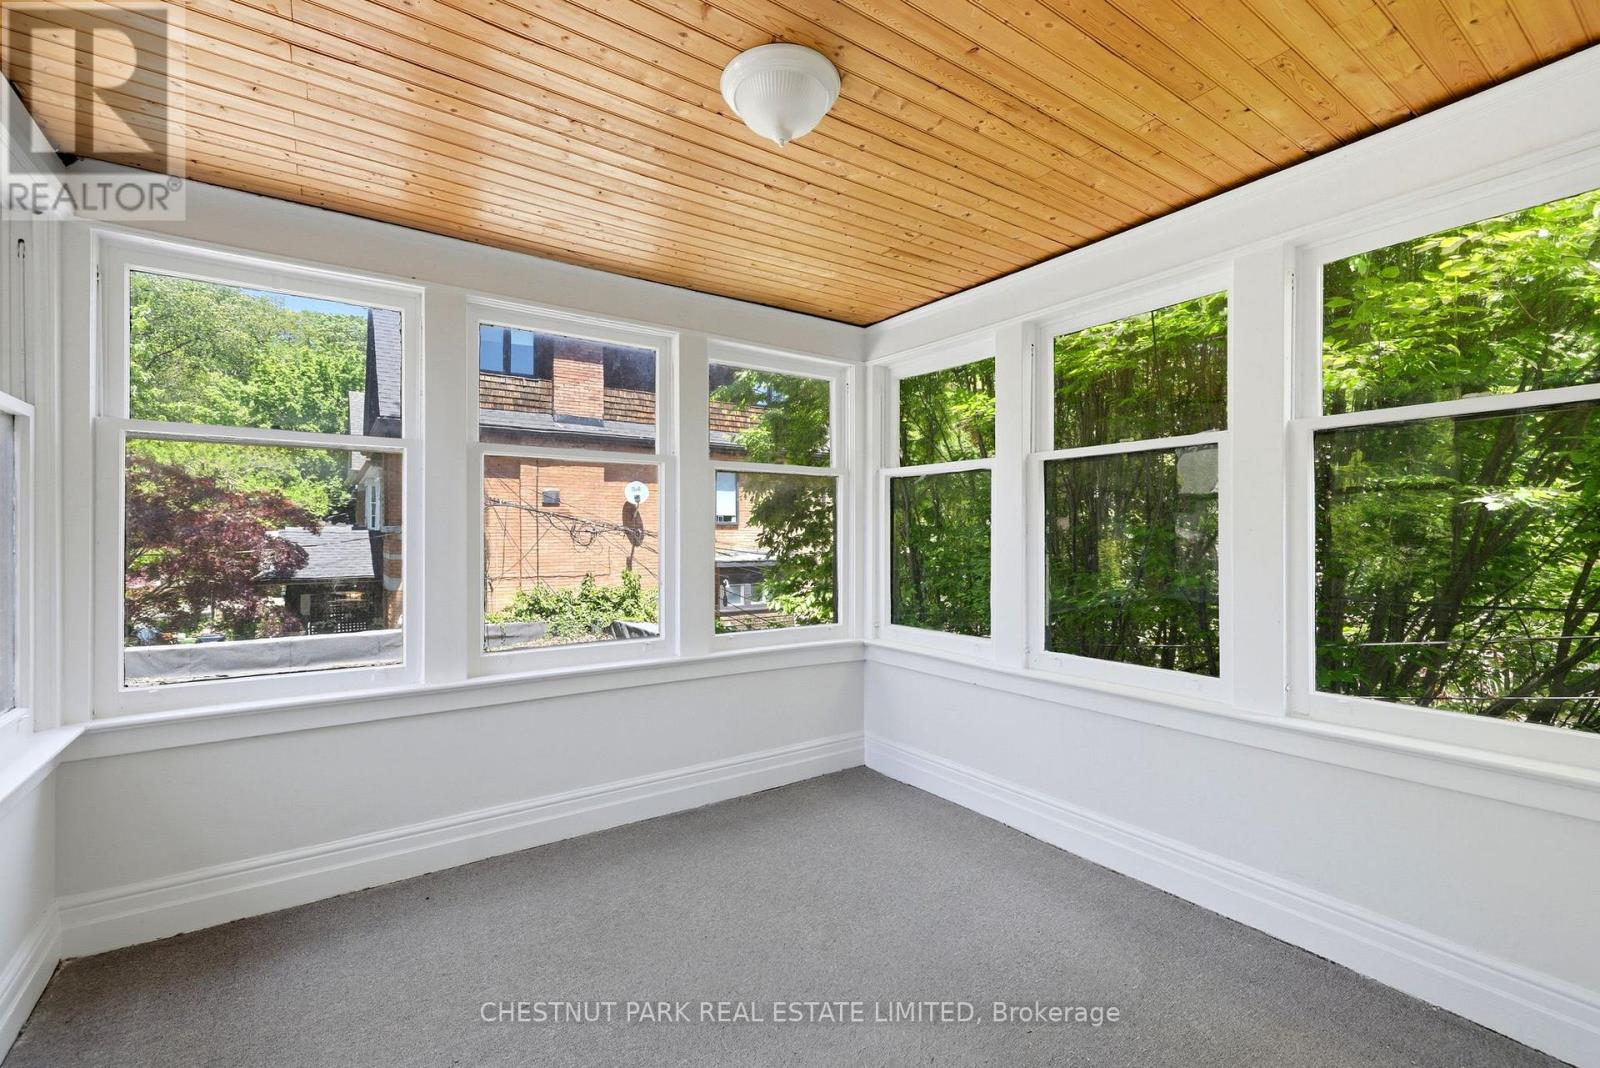
| 二楼 | Sunroom | 2.88 m | 2.99 m | 2.88 m x 2.99 m |
| 二楼 | 客厅 | 6.02 m | 4.06 m | 6.02 m x 4.06 m |
| 二楼 | 餐厅 | 3.42 m | 3.92 m | 3.42 m x 3.92 m |
| 三楼 | 客厅 | 2.8 m | 4.87 m | 2.8 m x 4.87 m |
| 三楼 | 餐厅 | 4.26 m | 5.61 m | 4.26 m x 5.61 m |
| 三楼 | 厨房 | 4.7 m | 4.26 m | 4.7 m x 4.26 m |
| 三楼 | 卧室 | 4.4 m | 3.9 m | 4.4 m x 3.9 m |
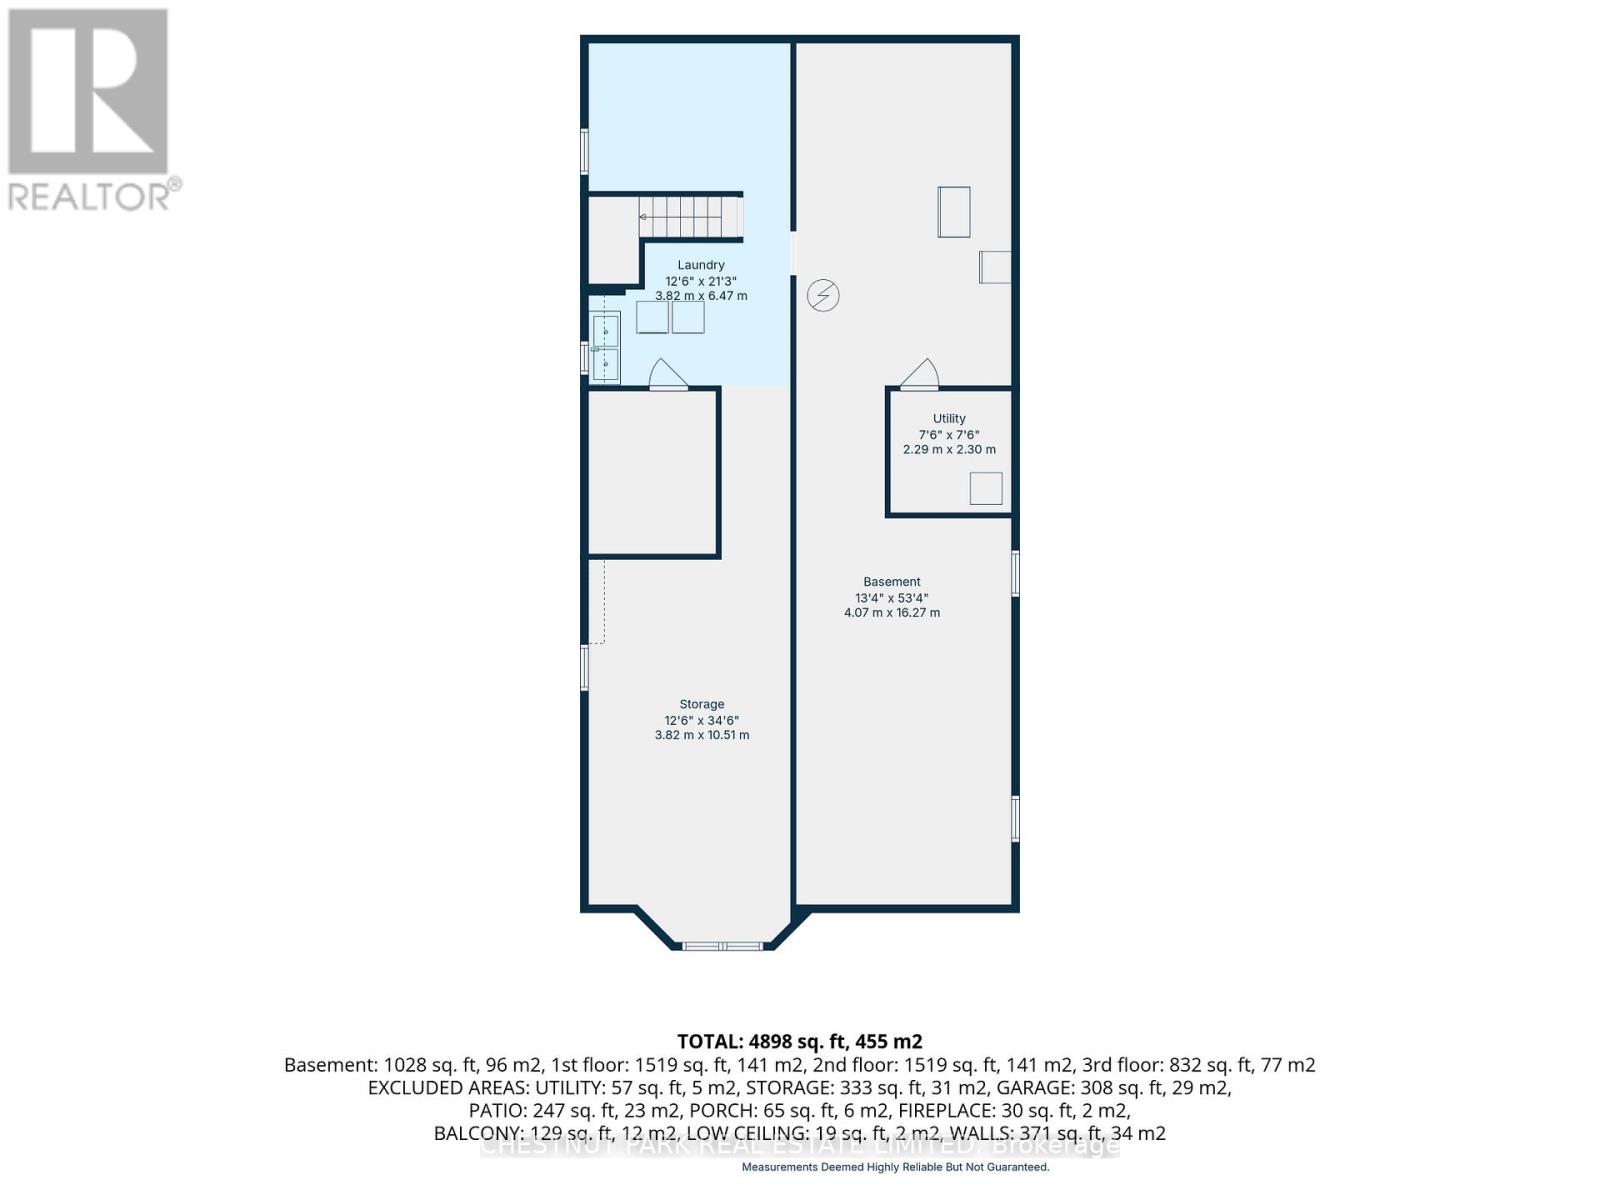
| 地下室 | 其它 | 16.27 m | 4.07 m | 16.27 m x 4.07 m |
| 地下室 | 设备间 | 2.3 m | 2.29 m | 2.3 m x 2.29 m |
| 地下室 | 洗衣房 | 6.47 m | 3.82 m | 6.47 m x 3.82 m |
| 地下室 | 其它 | 10.51 m | 3.82 m | 10.51 m x 3.82 m |
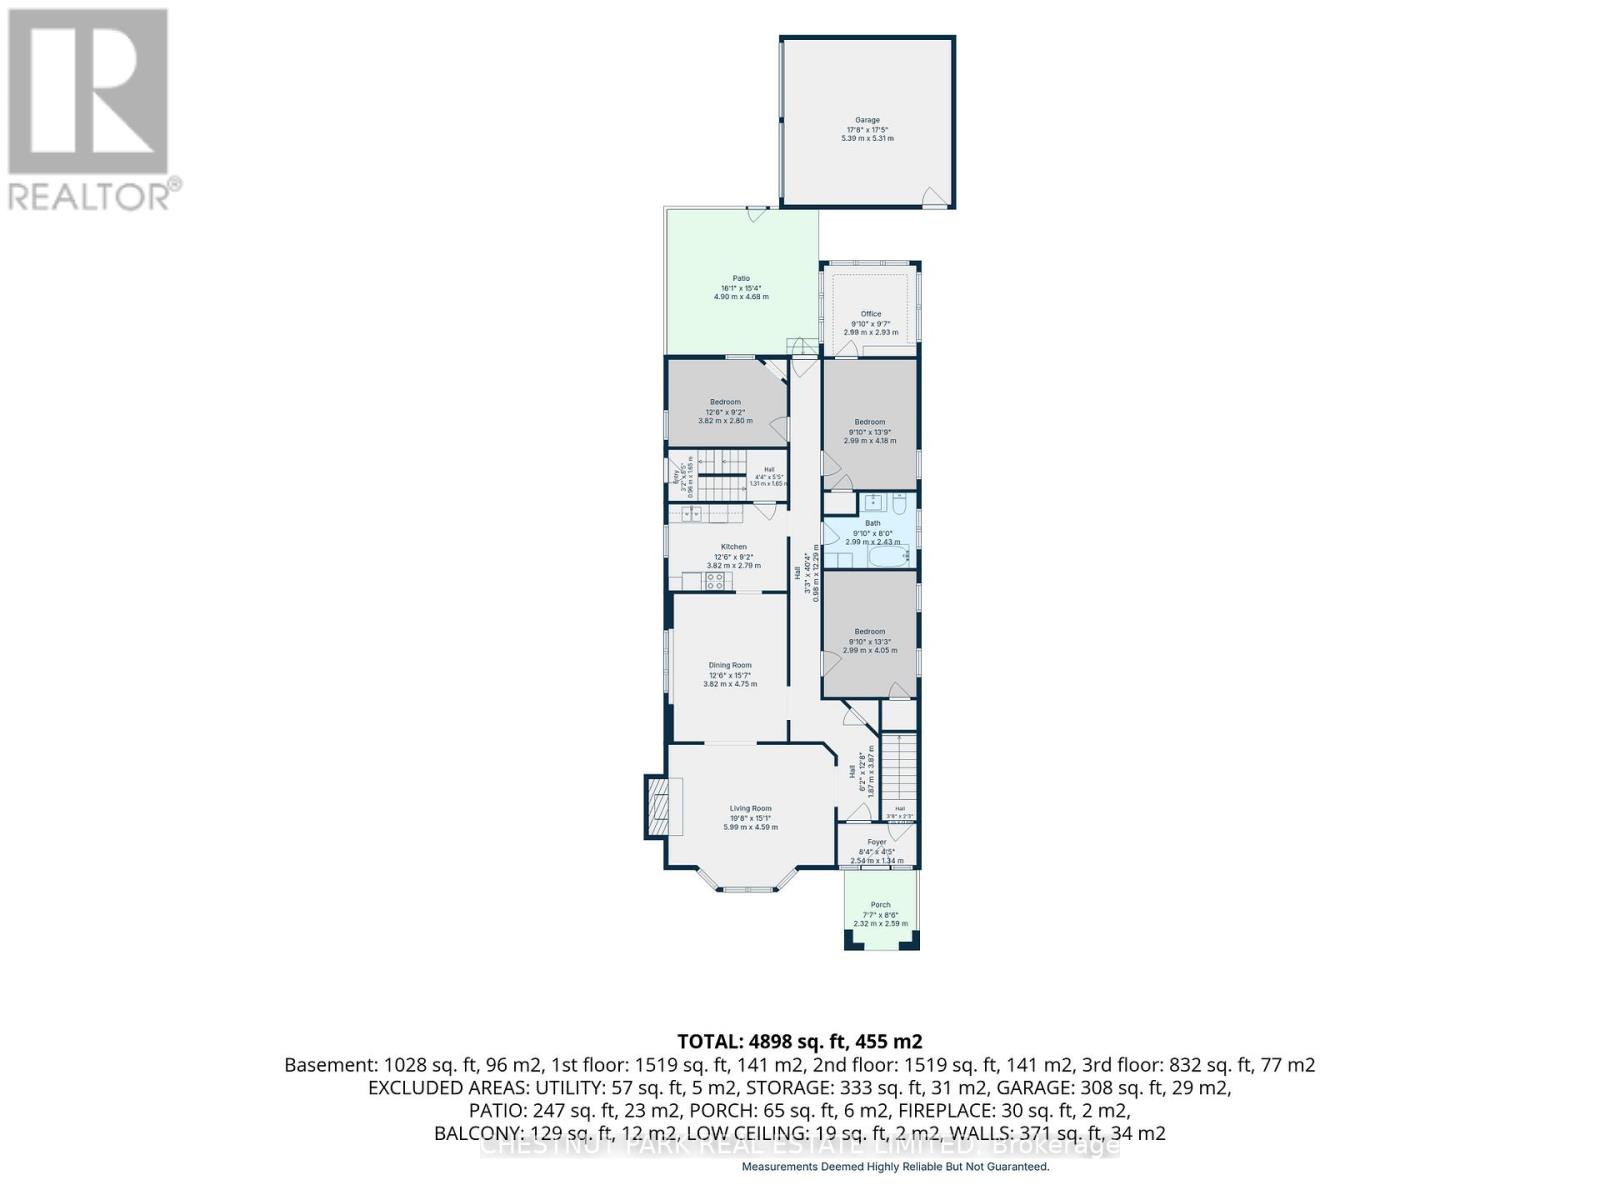
| 一楼 | 客厅 | 4.59 m | 5.99 m | 4.59 m x 5.99 m |
| 一楼 | 餐厅 | 4.75 m | 3.82 m | 4.75 m x 3.82 m |
| 一楼 | 厨房 | 2.79 m | 3.82 m | 2.79 m x 3.82 m |
| 一楼 | 卧室 | 4.05 m | 2.99 m | 4.05 m x 2.99 m |
| 一楼 | 第二卧房 | 4.18 m | 2.99 m | 4.18 m x 2.99 m |
| 一楼 | 第三卧房 | 2.8 m | 3.82 m | 2.8 m x 3.82 m |
| 一楼 | Office | 2.93 m | 2.99 m | 2.93 m x 2.99 m |
| 一楼 | 门厅 | 1.34 m | 2.54 m | 1.34 m x 2.54 m |

The trademarks REALTOR®, REALTORS®, and the REALTOR® logo are controlled by The Canadian Real Estate Association (CREA) and identify real estate professionals who are members of CREA. The trademarks MLS®, Multiple Listing Service® and the associated logos are owned by The Canadian Real Estate Association (CREA) and identify the quality of services provided by real estate professionals who are members of CREA. The trademark DDF® is owned by The Canadian Real Estate Association (CREA) and identifies CREA's Data Distribution Facility (DDF®)
Toronto Real Estate Board
Chestnut Park Real Estate Limited, Chestnut Park Real Estate
July 07 2026 08:30:22
