4 卧室
4 浴室
2500 - 3000 sqft
壁炉
中央空调
风热取暖
$3,500 Monthly
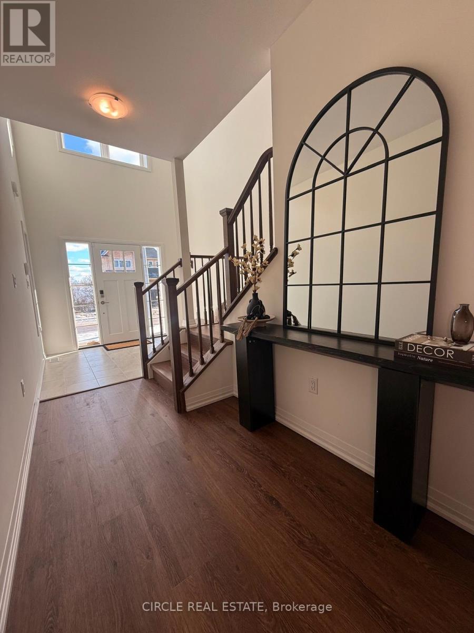
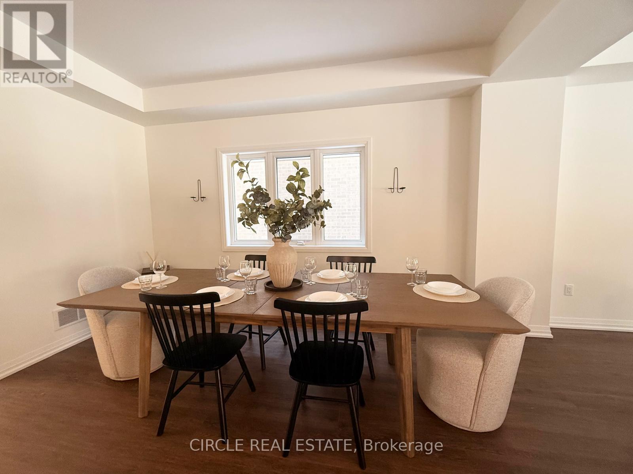
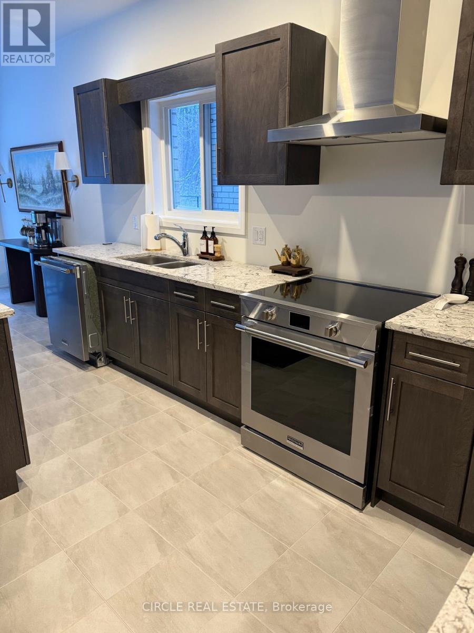
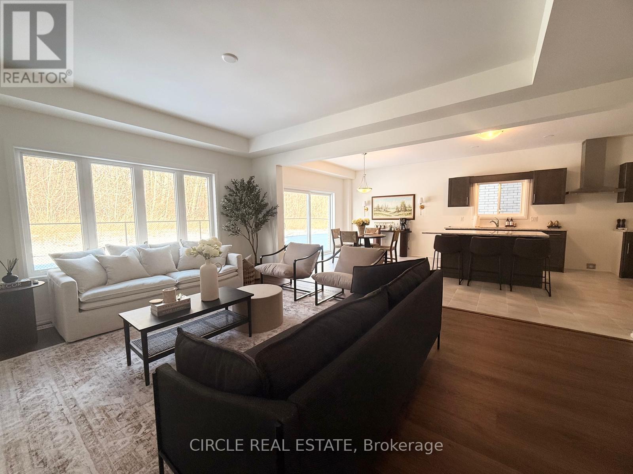
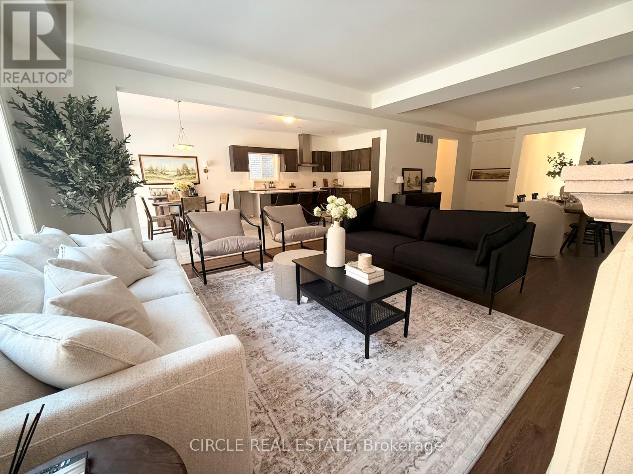
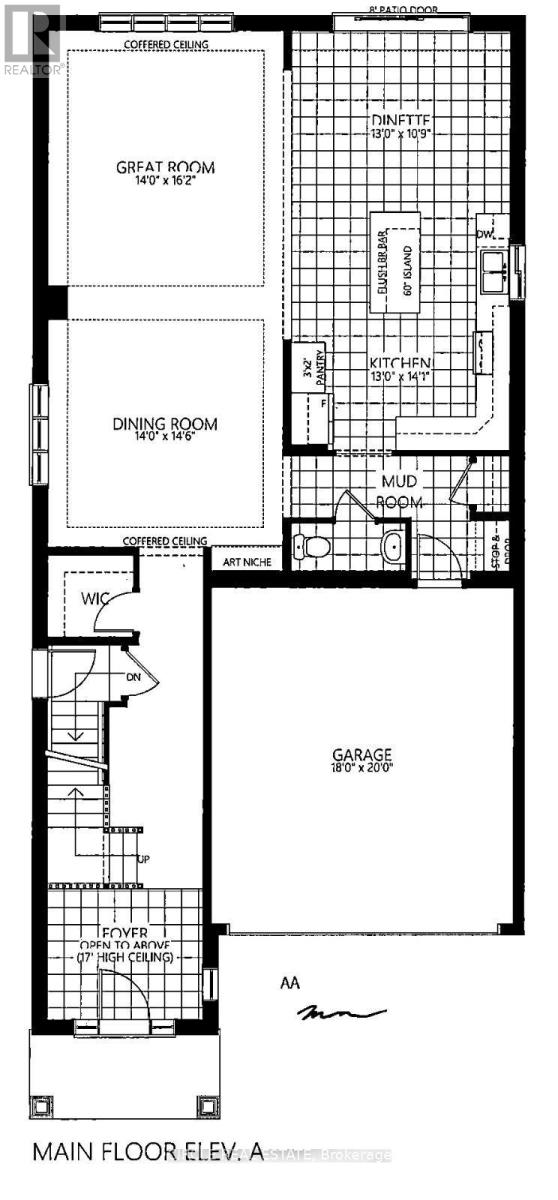
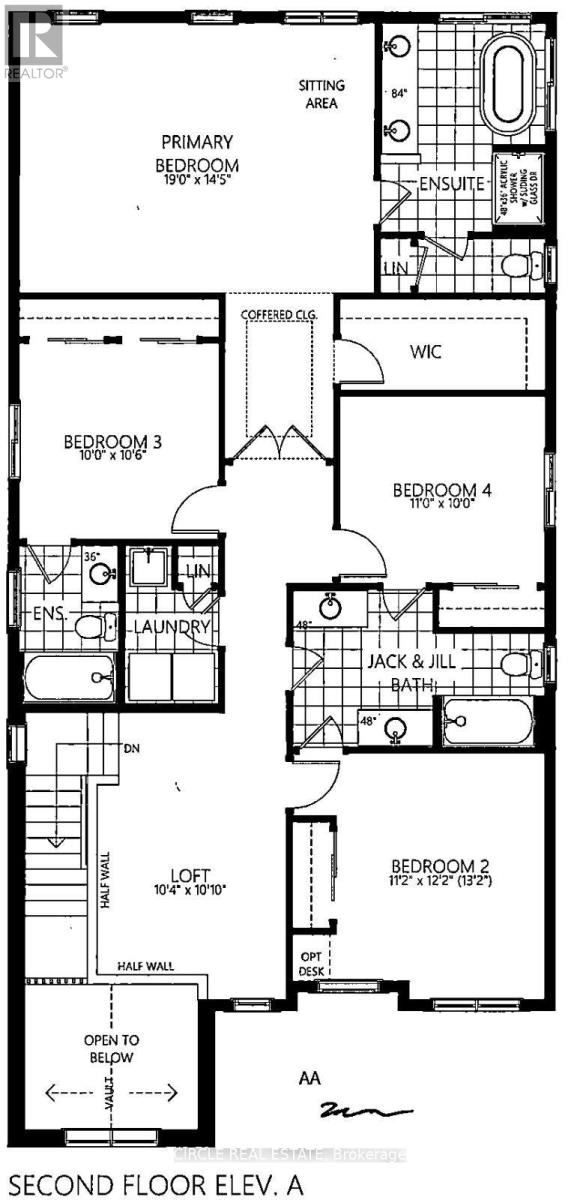
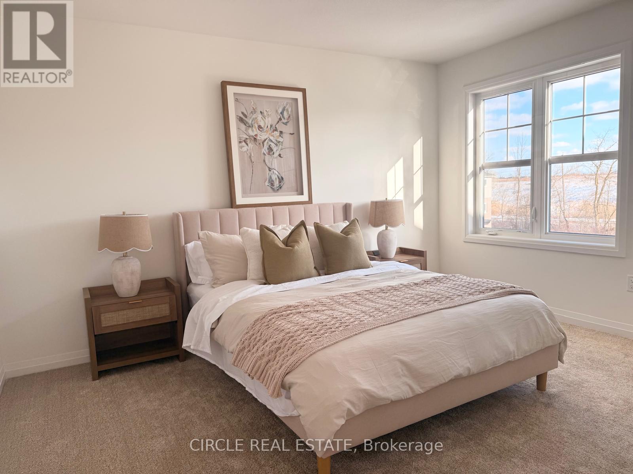
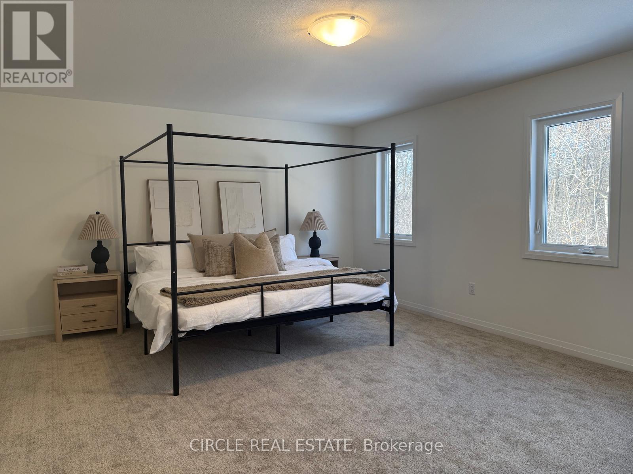
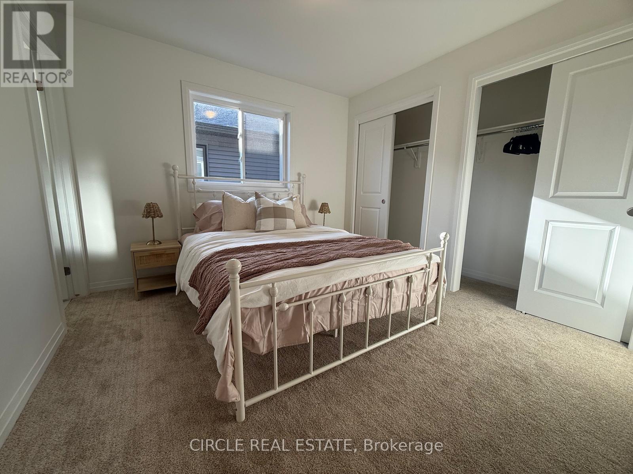
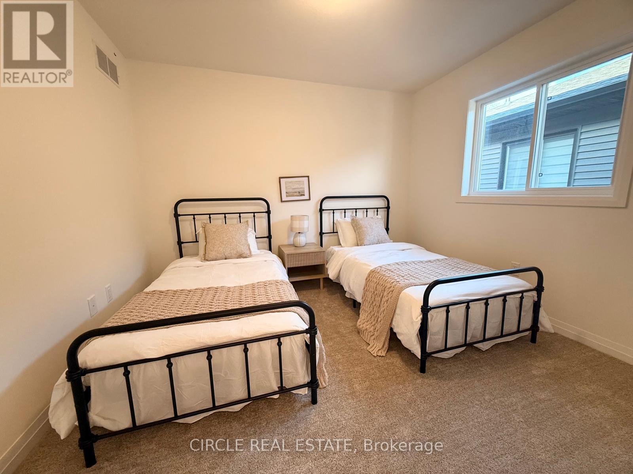
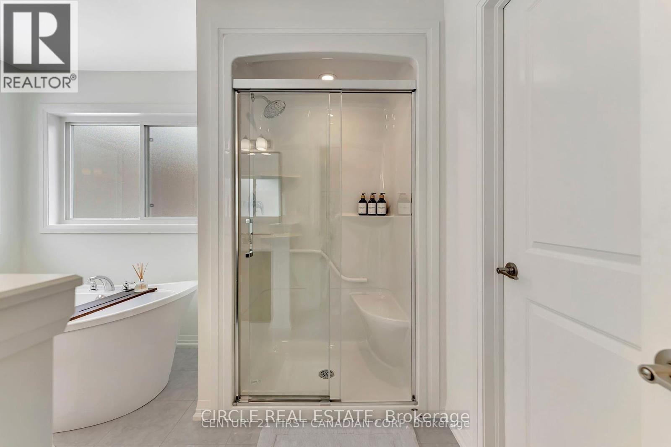
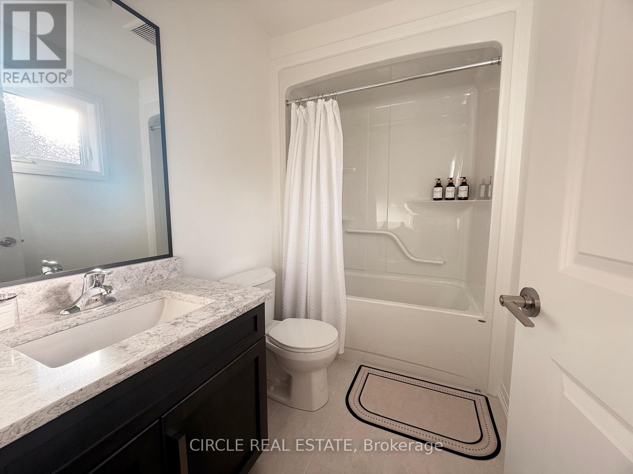
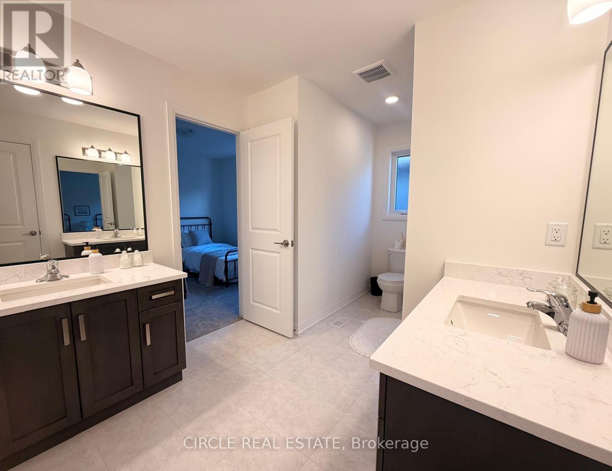
Discover your dream home in this exquisite, new residence nestled on a premium treed lot. This thoughtfully designed fully furnished 4-bedroom, 4-bathroom home offers a perfect blend of luxury and comfort, featuring a spacious layout ideal for modern living. Step inside to find a professionally designed interior that boasts high-end finishes and an abundance of natural light. The open-concept main floor is perfect for entertaining, showcasing a gourmet kitchen with state-of-the-art appliances, a generous island, and elegant cabinetry. The adjacent living and dining areas offer a seamless flow, making gatherings a delight. Retreat to the spacious bedrooms, each offering ample closet space and large windows that frame serene views. The master suite is a true sanctuary, complete with a luxurious en-suite bathroom featuring double vanities, a walk-in glass shower and a lavish soaker tub. The house comes fully furnished with furnitureThe unfinished basement, equipped with egress windows and a separate entrance, would provide additional living space that could serve as a an in-law suite, family room or home office. Located just moments from a major highway, this home offers easy access to all amenities, including shopping, dining, and recreational options. Enjoy the tranquility of a wooded setting while being close to everything you need. This exceptional property is a rare find and is ready to welcome you home. Dont miss the opportunity to make it yours! (id:43681)
房源概要
|
MLS® Number
|
X13726090 |
|
房源类型
|
民宅 |
|
社区名字
|
562 - Hurricane/Merrittville |
|
总车位
|
4 |
详 情
|
浴室
|
4 |
|
地上卧房
|
4 |
|
总卧房
|
4 |
|
Age
|
New Building |
|
公寓设施
|
Fireplace(s) |
|
家电类
|
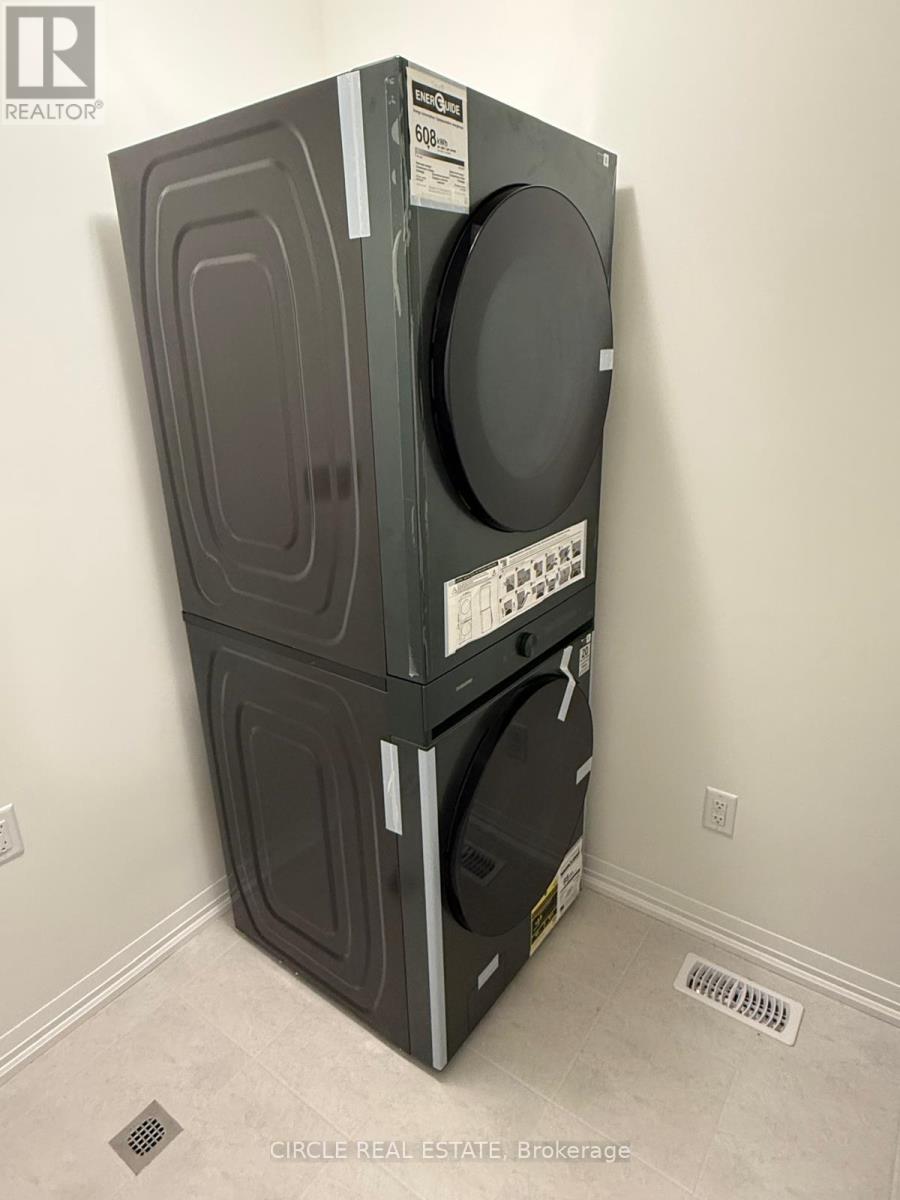
烤箱 - Built-in, 洗碗机, 烘干机, Furniture, 微波炉, 炉子, 洗衣机, 冰箱 |
|
地下室功能
|
Separate Entrance |
|
地下室类型
|
N/a |
|
施工种类
|
独立屋 |
|
空调
|
中央空调 |
|
外墙
|
砖, 乙烯基壁板 |
|
壁炉
|
有 |
|
Fireplace Total
|
1 |
|
地基类型
|
混凝土浇筑 |
|
客人卫生间(不包含洗浴)
|
1 |
|
供暖方式
|
天然气 |
|
供暖类型
|
压力热风 |
|
储存空间
|
2 |
|
内部尺寸
|
2500 - 3000 Sqft |
|
类型
|
独立屋 |
|
设备间
|
市政供水 |
车 位
土地
|
英亩数
|
无 |
|
污水道
|
Sanitary Sewer |
|
土地深度
|
99 Ft ,2 In |
|
土地宽度
|
39 Ft ,4 In |
|
不规则大小
|
39.4 X 99.2 Ft |
房 间
| 楼 层 |
类 型 |
长 度 |
宽 度 |
面 积 |
|
二楼 |
主卧 |
5.79 m |
4.41 m |
5.79 m x 4.41 m |
|
二楼 |
第二卧房 |
3.41 m |
3.74 m |
3.41 m x 3.74 m |
|
二楼 |
第三卧房 |
3.04 m |
3.25 m |
3.04 m x 3.25 m |
|
二楼 |
Bedroom 4 |
3.35 m |
3.04 m |
3.35 m x 3.04 m |
|
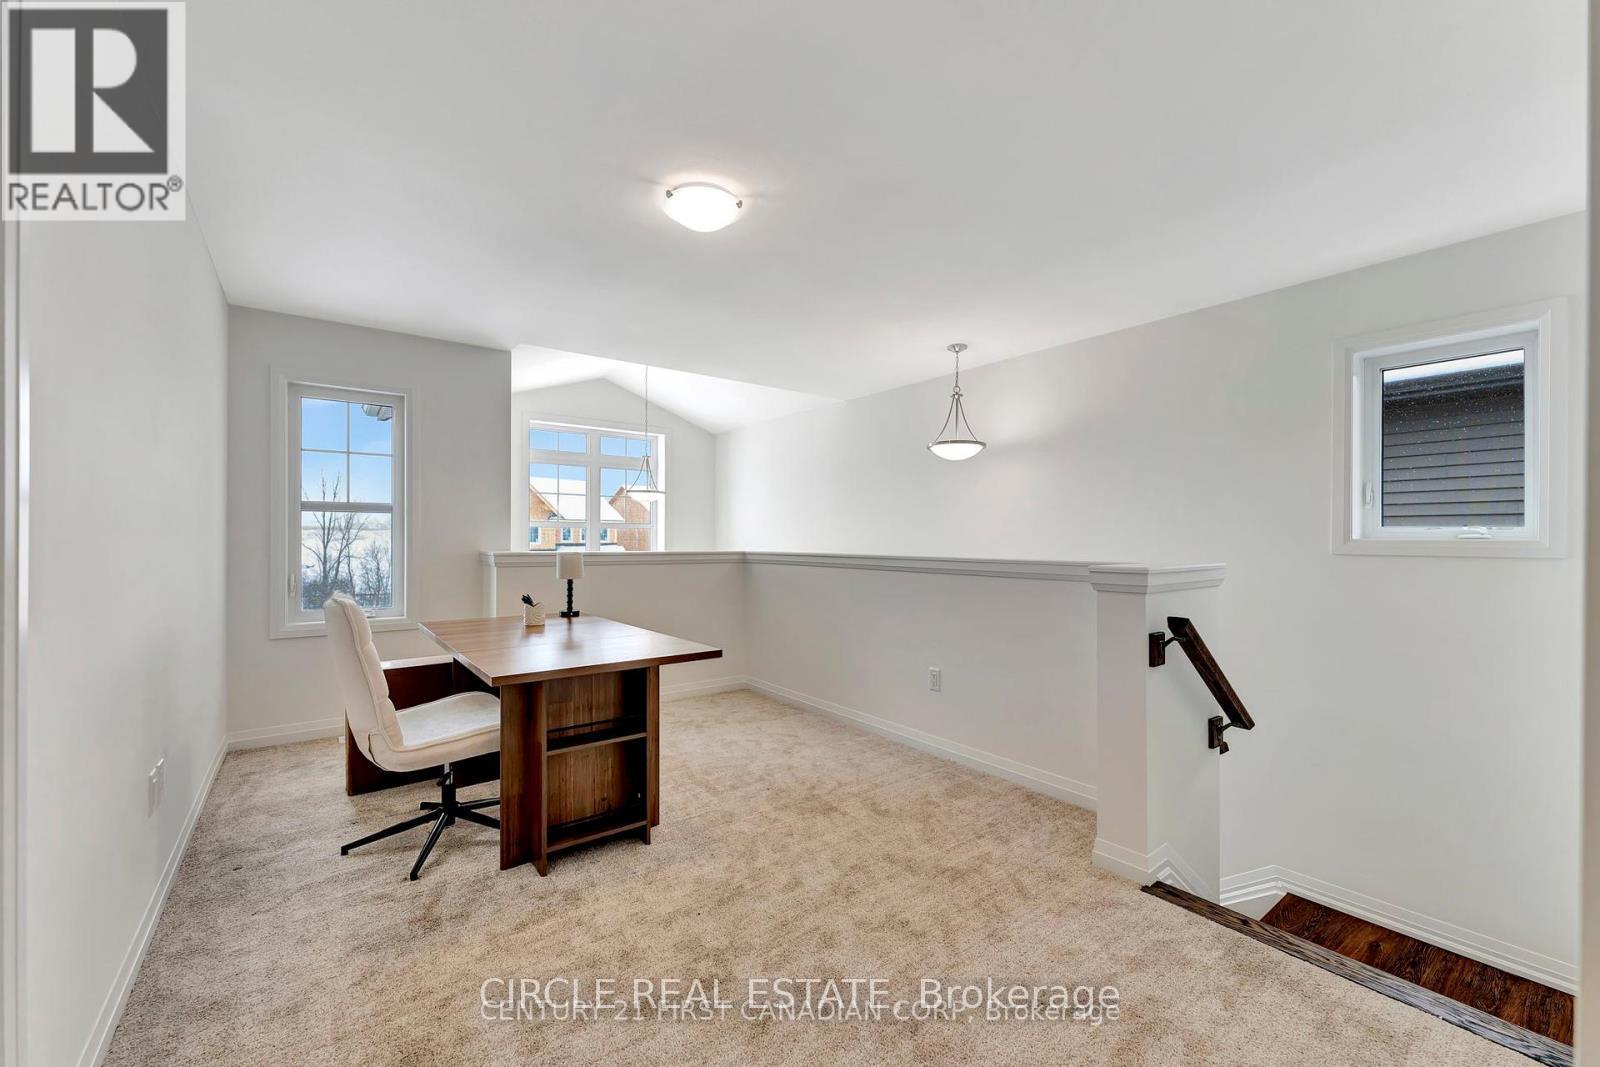
二楼 |
Loft |
3.16 m |
3.3 m |
3.16 m x 3.3 m |
|
一楼 |
Eating Area |
3.96 m |
3.32 m |
3.96 m x 3.32 m |
|
一楼 |
大型活动室 |
4.26 m |
4.93 m |
4.26 m x 4.93 m |
|
一楼 |
餐厅 |
4.26 m |
4.45 m |
4.26 m x 4.45 m |
设备间
https://www.realtor.ca/real-estate/30213302/49-willson-drive-thorold-hurricanemerrittville-562-hurricanemerrittville