
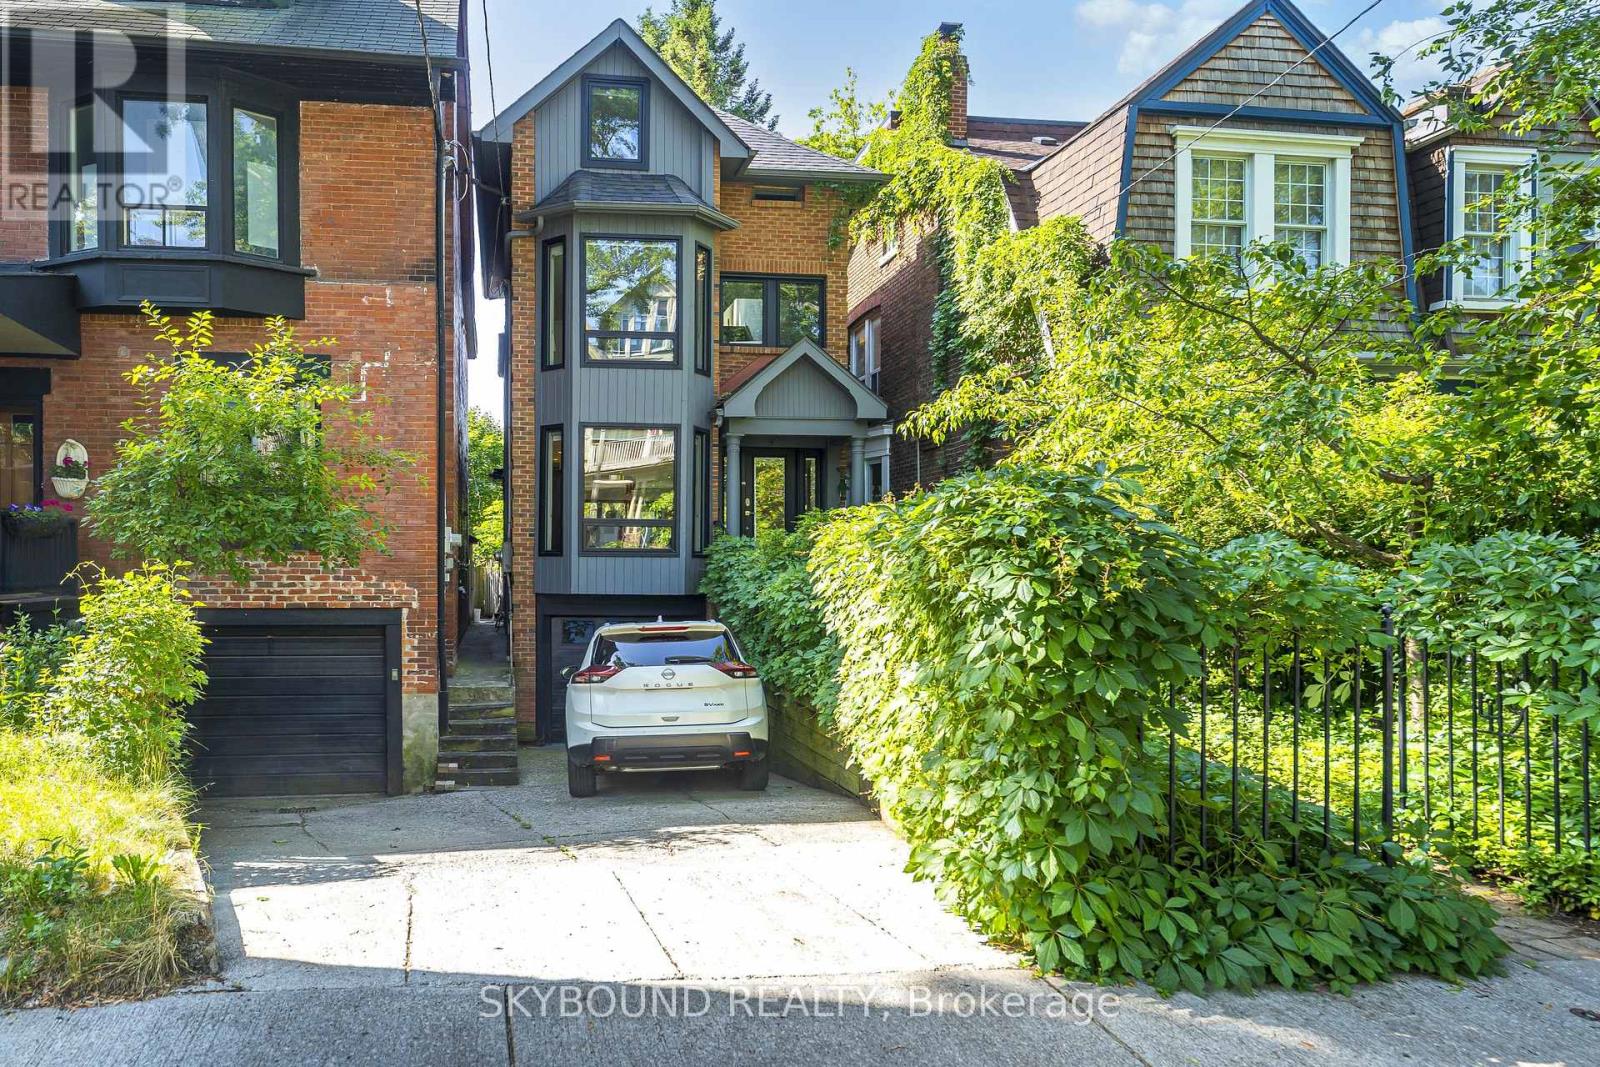
49 Victor Avenue Toronto (North Riverdale), Ontario M4K 1A7


$1,999,900
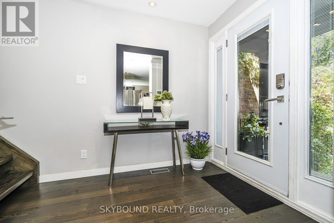
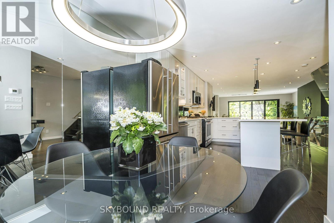
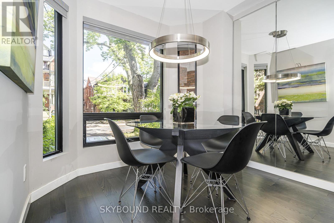
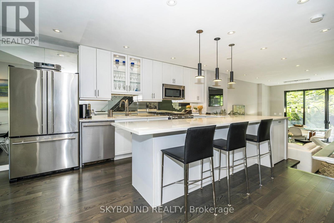
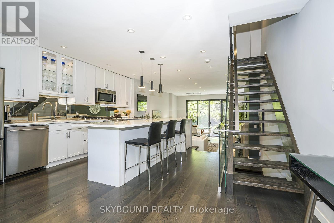
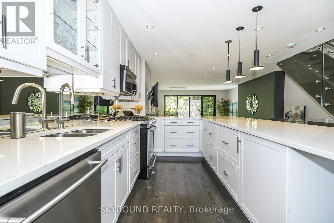
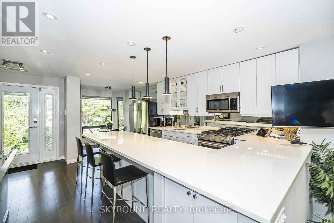
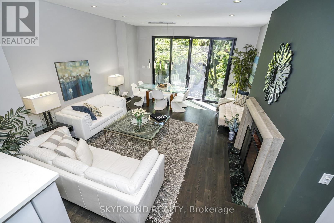
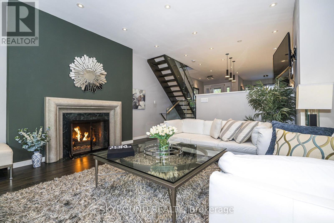
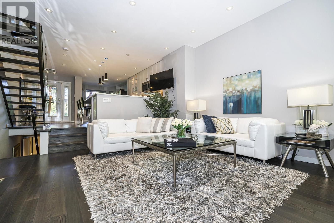
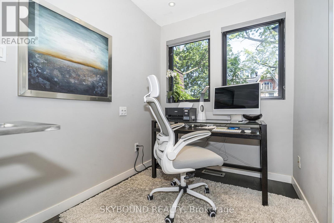
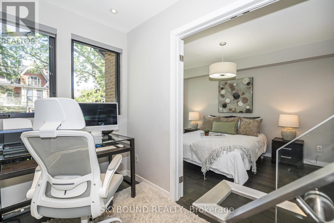
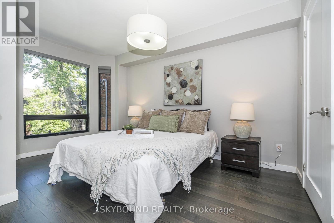
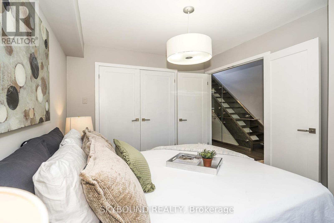
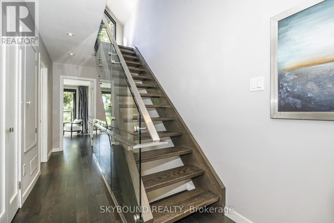
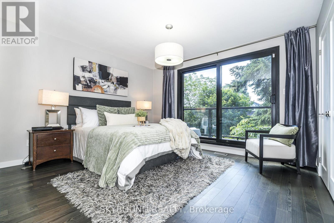
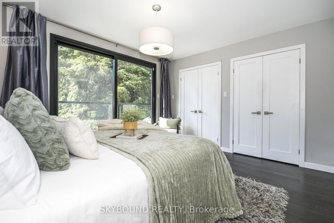
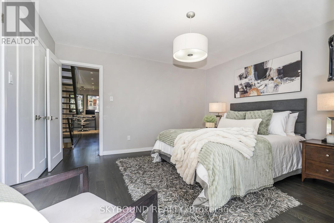
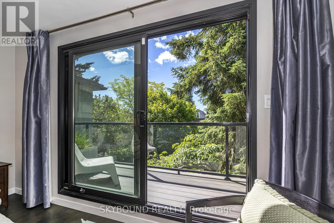
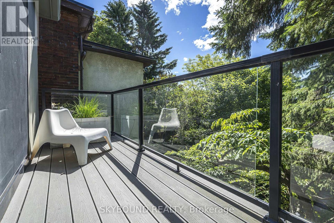
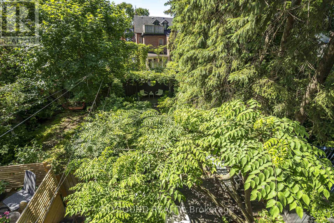
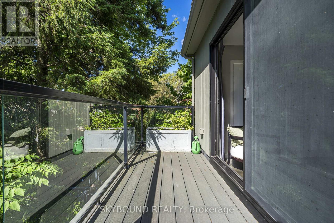
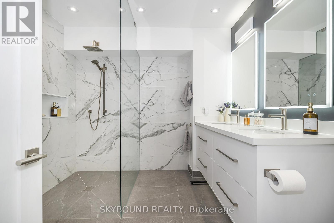
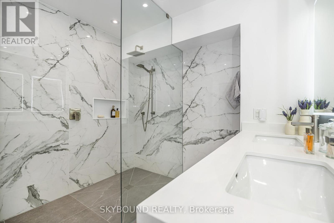
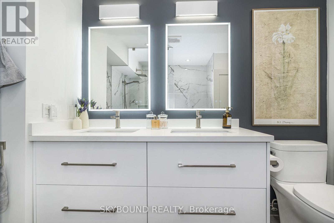
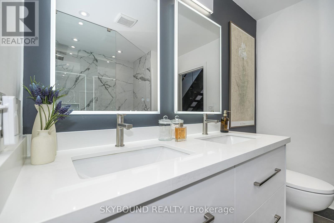
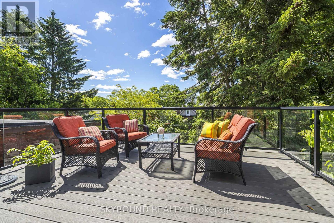
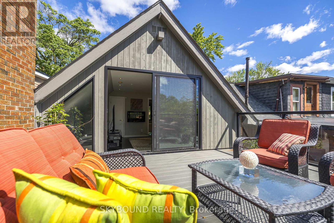
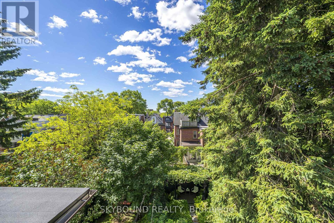
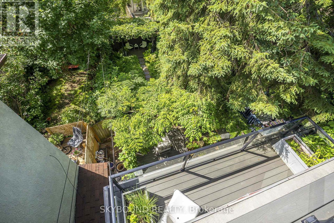
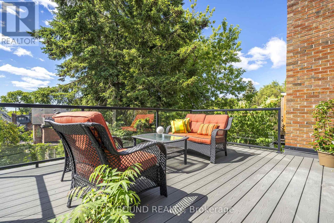
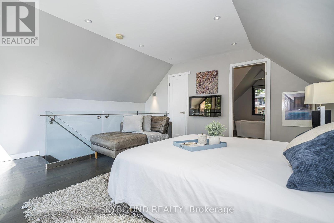
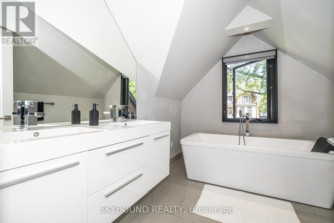
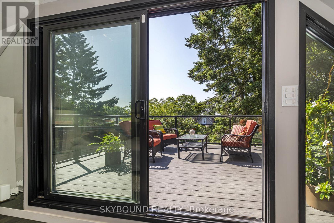
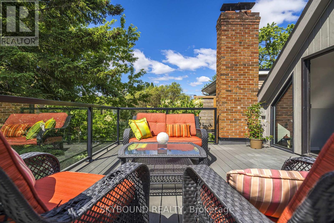
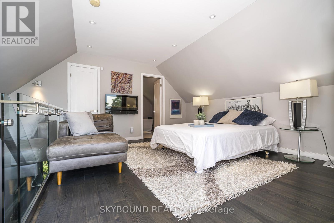
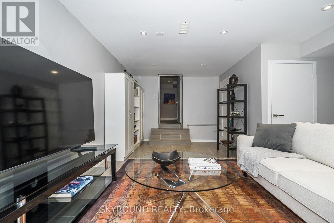
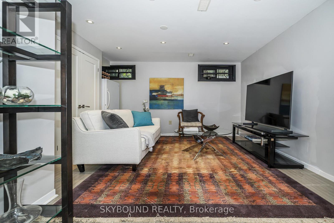
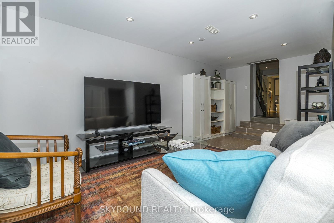
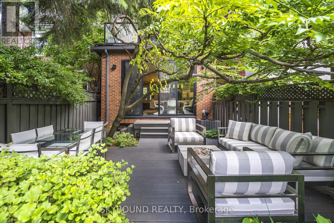
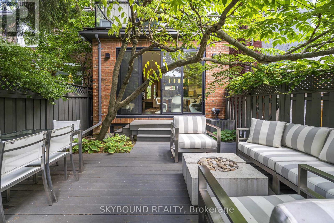
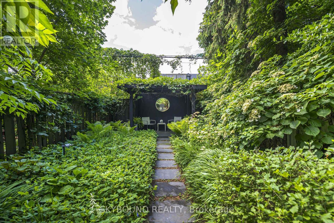
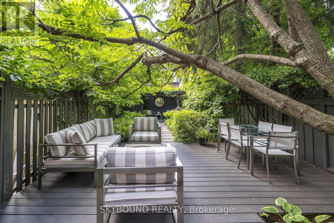
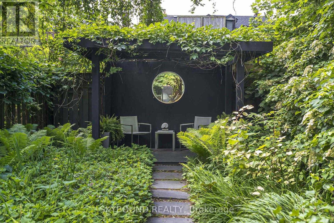
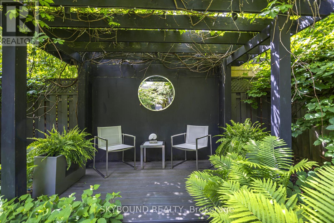
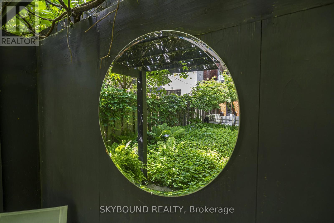
A rare opportunity in North Riverdale: a detached, architecturally interesting home built circa 1986 and designed across four well-planned levels. The main floor offers a dramatic sunken living room with excellent ceiling height, a working gas fireplace, and a comfortable flow for both everyday living and entertaining. The kitchen and dining areas connect beautifully to the outdoors, creating an easy transition to the professionally landscaped rear garden. Thoughtfully updated and carefully maintained, the home features newer windows and doors, multiple walkouts, generous natural light and a wonderful sense of privacy. The second floor offers well-proportioned bedrooms, the convenience of second floor laundry, and a bright den off the hallway - ideal for working from home or a quiet reading space. Outdoor living is a major highlight, with inviting decks that extend the living space and provide excellent areas to relax or entertain. The landscaped backyard is a true urban retreat, complete with sprinkler system and a polished garden settting. Additional features include an owned on-demand gas hot water tank, built-in garage, an electric garage door opener with wall-mounted control. A distinctive home with strong architectural character, excellent functionality, and the space and privacy so rarely found in this sought-after neighbourhood. (id:43681)
房源概要
| MLS® Number | E13564530 |
| 房源类型 | 民宅 |
| 社区名字 | North Riverdale |
| 附近的便利设施 | 公园, 公共交通, 礼拜场所 |
| 总车位 | 2 |
| 结构 | Deck |
详 情
| 浴室 | 3 |
| 地上卧房 | 3 |
| 总卧房 | 3 |
| Age | 31 To 50 Years |
| 家电类 | Central Vacuum, 洗碗机, 烘干机, Freezer, Garage Door Opener, Range, Wall Mounted Tv, 洗衣机, 窗帘, 冰箱 |
| 地下室类型 | Full |
| 施工种类 | 独立屋 |
| 空调 | 中央空调 |
| 外墙 | 砖, 木头 |
| 壁炉 | 有 |
| Flooring Type | Tile |
| 地基类型 | 水泥 |
| 供暖方式 | 天然气 |
| 供暖类型 | 压力热风 |
| 储存空间 | 3 |
| 内部尺寸 | 1500 - 2000 Sqft |
| 类型 | 独立屋 |
| 设备间 | 市政供水 |
车 位
| Garage |
土地
| 英亩数 | 无 |
| 围栏类型 | Fenced Yard |
| 土地便利设施 | 公园, 公共交通, 宗教场所 |
| Landscape Features | Lawn Sprinkler |
| 污水道 | Sanitary Sewer |
| 土地深度 | 110 Ft |
| 土地宽度 | 19 Ft ,6 In |
| 不规则大小 | 19.5 X 110 Ft |
房 间
| 楼 层 | 类 型 | 长 度 | 宽 度 | 面 积 |
|---|---|---|---|---|
| 二楼 | 第二卧房 | 3.66 m | 4.01 m | 3.66 m x 4.01 m |
| 二楼 | 第三卧房 | 4.27 m | 2.49 m | 4.27 m x 2.49 m |
| 二楼 | 衣帽间 | 2.18 m | 1.83 m | 2.18 m x 1.83 m |
| 三楼 | 主卧 | 4.34 m | 4.72 m | 4.34 m x 4.72 m |
| 一楼 | 客厅 | 6.1 m | 4.72 m | 6.1 m x 4.72 m |
| 一楼 | 餐厅 | 6.1 m | 4.72 m | 6.1 m x 4.72 m |
| 一楼 | 厨房 | 3.56 m | 2.67 m | 3.56 m x 2.67 m |
| 一楼 | Eating Area | 3.28 m | 2.46 m | 3.28 m x 2.46 m |
https://www.realtor.ca/real-estate/30034371/49-victor-avenue-toronto-north-riverdale-north-riverdale

The trademarks REALTOR®, REALTORS®, and the REALTOR® logo are controlled by The Canadian Real Estate Association (CREA) and identify real estate professionals who are members of CREA. The trademarks MLS®, Multiple Listing Service® and the associated logos are owned by The Canadian Real Estate Association (CREA) and identify the quality of services provided by real estate professionals who are members of CREA. The trademark DDF® is owned by The Canadian Real Estate Association (CREA) and identifies CREA's Data Distribution Facility (DDF®)
Toronto Real Estate Board
Skybound Realty
July 15 2026 04:01:13
