
49 Ursula Avenue St. Catharines (Burleigh Hill), Ontario L2T 1T2


$439,000
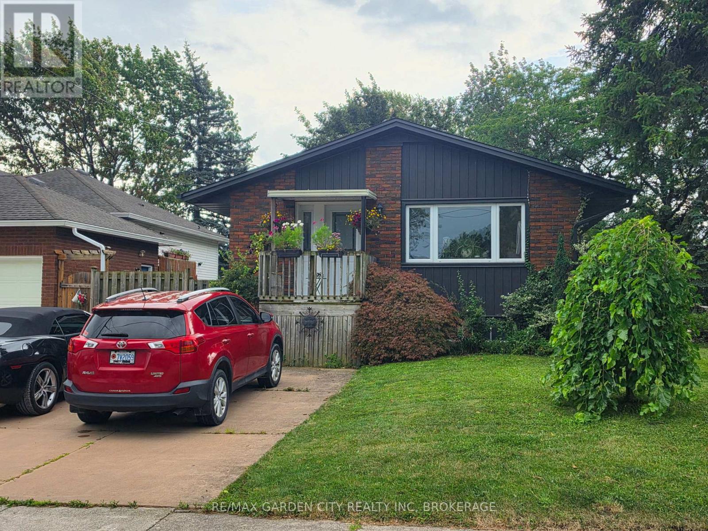
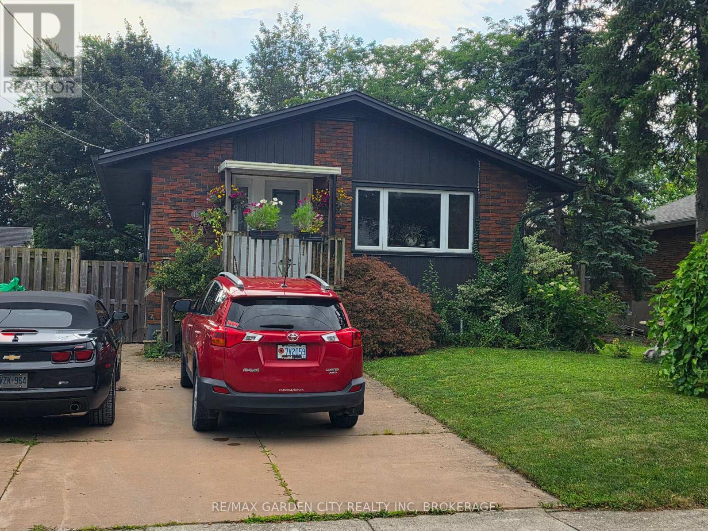
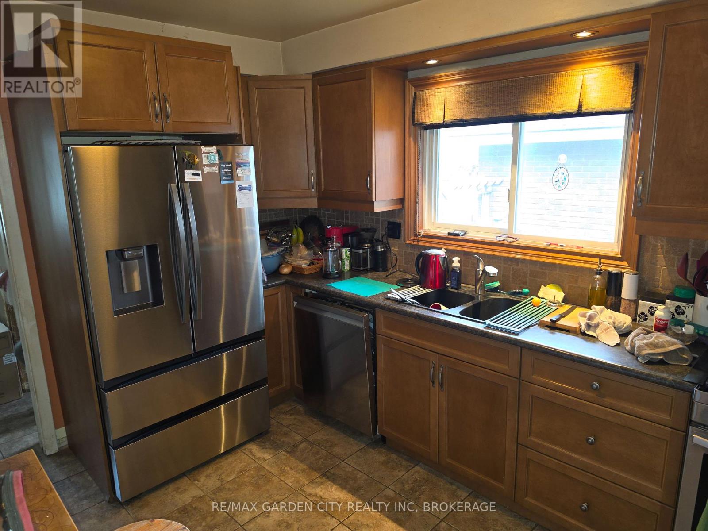
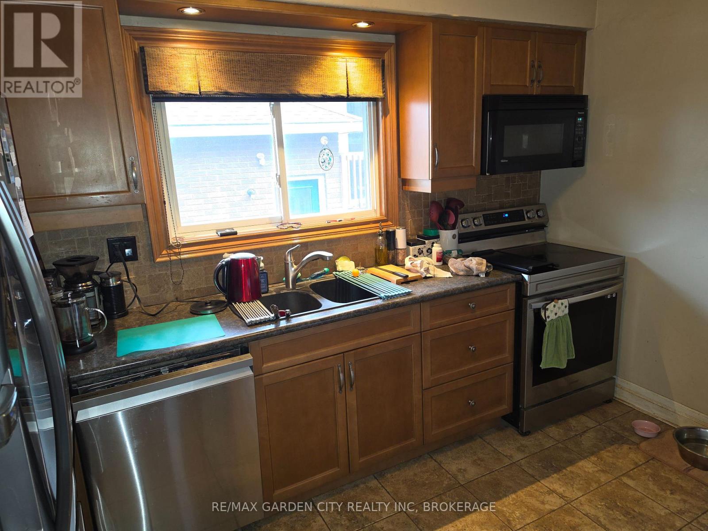
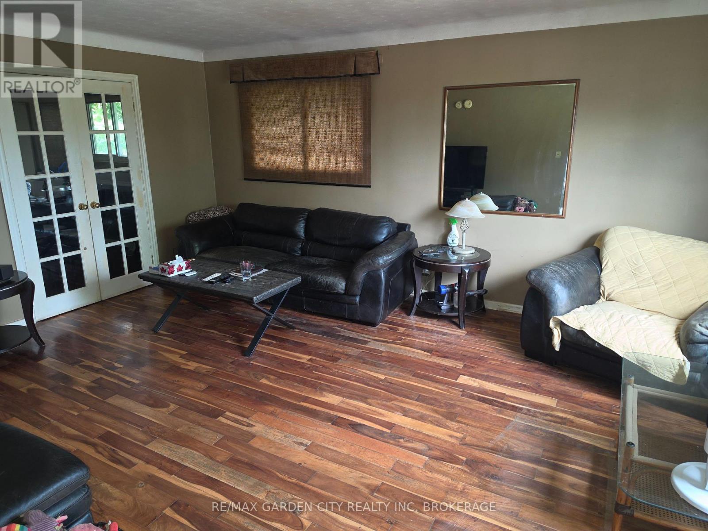
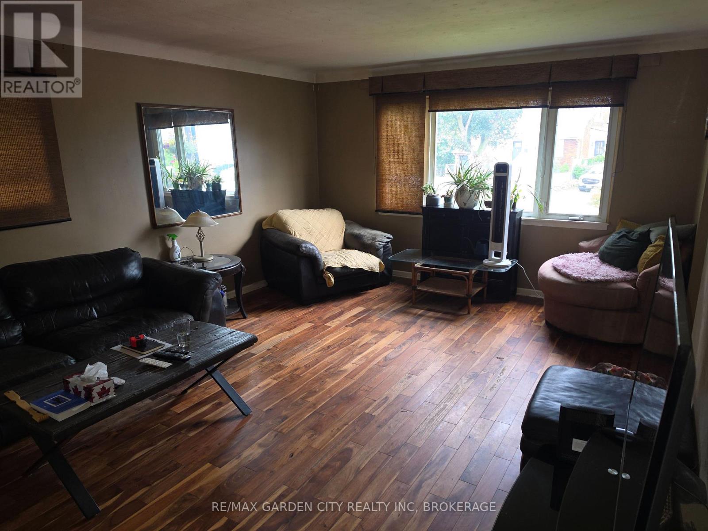
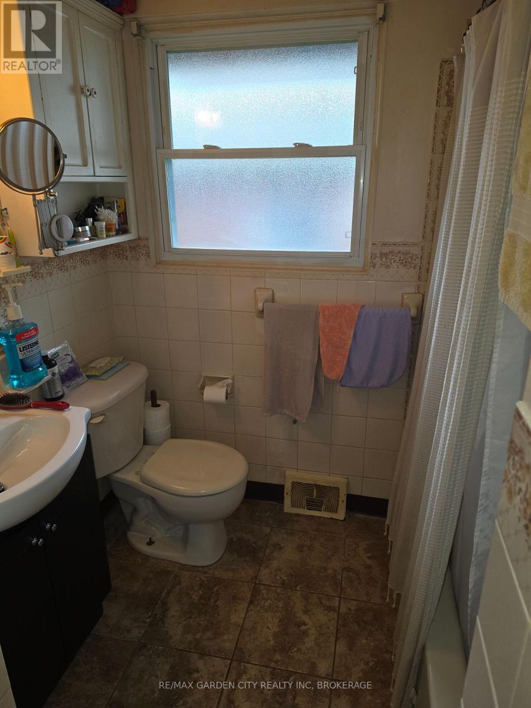
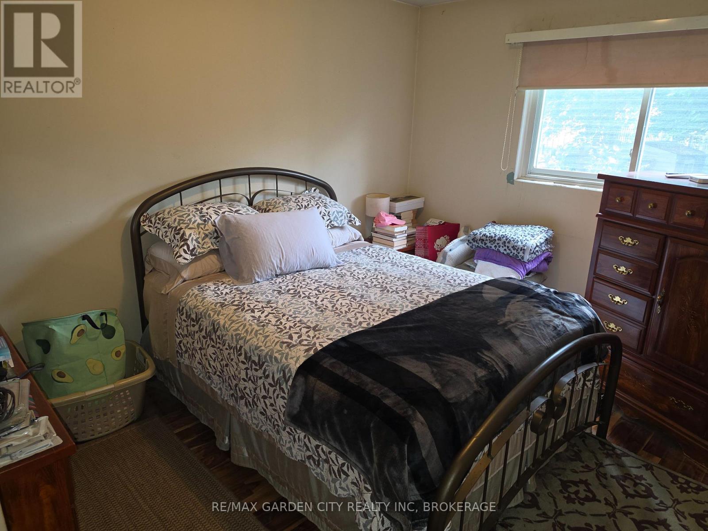
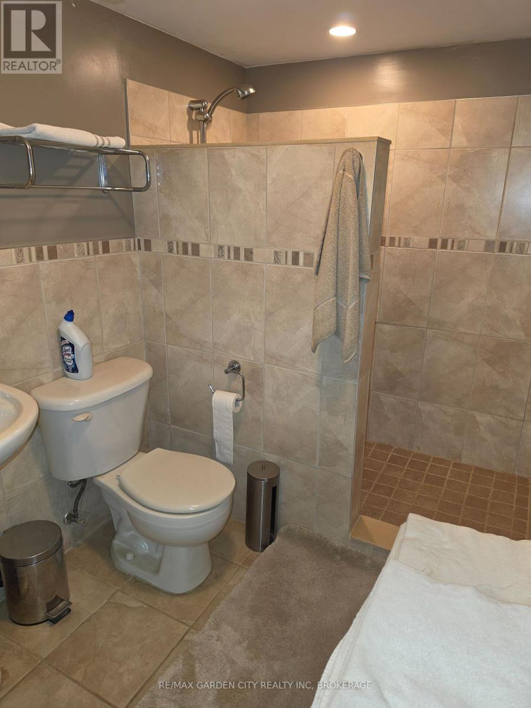
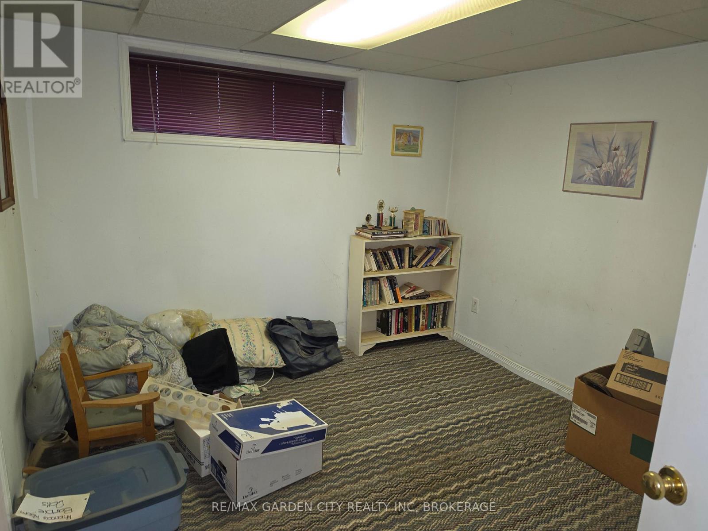
Brick bungalow in a quiet and very sought after location. Located in South St. Catharines at the top of the escarpment. this home offers offers Eatin kitchen, bright living room, 4 pc bath and 3 bedrooms on the main floor, one of which was converted to a dining room but can easily be converted back. Side entrance to the basement which offers large family room, 2 additional bedrooms, a 3pc bath and laundry room. Newer roof , windows and hardwood floors throughout main floor. Ceramic flooring in kitchen and bath. Double driveway and fenced yard that includes a storage shed and summer house both with hydro. Appliances are included. Make this home your own (id:43681)
房源概要
| MLS® Number | X13591514 |
| 房源类型 | 民宅 |
| 社区名字 | 460 - Burleigh Hill |
| 设备类型 | 热水器, Air Conditioner, Furnace |
| 特征 | 无地毯 |
| 总车位 | 2 |
| 租赁设备类型 | 热水器, Air Conditioner, Furnace |
| 结构 | 棚, Outbuilding |
详 情
| 浴室 | 2 |
| 地上卧房 | 3 |
| 地下卧室 | 2 |
| 总卧房 | 5 |
| 家电类 | 洗碗机, 烘干机, 微波炉, 炉子, 洗衣机, 冰箱 |
| 建筑风格 | 平房 |
| 地下室进展 | 部分完成 |
| 地下室功能 | Separate Entrance |
| 地下室类型 | Full, N/a (partially Finished), N/a |
| 施工种类 | 独立屋 |
| 空调 | 中央空调 |
| 外墙 | 砖 |
| 地基类型 | 混凝土浇筑 |
| 供暖方式 | 天然气 |
| 供暖类型 | 压力热风 |
| 储存空间 | 1 |
| 内部尺寸 | 700 - 1100 Sqft |
| 类型 | 独立屋 |
| 设备间 | 市政供水 |
车 位
| 没有车库 |
土地
| 英亩数 | 无 |
| 围栏类型 | Fully Fenced |
| 污水道 | Sanitary Sewer |
| 土地深度 | 110 Ft |
| 土地宽度 | 40 Ft |
| 不规则大小 | 40 X 110 Ft |
| 规划描述 | R1 |
房 间
| 楼 层 | 类 型 | 长 度 | 宽 度 | 面 积 |
|---|---|---|---|---|
| 地下室 | Bedroom 5 | 3.96 m | 3.35 m | 3.96 m x 3.35 m |
| 地下室 | 家庭房 | 8.23 m | 3.05 m | 8.23 m x 3.05 m |
| 地下室 | 洗衣房 | 2.74 m | 2.44 m | 2.74 m x 2.44 m |
| 地下室 | 浴室 | 2.44 m | 1.83 m | 2.44 m x 1.83 m |
| 地下室 | Bedroom 4 | 3.05 m | 3.05 m | 3.05 m x 3.05 m |
| 一楼 | 客厅 | 5.33 m | 4.12 m | 5.33 m x 4.12 m |
| 一楼 | 厨房 | 3.81 m | 3.05 m | 3.81 m x 3.05 m |
| 一楼 | 浴室 | 2.44 m | 1.82 m | 2.44 m x 1.82 m |
| 一楼 | 卧室 | 4.12 m | 2.74 m | 4.12 m x 2.74 m |
| 一楼 | 第二卧房 | 3.66 m | 2.9 m | 3.66 m x 2.9 m |
| 一楼 | 第三卧房 | 3.81 m | 3.05 m | 3.81 m x 3.05 m |

The trademarks REALTOR®, REALTORS®, and the REALTOR® logo are controlled by The Canadian Real Estate Association (CREA) and identify real estate professionals who are members of CREA. The trademarks MLS®, Multiple Listing Service® and the associated logos are owned by The Canadian Real Estate Association (CREA) and identify the quality of services provided by real estate professionals who are members of CREA. The trademark DDF® is owned by The Canadian Real Estate Association (CREA) and identifies CREA's Data Distribution Facility (DDF®)
Niagara Association of REALTORS®
RE/MAX Garden City Realty Inc, Brokerage
July 22 2026 11:54:10
