
49 Trevor Street Vaughan (East Woodbridge), Ontario L4L 7S6


$1,428,850
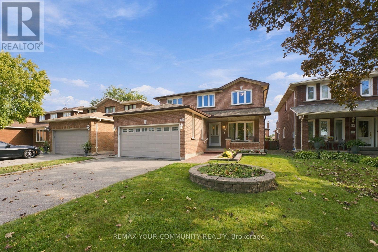
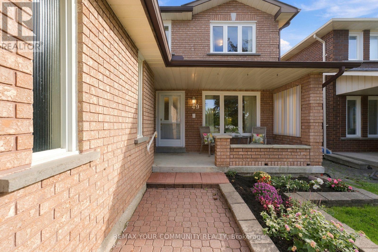
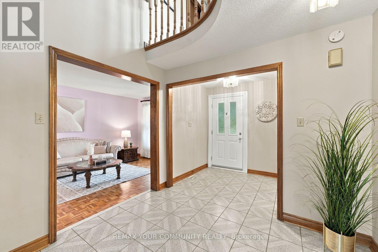
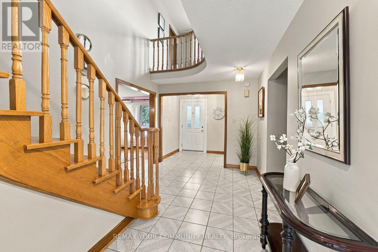
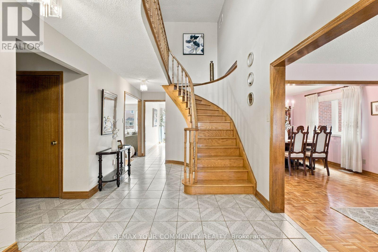
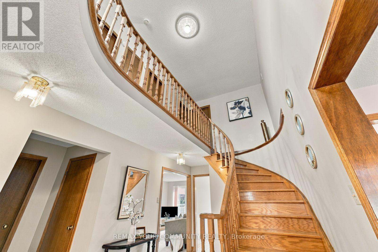
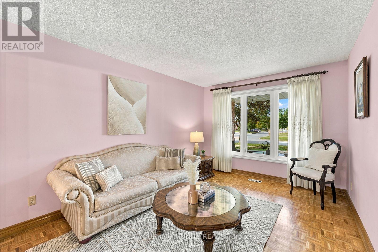
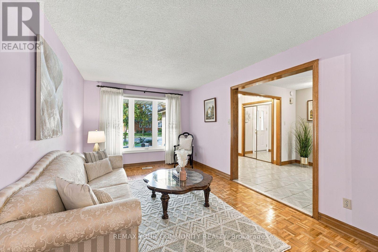
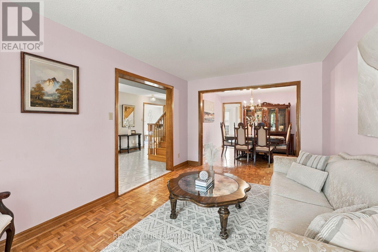
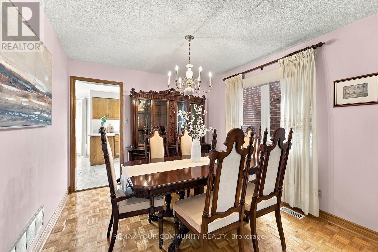
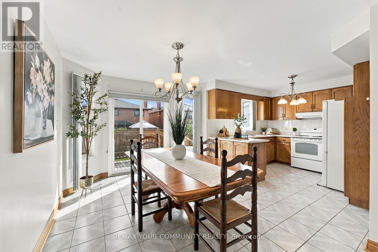
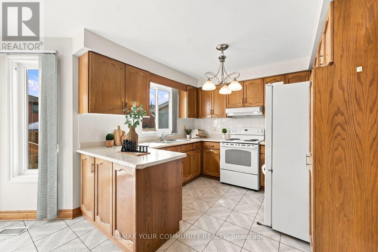
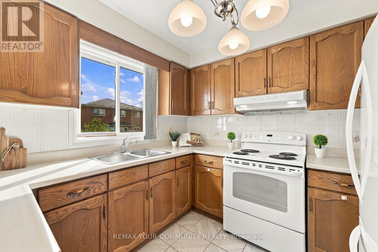
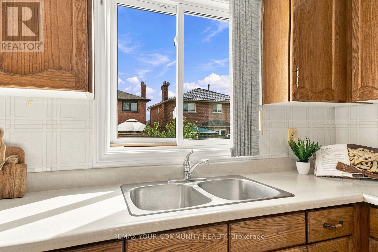
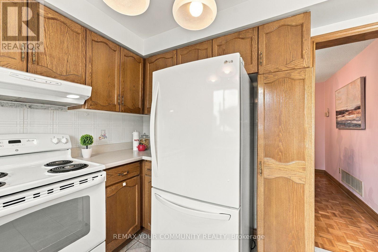
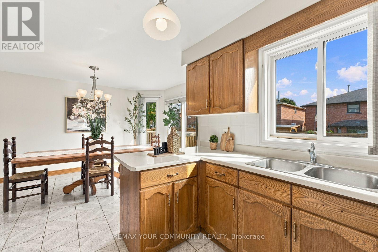
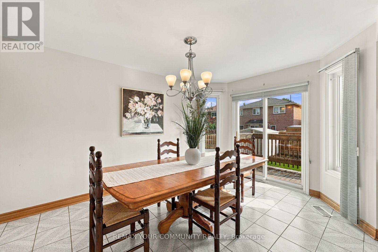
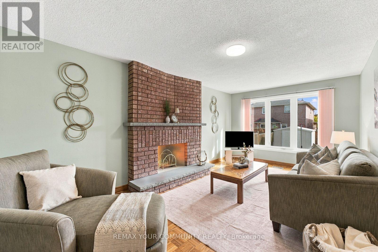
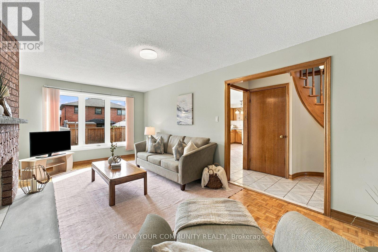
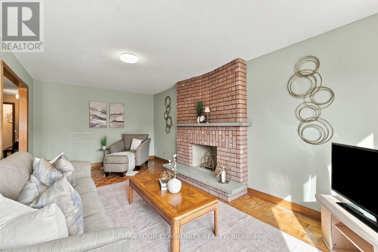
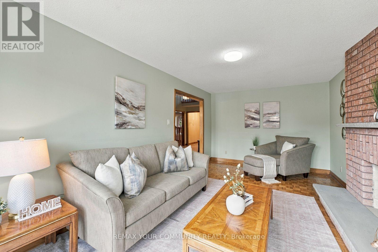
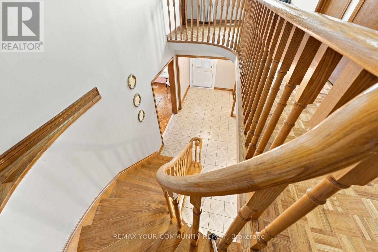
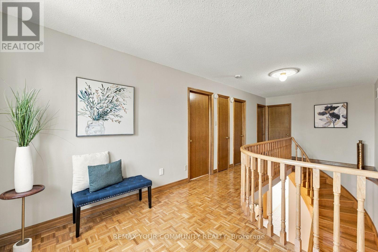
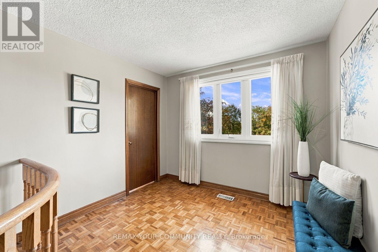
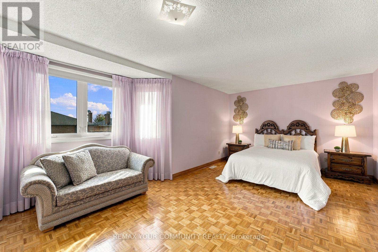
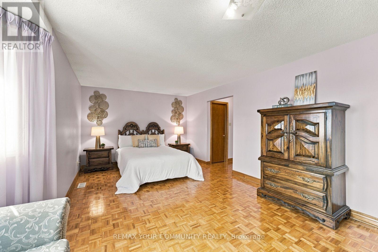
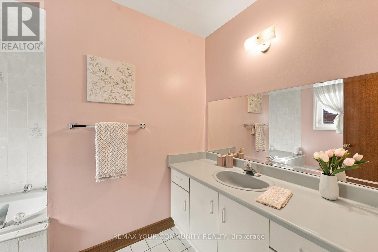
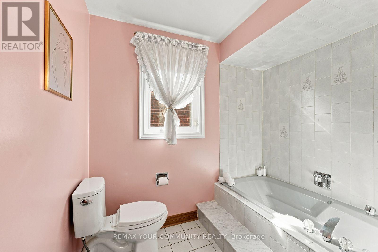
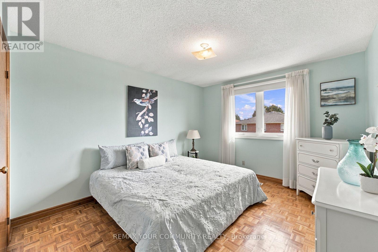
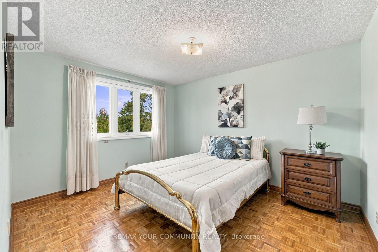
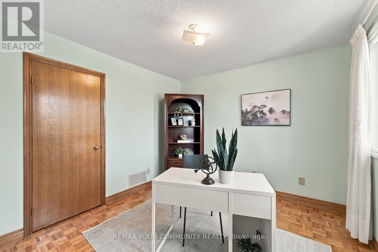
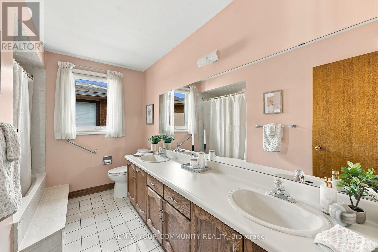
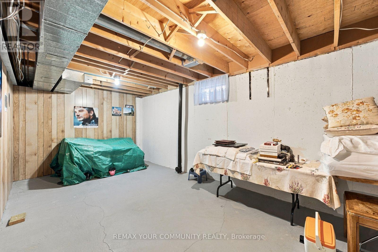
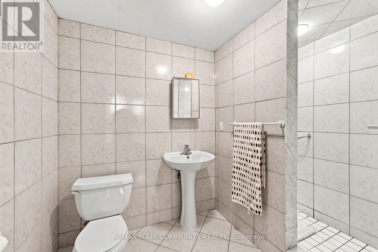
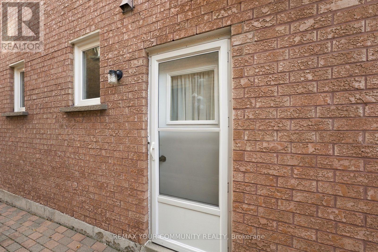
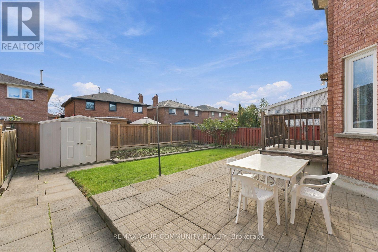
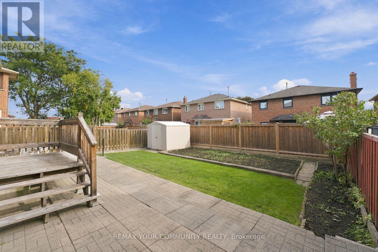
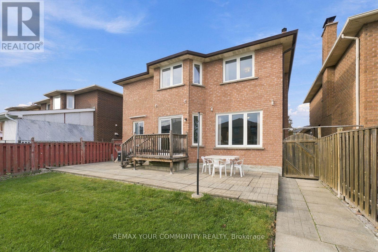
SPACE, LOCATION & POTENTIAL IN EAST WOODBRIDGE! Welcome to 49 Trevor Street, a well-cared-for family home offering just under 2,600 sq. ft. of above-grade living space on a beautiful lot in an established neighbourhood. If space is on your wish list, this home delivers! A traditional layout offers separate living, dining AND family rooms-giving everyone room to spread out, entertain and enjoy everyday family life. The exceptionally large eat-in kitchen provides an incredible footprint for those dreaming of creating their ideal kitchen. Upstairs, you'll find FOUR generously sized bedrooms with the space today's families are looking for. Need even more? The partially finished basement features a SEPARATE ENTRANCE, offering additional living space and plenty of future possibilities. Add a double-car garage, generous driveway and a great lot, and the fundamentals are all here. Lovingly maintained by its long-time owner, the home retains many of its original finishes-meaning you're not paying for someone else's renovation or design choices. Move in, update over time or bring your vision and transform it into the home you've been waiting for. An opportunity to get the SIZE, LAYOUT, LOT and LOCATION you want and make the finishes completely your own. Close to schools, parks, shopping, transit and major highways in the heart of East Woodbridge. Bring your ideas-this one has the space to make them happen! (id:43681)
房源概要
| MLS® Number | N13864350 |
| 房源类型 | 民宅 |
| 社区名字 | East Woodbridge |
| 附近的便利设施 | 公园, 学校 |
| 社区特征 | 社区活动中心 |
| 特征 | 无地毯 |
| 总车位 | 6 |
详 情
| 浴室 | 4 |
| 地上卧房 | 4 |
| 总卧房 | 4 |
| Age | 31 To 50 Years |
| 家电类 | Garage Door Opener Remote(s) |
| 地下室进展 | 部分完成 |
| 地下室功能 | Separate Entrance |
| 地下室类型 | N/a, N/a (partially Finished) |
| 施工种类 | 独立屋 |
| 空调 | 中央空调 |
| 外墙 | 砖 |
| 壁炉 | 有 |
| Flooring Type | Ceramic, 混凝土, Parquet |
| 地基类型 | 混凝土 |
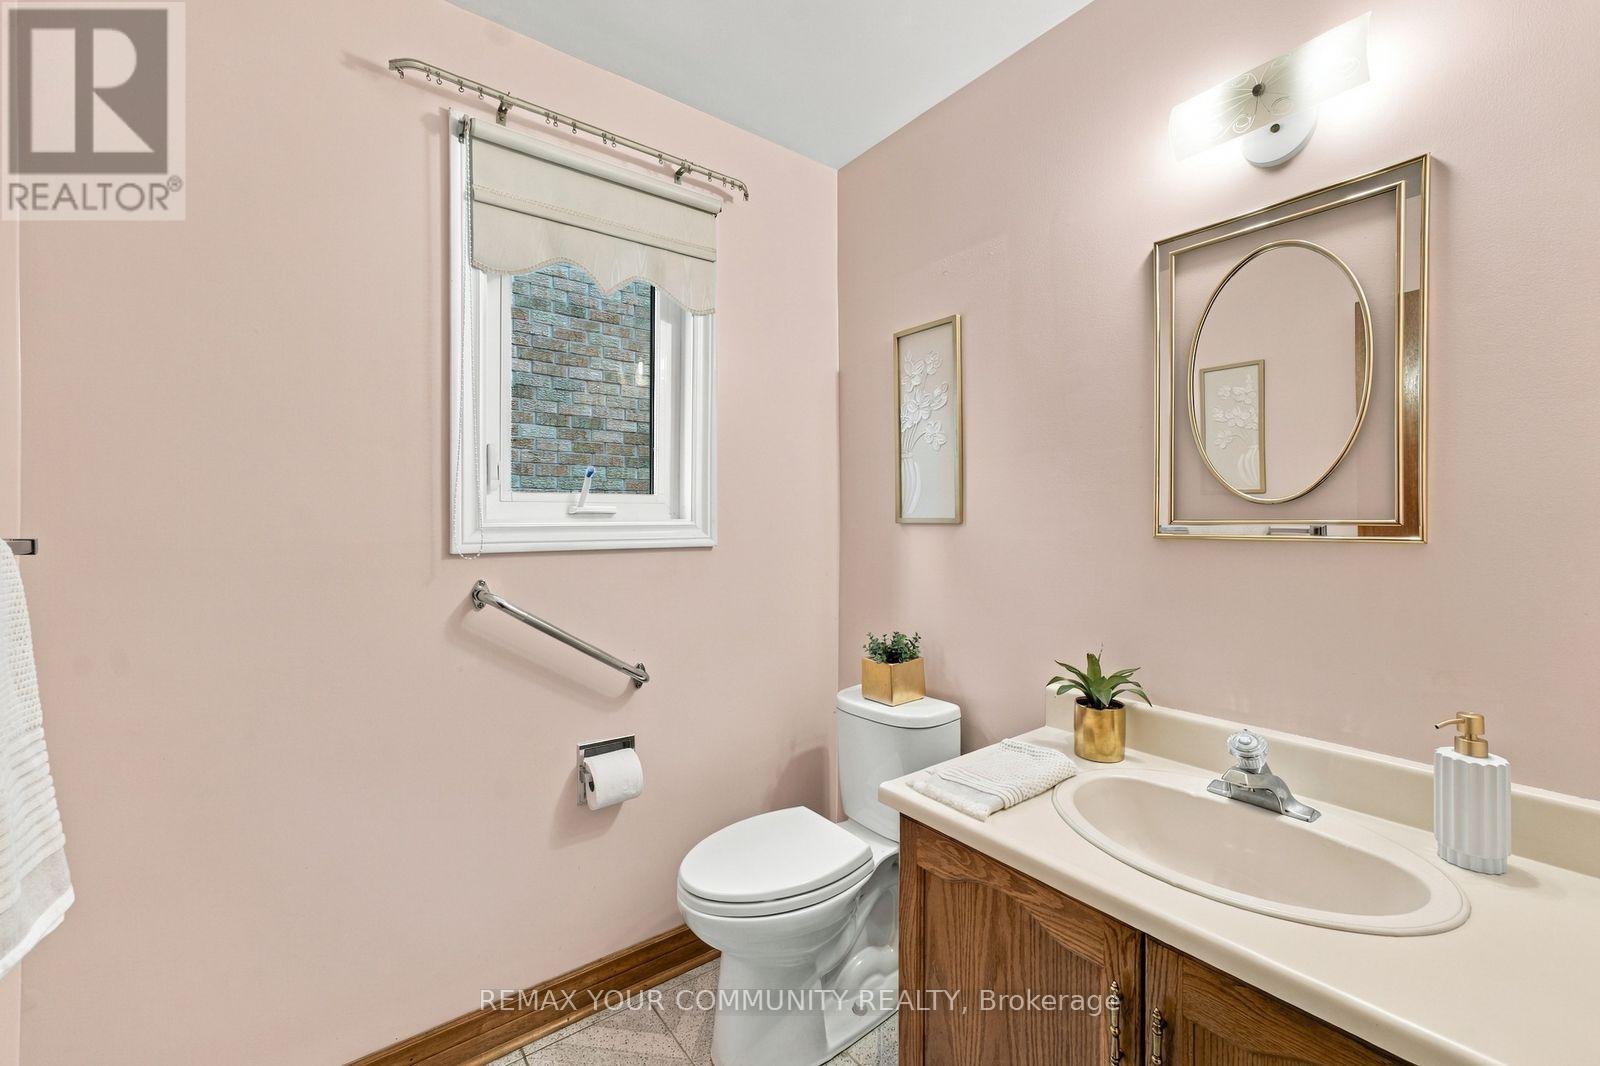
| 客人卫生间(不包含洗浴) | 1 |
| 供暖方式 | 天然气 |
| 供暖类型 | 压力热风 |
| 储存空间 | 2 |
| 内部尺寸 | 2500 - 3000 Sqft |
| 类型 | 独立屋 |
| 设备间 | 市政供水 |
车 位
| 附加车库 | |
| Garage |
土地
| 英亩数 | 无 |
| 围栏类型 | Fenced Yard |
| 土地便利设施 | 公园, 学校 |
| 污水道 | Sanitary Sewer |
| 土地深度 | 121 Ft ,10 In |
| 土地宽度 | 41 Ft |
| 不规则大小 | 41 X 121.9 Ft |
| 规划描述 | Single Family Detached |
房 间
| 楼 层 | 类 型 | 长 度 | 宽 度 | 面 积 |
|---|---|---|---|---|
| 二楼 | 主卧 | 6.1 m | 4.26 m | 6.1 m x 4.26 m |
| 二楼 | 第二卧房 | 4.5 m | 3.3 m | 4.5 m x 3.3 m |
| 二楼 | 第三卧房 | 3.25 m | 3.8 m | 3.25 m x 3.8 m |
| 二楼 | Bedroom 4 | 3.2 m | 3.2 m | 3.2 m x 3.2 m |
| 地下室 | 娱乐,游戏房 | 5 m | 5.6 m | 5 m x 5.6 m |
| 地下室 | Workshop | 6.9 m | 3.2 m | 6.9 m x 3.2 m |
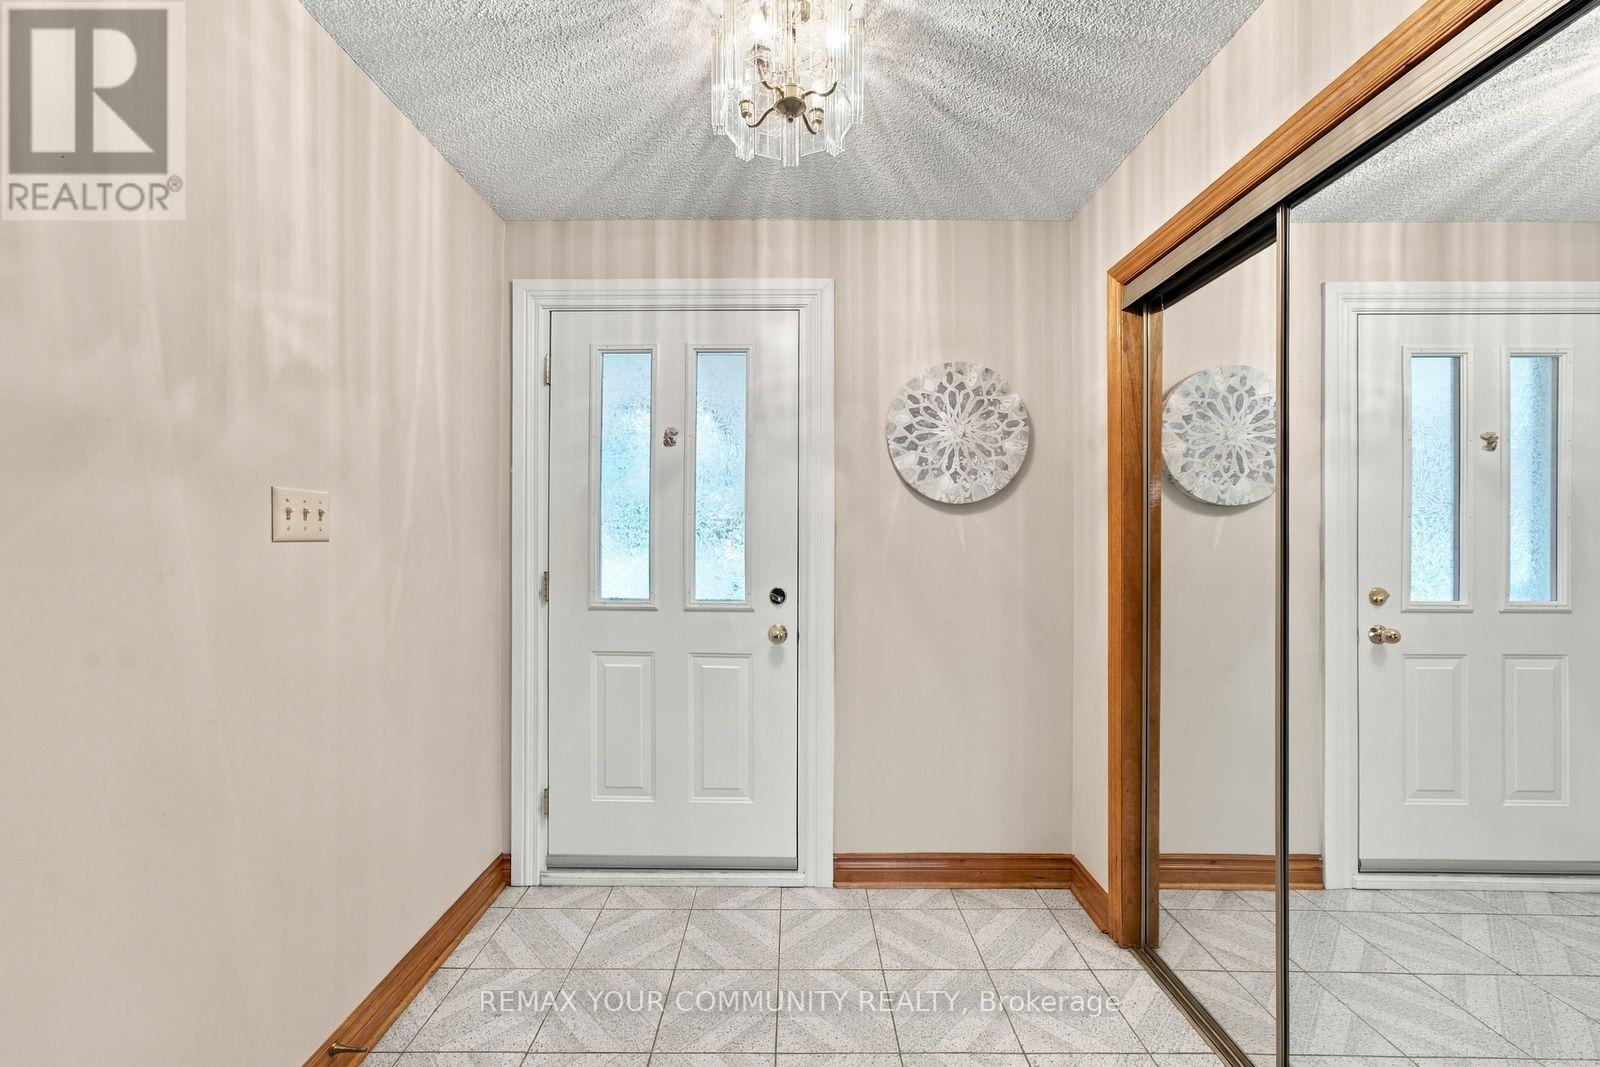
| 一楼 | 门厅 | 4.1 m | 3 m | 4.1 m x 3 m |
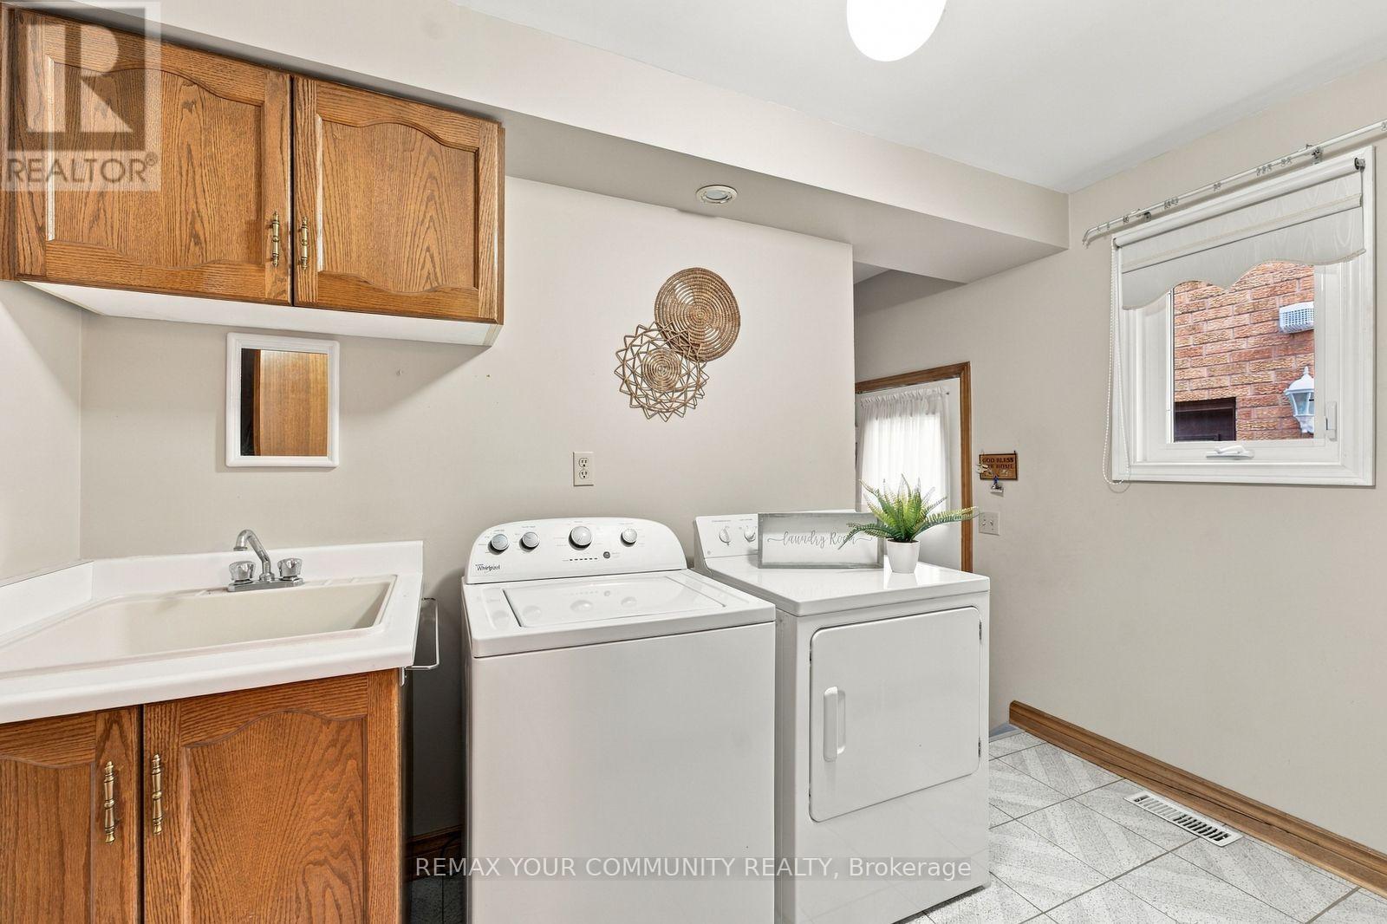
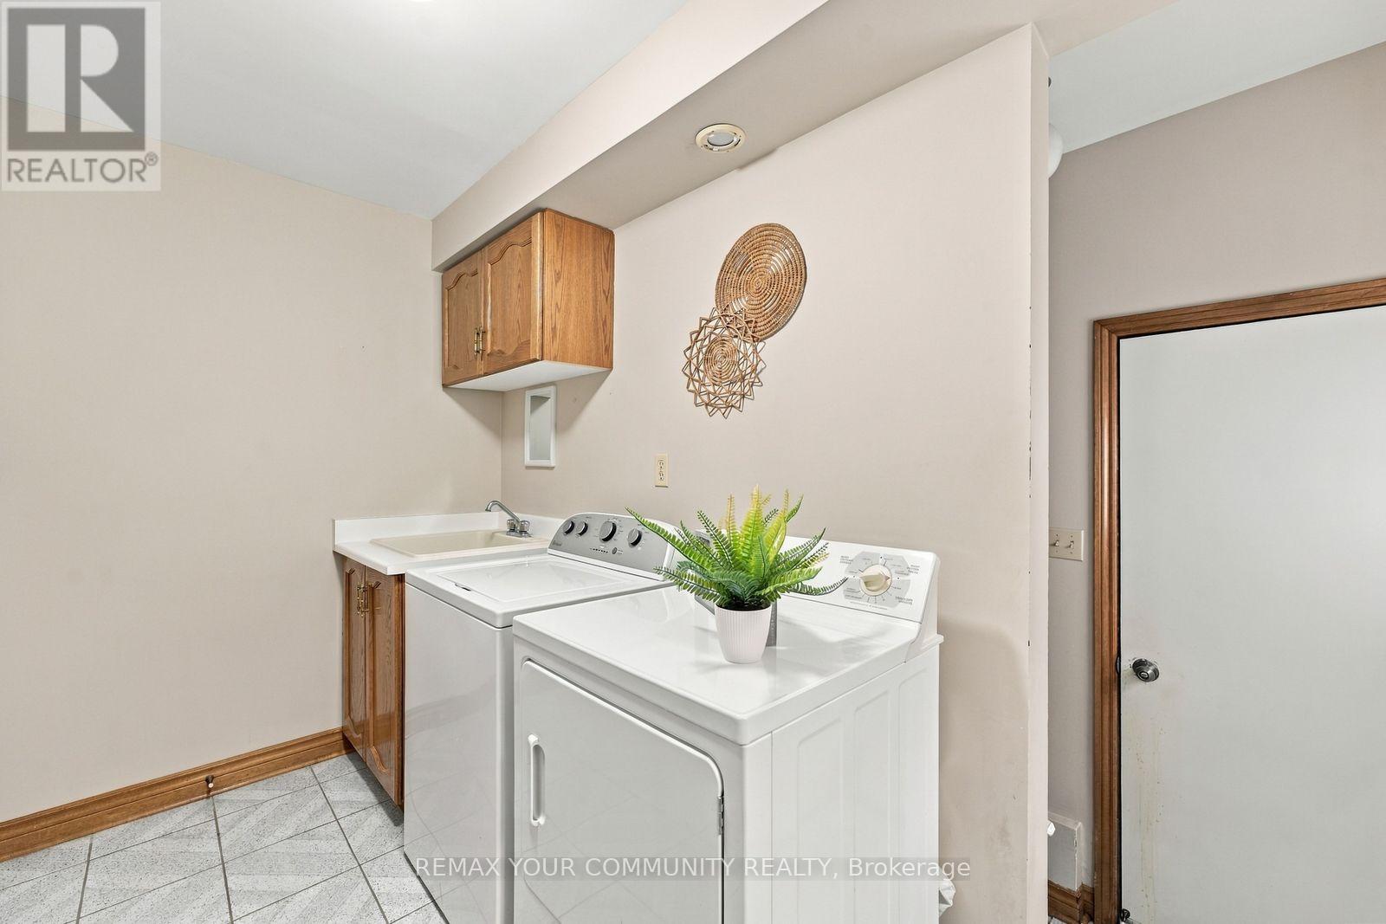
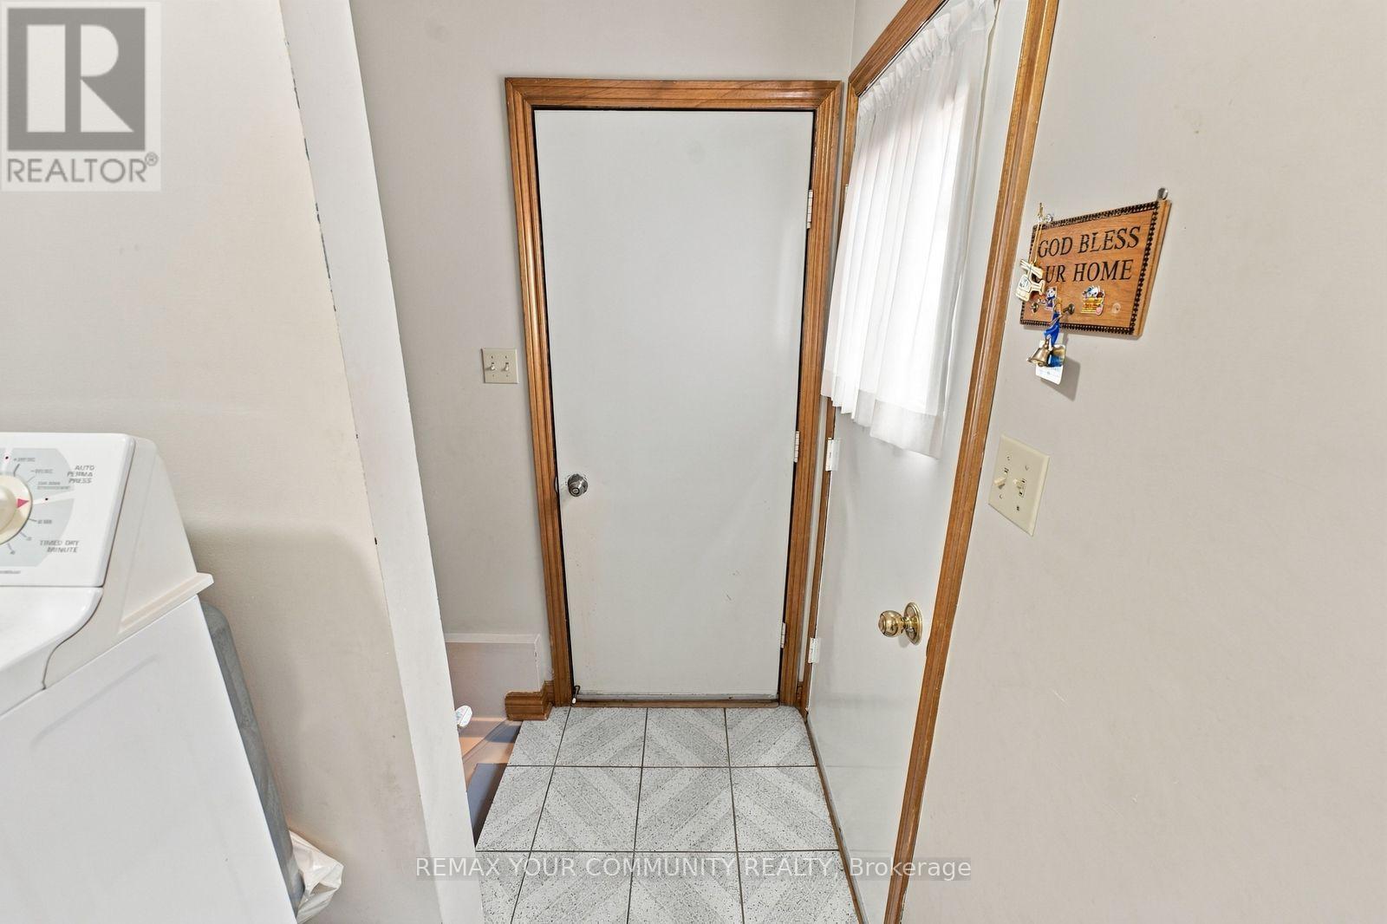
| 一楼 | 洗衣房 | 3.27 m | 1.65 m | 3.27 m x 1.65 m |
| 一楼 | 客厅 | 4.5 m | 3.05 m | 4.5 m x 3.05 m |
| 一楼 | 餐厅 | 3.05 m | 3.02 m | 3.05 m x 3.02 m |
| 一楼 | 家庭房 | 5.96 m | 3.27 m | 5.96 m x 3.27 m |
| 一楼 | 厨房 | 3.05 m | 2.9 m | 3.05 m x 2.9 m |
| 一楼 | Eating Area | 4.25 m | 2.75 m | 4.25 m x 2.75 m |
https://www.realtor.ca/real-estate/30367109/49-trevor-street-vaughan-east-woodbridge-east-woodbridge

The trademarks REALTOR®, REALTORS®, and the REALTOR® logo are controlled by The Canadian Real Estate Association (CREA) and identify real estate professionals who are members of CREA. The trademarks MLS®, Multiple Listing Service® and the associated logos are owned by The Canadian Real Estate Association (CREA) and identify the quality of services provided by real estate professionals who are members of CREA. The trademark DDF® is owned by The Canadian Real Estate Association (CREA) and identifies CREA's Data Distribution Facility (DDF®)
Toronto Real Estate Board
RE/MAX Your Community Realty
October 08 2026 03:32:06
