
49 Talbot Road Toronto (Newtonbrook West), Ontario M2M 1R7


$1,149,999
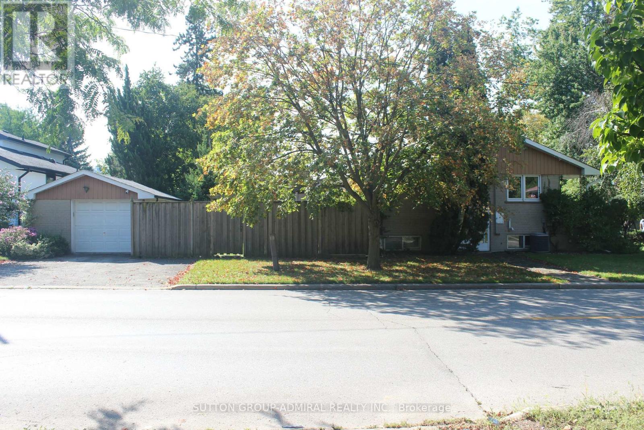
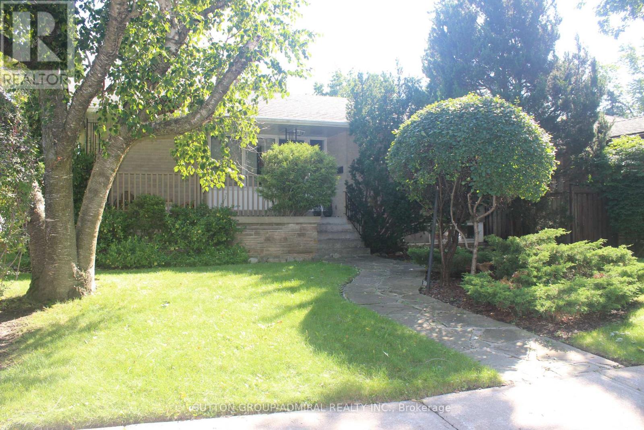
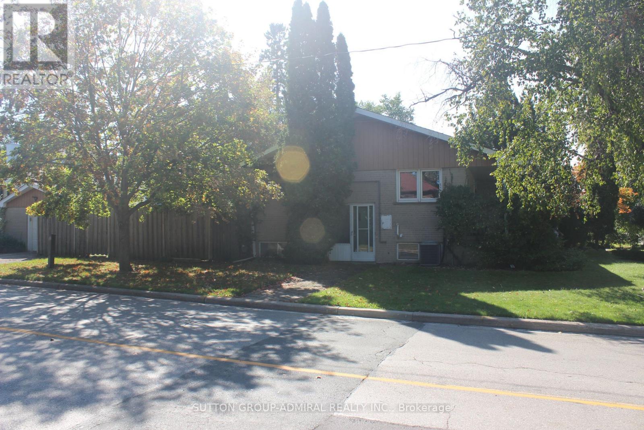
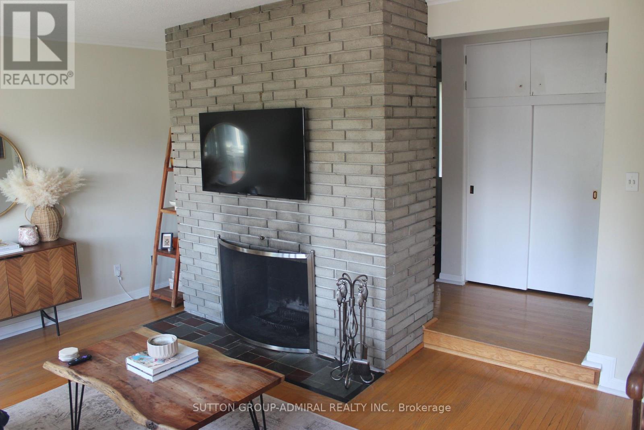
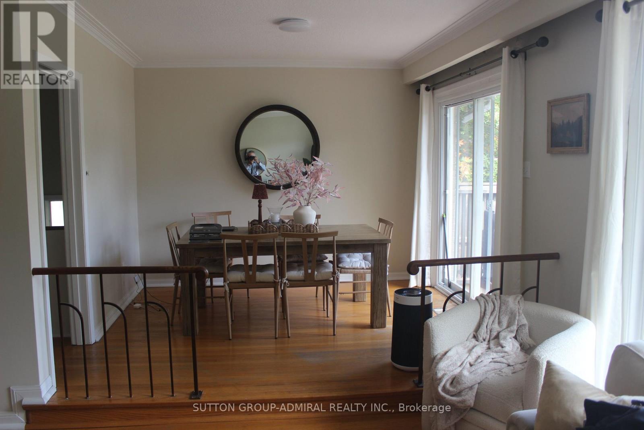
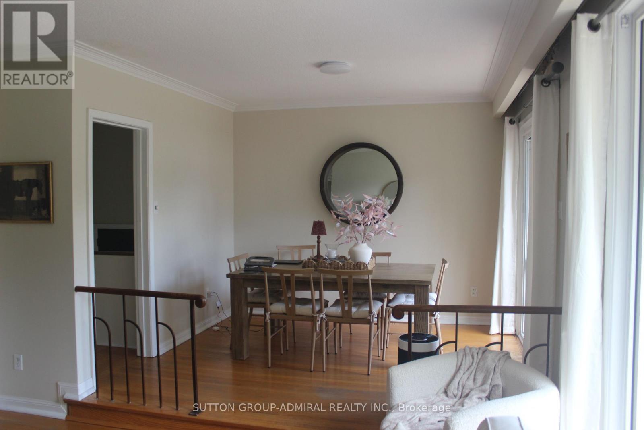
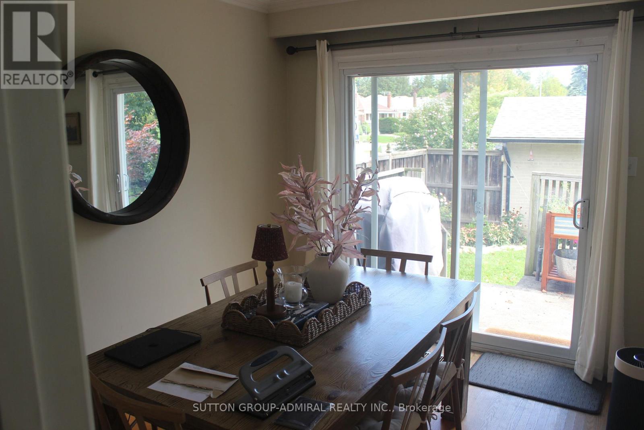
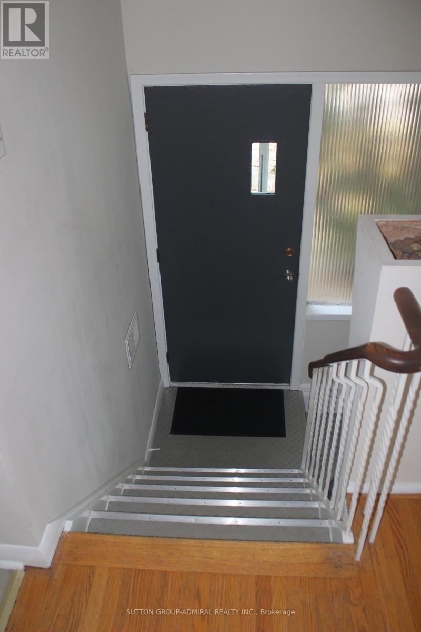
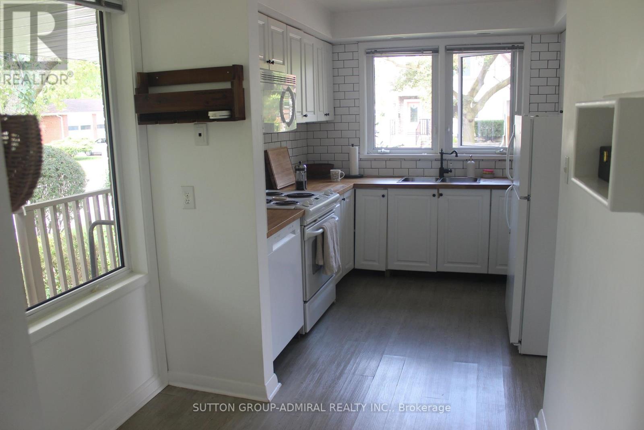
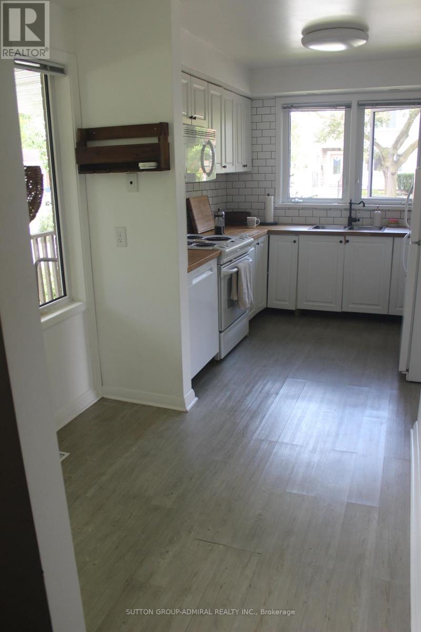
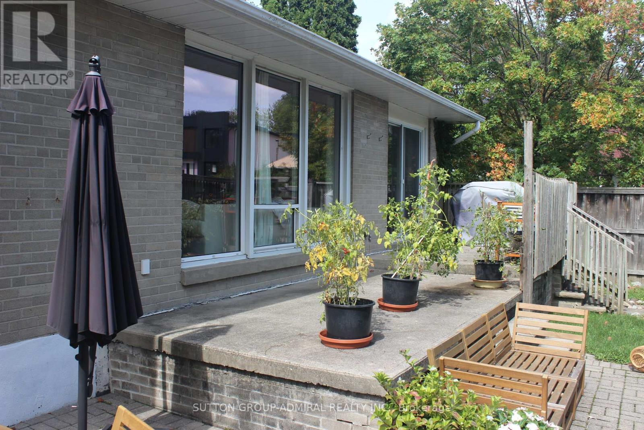
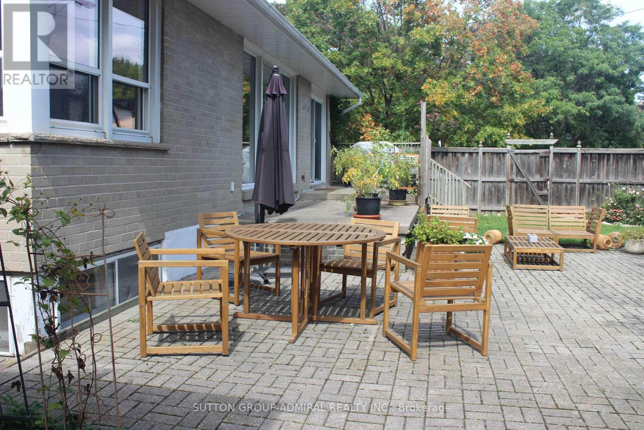
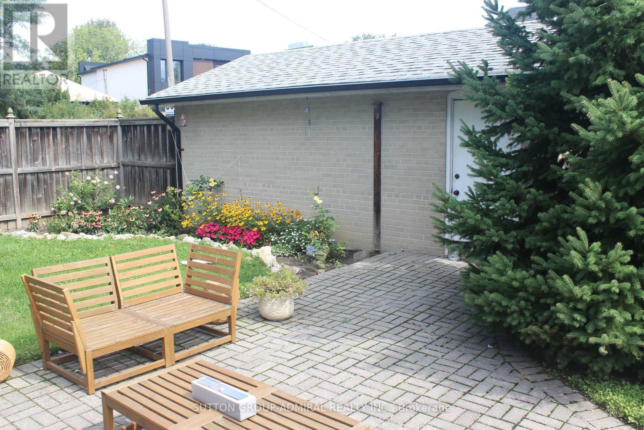
Attention builders, developers, investors and end-users. **Unique 2+1 Bedroom**, 2 Bath, Detached Bungalow in the highly sought-after Newtonbrook West neighbourhood, on a 52.62 ft x 106.82 ft corner lot. Siding onto Hendon Ave. **The adjoining property is also available, may be sold together or separately**. Great potential for future development. Bright and spacious layout, Eat-in family sized kitchen, Double driveway with a detached garage, separate entrance to basement. Sunken living room with floor to ceiling fireplace and hardwood floors. Open concept to dining room with walk-out to patio . Excellent location, walking distance to Yonge Finch subway, schools, community centre, parks, shops, dining, and many other amenities. (id:43681)
房源概要
| MLS® Number | C13751766 |
| 房源类型 | 民宅 |
| 社区名字 | Newtonbrook West |
| 设备类型 | 热水器 |
| 总车位 | 3 |
| 租赁设备类型 | 热水器 |
详 情
| 浴室 | 2 |
| 地上卧房 | 2 |
| 地下卧室 | 1 |
| 总卧房 | 3 |
| 公寓设施 | Fireplace(s) |
| 家电类 | 洗碗机, 烘干机, 微波炉, 烤箱, 炉子, 洗衣机, 窗帘, 冰箱 |
| 建筑风格 | 平房 |
| 地下室进展 | 已装修 |
| 地下室类型 | N/a (finished) |
| 施工种类 | 独立屋 |
| 空调 | 中央空调 |
| 外墙 | 砖 |
| 壁炉 | 有 |
| Fireplace Total | 2 |
| Flooring Type | Hardwood, Laminate, Carpeted |
| 地基类型 | 水泥 |
| 供暖方式 | 天然气 |
| 供暖类型 | 压力热风 |
| 储存空间 | 1 |
| 内部尺寸 | 1100 - 1500 Sqft |
| 类型 | 独立屋 |
| 设备间 | 市政供水 |
车 位
| Detached Garage | |
| Garage |
土地
| 英亩数 | 无 |
| 污水道 | Sanitary Sewer |
| 土地深度 | 106 Ft ,9 In |
| 土地宽度 | 52 Ft ,7 In |
| 不规则大小 | 52.6 X 106.8 Ft |
房 间
| 楼 层 | 类 型 | 长 度 | 宽 度 | 面 积 |
|---|---|---|---|---|
| 地下室 | 第三卧房 | 3.1 m | 2.71 m | 3.1 m x 2.71 m |
| 地下室 | 娱乐,游戏房 | 8.01 m | 3.35 m | 8.01 m x 3.35 m |
| 地下室 | 娱乐,游戏房 | 5.92 m | 4.25 m | 5.92 m x 4.25 m |
| 一楼 | 客厅 | 4.63 m | 4.03 m | 4.63 m x 4.03 m |
| 一楼 | 餐厅 | 3.22 m | 2.87 m | 3.22 m x 2.87 m |
| 一楼 | 厨房 | 4.87 m | 2.1 m | 4.87 m x 2.1 m |
| 一楼 | 主卧 | 4.02 m | 3.59 m | 4.02 m x 3.59 m |
| 一楼 | 第二卧房 | 3.32 m | 2.95 m | 3.32 m x 2.95 m |
https://www.realtor.ca/real-estate/30243001/49-talbot-road-toronto-newtonbrook-west-newtonbrook-west

The trademarks REALTOR®, REALTORS®, and the REALTOR® logo are controlled by The Canadian Real Estate Association (CREA) and identify real estate professionals who are members of CREA. The trademarks MLS®, Multiple Listing Service® and the associated logos are owned by The Canadian Real Estate Association (CREA) and identify the quality of services provided by real estate professionals who are members of CREA. The trademark DDF® is owned by The Canadian Real Estate Association (CREA) and identifies CREA's Data Distribution Facility (DDF®)
Toronto Real Estate Board
Sutton Group-Admiral Realty Inc.
September 18 2026 07:53:43
