
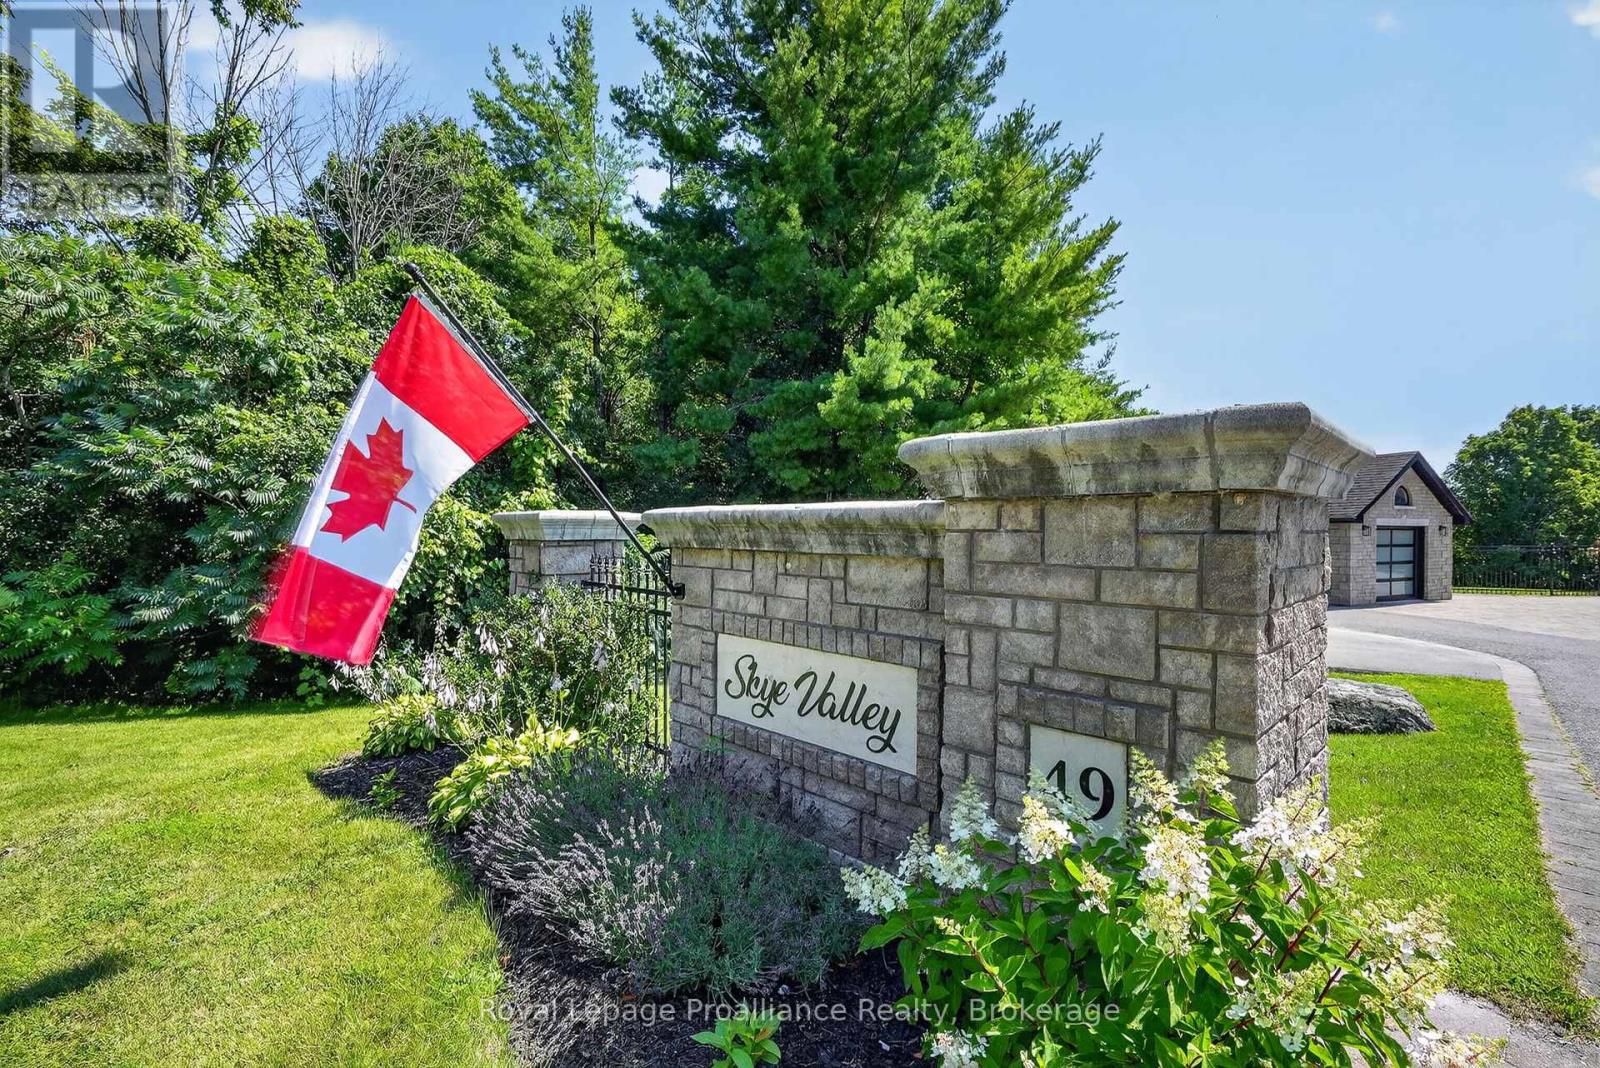
49 Skye Valley Drive Hamilton Township (Baltimore), Ontario K9A 0Y9


$1,799,900
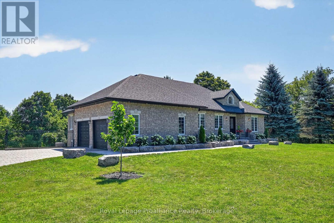
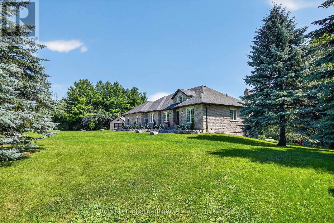
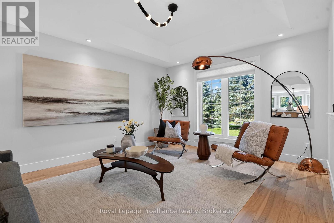
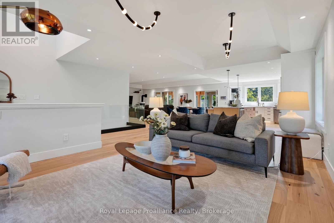
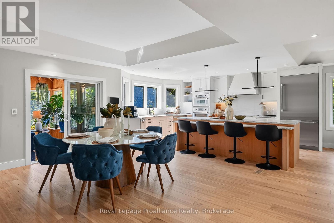
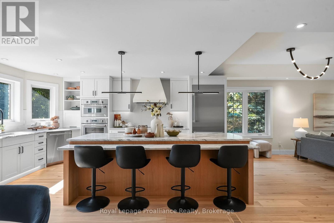
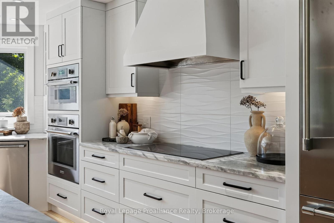
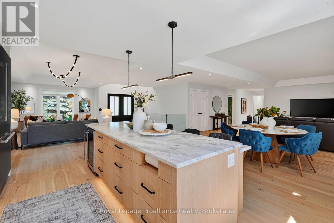
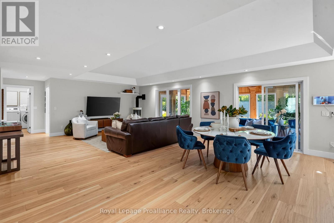
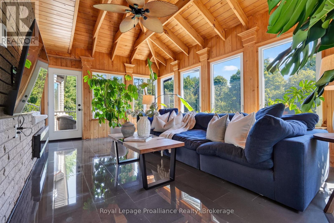
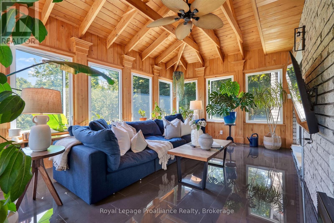
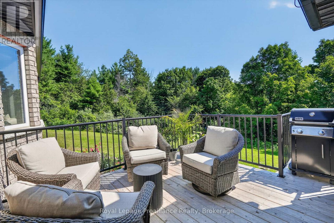
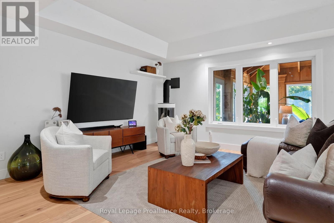
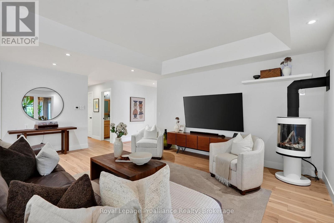
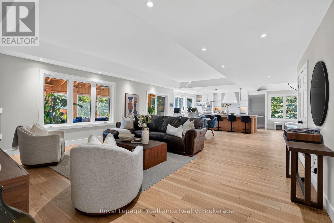
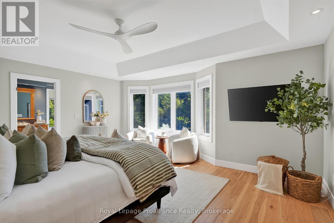
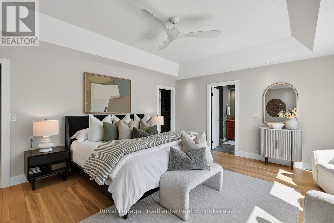
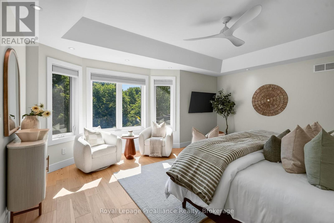
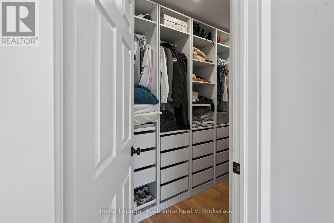
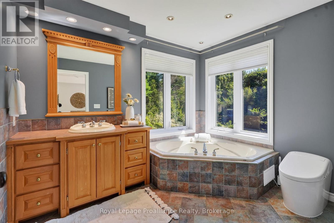
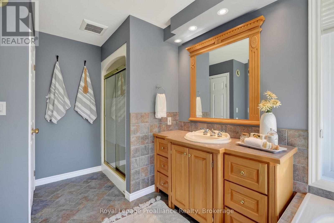
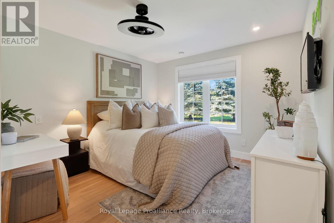
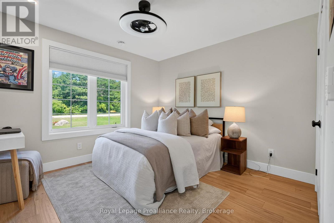
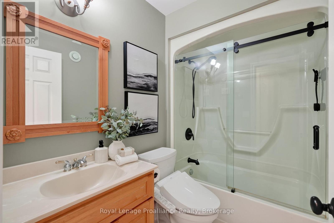
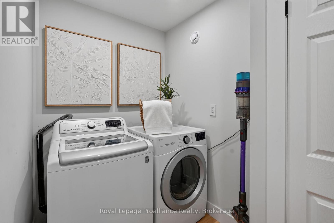
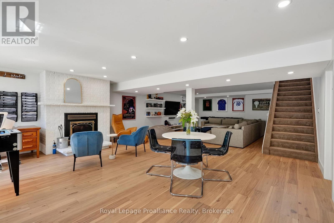
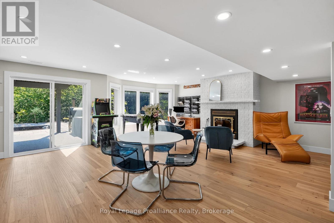
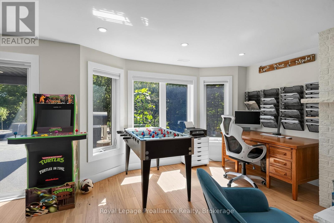
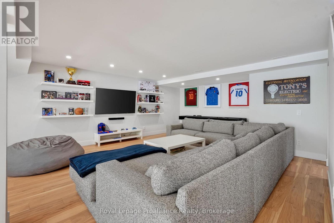
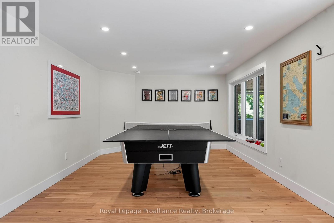
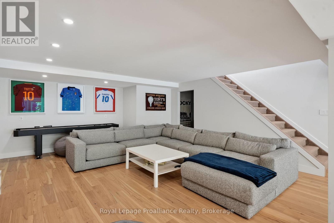
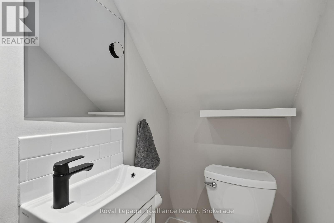
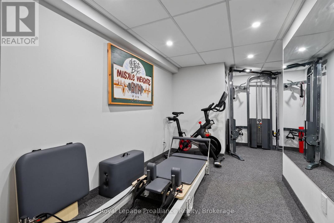
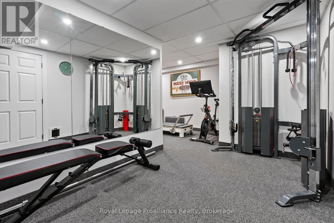
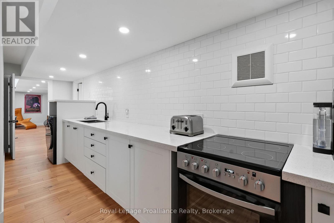
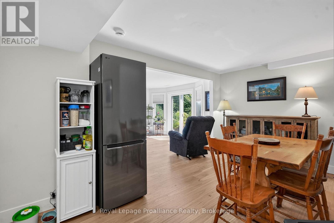
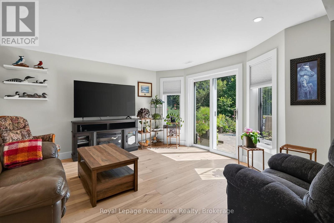
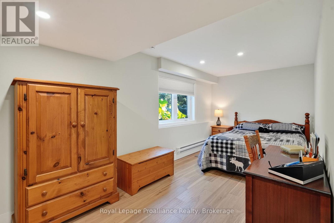
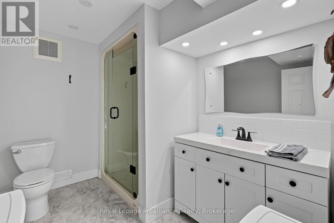
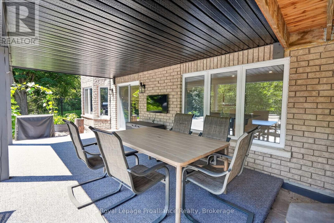
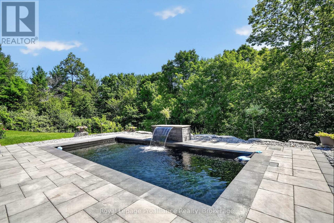
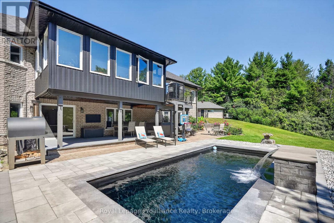
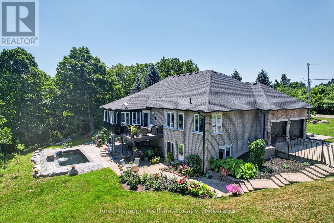
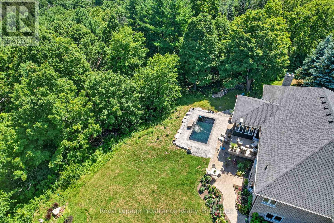
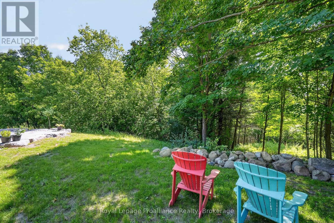
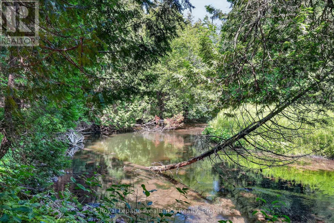
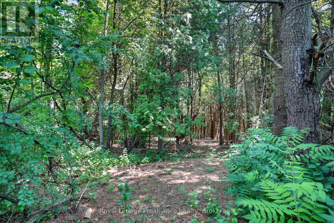
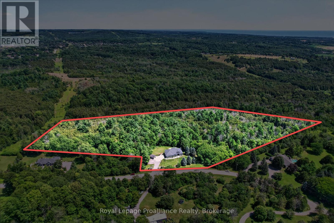
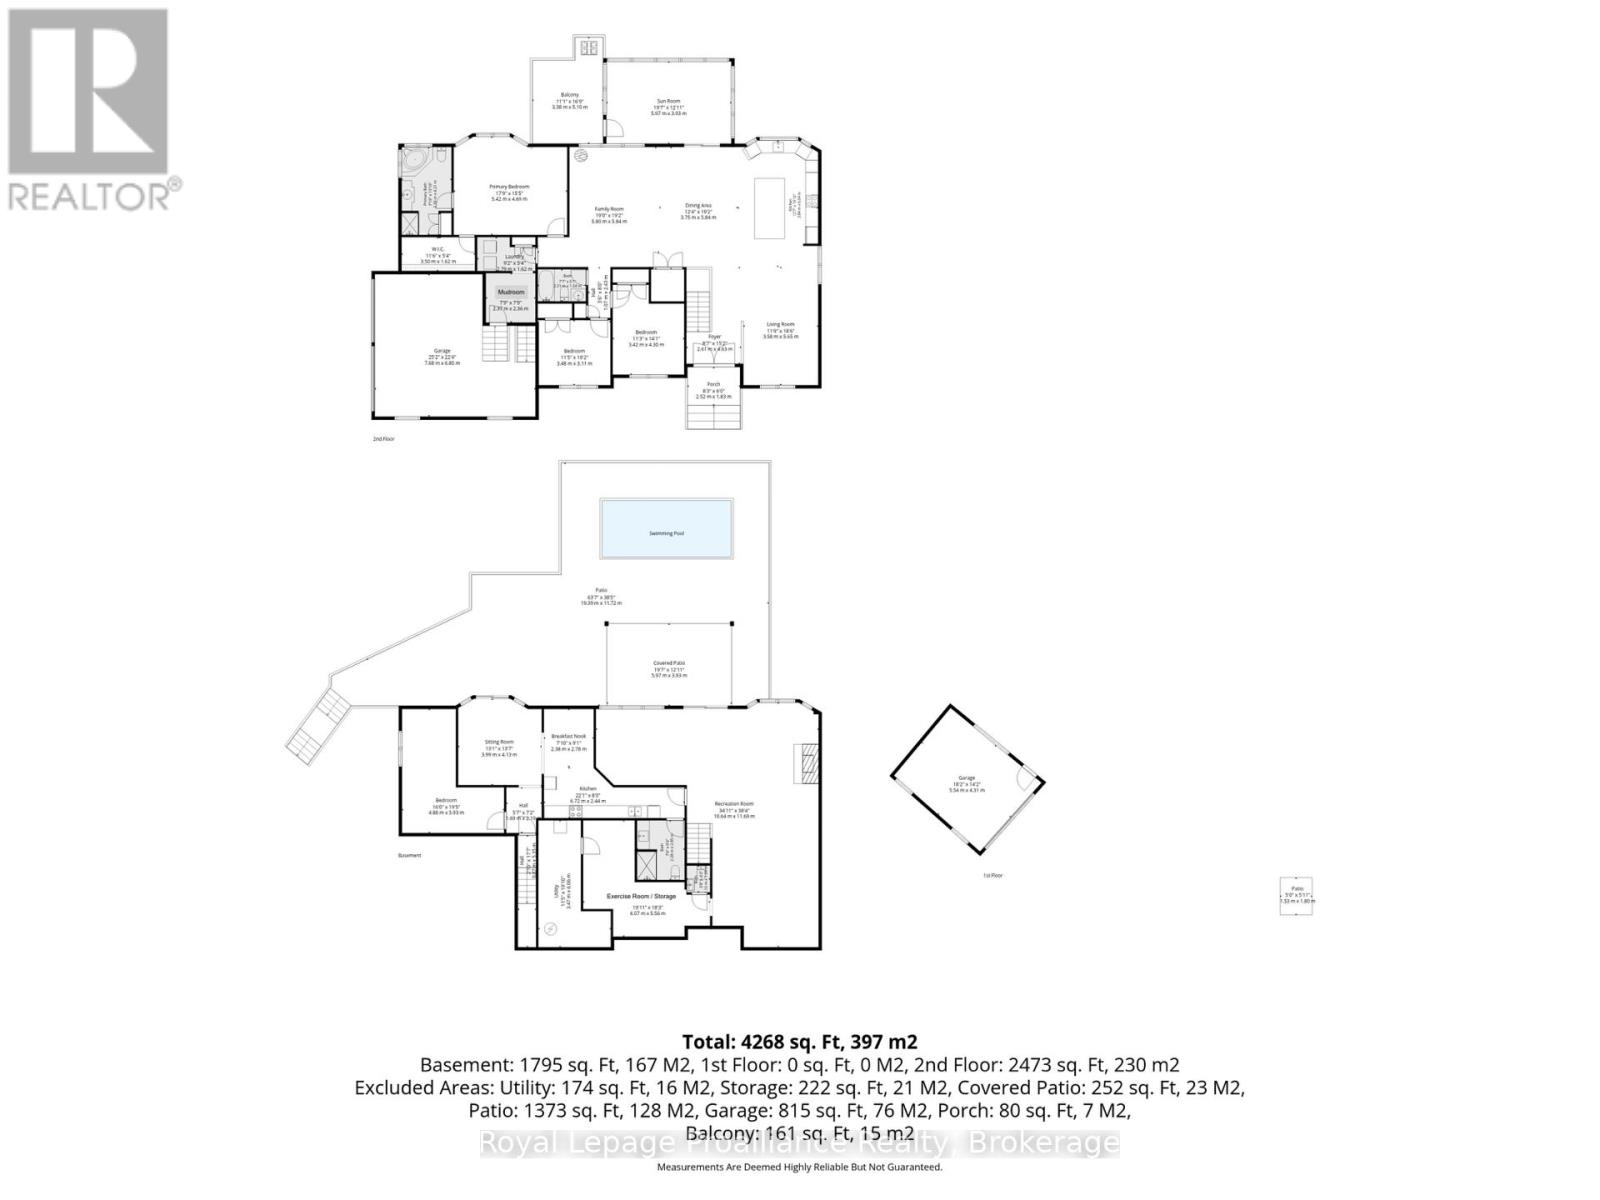
Welcome to 49 Skye Valley Rd, where exceptional craftsmanship and 25 acres of natural beauty come together to create a truly remarkable retreat. Originally built in 2003, this brick and stone bungalow has been extensively renovated over the past few years, blending timeless quality with modern finishes. Set on 25 acres with private trails winding throughout the property, this is a home where nature becomes part of everyday life. Inside, the brand new custom kitchen is the heart of the home, featuring Elmwood cabinetry, premium Thermador appliances, granite countertops, a pantry, and a generous eat-in island designed for gathering. The main floor offers three bedrooms, two full bathrooms, a welcoming family room with a contemporary gas fireplace, and a stunning four-season sunroom with heated tile floors and walkout to a new deck overlooking the property. Direct access from the attached garage leads into a brand new custom mudroom with connected laundry, while the garage also provides a separate entrance to the lower-level in-law suite for added convenience. New hardwood flooring, updated lighting, and countless other improvements reflect the care and investment that's gone into every detail of the home. The fully finished walkout basement adds incredible flexibility with a spacious rec room featuring a wood-burning fireplace, a dedicated home gym with renovated powder room, and a self-contained in-law suite complete with its own kitchen, full bathroom, and separate walkout to the backyard. Outside, summer days are meant to be spent around the black fibreglass pool with its waterfall feature and stone surround, while extensive landscaping enhances the property's natural beauty. A detached third garage is insulated and set up as a workshop, while an additional Sea Can provides storage and for equipment or recreational vehicles. This is a property that offers the perfect balance of luxury, privacy, and everyday functionality in an exceptional setting. (id:43681)
房源概要
| MLS® Number | X13636596 |
| 房源类型 | 民宅 |
| 社区名字 | Baltimore |
| 社区特征 | School Bus |
| 设备类型 | 热水器 |
| 特征 | 树木繁茂的地区, Irregular Lot Size, Lighting, Guest Suite, 亲戚套间 |
| 总车位 | 9 |
| 泳池类型 | Inground Pool |
| 租赁设备类型 | 热水器 |
| 结构 | Deck, Patio(s), Porch, Workshop |
详 情
| 浴室 | 4 |
| 地上卧房 | 3 |
| 地下卧室 | 1 |
| 总卧房 | 4 |
| Age | 16 To 30 Years |
| 公寓设施 | Fireplace(s) |
| 家电类 | Garage Door Opener Remote(s), Water Softener |
| 建筑风格 | 平房 |
| 地下室进展 | 已装修 |
| 地下室功能 | Walk Out, Separate Entrance, Walk-up |
| 地下室类型 | N/a (finished), Full, N/a, N/a |
| 施工种类 | 独立屋 |
| 空调 | Central Air Conditioning, 换气机 |
| 外墙 | 砖, 石 |
| Fire Protection | Smoke Detectors |
| 壁炉 | 有 |
| Fireplace Total | 2 |
| 地基类型 | 混凝土浇筑 |
| 客人卫生间(不包含洗浴) | 1 |
| 供暖方式 | 天然气 |
| 供暖类型 | 压力热风 |
| 储存空间 | 1 |
| 内部尺寸 | 2000 - 2500 Sqft |
| 类型 | 独立屋 |
| 设备间 | Drilled Well |
车 位
| 附加车库 | |
| Garage | |
| 入内式车位 |
土地
| 英亩数 | 有 |
| Landscape Features | Landscaped |
| 污水道 | Septic System |
| 土地深度 | 745 Ft ,4 In |
| 土地宽度 | 171 Ft ,10 In |
| 不规则大小 | 171.9 X 745.4 Ft ; Lot Shape |
| 地表水 | River/stream |
房 间
| 楼 层 | 类 型 | 长 度 | 宽 度 | 面 积 |
|---|---|---|---|---|
| 地下室 | 娱乐,游戏房 | 10.64 m | 11.69 m | 10.64 m x 11.69 m |
| 地下室 | Exercise Room | 6.07 m | 5.56 m | 6.07 m x 5.56 m |
| 地下室 | 设备间 | 3.47 m | 6.06 m | 3.47 m x 6.06 m |
| 地下室 | 卧室 | 4.88 m | 5.93 m | 4.88 m x 5.93 m |
| 地下室 | 起居室 | 3.99 m | 4.13 m | 3.99 m x 4.13 m |
| 地下室 | Eating Area | 2.38 m | 2.78 m | 2.38 m x 2.78 m |
| 地下室 | 厨房 | 6.72 m | 2.44 m | 6.72 m x 2.44 m |
| 一楼 | 客厅 | 3.58 m | 5.65 m | 3.58 m x 5.65 m |
| 一楼 | 卧室 | 3.42 m | 4.3 m | 3.42 m x 4.3 m |
| 一楼 | 厨房 | 3.84 m | 6.04 m | 3.84 m x 6.04 m |
| 一楼 | 餐厅 | 3.75 m | 5.84 m | 3.75 m x 5.84 m |
| 一楼 | 家庭房 | 5.8 m | 5.84 m | 5.8 m x 5.84 m |
| 一楼 | Sunroom | 5.97 m | 3.93 m | 5.97 m x 3.93 m |
| 一楼 | 主卧 | 5.42 m | 5.69 m | 5.42 m x 5.69 m |
| 一楼 | 浴室 | 2.39 m | 4.21 m | 2.39 m x 4.21 m |
| 一楼 | Mud Room | 2.37 m | 2.36 m | 2.37 m x 2.36 m |
| 一楼 | 浴室 | 2.31 m | 1.54 m | 2.31 m x 1.54 m |
| 一楼 | 卧室 | 3.48 m | 3.11 m | 3.48 m x 3.11 m |

The trademarks REALTOR®, REALTORS®, and the REALTOR® logo are controlled by The Canadian Real Estate Association (CREA) and identify real estate professionals who are members of CREA. The trademarks MLS®, Multiple Listing Service® and the associated logos are owned by The Canadian Real Estate Association (CREA) and identify the quality of services provided by real estate professionals who are members of CREA. The trademark DDF® is owned by The Canadian Real Estate Association (CREA) and identifies CREA's Data Distribution Facility (DDF®)
Durham Region Association of REALTORS®
Royal LePage Proalliance Realty
August 04 2026 09:19:50
