
49 Sandham Crescent Markham (Middlefield), Ontario L3S 3M2


$1,399,000
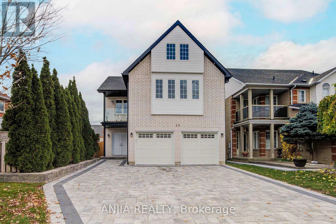
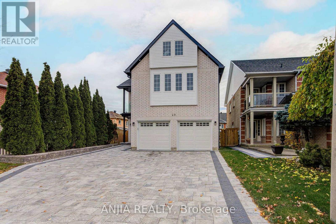
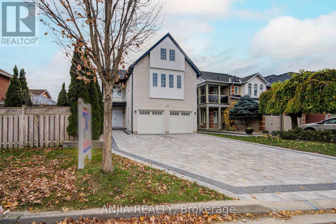
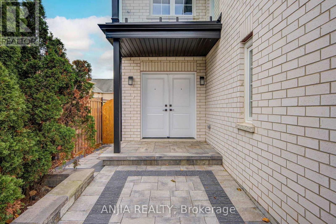
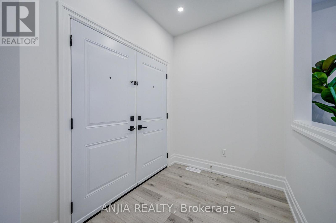
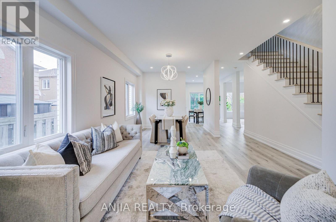
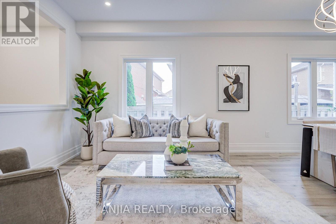
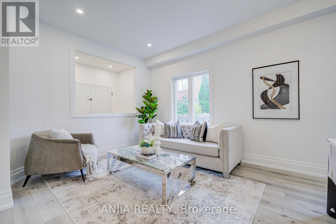
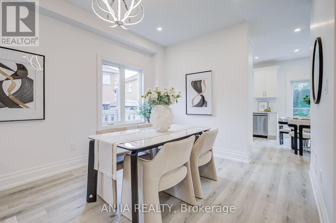
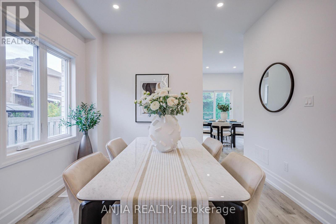
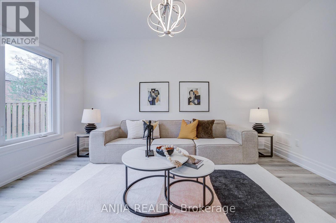
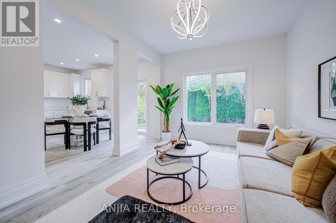
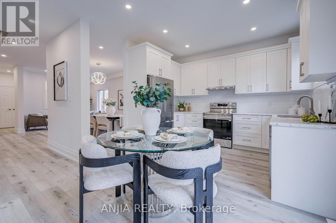
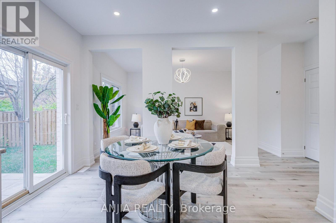
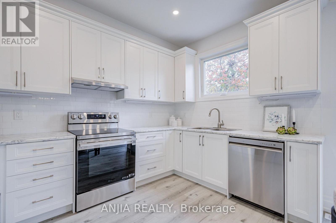
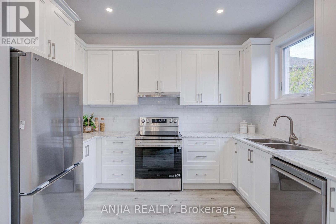
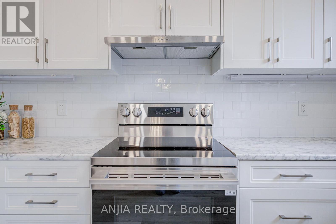
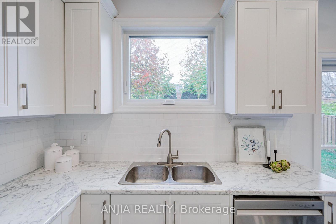
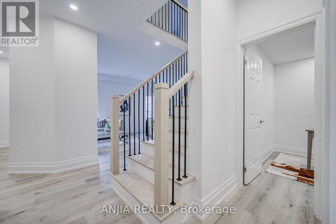
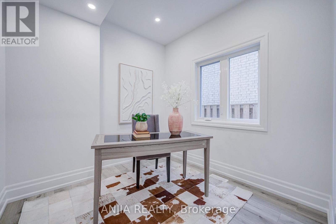
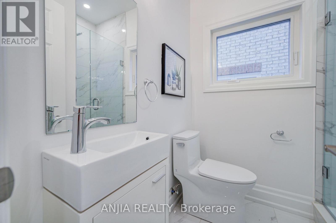
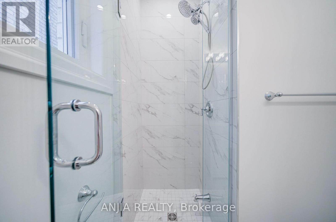
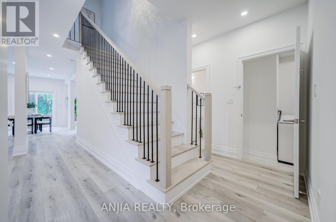
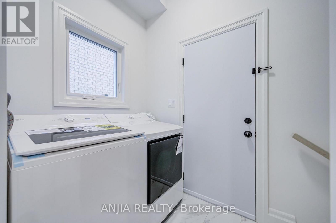
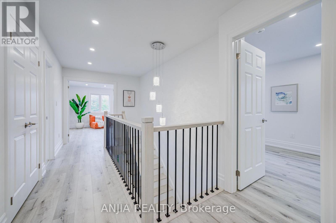
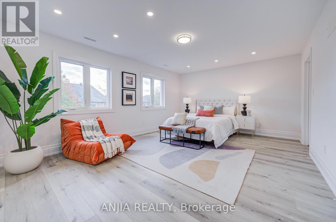
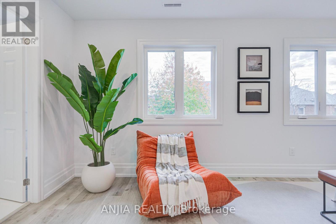
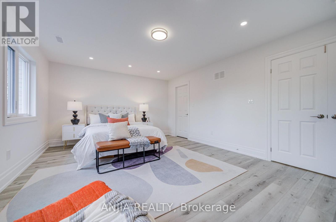
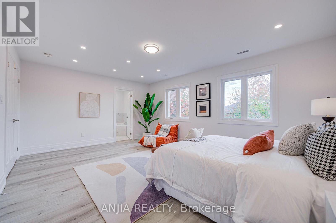
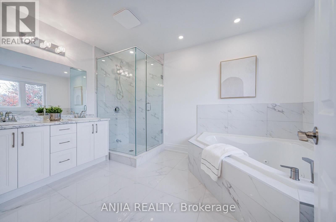
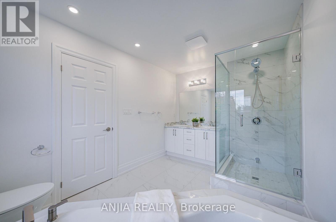
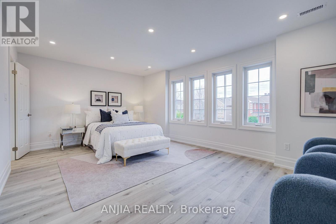
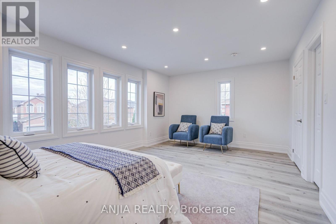
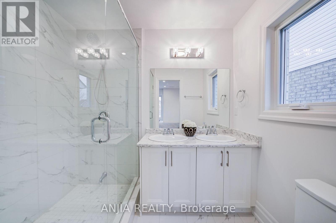
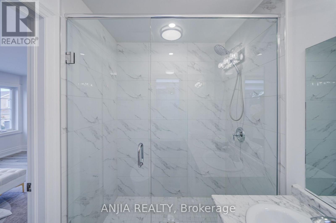
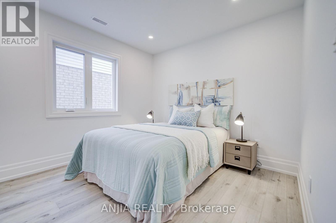
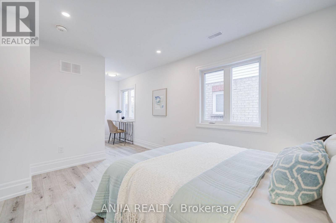
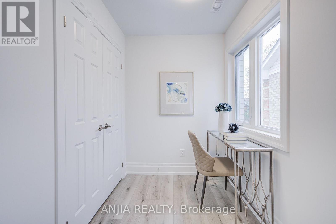
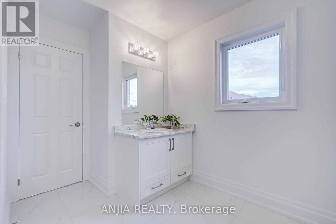
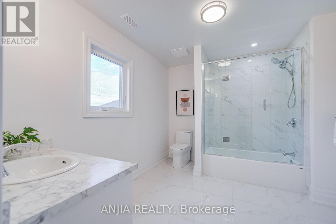
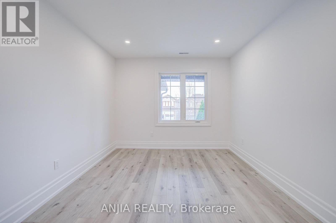
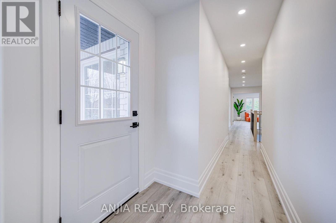
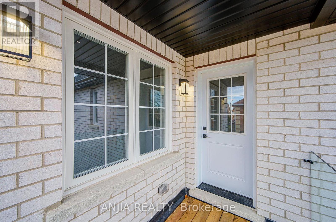
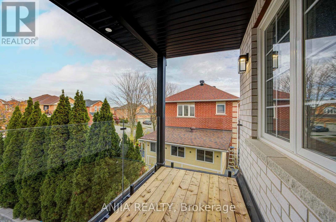
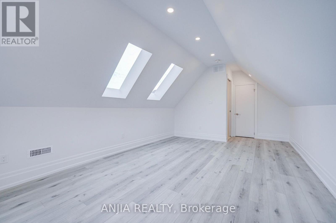
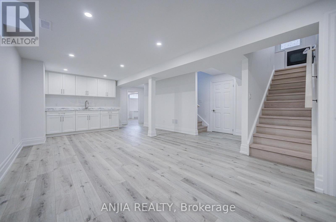
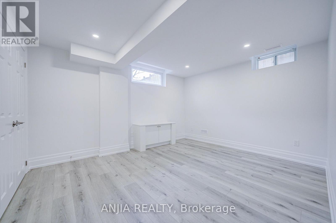
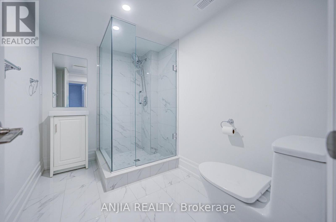
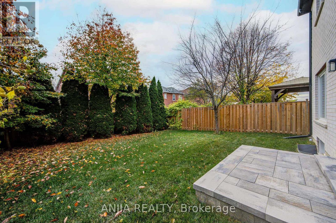
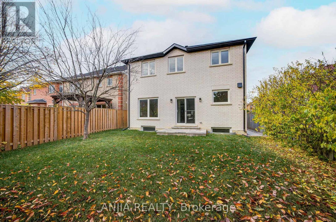
Welcome to 49 Sandham Cres, an exquisite, completely rebuilt detached residence situated in Markham's highly desirable Middlefield neighborhood. 5+2 bedroom, 5 baths, professional finished basement (2,942 square feet above grade), this brand-new home combines exceptional modern craftsmanship with everyday functionality. Exterior & Curb Appeal Stunning Facade: Beautifully finished with fresh interlocking stonework and professionally landscaped greenery for ultimate backyard privacy. Ample Parking: Features a spacious two-car garage alongside an expansive driveway capable of accommodating up to five vehicles. Interior Highlights Contemporary Design: Flooded with natural light through expansive windows, the interior showcases smooth ceilings, upgrade lighting, sleek pot lights, and durable laminate flooring throughout. Main Floor Convenience: Includes a practical main-floor laundry room with direct garage access, plus a private home office/In-law suite equipped with its own dedicated 3-piece bathroom. Chef-Inspired Kitchen: Designed for both style and utility, boasting brand-new stainless steel appliances, a chic backsplash, and a scenic window framing views of the private backyard. Upstairs Accommodations: Generously proportioned bedrooms featuring multiple private ensuites. Modern 2nd-floor balcony features natural wood decking, a clear glass railing, and a covered ceiling overhang, offering a private outdoor space overlooking. Versatile Basement: A fully finished lower level equipped with two separate entrances, a custom wet bar, and two additional bedrooms-ideal for extended family or multi-generational living. Location & Lifestyle Ideally positioned just minutes from everyday essentials, including School, community centre, library, Costco, grocery stores, local dining, parks, and Markville Mall. Commuters will appreciate the exceptional convenience of being Highway 407 / Milliken GO Station. This Move-In Ready Gem Is A Rare Opportunity In A Prime Location. (id:43681)
Open House
现在这个房屋大家可以去Open House参观了!
2:00 pm
结束于:4:30 pm
2:00 pm
结束于:4:30 pm
房源概要
| MLS® Number | N14156984 |
| 房源类型 | 民宅 |
| 社区名字 | Middlefield |
| 附近的便利设施 | 公园, 学校, 公共交通 |
| 社区特征 | 社区活动中心 |
| 特征 | Lighting, 无地毯, 亲戚套间 |
| 总车位 | 7 |
| 结构 | Porch |
| View Type | City View |
详 情
| 浴室 | 5 |
| 地上卧房 | 5 |
| 地下卧室 | 2 |
| 总卧房 | 7 |
| Age | New Building |
| 家电类 | Water Heater, 洗碗机, 烘干机, Hood 电扇, 炉子, 冰箱 |
| 地下室进展 | 已装修 |
| 地下室功能 | Separate Entrance |
| 地下室类型 | N/a (finished), N/a |
| 施工种类 | 独立屋 |
| 空调 | 中央空调 |
| 外墙 | 砖 |
| Flooring Type | Laminate |
| 地基类型 | 混凝土 |
| 供暖方式 | 天然气 |
| 供暖类型 | 压力热风 |
| 储存空间 | 3 |
| 内部尺寸 | 2500 - 3000 Sqft |
| 类型 | 独立屋 |
| 设备间 | 市政供水 |
车 位
| 附加车库 | |
| Garage |
土地
| 英亩数 | 无 |
| 围栏类型 | Fully Fenced, Fenced Yard |
| 土地便利设施 | 公园, 学校, 公共交通 |
| Landscape Features | Landscaped |
| 污水道 | Sanitary Sewer |
| 土地深度 | 116 Ft ,7 In |
| 土地宽度 | 34 Ft ,1 In |
| 不规则大小 | 34.1 X 116.6 Ft |
房 间
| 楼 层 | 类 型 | 长 度 | 宽 度 | 面 积 |
|---|---|---|---|---|
| 二楼 | 主卧 | 5.6 m | 4.06 m | 5.6 m x 4.06 m |
| 二楼 | 第二卧房 | 6.2 m | 3.02 m | 6.2 m x 3.02 m |
| 二楼 | 第三卧房 | 3.97 m | 3.08 m | 3.97 m x 3.08 m |
| 二楼 | Bedroom 4 | 5.77 m | 3.84 m | 5.77 m x 3.84 m |
| 三楼 | Bedroom 5 | 5.8 m | 3.5 m | 5.8 m x 3.5 m |
| 地下室 | 娱乐,游戏房 | 7.1 m | 4.3 m | 7.1 m x 4.3 m |
| 地下室 | 卧室 | 4.4 m | 3.06 m | 4.4 m x 3.06 m |
| 地下室 | 卧室 | 4.04 m | 3.4 m | 4.04 m x 3.4 m |
| 一楼 | 客厅 | 6.3 m | 3.2 m | 6.3 m x 3.2 m |
| 一楼 | 餐厅 | 6.3 m | 3.2 m | 6.3 m x 3.2 m |
| 一楼 | 厨房 | 2.89 m | 2.73 m | 2.89 m x 2.73 m |
| 一楼 | 家庭房 | 4.5 m | 3.28 m | 4.5 m x 3.28 m |
| 一楼 | Office | 2.7 m | 2.6 m | 2.7 m x 2.6 m |
| 一楼 | Eating Area | 3.6 m | 2.18 m | 3.6 m x 2.18 m |
https://www.realtor.ca/real-estate/30487603/49-sandham-crescent-markham-middlefield-middlefield

The trademarks REALTOR®, REALTORS®, and the REALTOR® logo are controlled by The Canadian Real Estate Association (CREA) and identify real estate professionals who are members of CREA. The trademarks MLS®, Multiple Listing Service® and the associated logos are owned by The Canadian Real Estate Association (CREA) and identify the quality of services provided by real estate professionals who are members of CREA. The trademark DDF® is owned by The Canadian Real Estate Association (CREA) and identifies CREA's Data Distribution Facility (DDF®)
Toronto Real Estate Board
Anjia Realty
November 07 2026 05:31:20
