
49 Ribbon Drive Brampton (Sandringham-Wellington), Ontario L6R 2C5


$1,950 Monthly
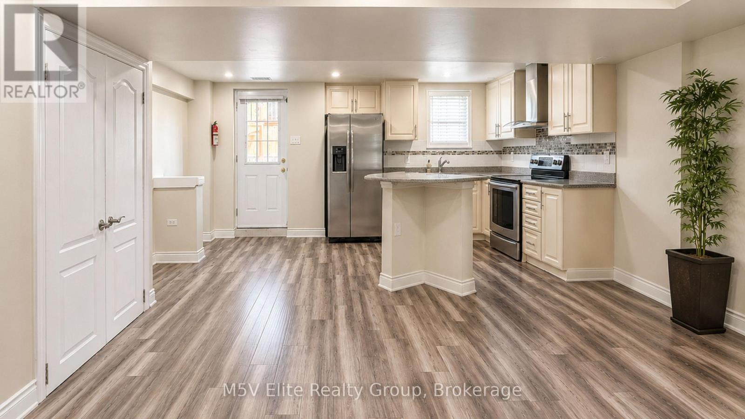
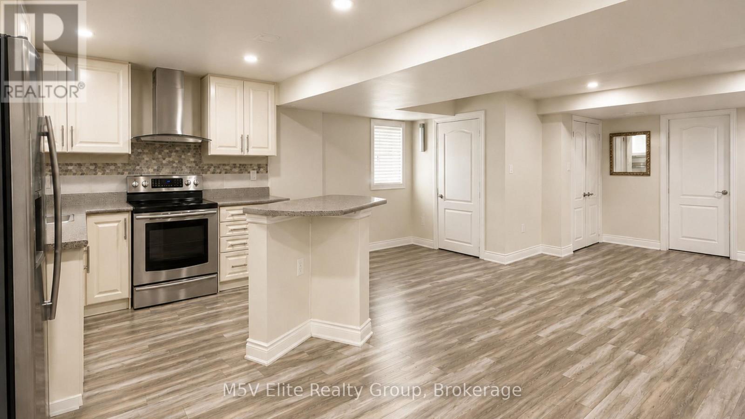
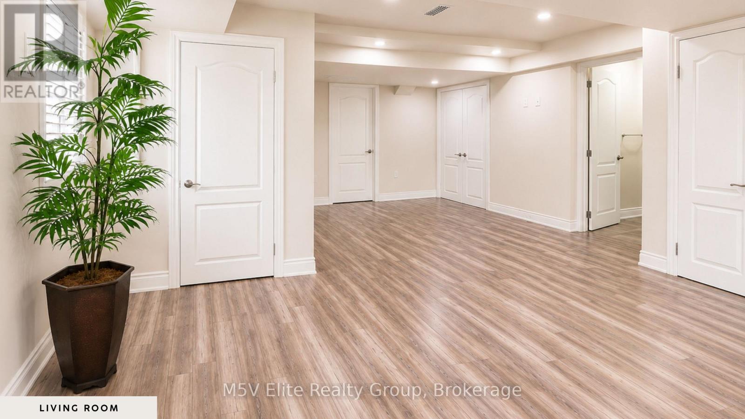
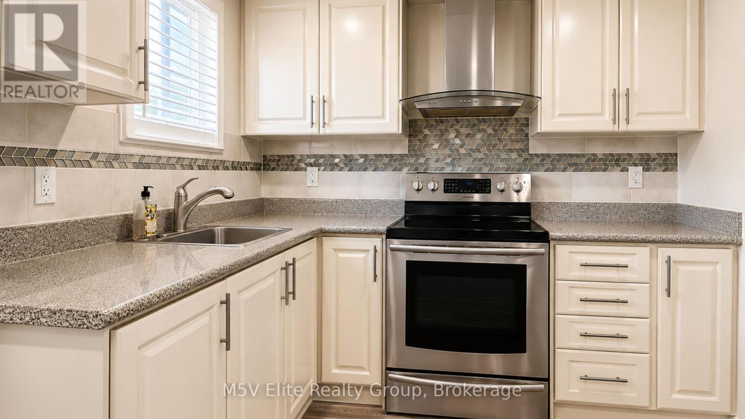
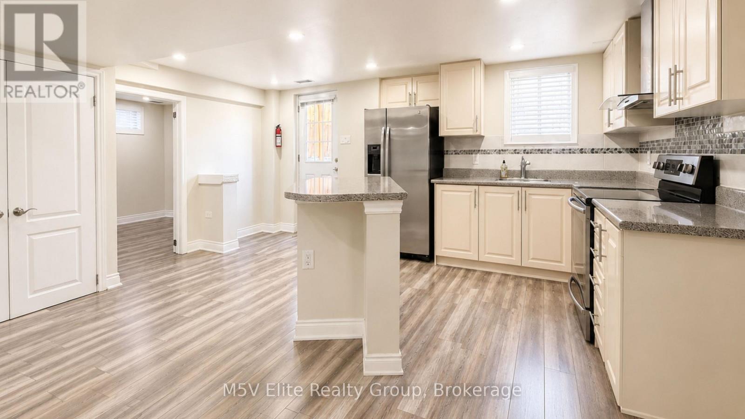
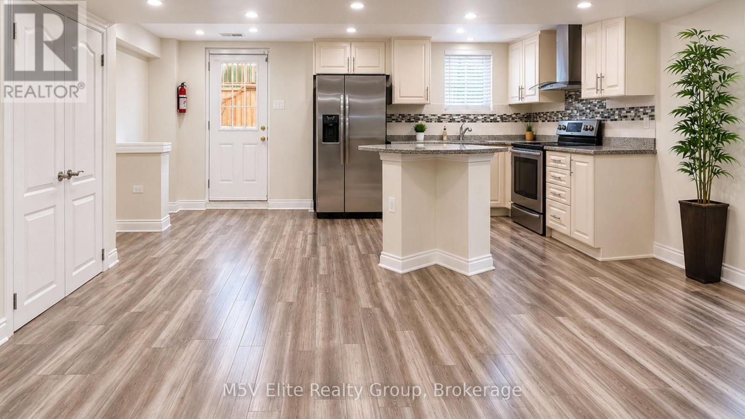
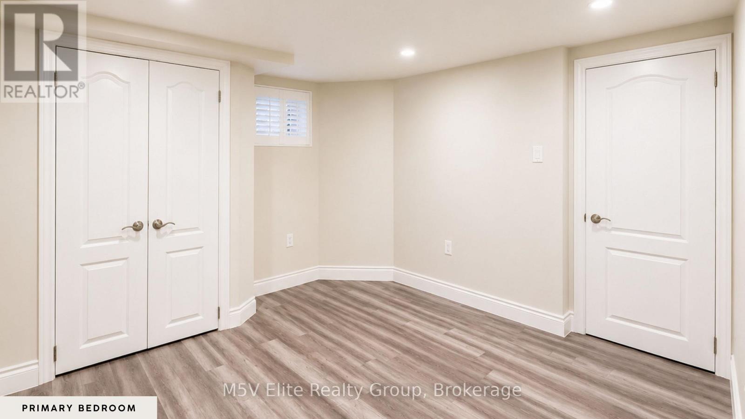
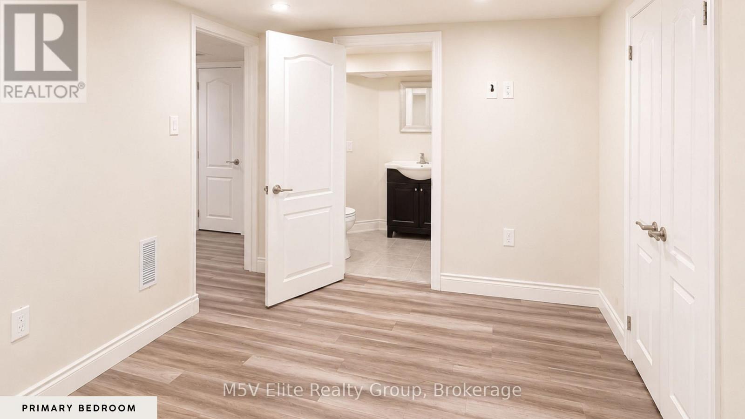
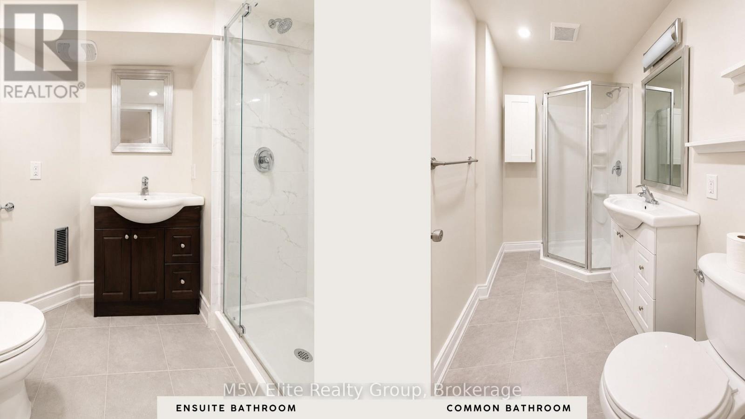
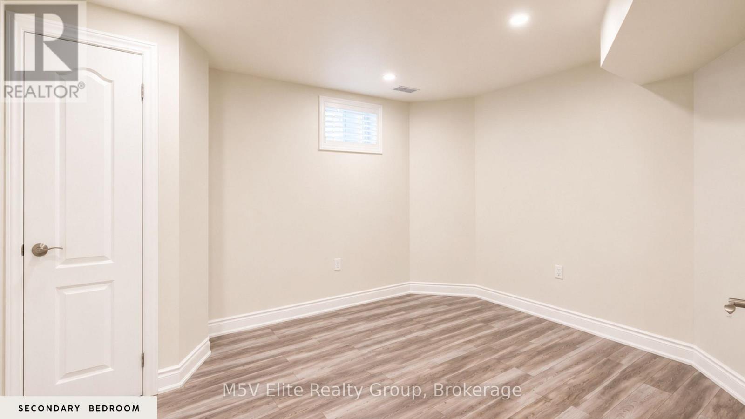
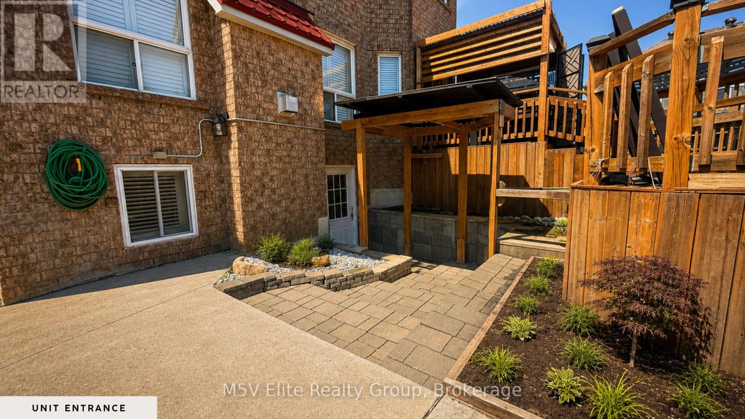
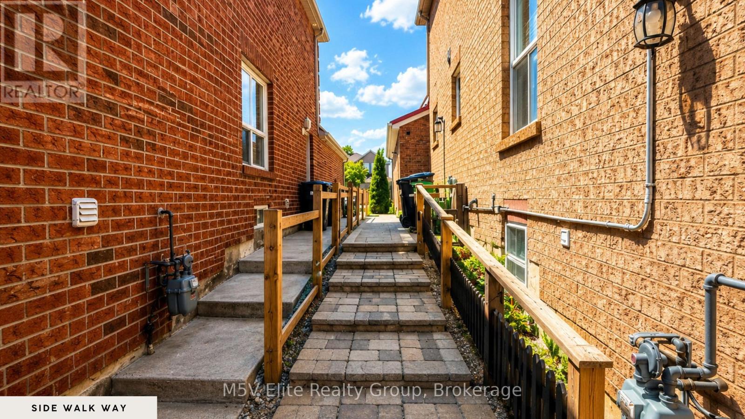
Welcome to this beautifully legal 2-bedroom, 2-bathroom basement apartment conveniently located near Bovaird Dr. E. & Bramalea Rd. Bright and spacious with large windows that provide plenty of natural light. Freshly painted move-in-ready home. The open-concept layout features a modern kitchen with stainless steel appliances, ample cabinetry, and a breakfast island. Enjoy 2 full bathrooms, in-suite laundry, a private separate entrance, and 2 parking spaces. Step outside and enjoy access to the beautifully landscaped backyard, offering outdoor space rarely found with basement apartments. Minutes from Trinity Common Mall, grocery stores, restaurants, schools, parks, walking trails, fitness centres, public transit, Brampton Civic Hospital, and Highway 410. Tenant to pay 30% of utilities. Optional second parking space available for just $50/month. Don't miss this opportunity! (id:43681)
房源概要
| MLS® Number | W13521384 |
| 房源类型 | 民宅 |
| 社区名字 | Sandringham-Wellington |
| 特征 | 无地毯 |
| 总车位 | 1 |
详 情
| 浴室 | 2 |
| 地上卧房 | 2 |
| 总卧房 | 2 |
| 地下室进展 | 已装修 |
| 地下室功能 | Apartment In Basement, Walk Out |
| 地下室类型 | N/a, N/a (finished) |
| 施工种类 | 独立屋 |
| 空调 | 中央空调 |
| 外墙 | 砖 |
| 地基类型 | Unknown |
| 供暖方式 | 天然气 |
| 供暖类型 | 压力热风 |
| 内部尺寸 | 2000 - 2500 Sqft |
| 类型 | 独立屋 |
车 位
| 附加车库 | |
| Garage |
土地
| 英亩数 | 无 |
| 污水道 | Sanitary Sewer |
| 土地深度 | 116 Ft ,4 In |
| 土地宽度 | 39 Ft ,10 In |
| 不规则大小 | 39.9 X 116.4 Ft |
房 间
| 楼 层 | 类 型 | 长 度 | 宽 度 | 面 积 |
|---|---|---|---|---|
| Lower Level | 厨房 | 10 m | 17.5 m | 10 m x 17.5 m |
| Lower Level | 餐厅 | 7.11 m | 7.5 m | 7.11 m x 7.5 m |
| Lower Level | 客厅 | 9 m | 11 m | 9 m x 11 m |
| Lower Level | 主卧 | 11 m | 8.4 m | 11 m x 8.4 m |
| Lower Level | 浴室 | 8.4 m | 6 m | 8.4 m x 6 m |
| Lower Level | 洗衣房 | 5 m | 4 m | 5 m x 4 m |
| Lower Level | 第二卧房 | 12 m | 7 m | 12 m x 7 m |
| Lower Level | 浴室 | 9.7 m | 6 m | 9.7 m x 6 m |

The trademarks REALTOR®, REALTORS®, and the REALTOR® logo are controlled by The Canadian Real Estate Association (CREA) and identify real estate professionals who are members of CREA. The trademarks MLS®, Multiple Listing Service® and the associated logos are owned by The Canadian Real Estate Association (CREA) and identify the quality of services provided by real estate professionals who are members of CREA. The trademark DDF® is owned by The Canadian Real Estate Association (CREA) and identifies CREA's Data Distribution Facility (DDF®)
Toronto Real Estate Board
M5v Elite Realty Group
July 08 2026 07:07:06
