
49 Peel Street E Unit# 20 Jarvis, Ontario N0A 1J0


$424,900管理费,Insurance, Landscaping, Property Management, Parking
$355 每月
管理费,Insurance, Landscaping, Property Management, Parking
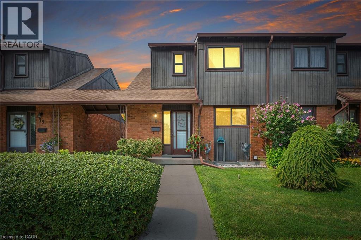
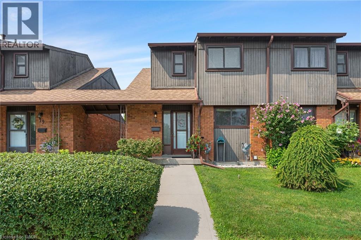
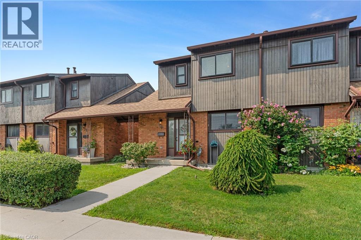
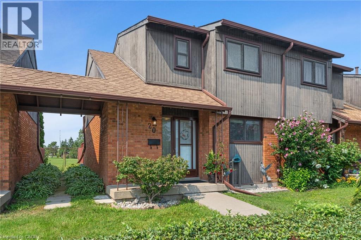
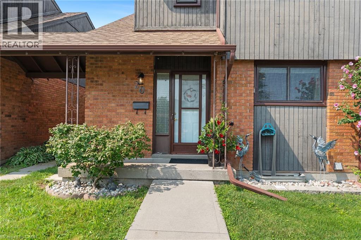
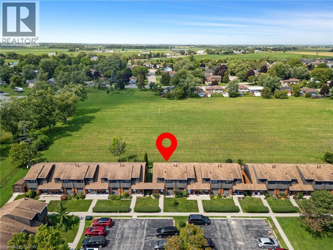
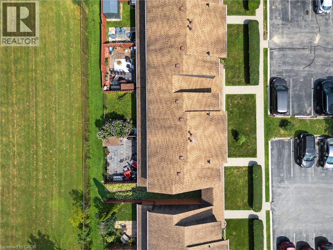
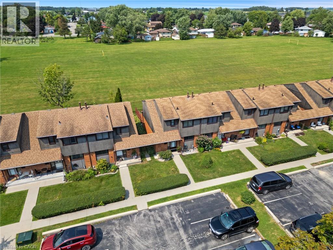
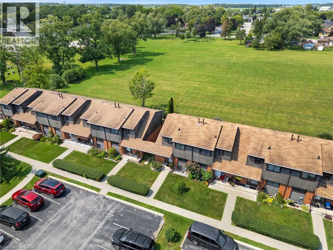
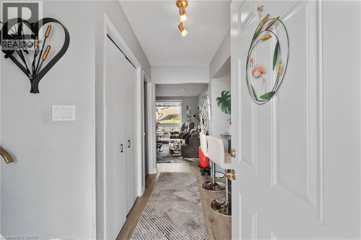
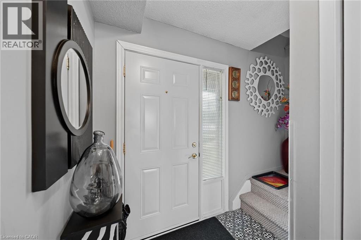
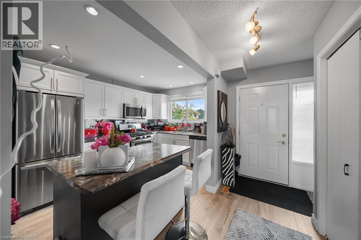
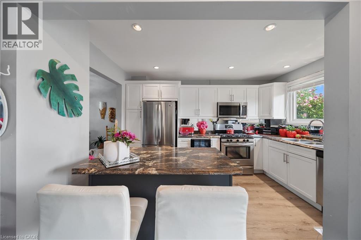
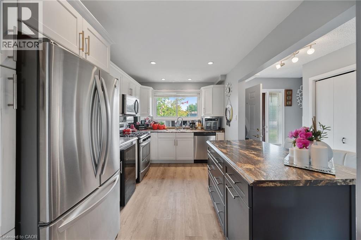
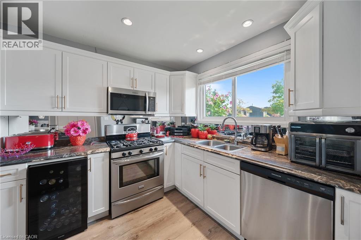
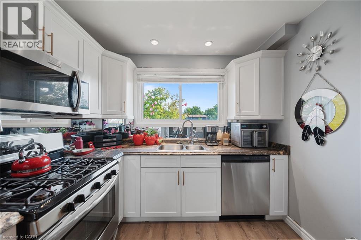
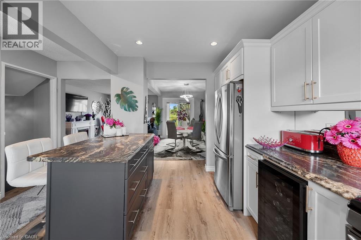
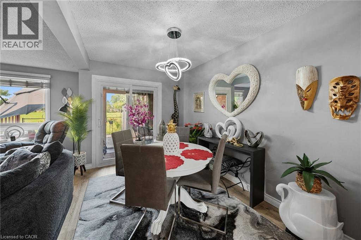
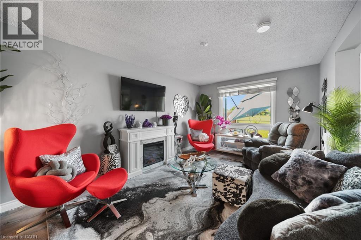
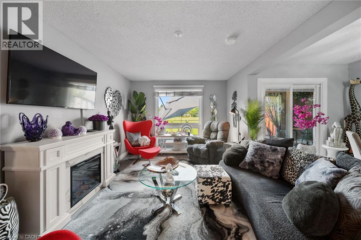
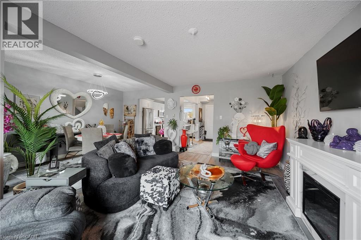
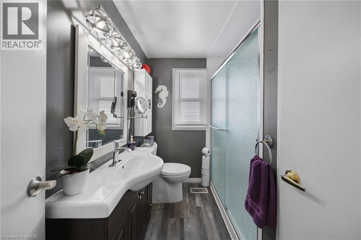
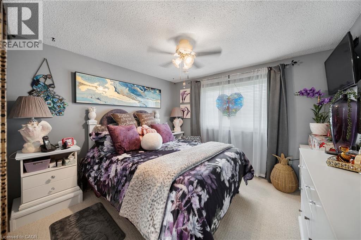
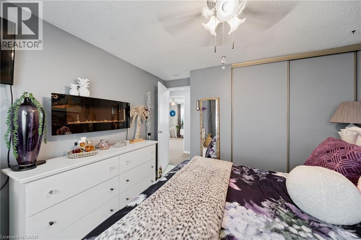
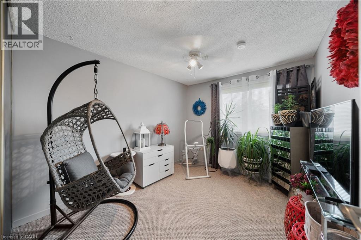
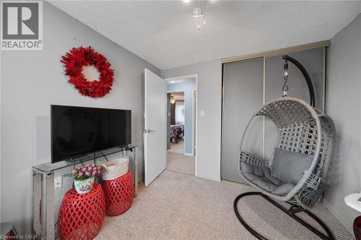
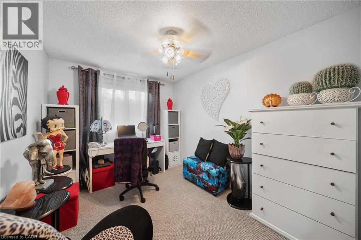
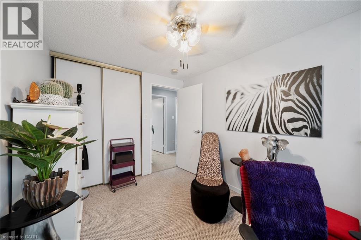
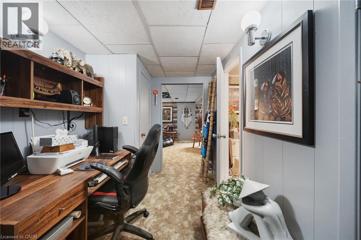
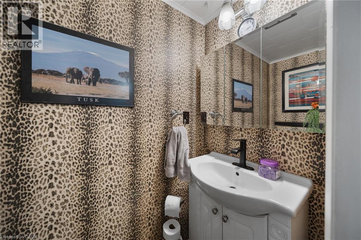
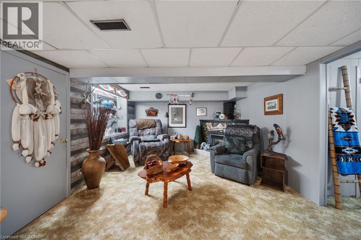
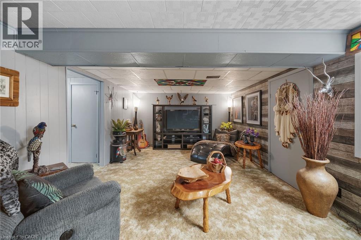
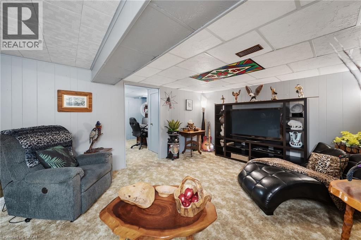
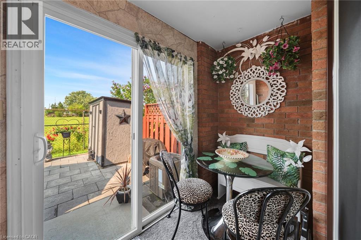
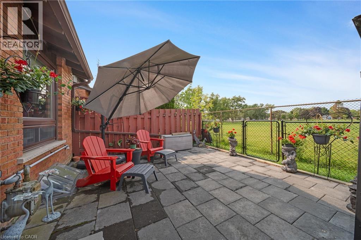
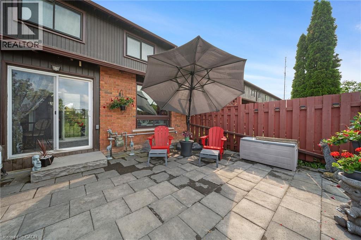
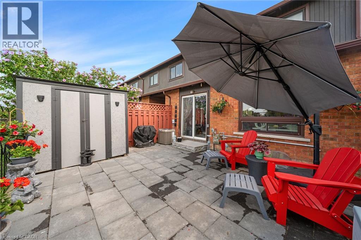
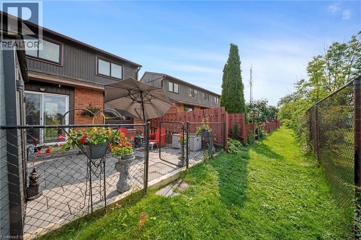
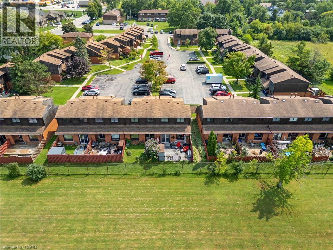
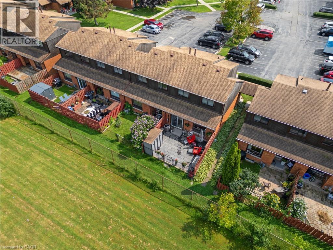
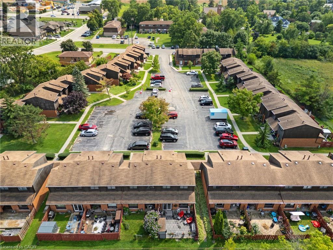
$355 每月Jarvis is the place to start your home owner journey! End unit in a very well maintained complex within walking distance to all Jarvis amenities. Easy access to Jarvis Public with no roads involved ! Featuring 3 bedrooms, 2 updated baths, walk out from dining room to maintenance free fenced backyard. Lower level is finished with a two pce bath. Unit has been extensively renovated with gorgeous white kitchen, upgraded appliances, moveable island. SImply pack your bags and move in. (id:43681)
房源概要
| MLS® Number | 40855309 |
| 房源类型 | 民宅 |
| 特征 | Southern Exposure, 阳台 |
| 总车位 | 1 |
详 情
| 浴室 | 2 |
| 地上卧房 | 3 |
| 总卧房 | 3 |
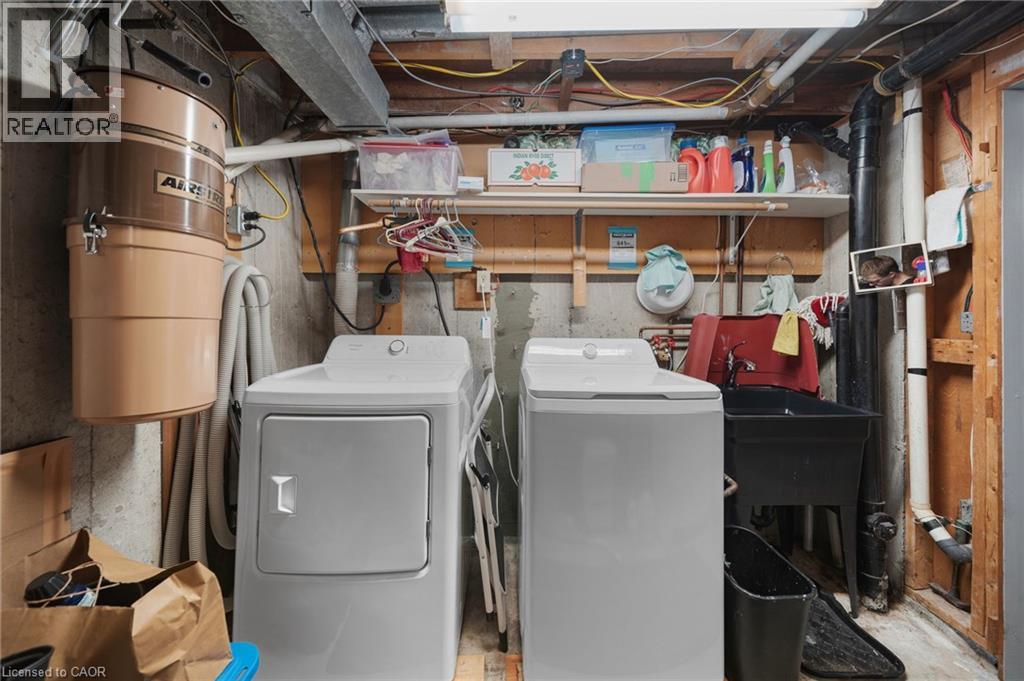
| 家电类 | Central Vacuum, 洗碗机, 烘干机, Freezer, 冰箱, 洗衣机, 嵌入式微波炉, Gas 炉子(s), 窗帘 |
| 建筑风格 | Other |
| 地下室进展 | 部分完成 |
| 地下室类型 | 全部完成 |
| 施工日期 | 1976 |
| 建材 | 木头 Frame |
| 施工种类 | 附加的 |
| 空调 | 中央空调 |
| 外墙 | 砖 Veneer, 木头 |
| 壁炉 | 有 |
| Fireplace Total | 1 |
| 固定装置 | 吊扇 |
| 地基类型 | 混凝土浇筑 |
| 客人卫生间(不包含洗浴) | 1 |
| 供暖方式 | 天然气 |
| 供暖类型 | 压力热风 |
| 储存空间 | 2 |
| 内部尺寸 | 1487 Sqft |
| 类型 | 公寓 |
| 设备间 | 市政供水 |
车 位
| Open |
土地
| 入口类型 | Road Access |
| 英亩数 | 无 |
| 污水道 | 城市污水处理系统 |
| 规划描述 | N A3 |
房 间
| 楼 层 | 类 型 | 长 度 | 宽 度 | 面 积 |
|---|---|---|---|---|
| 二楼 | 四件套浴室 | Measurements not available | ||
| 二楼 | 卧室 | 8'8'' x 10'9'' | ||
| 二楼 | 卧室 | 8'1'' x 12'0'' | ||
| 二楼 | 主卧 | 11'0'' x 12'0'' | ||
| 地下室 | Storage | 11'1'' x 4'1'' | ||
| 地下室 | 两件套卫生间 | Measurements not available | ||
| 地下室 | 设备间 | 8'8'' x 12'10'' | ||
| 地下室 | 家庭房 | 19'1'' x 11'11'' | ||
| 一楼 | 厨房 | 13'1'' x 13'2'' | ||
| 一楼 | 餐厅 | 8'0'' x 12'0'' | ||
| 一楼 | 客厅 | 11'1'' x 16'4'' |
https://www.realtor.ca/real-estate/30146134/49-peel-street-e-unit-20-jarvis

The trademarks REALTOR®, REALTORS®, and the REALTOR® logo are controlled by The Canadian Real Estate Association (CREA) and identify real estate professionals who are members of CREA. The trademarks MLS®, Multiple Listing Service® and the associated logos are owned by The Canadian Real Estate Association (CREA) and identify the quality of services provided by real estate professionals who are members of CREA. The trademark DDF® is owned by The Canadian Real Estate Association (CREA) and identifies CREA's Data Distribution Facility (DDF®)
REALTORS® Association of Hamilton-Burlington
RE/MAX Escarpment Realty Inc.
August 12 2026 07:08:26
