
49 Miriam Crescent Richmond Hill (Doncrest), Ontario L4B 2P8


$1,889,000
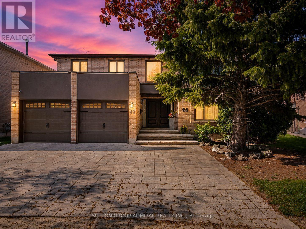
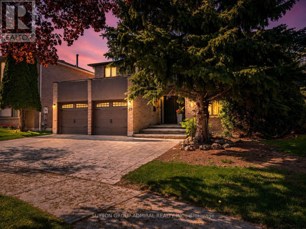
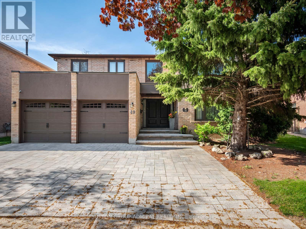
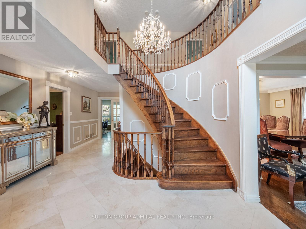
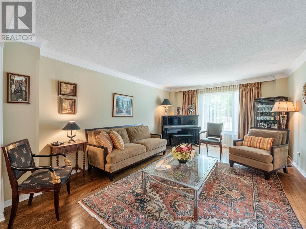
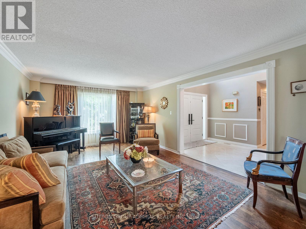
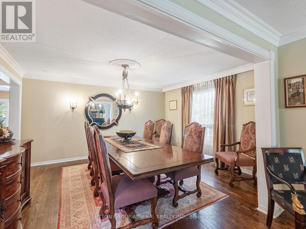
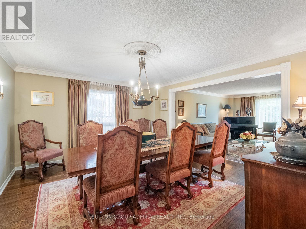
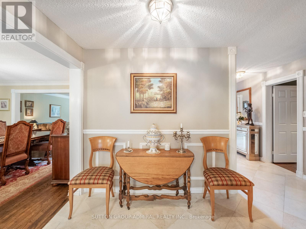
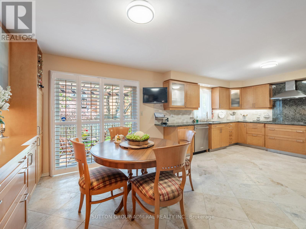
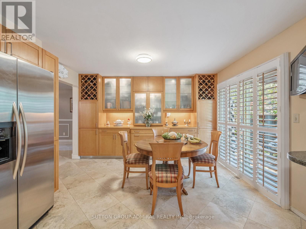
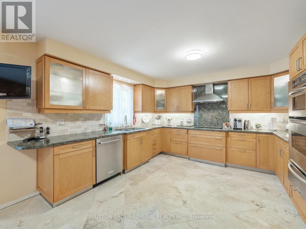
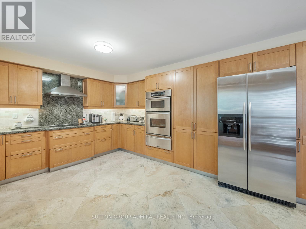
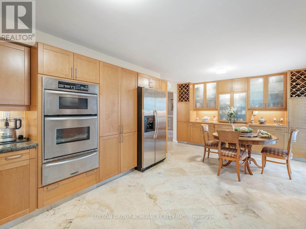
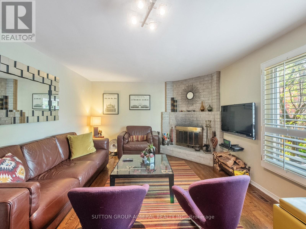
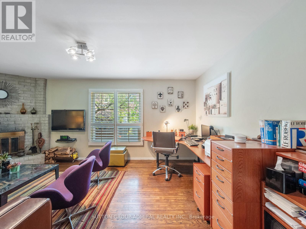
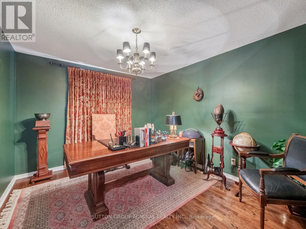
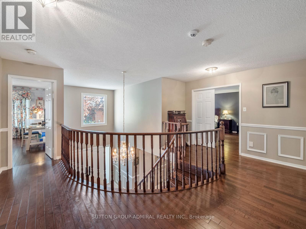
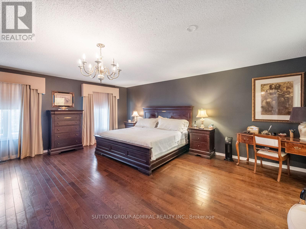
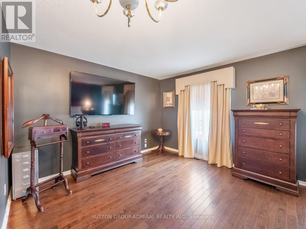
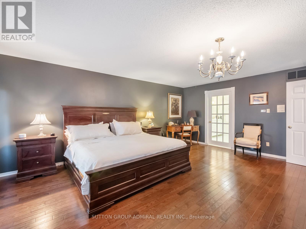
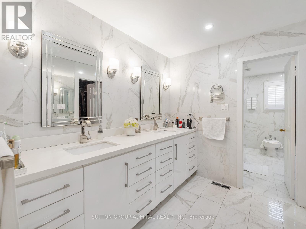
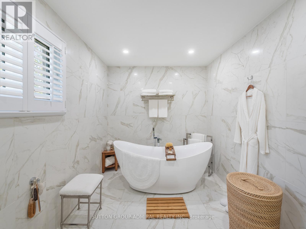
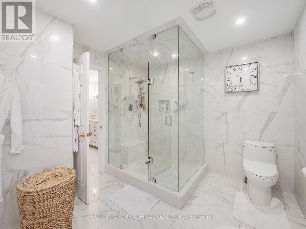
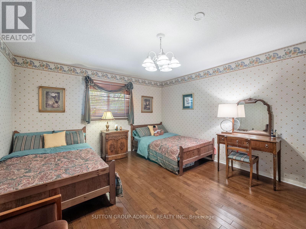
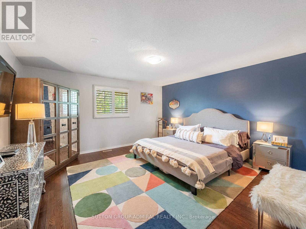
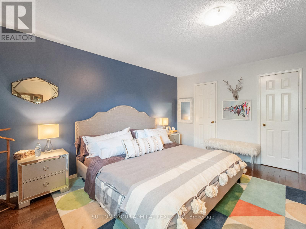
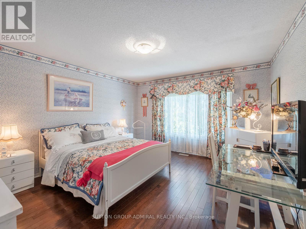
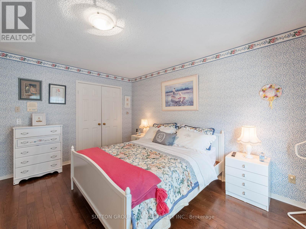
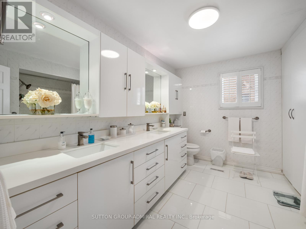
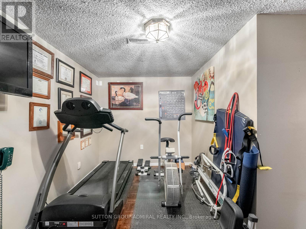
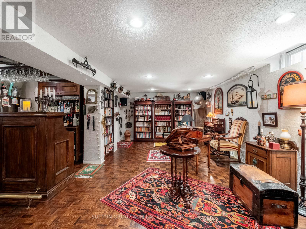
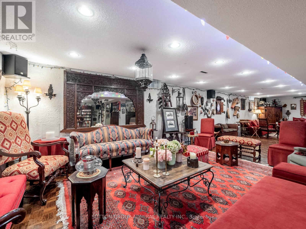
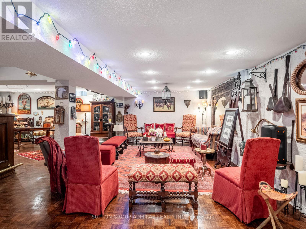
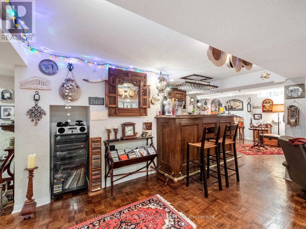
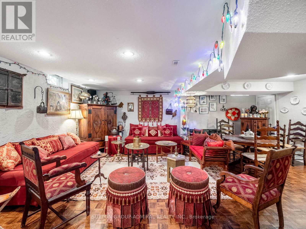
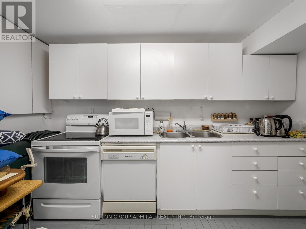
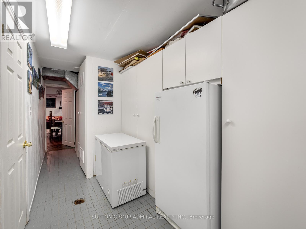
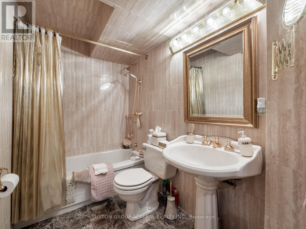
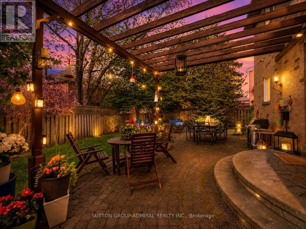
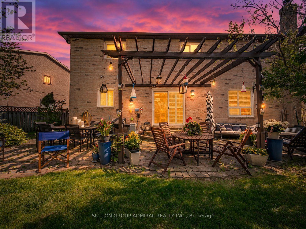
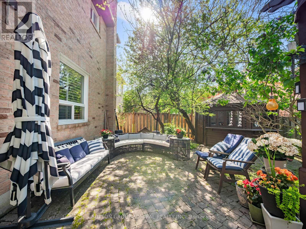
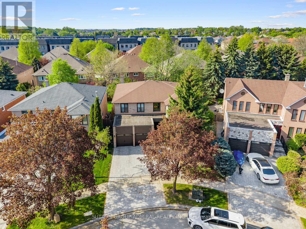
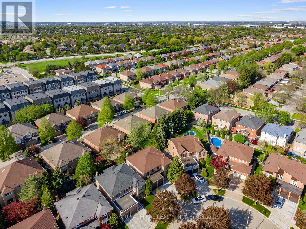
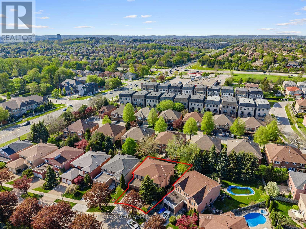
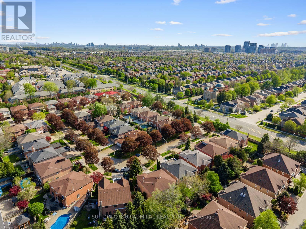
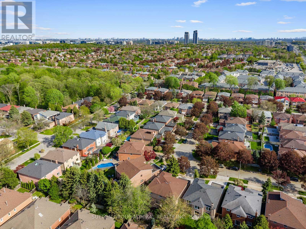
Situated on a premium pie-shaped lot w/ an impressive 77' rear width in Richmond Hill's highly sought-after Doncrest community, this executive residence offers 3,584 sq ft above grade plus a finished basement, combining timeless European flair w/ exceptional functionality & entertaining space. A dramatic 17' double-height foyer & sweeping circular staircase create an unforgettable first impression, while marble flooring, H/W throughout the main & second levels, crown moulding, oversized principal rooms & abundant natural light enhance the home's elegant character. The renovated kitchen features built-in S/Sl appliances, extensive cabinetry, granite c-tops, & a marble backsplash, w/ a walk-out to a private backyard retreat complete w/ mature trees, pergola, cabana, & exceptional privacy. Designed for family living and entertaining, the inviting family room features a wood-burning fireplace & Cali shutters, while the oversized main-floor office provides an ideal work-from-home environment. Upstairs, the expansive primary suite offers double-door entry, a walk-in closet, & a beautifully renovated 7-piece ensuite. 3 additional generously sized bedrooms & a renovated family bathroom complete the upper level. The finished lower level is an entertainer's dream, featuring a 2nd kitchen, oversized rec area, wet bar, exercise room, & full 5-piece bathroom, offering excellent flexibility for extended family, multi-gen living, or future in-law suite potential. Beautiful curb appeal is enhanced by professional landscaping & newer front interlock ('25). Recent improvements include the updated kitchen, renovated primary ensuite & main bath, updated windows, & a high-eff HVAC system. Ideally located near Phillips Park, Ada Mackenzie Park, Russell Farm Park, & Ed Sackfield Arena, w/ convenient access to shopping, YRT/VIVA transit, GO Transit, Highways 7, 407 & 404. Close to sought-after schools including Doncrest PS, Adrienne Clarkson (FI), Christ is King CES & St. Robert CHS (id:43681)
房源概要
| MLS® Number | N13737792 |
| 房源类型 | 民宅 |
| 社区名字 | Doncrest |
| 附近的便利设施 | 公园, 礼拜场所, 公共交通, 学校 |
| 社区特征 | 社区活动中心 |
| 设备类型 | Air Conditioner, 热水器, Furnace |
| 特征 | Lighting, 无地毯 |
| 总车位 | 5 |
| 租赁设备类型 | Air Conditioner, 热水器, Furnace |
| 结构 | Patio(s), 棚 |
| View Type | City View |
详 情
| 浴室 | 4 |
| 地上卧房 | 4 |
| 总卧房 | 4 |
| Age | 31 To 50 Years |
| 公寓设施 | Fireplace(s) |
| 家电类 | Garage Door Opener Remote(s), 烤箱 - Built-in, Range, Water Heater, All, Alarm System, 洗碗机, 烘干机, Freezer, Garage Door Opener, 微波炉, Hood 电扇, Two 炉子s, 洗衣机, 窗帘, Two 冰箱s |
| 地下室进展 | 已装修 |
| 地下室类型 | N/a (finished), Full |
| 施工种类 | 独立屋 |
| 空调 | 中央空调 |
| 外墙 | 砖 |
| Fire Protection | Controlled Entry, Alarm System, Monitored Alarm, Smoke Detectors |
| 壁炉 | 有 |
| Fireplace Total | 1 |
| Flooring Type | Hardwood, Marble, Parquet, Tile |
| 地基类型 | 混凝土 |
| 客人卫生间(不包含洗浴) | 1 |
| 供暖方式 | 天然气 |
| 供暖类型 | 压力热风 |
| 储存空间 | 2 |
| 内部尺寸 | 3500 - 5000 Sqft |
| 类型 | 独立屋 |
| 设备间 | 市政供水 |
车 位
| Garage |
土地
| 英亩数 | 无 |
| 围栏类型 | Fully Fenced |
| 土地便利设施 | 公园, 宗教场所, 公共交通, 学校 |
| Landscape Features | Landscaped |
| 污水道 | Sanitary Sewer |
| 土地深度 | 117 Ft ,3 In |
| 土地宽度 | 42 Ft ,9 In |
| 不规则大小 | 42.8 X 117.3 Ft ; Oversize Pie Shaped Lot (77' Rear Width) |
房 间
| 楼 层 | 类 型 | 长 度 | 宽 度 | 面 积 |
|---|---|---|---|---|
| 二楼 | 第三卧房 | 4.57 m | 4.11 m | 4.57 m x 4.11 m |
| 二楼 | Bedroom 4 | 4.32 m | 3.91 m | 4.32 m x 3.91 m |
| 二楼 | 浴室 | 3.07 m | 3.48 m | 3.07 m x 3.48 m |
| 二楼 | 主卧 | 5.97 m | 5.61 m | 5.97 m x 5.61 m |
| 二楼 | 浴室 | 5.48 m | 4.22 m | 5.48 m x 4.22 m |
| 二楼 | 第二卧房 | 4.57 m | 4.57 m | 4.57 m x 4.57 m |
| 地下室 | Exercise Room | 4.6 m | 4.27 m | 4.6 m x 4.27 m |
| 地下室 | 娱乐,游戏房 | 16.1 m | 12.75 m | 16.1 m x 12.75 m |
| 地下室 | 厨房 | 4.34 m | 3.53 m | 4.34 m x 3.53 m |
| 地下室 | 浴室 | 2.49 m | 1.52 m | 2.49 m x 1.52 m |
| 一楼 | 客厅 | 5.59 m | 3.89 m | 5.59 m x 3.89 m |
| 一楼 | 餐厅 | 3.96 m | 4.52 m | 3.96 m x 4.52 m |
| 一楼 | 厨房 | 3.99 m | 7.06 m | 3.99 m x 7.06 m |
| 一楼 | 家庭房 | 5.87 m | 3.91 m | 5.87 m x 3.91 m |
| 一楼 | Office | 3.94 m | 3.25 m | 3.94 m x 3.25 m |
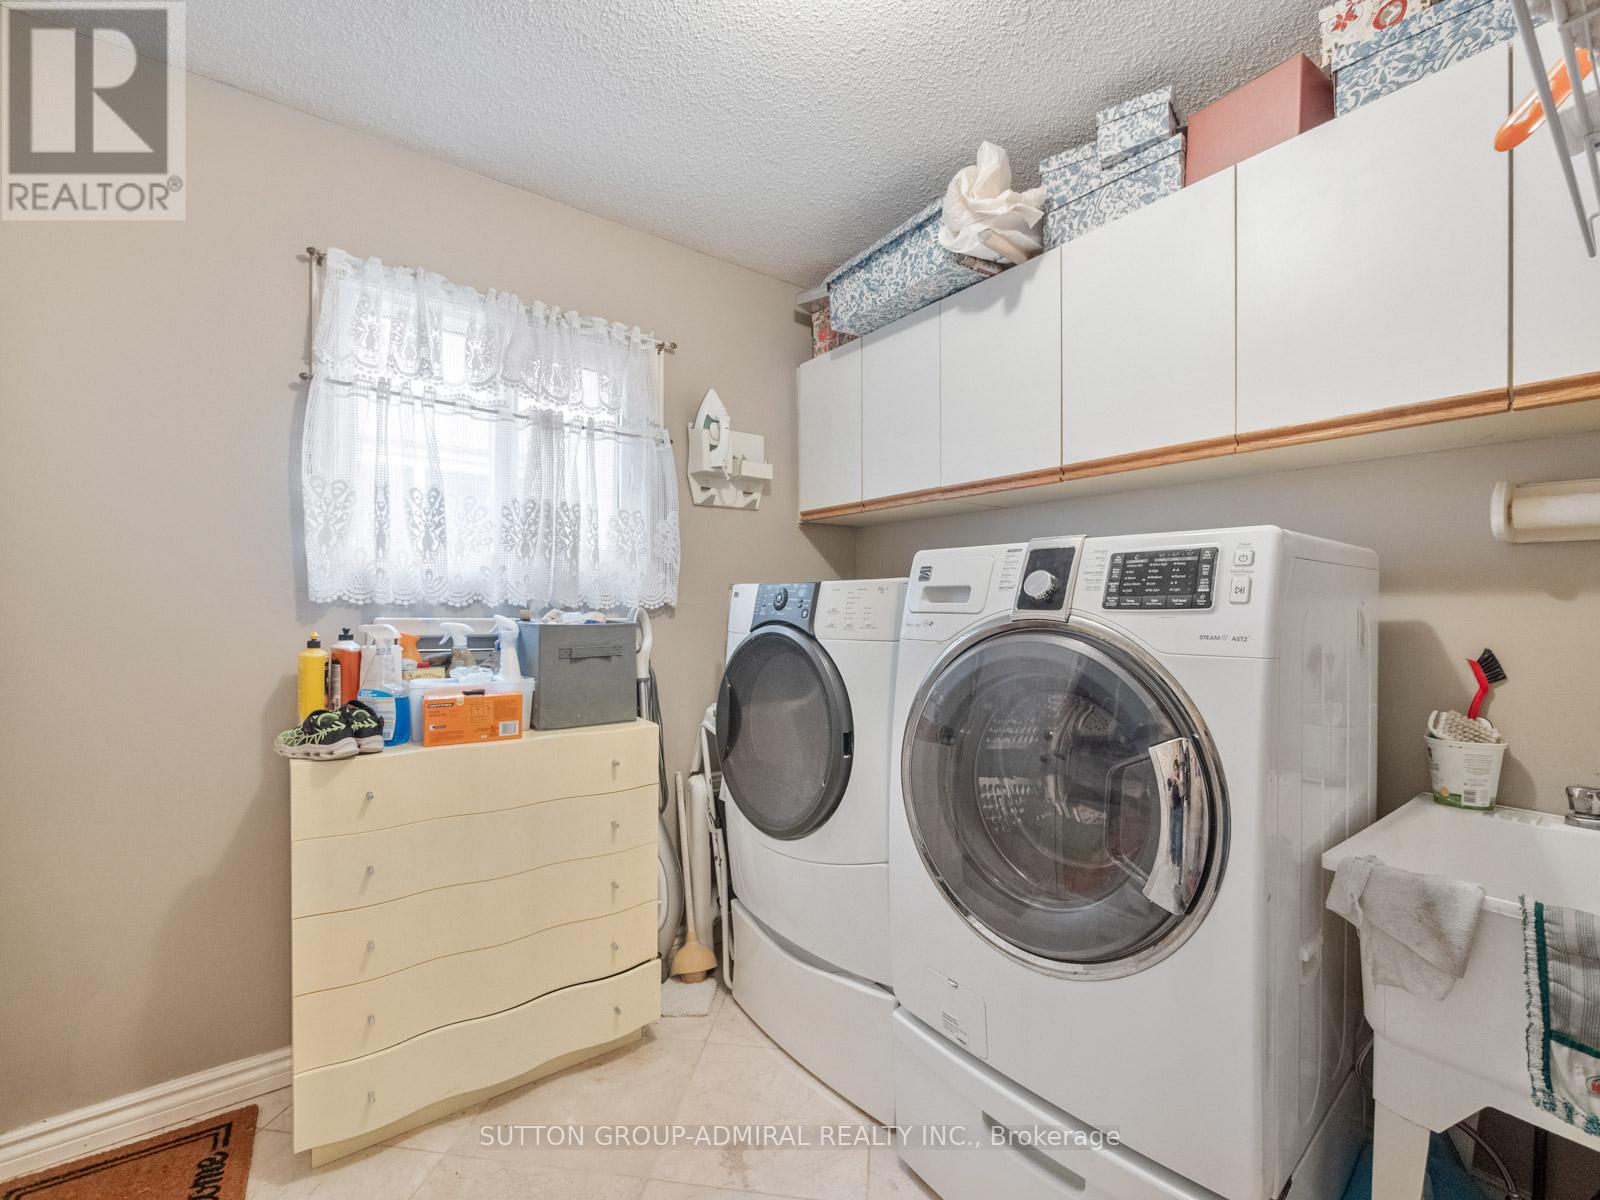
| 一楼 | 洗衣房 | 2.44 m | 2.36 m | 2.44 m x 2.36 m |
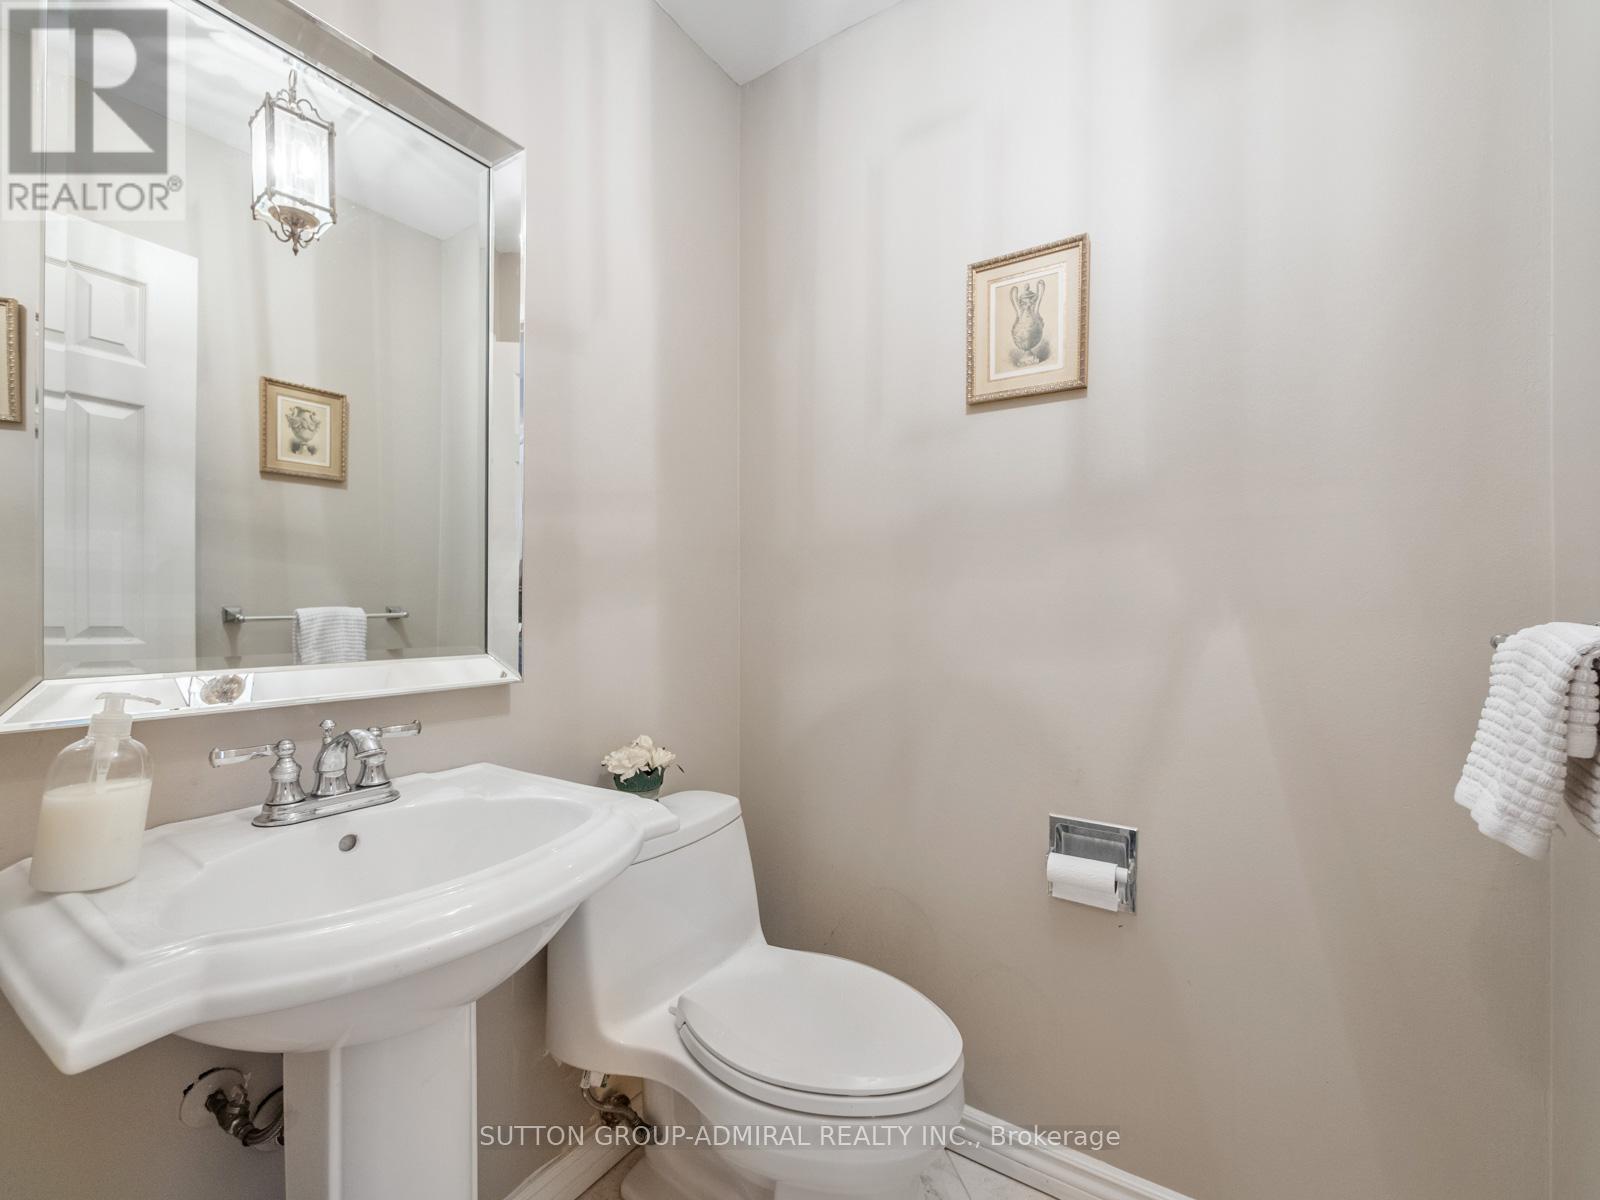
| 一楼 | Partial Bathroom | 1.4 m | 1.47 m | 1.4 m x 1.47 m |
设备间
| 有线电视 | 可用 |
| 配电箱 | 可用 |
| 污水道 | 可用 |
https://www.realtor.ca/real-estate/30226494/49-miriam-crescent-richmond-hill-doncrest-doncrest

The trademarks REALTOR®, REALTORS®, and the REALTOR® logo are controlled by The Canadian Real Estate Association (CREA) and identify real estate professionals who are members of CREA. The trademarks MLS®, Multiple Listing Service® and the associated logos are owned by The Canadian Real Estate Association (CREA) and identify the quality of services provided by real estate professionals who are members of CREA. The trademark DDF® is owned by The Canadian Real Estate Association (CREA) and identifies CREA's Data Distribution Facility (DDF®)
Toronto Real Estate Board
Sutton Group-Admiral Realty Inc.
September 23 2026 04:56:04
