
49 Miller Drive Halton Hills (Georgetown), Ontario L7G 5P7

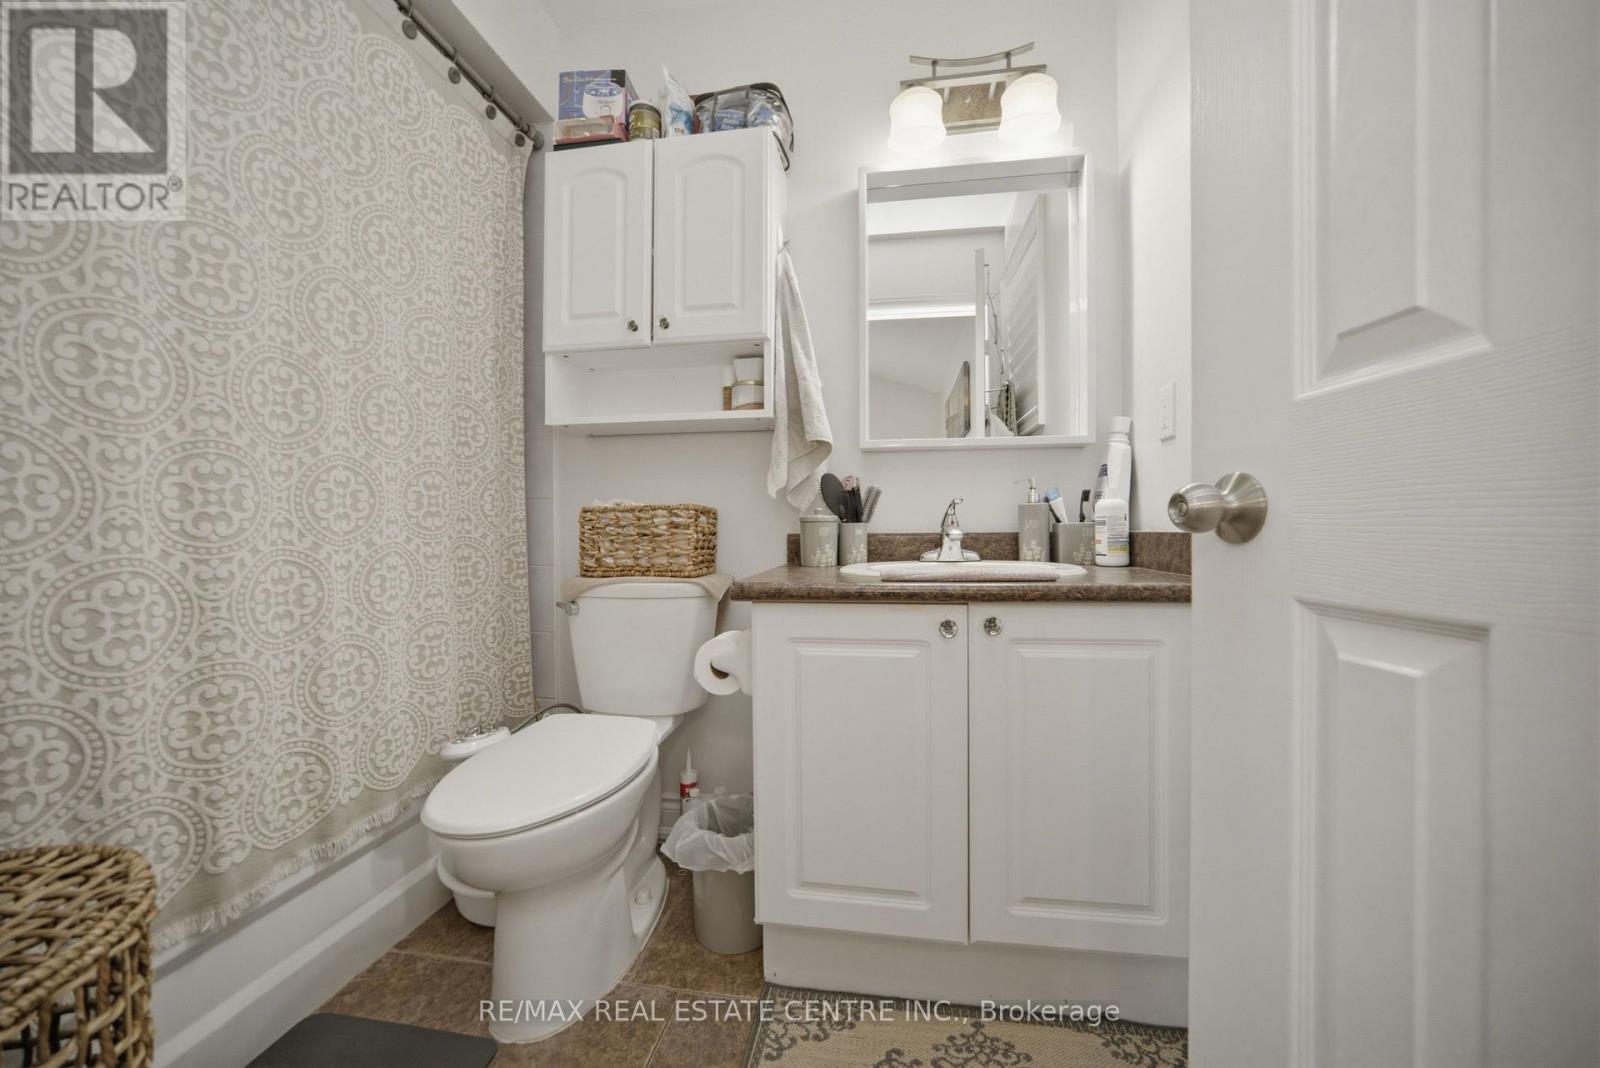

$1,299,000
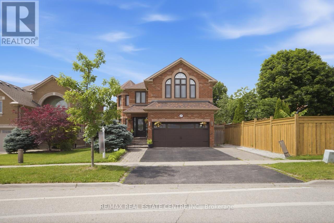
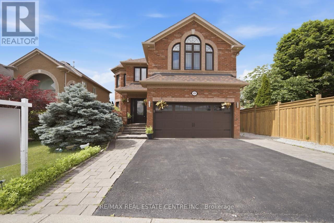
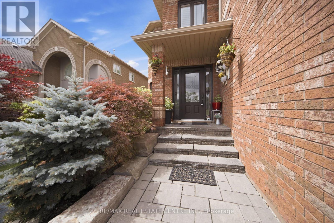
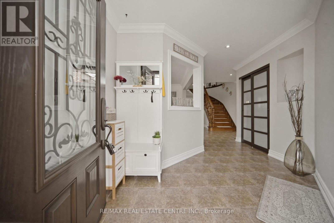
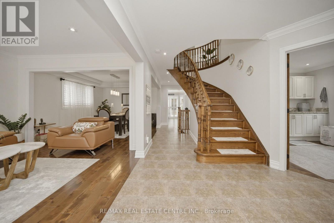
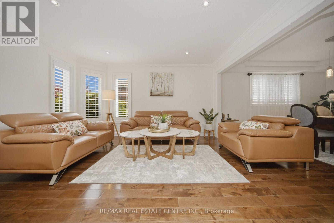
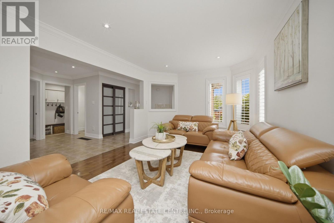
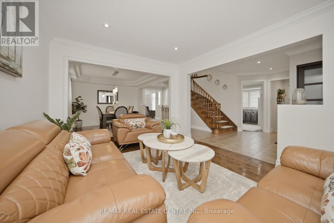
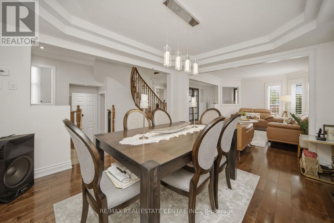
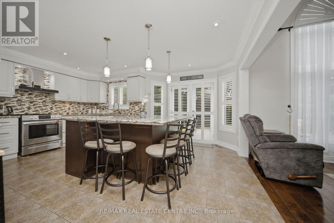
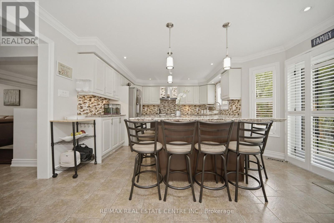
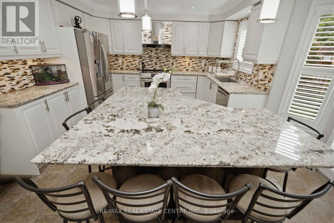
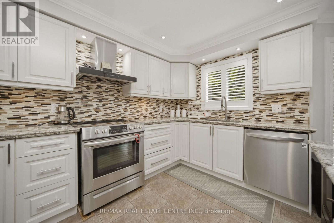
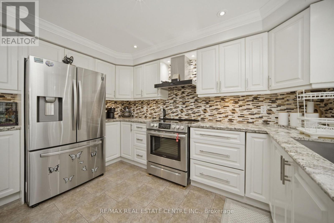
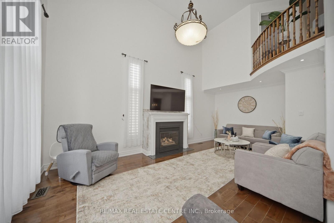
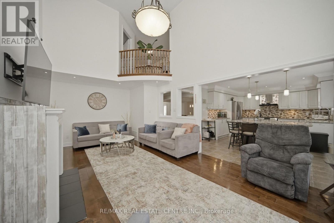
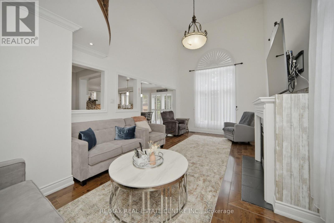
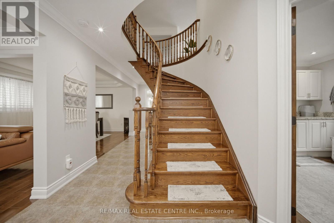
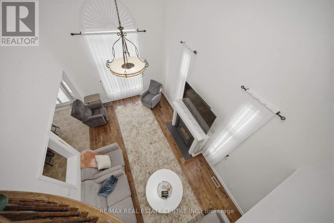
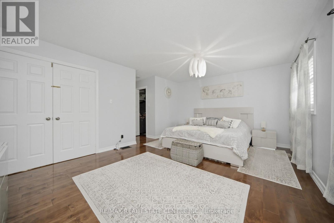
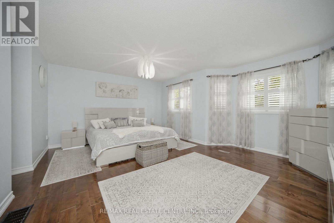
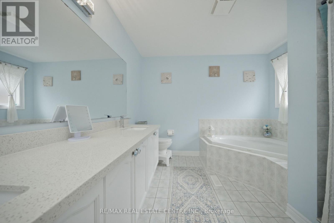
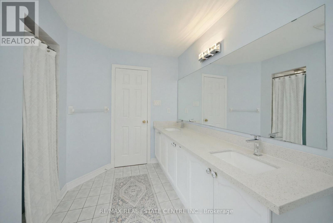
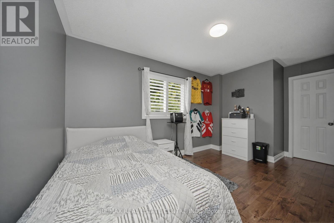
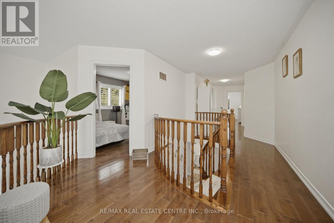
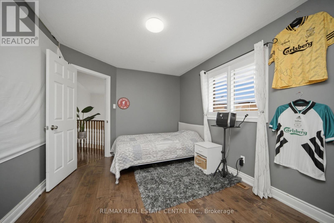
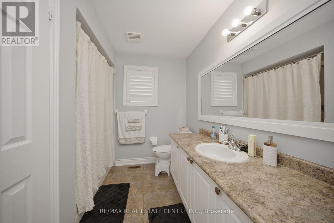
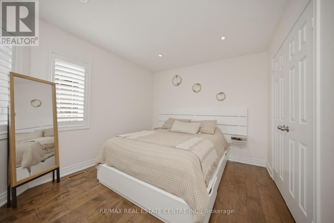
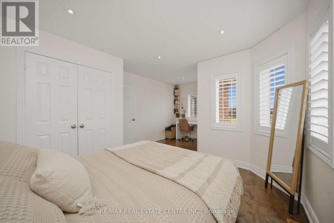
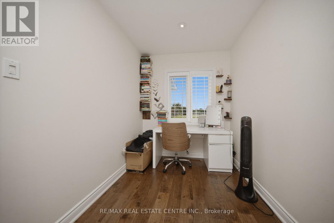
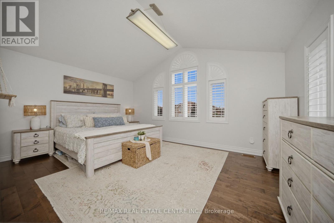
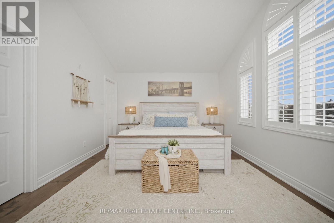
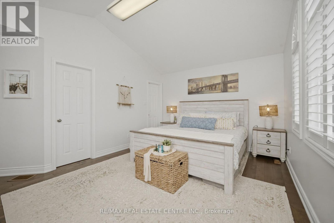
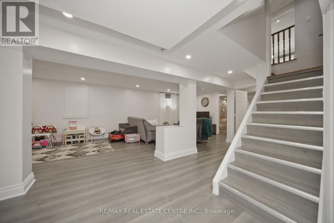
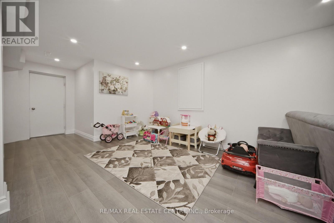
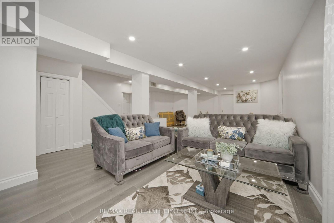
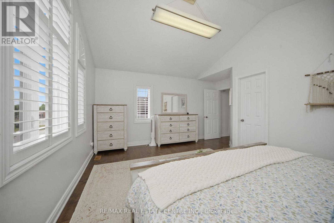
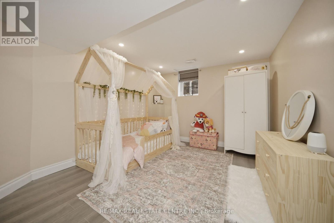
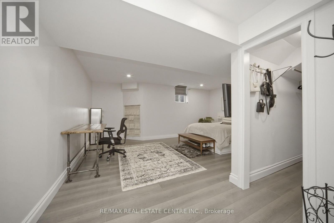
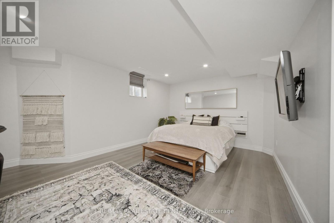
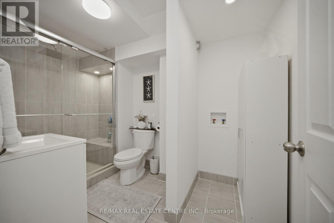
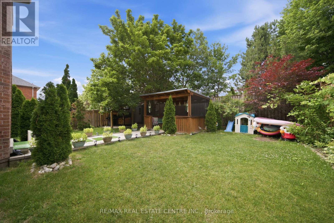
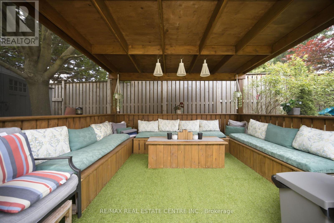
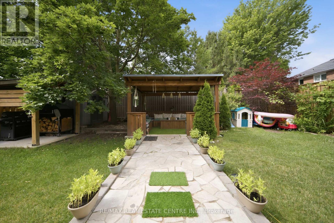
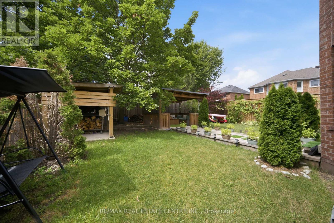
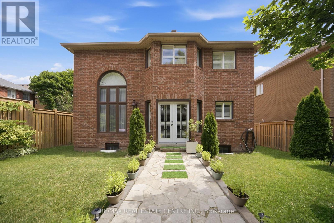
Welcome To A European-Inspired 3000+ Sq.Ft Home Designed For Refined Multi-Generational Living. Elegant Stone Walkways, Manicured Gardens, Armor Stone Accents, And A Covered Porch Create A Striking First Impression. Inside, Rich Hardwood, Crown Molding, California Shutters, And Upscale Décor Set A Timeless, Sophisticated Tone.A Grand Foyer Opens To Formal Living And Dining Rooms, While The Chef's Kitchen And Dramatic Family Room Overlook The Beautifully Landscaped Yard. The Kitchen Features Two-Tone Cabinetry, Granite Counters, Stainless Steel Appliances, And A Walkout To Tiered Outdoor Living.The Family Room Delivers Unforgettable Grandeur With Soaring Windows, A Dramatic Ceiling, And Upper-Level Overlook.Upstairs Offers Four Luxurious Bedrooms, Including Two Primary Suites With Walk-In Closets And Spa-Inspired Ensuites.The Lower Level Adds A Spacious Recreation Area, Two Large Bedrooms, A 3-Piece Bath, And Rough-Ins For Kitchenette And Laundry - Ideal For Extended Family.Outdoors, Enjoy A Party-Sized Patio, Gazebo, Covered BBQ Area, And Lush Landscaping. Parking For Seven Vehicles Completes This Exceptional Offering.Perfectly Located Near Schools, Parks, Trails, And Major Commuter Routes, This Home Blends European Elegance And Modern Multi-Generational Luxury. (id:43681)
房源概要
| MLS® Number | W13617102 |
| 房源类型 | 民宅 |
| 社区名字 | Georgetown |
| 附近的便利设施 | 近高尔夫球场, 医院, 公园, 学校 |
| 社区特征 | 社区活动中心 |
| 总车位 | 7 |
| 结构 | Patio(s) |
详 情
| 浴室 | 5 |
| 地上卧房 | 4 |
| 地下卧室 | 2 |
| 总卧房 | 6 |
| 公寓设施 | Fireplace(s) |
| 家电类 | Central Vacuum, Water Heater, Barbeque, 洗碗机, 烘干机, Garage Door Opener, 炉子, 洗衣机, Water Softener, 冰箱 |
| 地下室进展 | 已装修 |
| 地下室类型 | N/a (finished) |
| 施工种类 | 独立屋 |
| 空调 | 中央空调 |
| 外墙 | 砖 |
| 壁炉 | 有 |
| Flooring Type | Hardwood, Vinyl, Ceramic |
| 地基类型 | Unknown |
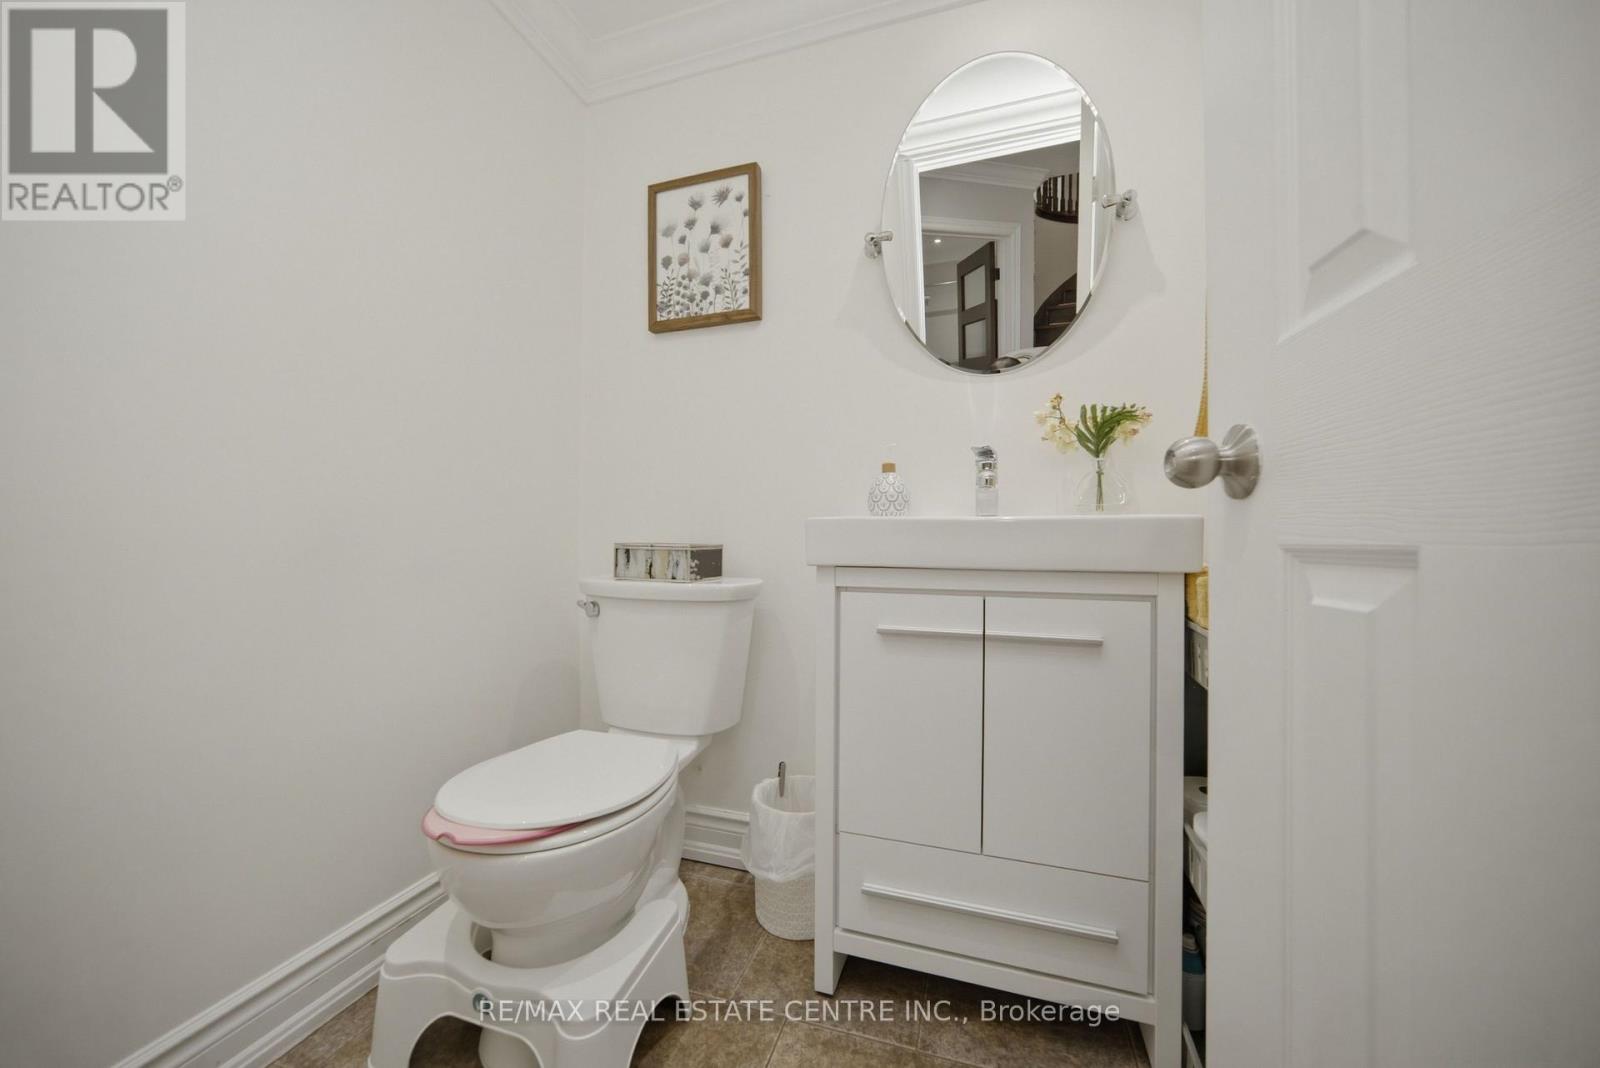
| 客人卫生间(不包含洗浴) | 1 |
| 供暖方式 | 天然气 |
| 供暖类型 | 压力热风 |
| 储存空间 | 2 |
| 内部尺寸 | 3000 - 3500 Sqft |
| 类型 | 独立屋 |
| 设备间 | 市政供水 |
车 位
| 附加车库 | |
| Garage |
土地
| 英亩数 | 无 |
| 土地便利设施 | 近高尔夫球场, 医院, 公园, 学校 |
| Landscape Features | Landscaped |
| 污水道 | Sanitary Sewer |
| 土地深度 | 119 Ft ,7 In |
| 土地宽度 | 50 Ft ,4 In |
| 不规则大小 | 50.4 X 119.6 Ft |
房 间
| 楼 层 | 类 型 | 长 度 | 宽 度 | 面 积 |
|---|---|---|---|---|
| 二楼 | 主卧 | 5.3 m | 3.9 m | 5.3 m x 3.9 m |
| 二楼 | 主卧 | 5.1 m | 3.6 m | 5.1 m x 3.6 m |
| 二楼 | 第三卧房 | 3.9 m | 2.3 m | 3.9 m x 2.3 m |
| 二楼 | Bedroom 4 | 5.8 m | 3.8 m | 5.8 m x 3.8 m |
| 地下室 | 娱乐,游戏房 | 8.2 m | 5.8 m | 8.2 m x 5.8 m |
| 地下室 | Bedroom 5 | 5.3 m | 4.8 m | 5.3 m x 4.8 m |
| 地下室 | 卧室 | 5.6 m | 3.2 m | 5.6 m x 3.2 m |
| 一楼 | 客厅 | 4.1 m | 3.4 m | 4.1 m x 3.4 m |
| 一楼 | 餐厅 | 4 m | 3.3 m | 4 m x 3.3 m |
| 一楼 | 厨房 | 5.2 m | 4.2 m | 5.2 m x 4.2 m |
| 一楼 | 家庭房 | 6.5 m | 3.7 m | 6.5 m x 3.7 m |
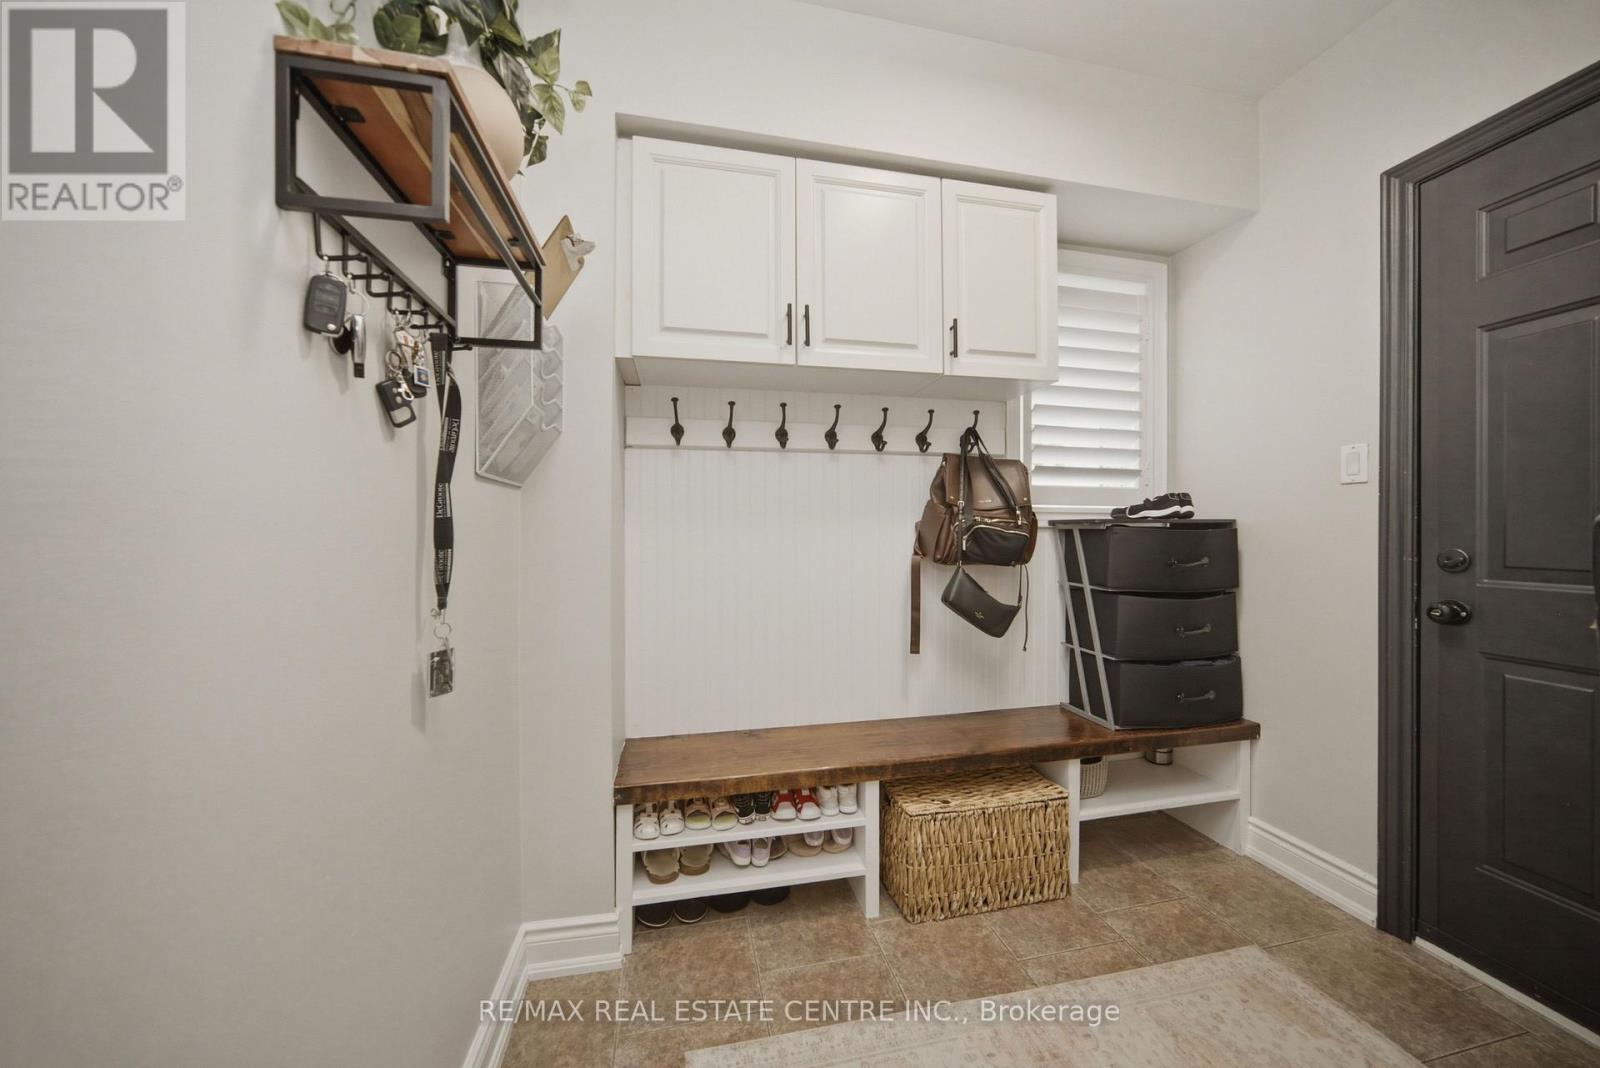
| 一楼 | Mud Room | 2.34 m | 2.22 m | 2.34 m x 2.22 m |
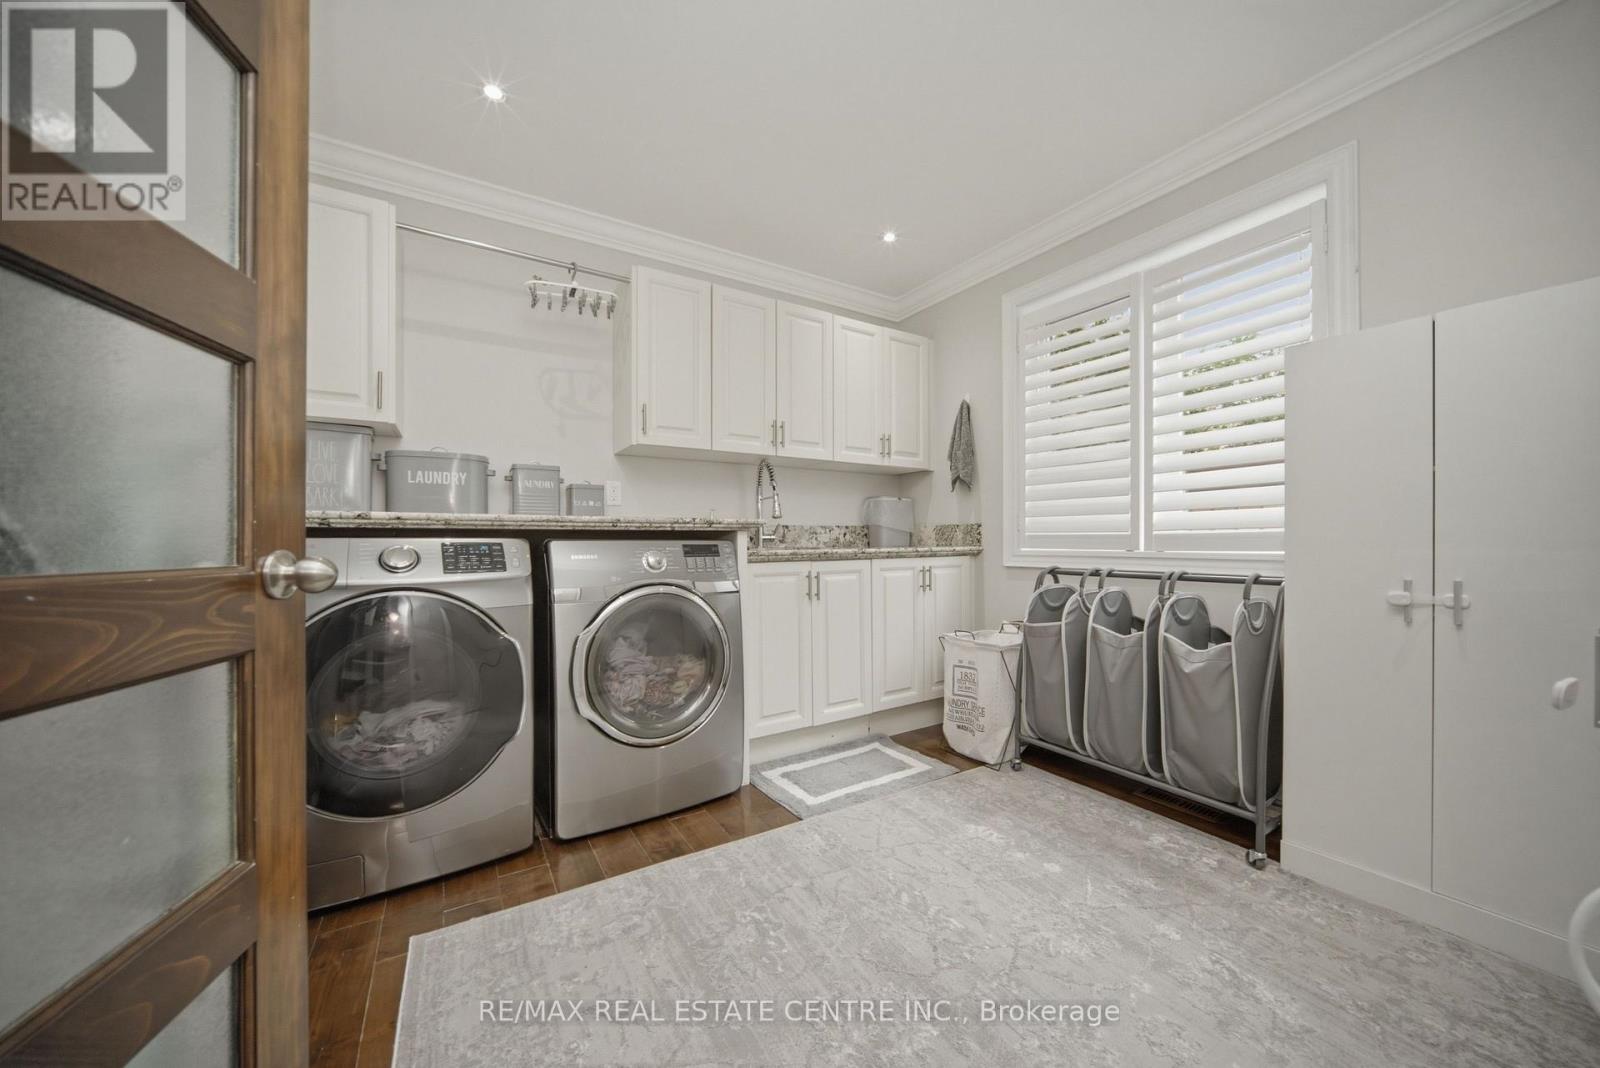
| 一楼 | 洗衣房 | 3.04 m | 2.93 m | 3.04 m x 2.93 m |
https://www.realtor.ca/real-estate/30091559/49-miller-drive-halton-hills-georgetown-georgetown

The trademarks REALTOR®, REALTORS®, and the REALTOR® logo are controlled by The Canadian Real Estate Association (CREA) and identify real estate professionals who are members of CREA. The trademarks MLS®, Multiple Listing Service® and the associated logos are owned by The Canadian Real Estate Association (CREA) and identify the quality of services provided by real estate professionals who are members of CREA. The trademark DDF® is owned by The Canadian Real Estate Association (CREA) and identifies CREA's Data Distribution Facility (DDF®)
Toronto Real Estate Board
RE/MAX Real Estate Centre Inc.
August 09 2026 12:04:59
