
49 Maisonneuve Boulevard Brampton (Vales Of Castlemore North), Ontario L6P 1Y7


$1,449,000
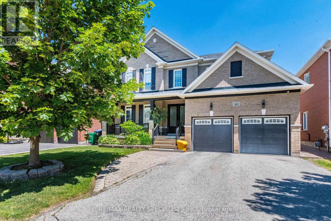
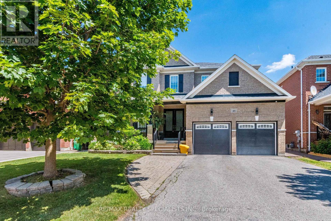
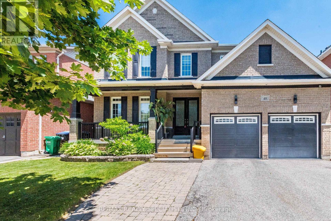
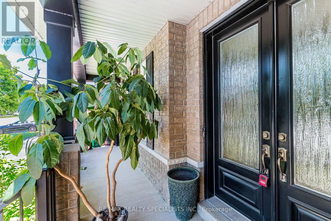
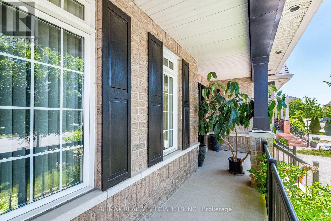
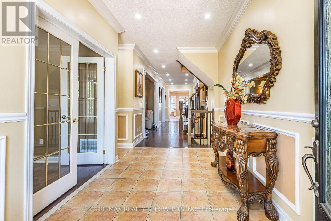
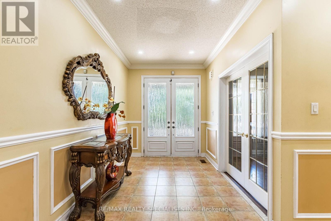
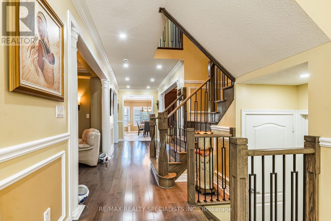
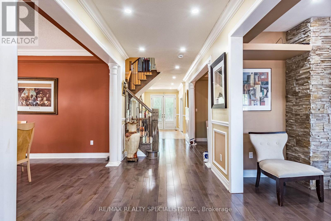
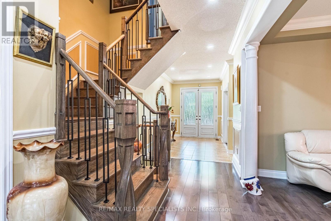
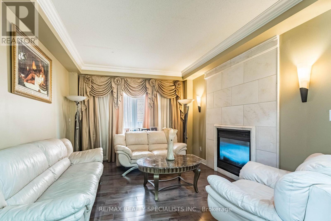
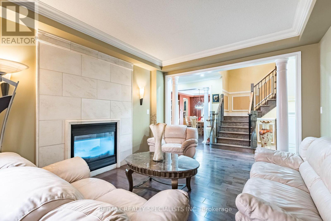
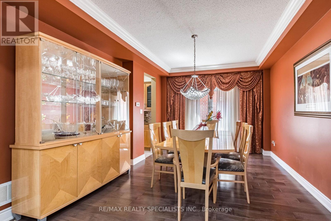
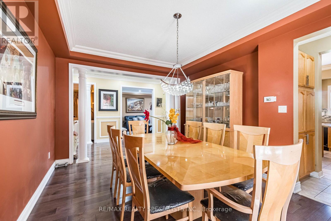
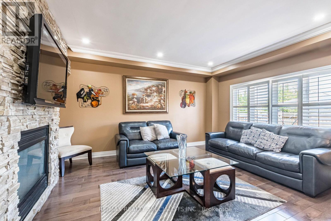
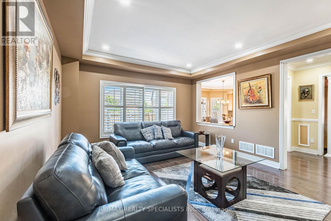
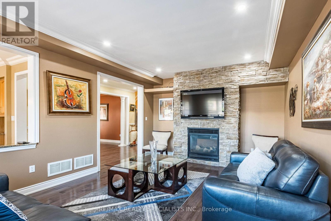
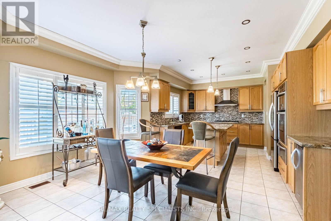
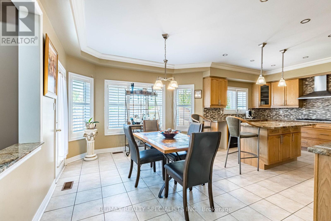
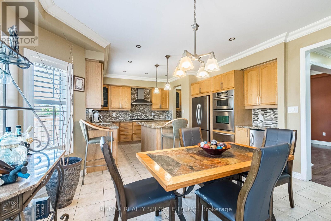
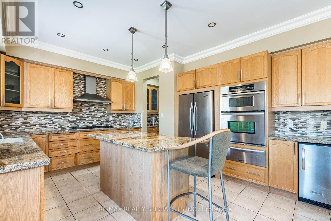
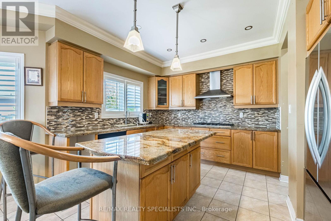
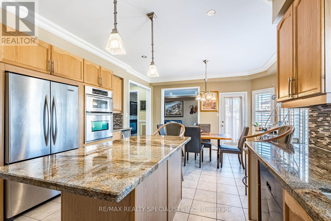
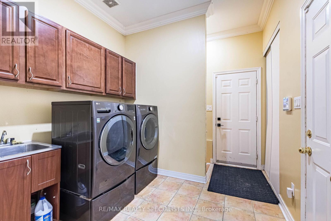
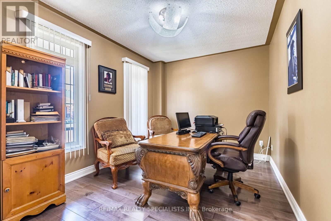
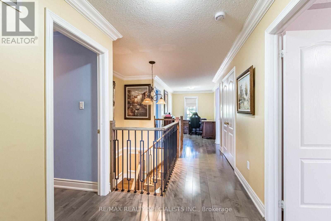
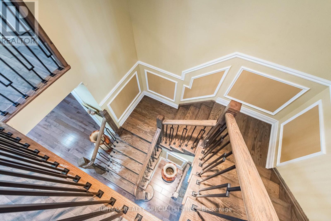
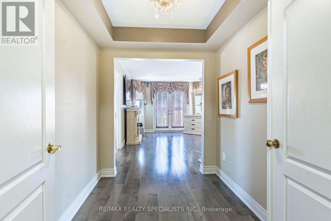
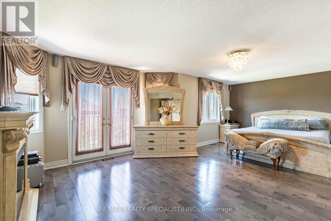
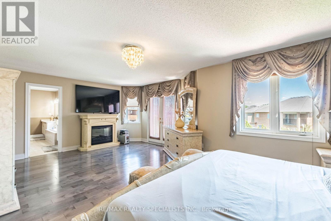
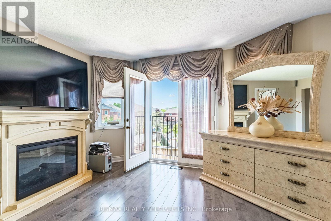
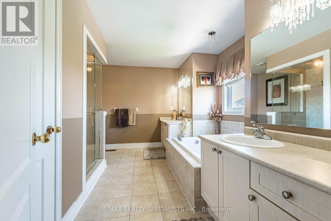
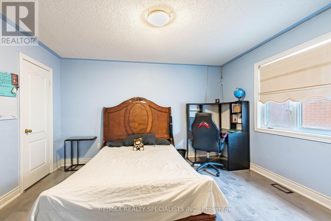
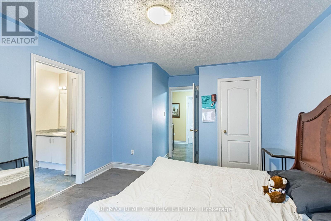
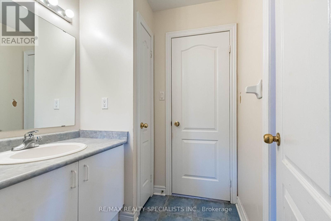
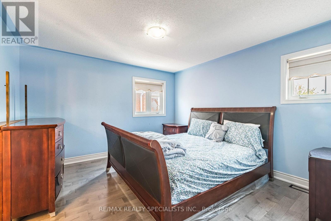
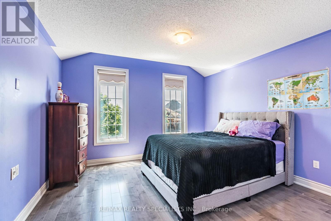
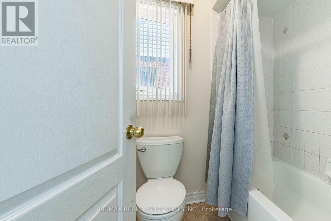
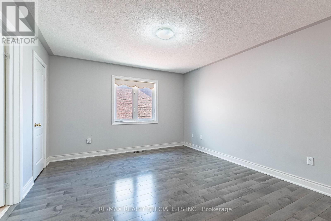
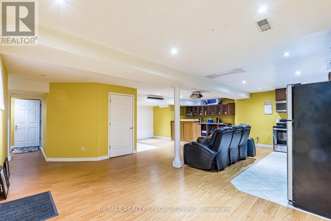
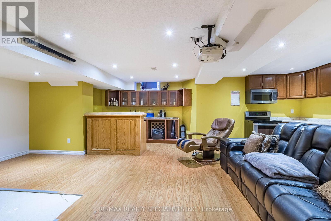
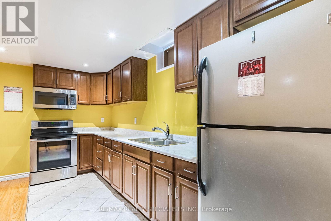
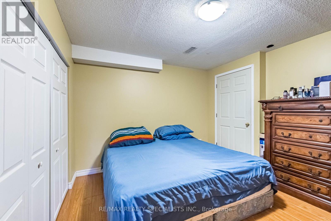
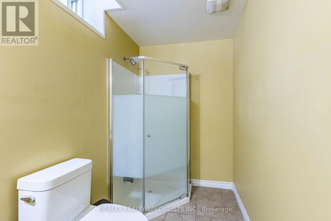
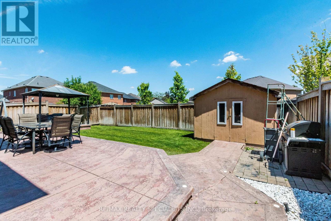
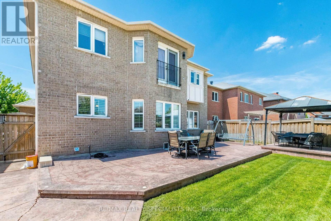
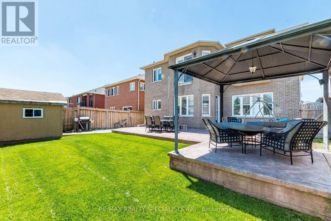
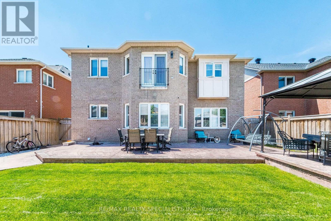
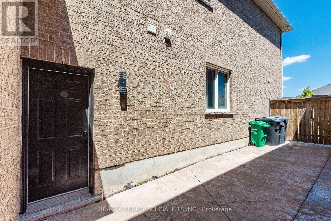
Welcome to this executive 5-bedroom luxury residence in the heart of Castlemore. Offering 3,770 sq ft of beautifully crafted living space plus a fully finished basement, this home showcases high-end custom finishes throughout, including rich hardwood floors, elegant crown mouldings, extensive pot lights, and detailed custom wainscoting. A striking two-way custom fireplace w/ stone and tumbled marble adds warmth and sophistication to the main level. Step through custom double front doors into grand foyer featuring an oak staircase with wrought-iron spindles and an oversized balcony overlooking this prestigious neighbourhood. The open-concept layout is ideal for both everyday living. The family-sized gourmet kitchen incl a built-in KitchenAid oven/microwave combo, 36" built-in cooktop, stainless canopy hood fan, stylish ceramic backsplash, a walk-in pantry, extended cabinetry, abundant storage, large breakfast area w/ walkout. A main-floor laundry room with garage access adds convenience. The primary suite offers a spa-inspired ensuite w/ two separate sinks, a separate glass-enclosed shower, walk-in closet. The additional upstairs bedrooms share a Jack-and-Jill ensuite w/ a walk-in closet, combining privacy w/ functionality. The remaining upstairs bedrooms each include their own private ensuite as well. The fully finished basement adds tremendous value and versatility, featuring laminate flooring throughout, two additional bedrooms, and a 3-Piece bath, a full kitchen w/ double sink, a bar area, a spacious living/rec room, and a separate entrance-ideal for in-laws or rental potential. The backyard is a true oasis, complete w/ stamped concrete, a gazebo, and a fully fenced yard. Located in one of Brampton's most sought-after communities, this home is steps from top amenities including Castlemore Plaza, Gore Meadows Community Centre, premium schools, parks, trails, public transit, and major routes including Highway 50 and 427. (id:43681)
房源概要
| MLS® Number | W13830048 |
| 房源类型 | 民宅 |
| 社区名字 | Vales of Castlemore North |
| 总车位 | 6 |
详 情
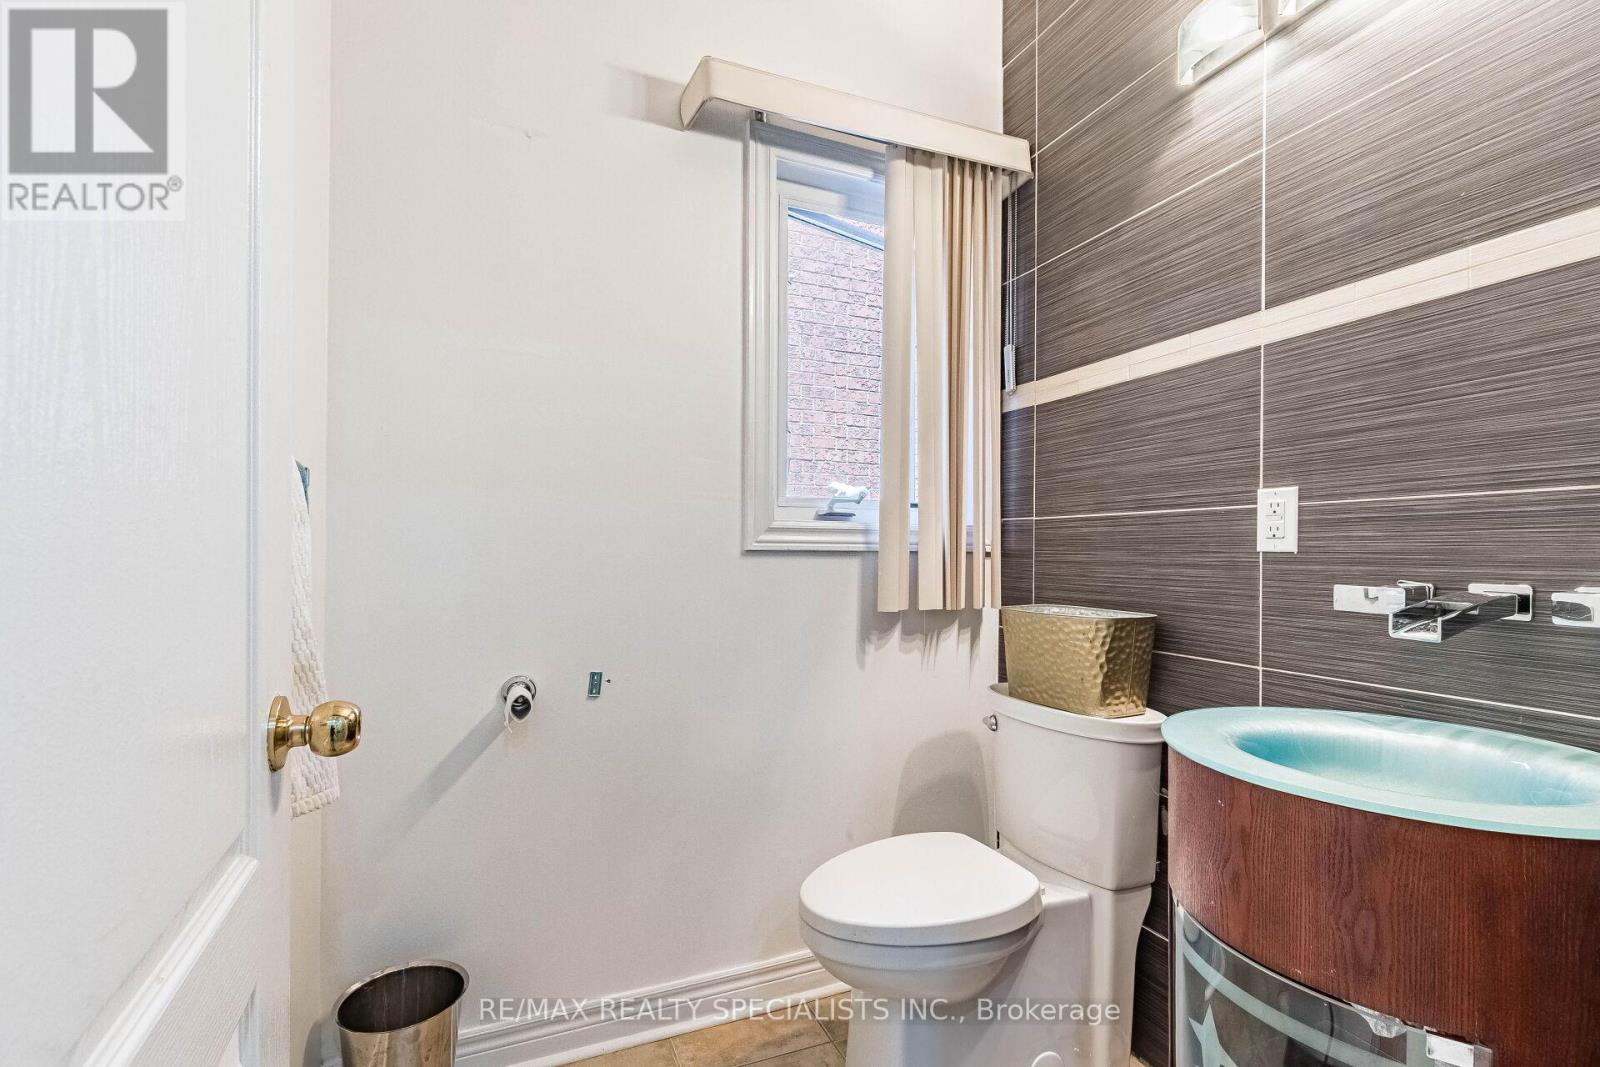
| 浴室 | 5 |
| 地上卧房 | 5 |
| 地下卧室 | 2 |
| 总卧房 | 7 |
| Age | 16 To 30 Years |
| 家电类 | 洗碗机, 烘干机, Range, 炉子, 洗衣机, 冰箱 |
| 地下室进展 | 已装修 |
| 地下室功能 | Separate Entrance |
| 地下室类型 | N/a, N/a (finished) |
| 施工种类 | 独立屋 |
| 空调 | 中央空调 |
| 外墙 | 砖 |
| 壁炉 | 有 |
| Fireplace Total | 2 |
| Flooring Type | Hardwood, Laminate, Ceramic |
| 地基类型 | 混凝土浇筑 |
| 供暖方式 | 天然气 |
| 供暖类型 | 压力热风 |
| 储存空间 | 2 |
| 内部尺寸 | 3500 - 5000 Sqft |
| 类型 | 独立屋 |
| 设备间 | 市政供水 |
车 位
| 附加车库 | |
| Garage |
土地
| 英亩数 | 无 |
| 污水道 | Sanitary Sewer |
| 土地深度 | 116 Ft |
| 土地宽度 | 50 Ft |
| 不规则大小 | 50 X 116 Ft |
房 间
| 楼 层 | 类 型 | 长 度 | 宽 度 | 面 积 |
|---|---|---|---|---|
| 二楼 | Bedroom 5 | 4.08 m | 3.65 m | 4.08 m x 3.65 m |
| 二楼 | 主卧 | 6.91 m | 3.65 m | 6.91 m x 3.65 m |
| 二楼 | 第二卧房 | 4.26 m | 3.65 m | 4.26 m x 3.65 m |
| 二楼 | 第三卧房 | 3.92 m | 3.71 m | 3.92 m x 3.71 m |
| 二楼 | Bedroom 4 | 3.92 m | 3.71 m | 3.92 m x 3.71 m |
| 地下室 | 娱乐,游戏房 | Measurements not available | ||
| 地下室 | 厨房 | Measurements not available | ||
| 地下室 | 其它 | Measurements not available | ||
| 地下室 | 其它 | Measurements not available | ||
| 一楼 | 客厅 | 4.38 m | 3.65 m | 4.38 m x 3.65 m |
| 一楼 | 餐厅 | 4.8 m | 4.8 m | 4.8 m x 4.8 m |
| 一楼 | 衣帽间 | 4.26 m | 3.04 m | 4.26 m x 3.04 m |
| 一楼 | 家庭房 | 4.6 m | 5.18 m | 4.6 m x 5.18 m |
| 一楼 | Eating Area | 4.2 m | 3.56 m | 4.2 m x 3.56 m |
| 一楼 | 厨房 | 6.19 m | 4.45 m | 6.19 m x 4.45 m |

The trademarks REALTOR®, REALTORS®, and the REALTOR® logo are controlled by The Canadian Real Estate Association (CREA) and identify real estate professionals who are members of CREA. The trademarks MLS®, Multiple Listing Service® and the associated logos are owned by The Canadian Real Estate Association (CREA) and identify the quality of services provided by real estate professionals who are members of CREA. The trademark DDF® is owned by The Canadian Real Estate Association (CREA) and identifies CREA's Data Distribution Facility (DDF®)
Toronto Real Estate Board
RE/MAX Realty Specialists Inc.
September 26 2026 01:35:17
