
49 Kentish Crescent Toronto (Agincourt South-Malvern West), Ontario M1S 2Z3


$1,099,000
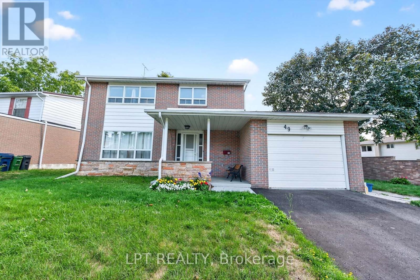
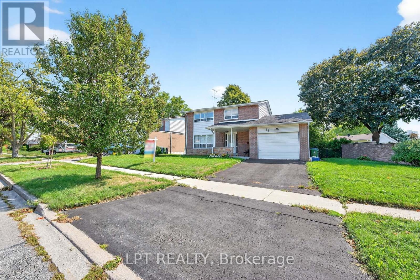
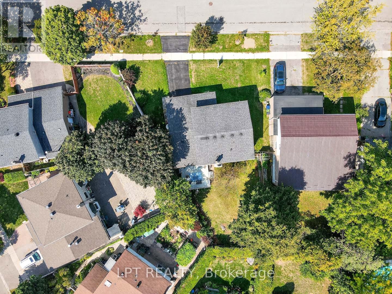
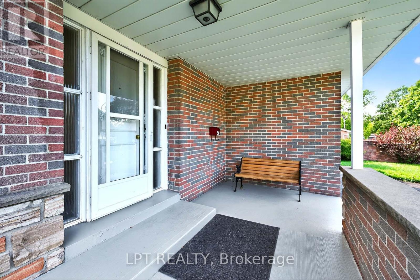
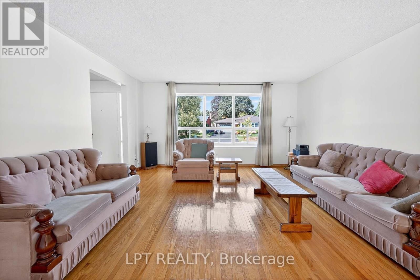
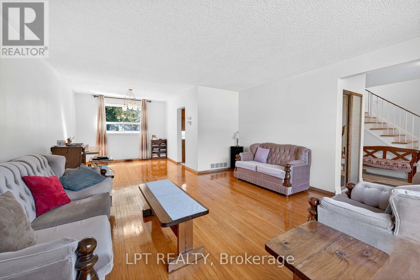
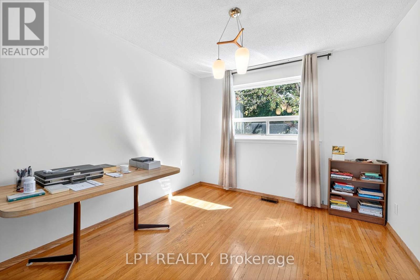
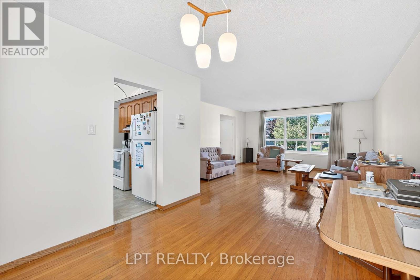
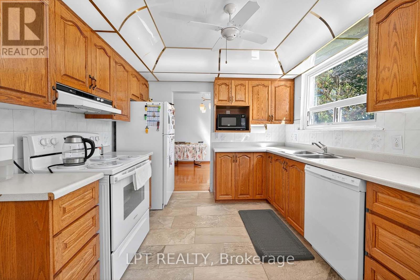
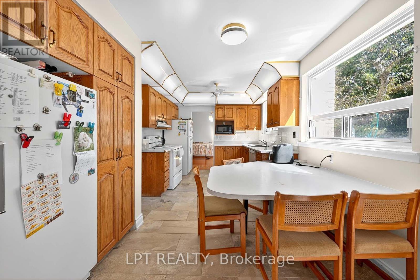
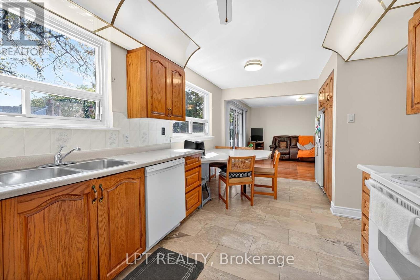
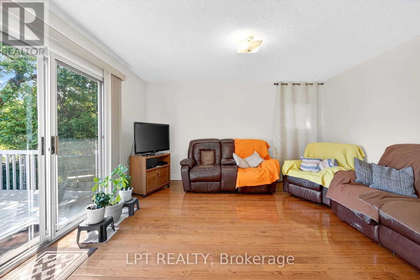
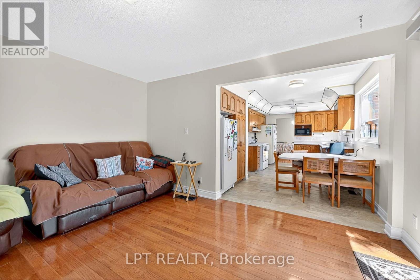
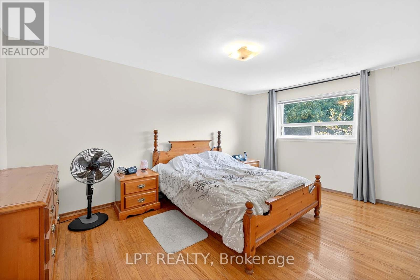
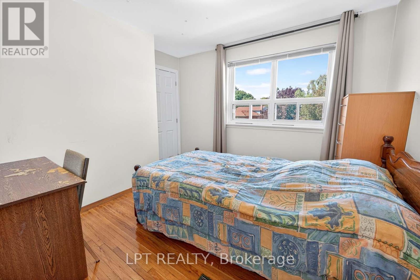
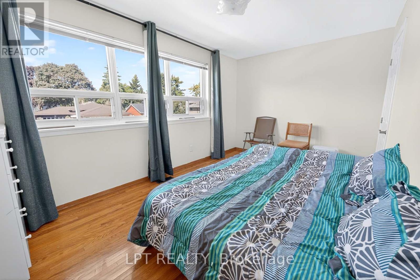
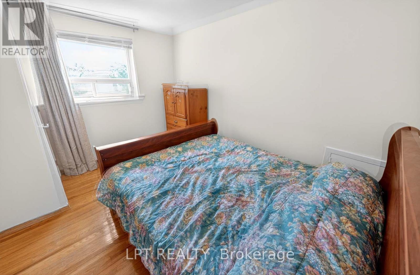
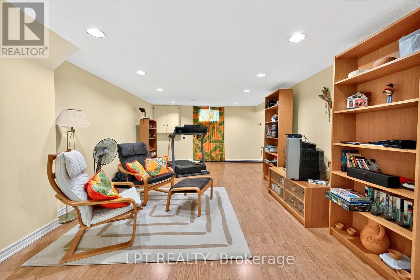
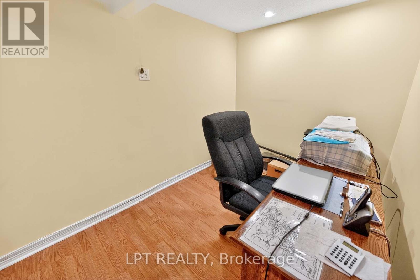
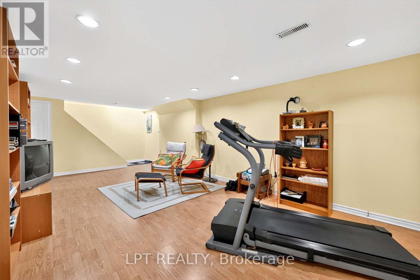
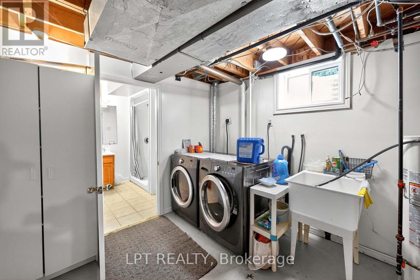
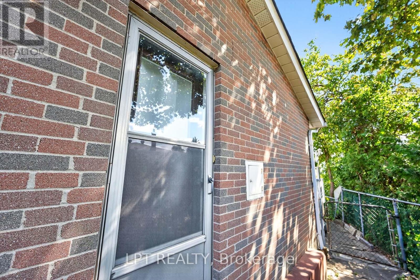
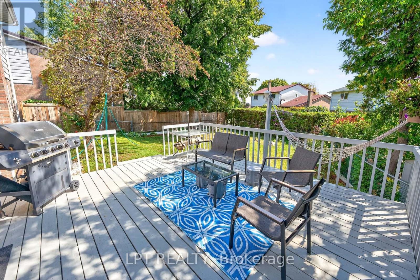
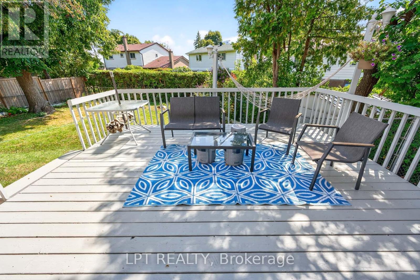
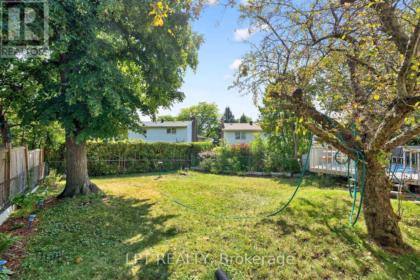
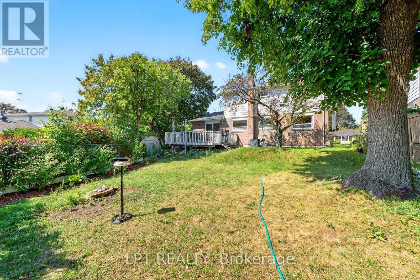
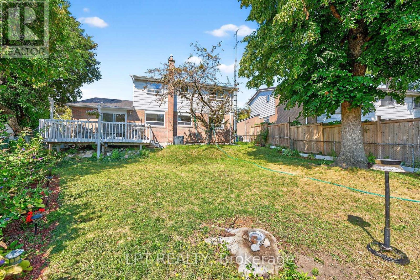
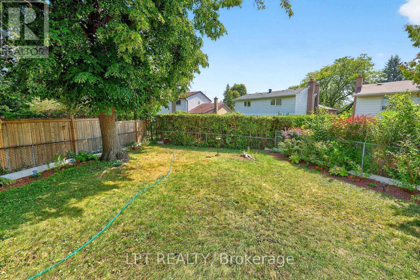
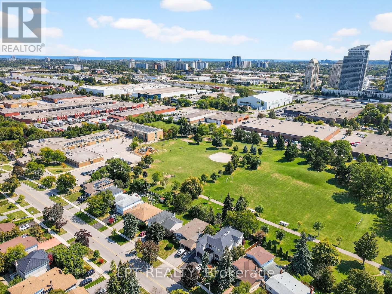
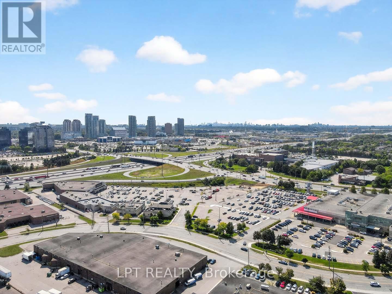
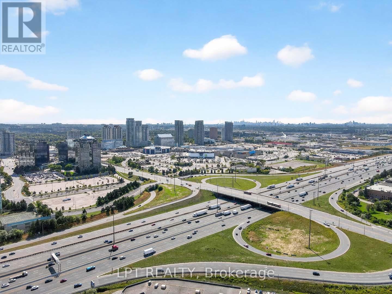
Offers anytime. Welcome home! This beautifully bright and spacious detached family home is nestled on a quiet, child-safe crescent in the highly sought-after Agincourt neighborhood. Boasting 1,813 square feet of above-grade living space (per MPAC) plus a fully finished basement, this property offers the perfect blend of comfort and functionality. Step inside to find an inviting layout that flows effortlessly to the outdoor deck and privacy-fenced backyard, creating an ideal setting for entertaining or relaxing with family. Thoughtful updates include a brand-new central A/C unit (2026) for year-round peace of mind. Don't miss your chance to call this exceptional property home. Click the virtual tour link to experience the full 4K video walkthrough. (id:43681)
房源概要
| MLS® Number | E13780932 |
| 房源类型 | 民宅 |
| 社区名字 | Agincourt South-Malvern West |
| 总车位 | 2 |
详 情
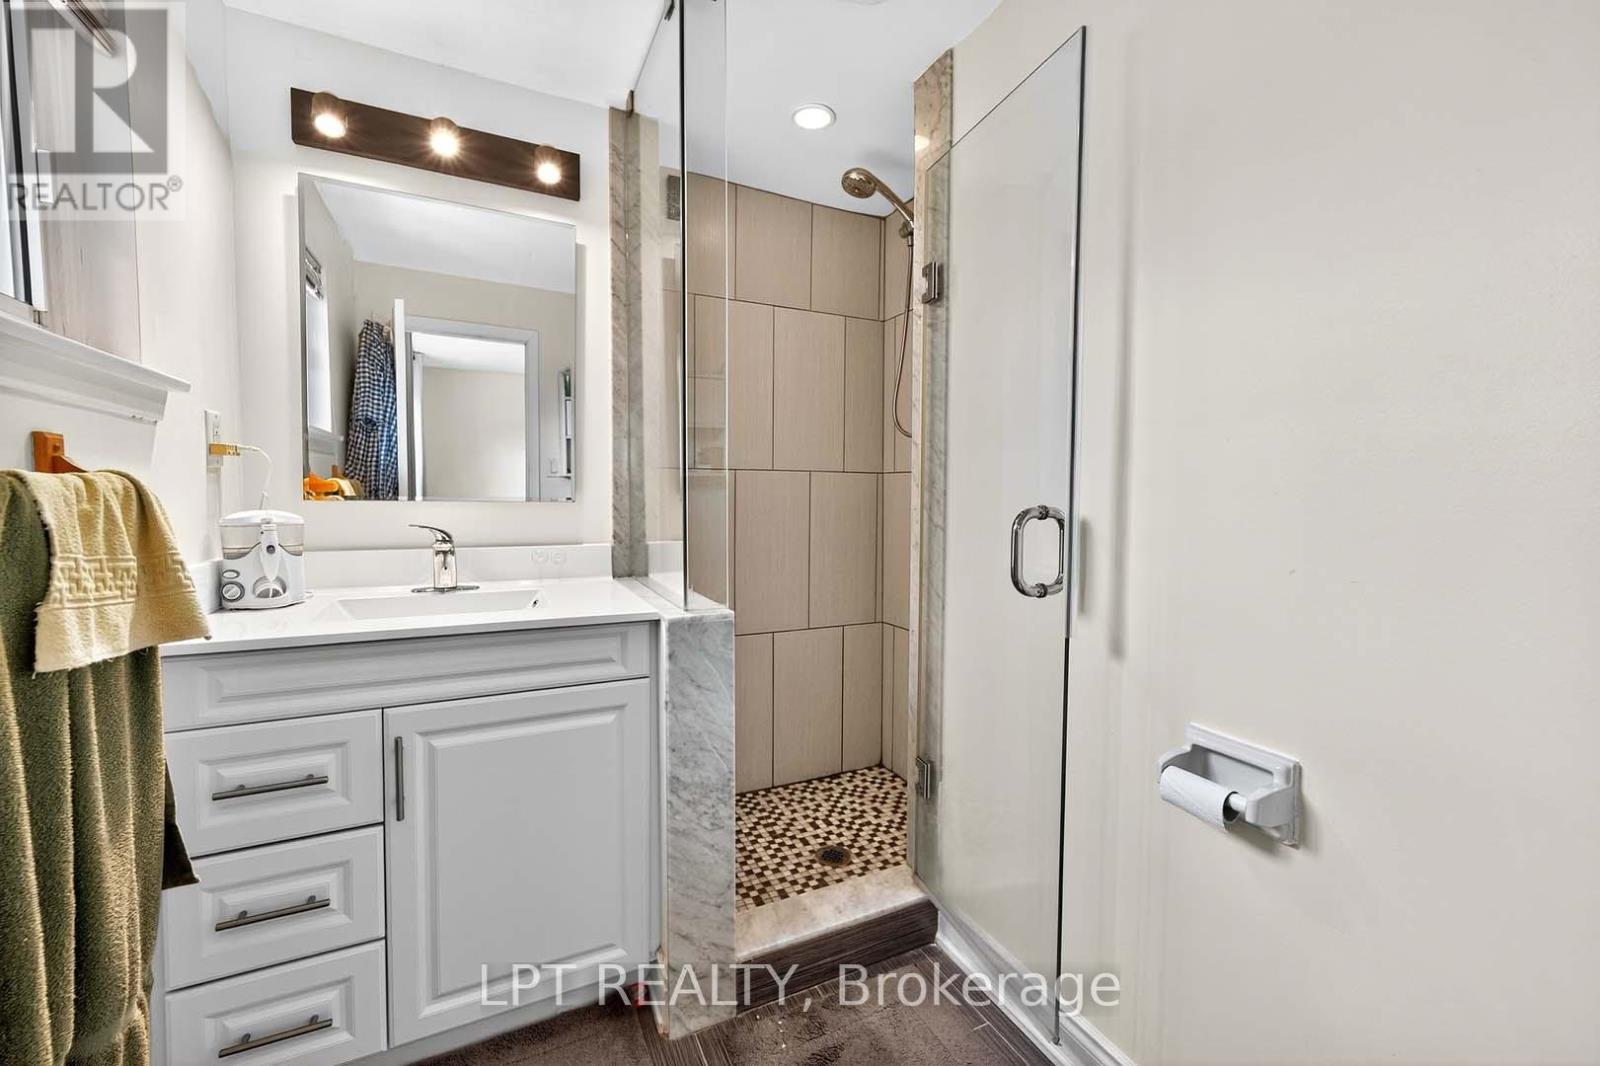
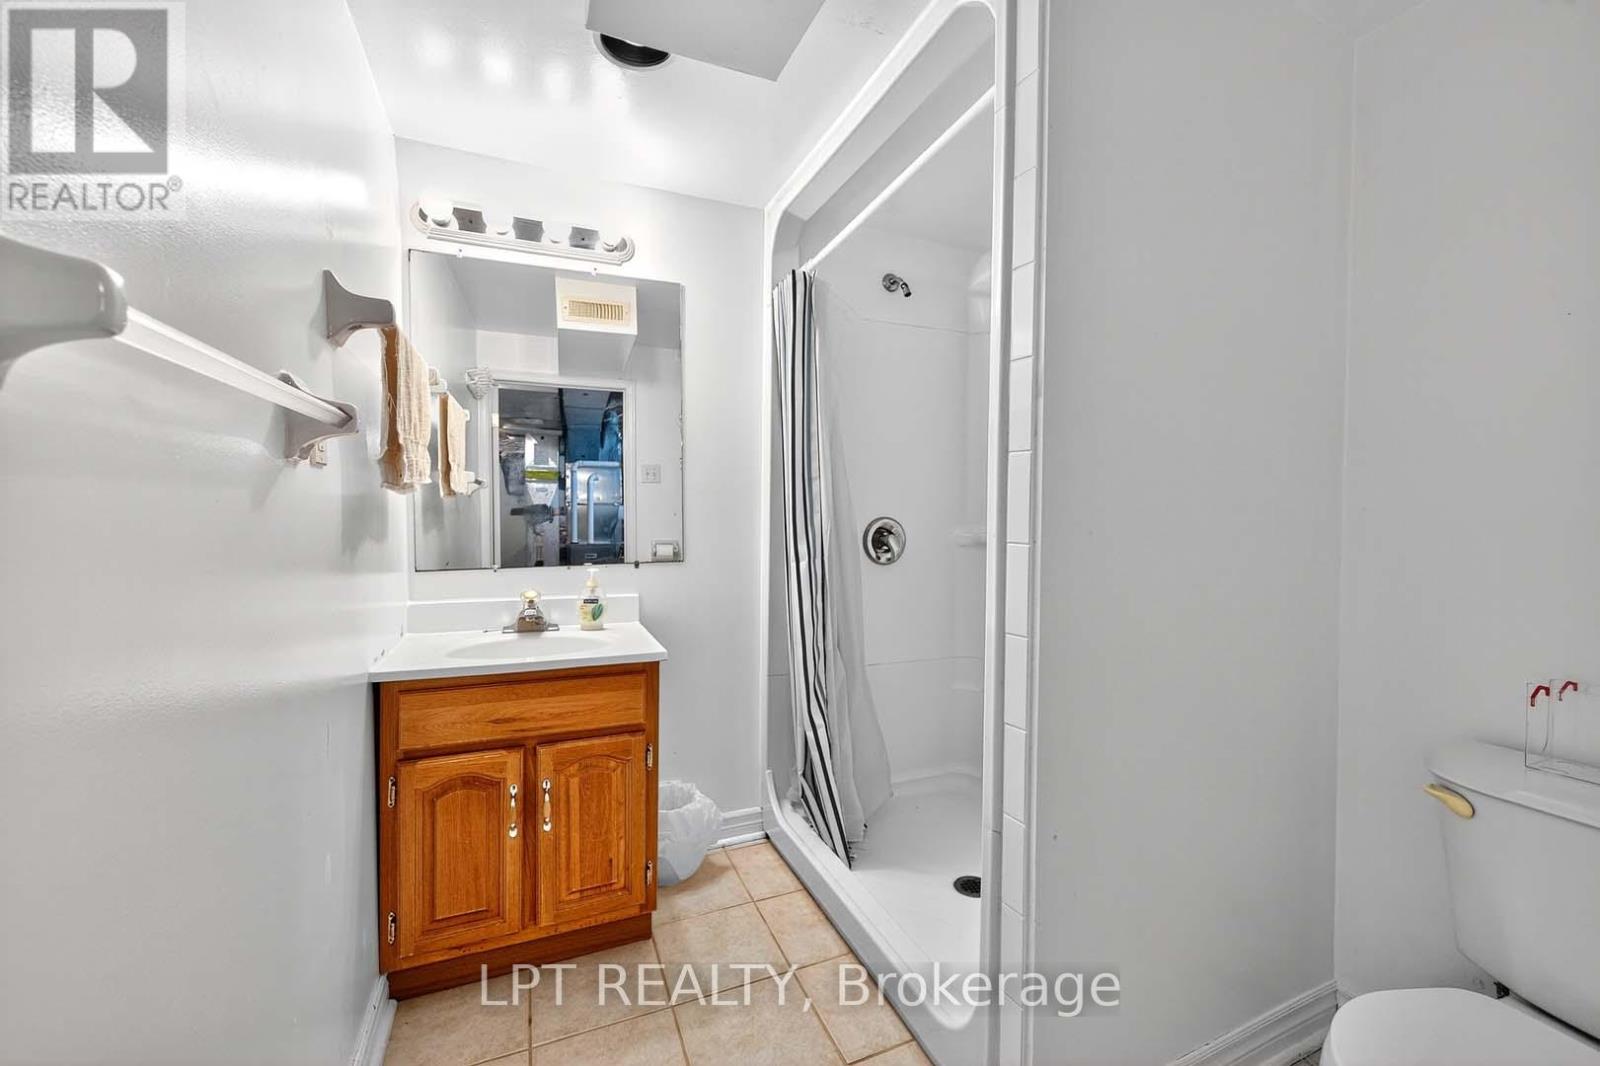
| 浴室 | 4 |
| 地上卧房 | 4 |
| 地下卧室 | 1 |
| 总卧房 | 5 |
| 家电类 | 洗碗机, 烘干机, Freezer, Hood 电扇, 炉子, 洗衣机, 冰箱 |
| 地下室进展 | 已装修 |
| 地下室类型 | N/a (finished) |
| 施工种类 | 独立屋 |
| 空调 | 中央空调 |
| 外墙 | 铝壁板, 砖 |
| 地基类型 | Unknown |
| 客人卫生间(不包含洗浴) | 1 |
| 供暖方式 | 天然气 |
| 供暖类型 | 压力热风 |
| 储存空间 | 2 |
| 内部尺寸 | 1500 - 2000 Sqft |
| 类型 | 独立屋 |
| 设备间 | 市政供水 |
车 位
| 附加车库 | |
| Garage |
土地
| 英亩数 | 无 |
| 污水道 | Sanitary Sewer |
| 土地深度 | 116 Ft ,3 In |
| 土地宽度 | 76 Ft |
| 不规则大小 | 76 X 116.3 Ft ; Rear Is 32.24 Feet, See Geowarehouse Map |
房 间
| 楼 层 | 类 型 | 长 度 | 宽 度 | 面 积 |
|---|---|---|---|---|
| 二楼 | 主卧 | 4.5994 m | 3.301 m | 4.5994 m x 3.301 m |
| 二楼 | 第二卧房 | 4.2001 m | 2.9992 m | 4.2001 m x 2.9992 m |
| 二楼 | 第三卧房 | 3.301 m | 3.301 m | 3.301 m x 3.301 m |
| 二楼 | Bedroom 4 | 3.5997 m | 2.7005 m | 3.5997 m x 2.7005 m |
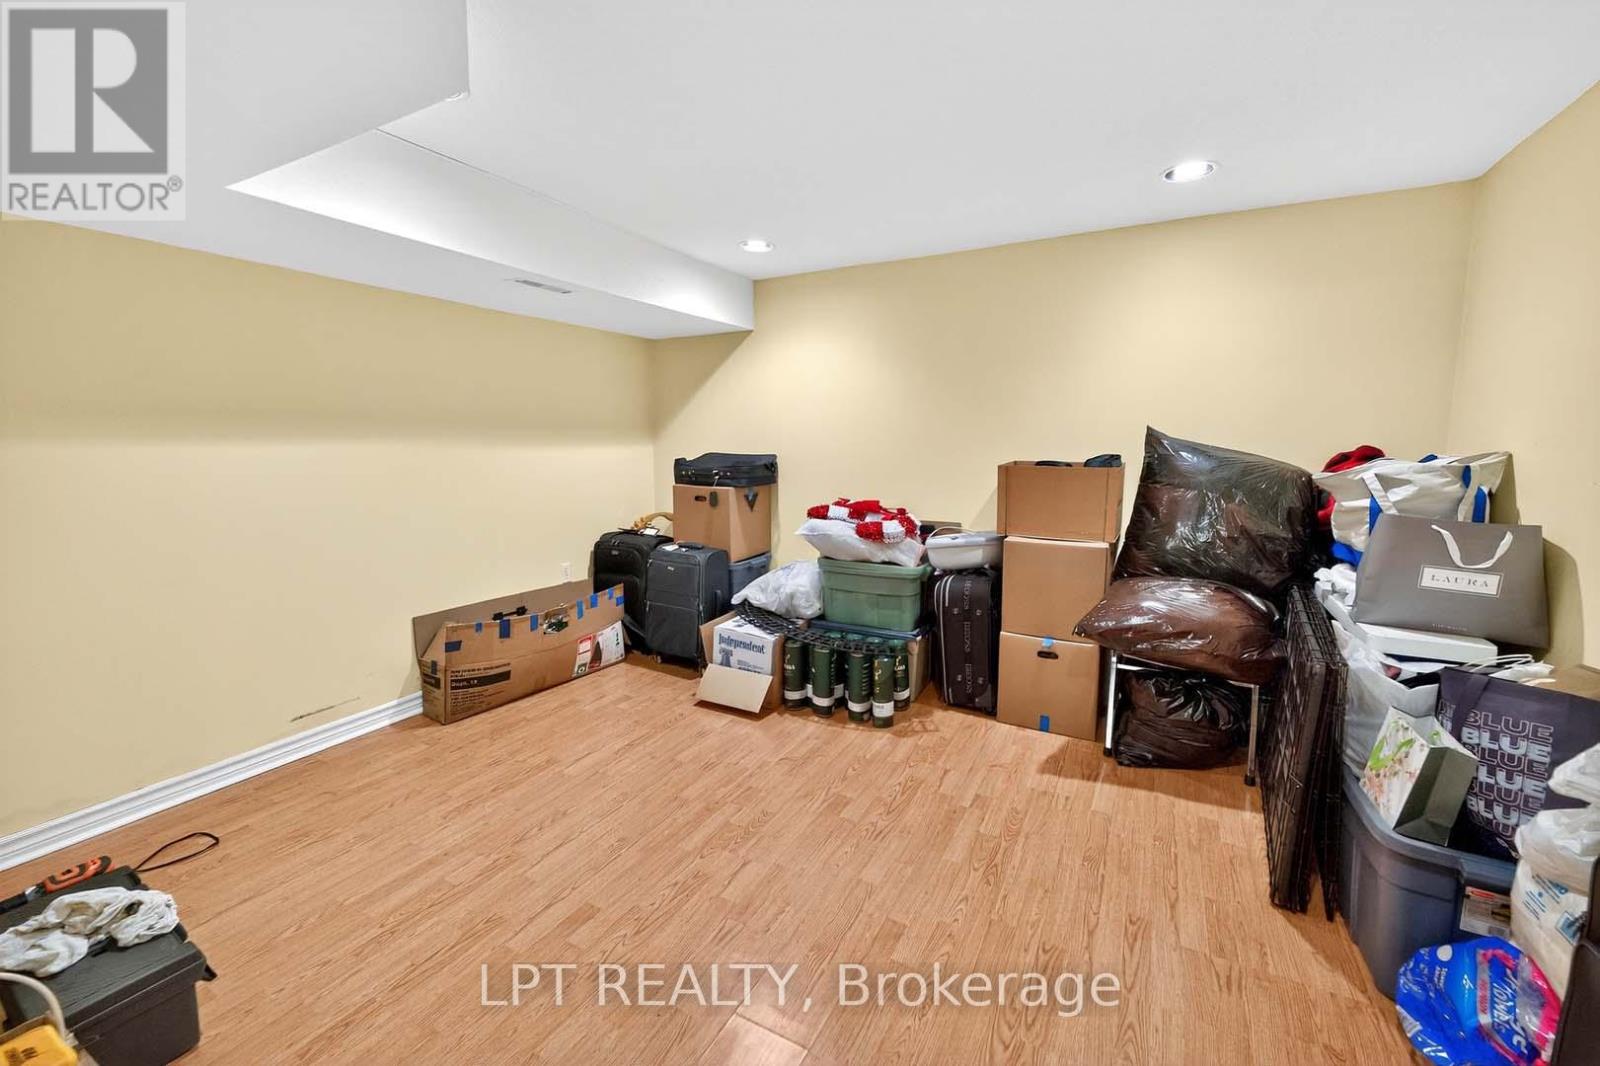
| 地下室 | 卧室 | 5.1999 m | 2.9992 m | 5.1999 m x 2.9992 m |
| 地下室 | 娱乐,游戏房 | 7.5987 m | 3.5997 m | 7.5987 m x 3.5997 m |
| 一楼 | 客厅 | 4.88 m | 4.57 m | 4.88 m x 4.57 m |
| 一楼 | 餐厅 | 3.3 m | 2.9992 m | 3.3 m x 2.9992 m |
| 一楼 | 厨房 | 5.1999 m | 2.9992 m | 5.1999 m x 2.9992 m |
| 一楼 | 家庭房 | 5.6998 m | 4.5415 m | 5.6998 m x 4.5415 m |

The trademarks REALTOR®, REALTORS®, and the REALTOR® logo are controlled by The Canadian Real Estate Association (CREA) and identify real estate professionals who are members of CREA. The trademarks MLS®, Multiple Listing Service® and the associated logos are owned by The Canadian Real Estate Association (CREA) and identify the quality of services provided by real estate professionals who are members of CREA. The trademark DDF® is owned by The Canadian Real Estate Association (CREA) and identifies CREA's Data Distribution Facility (DDF®)
Toronto Real Estate Board
Lpt Realty
October 08 2026 07:32:34
