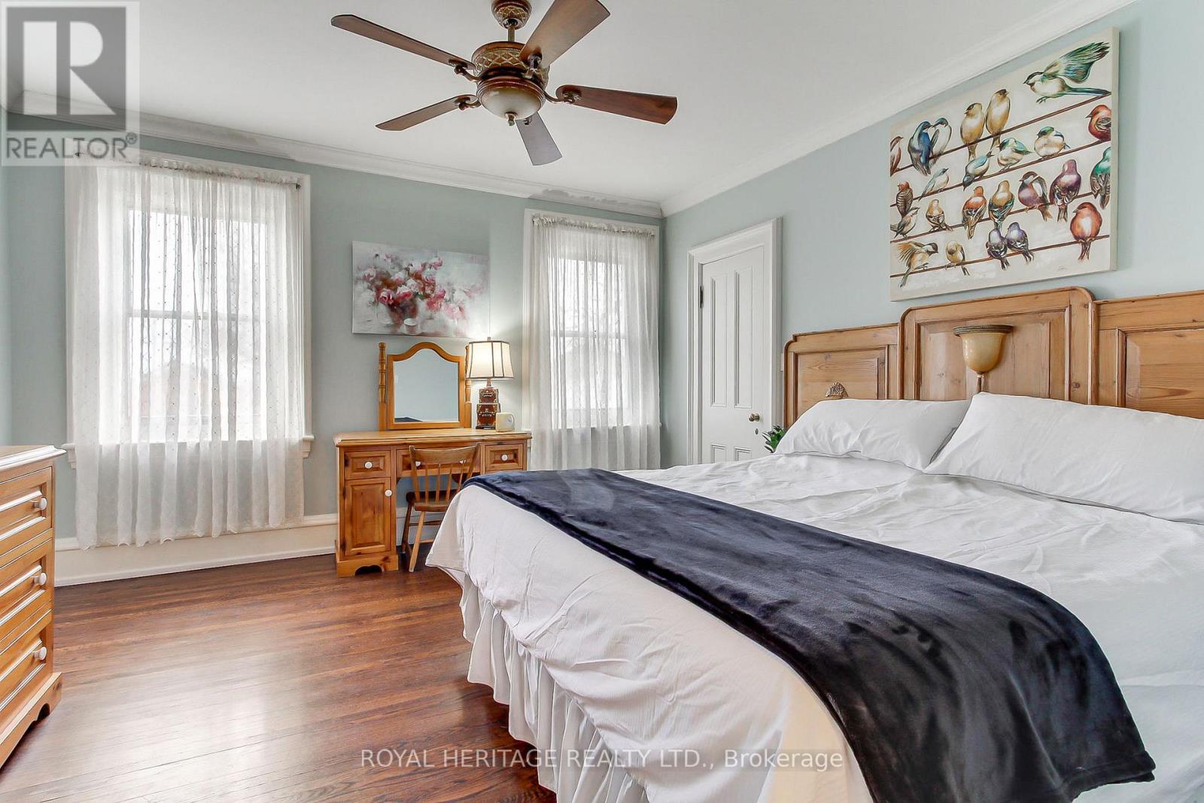
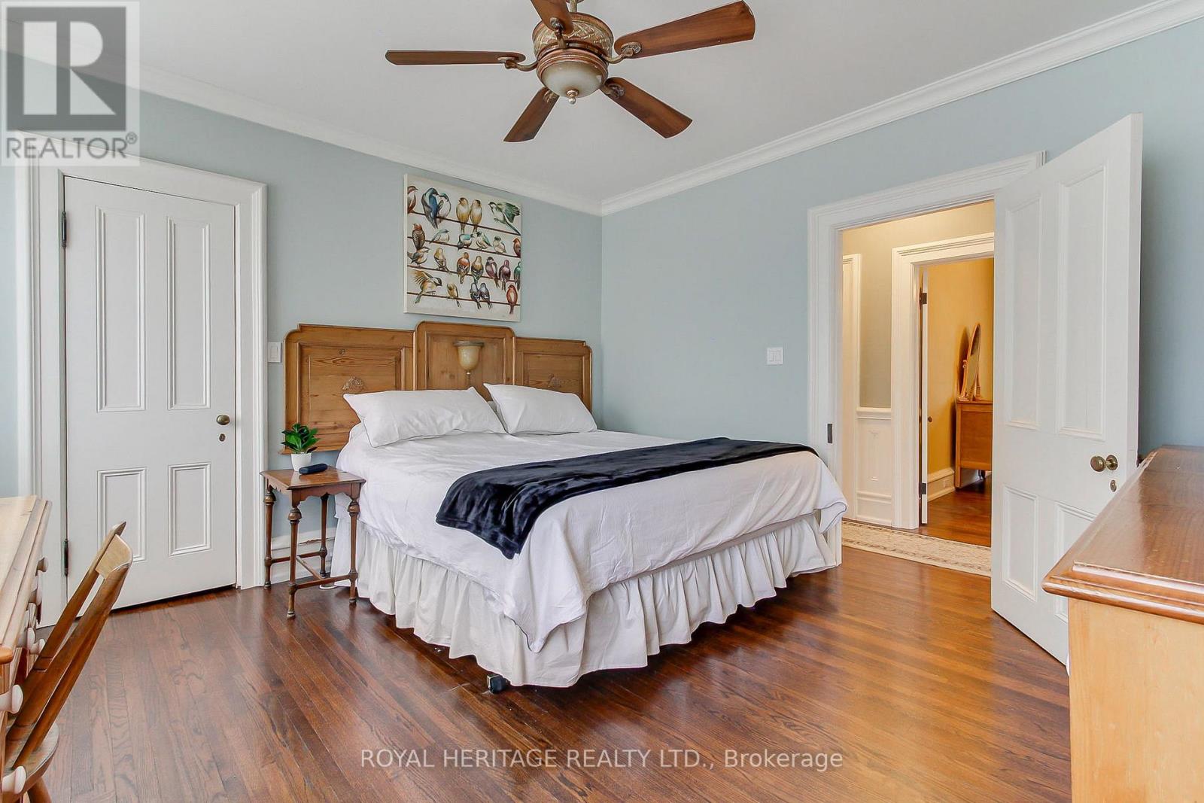
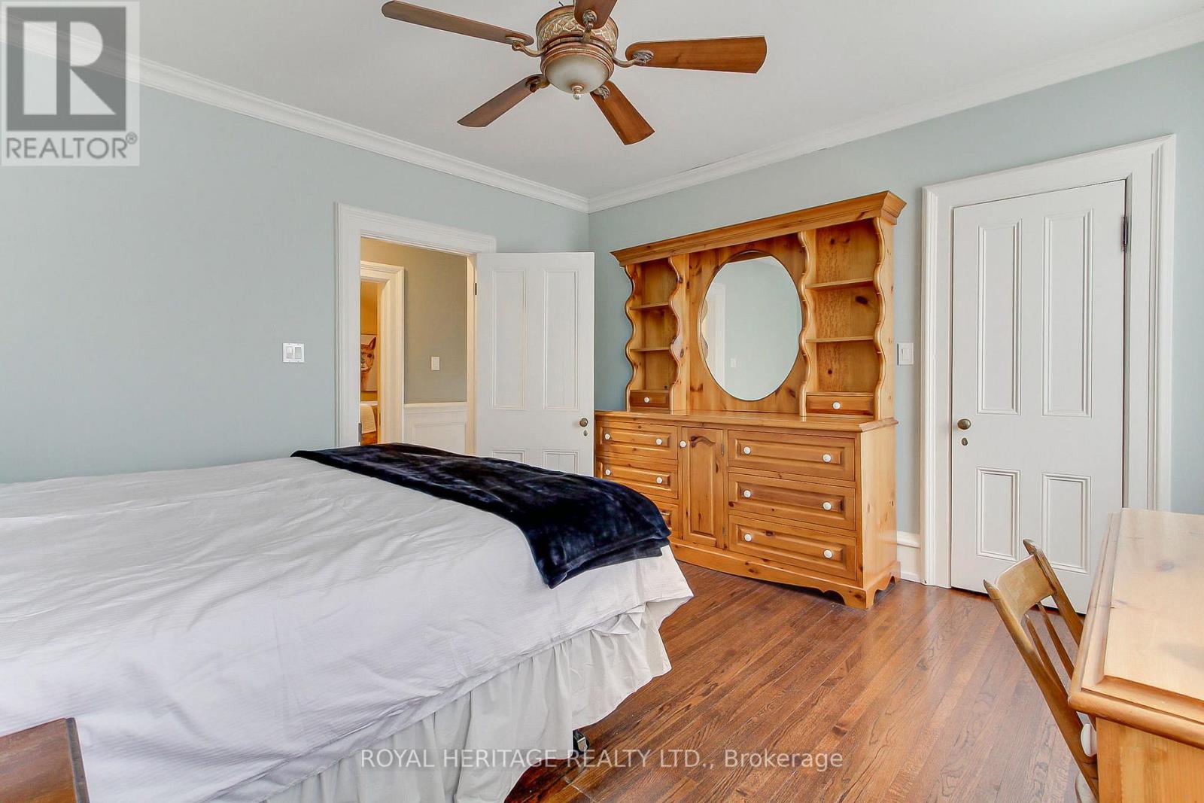
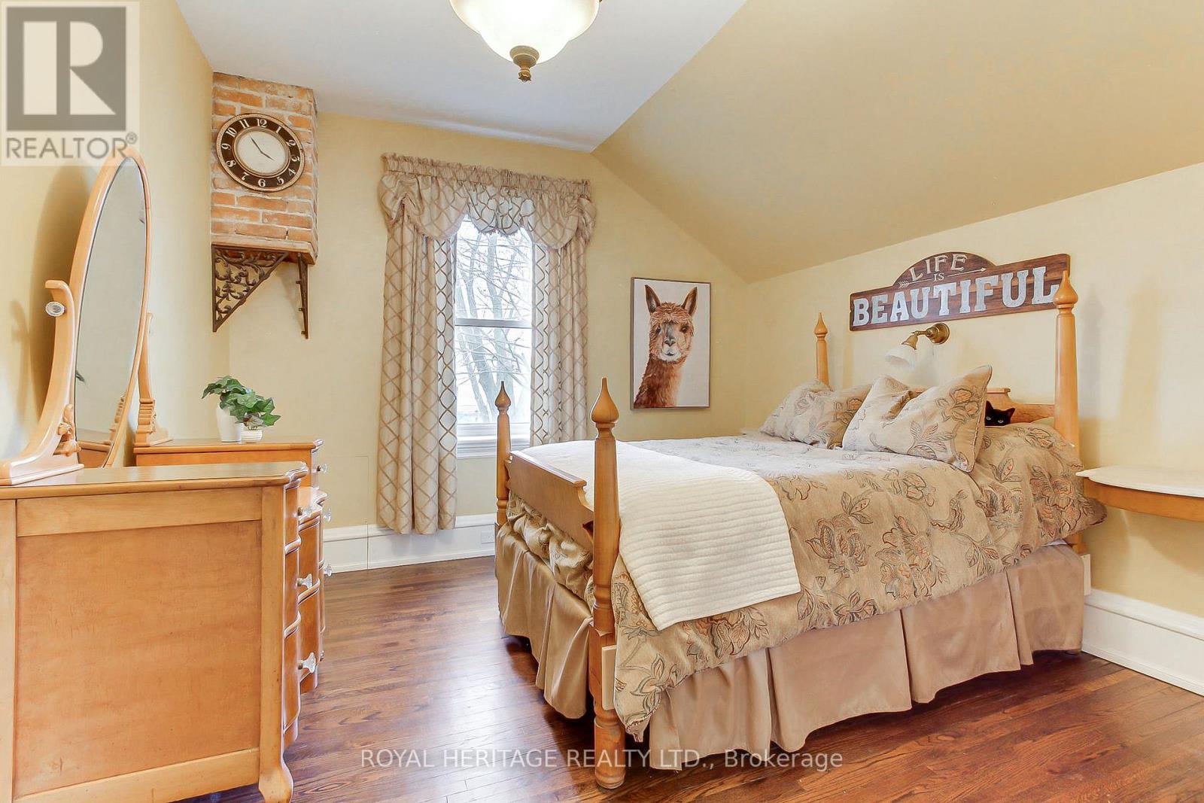
4 卧室
3 浴室
1500 - 2000 sqft
壁炉
Wall Unit
地暖
$899,900
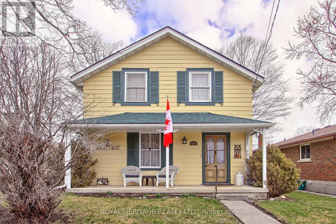
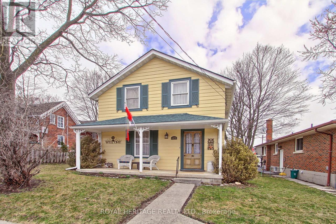
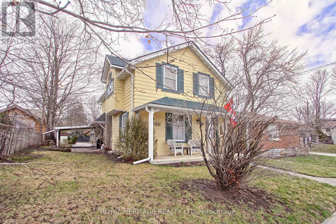
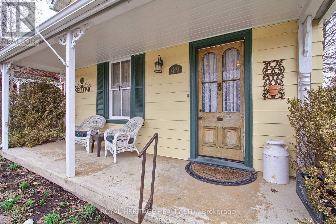
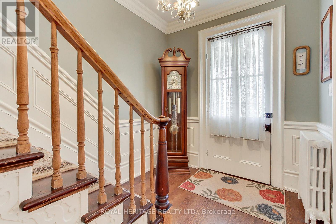
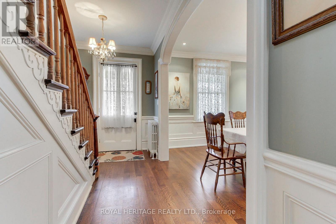
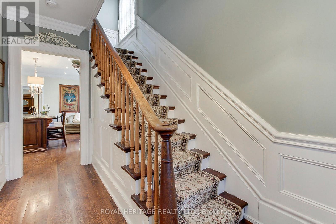
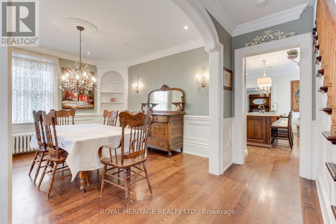
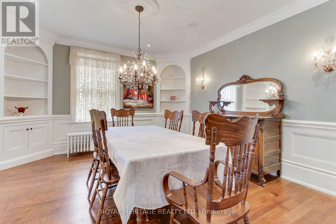
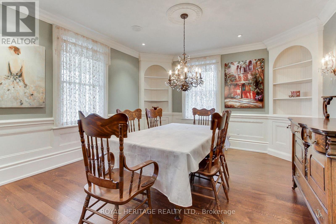
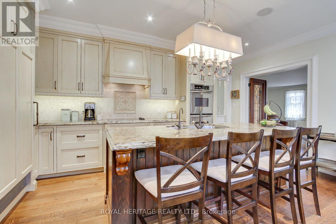
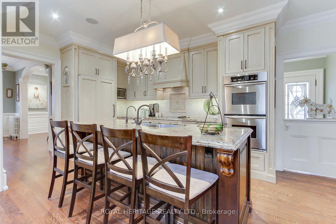
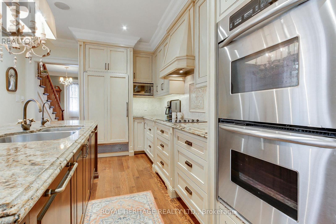
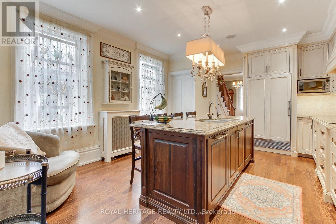
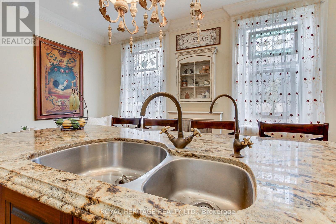
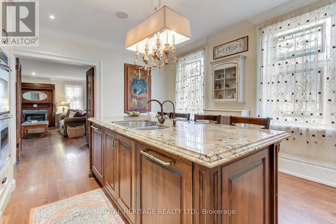
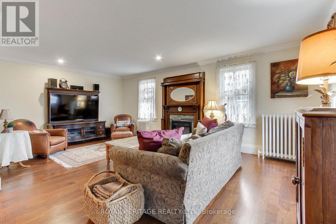
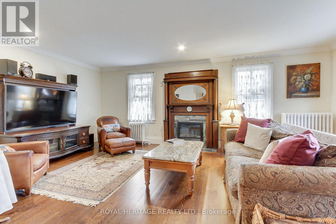
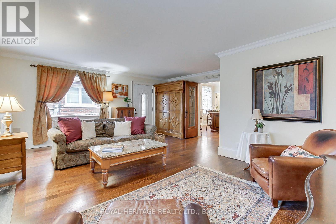
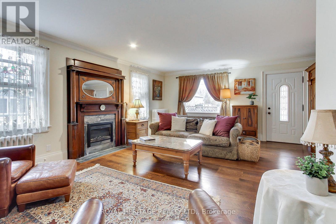
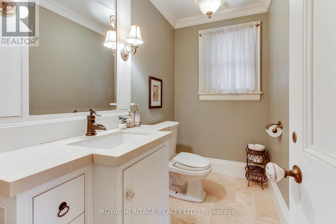
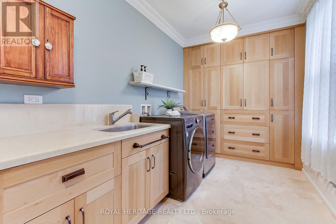
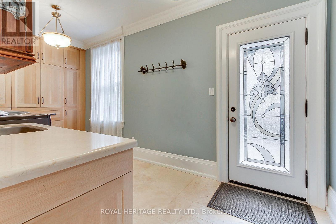
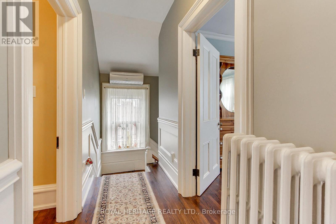
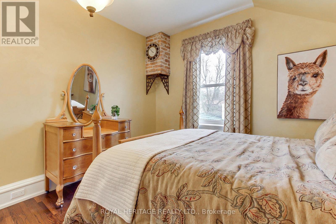
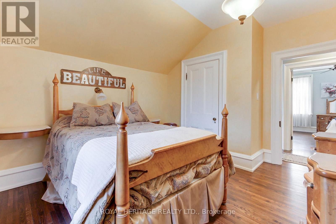
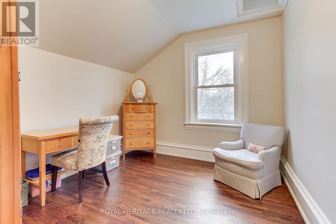
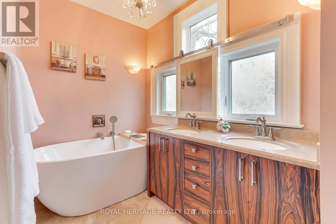
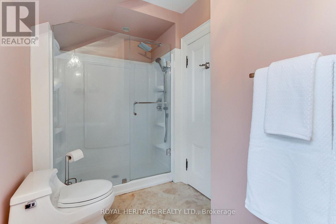
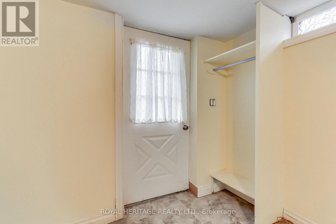
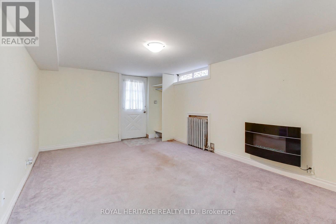
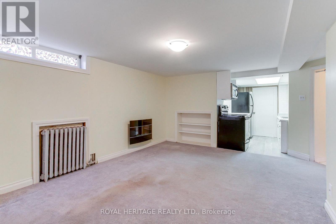
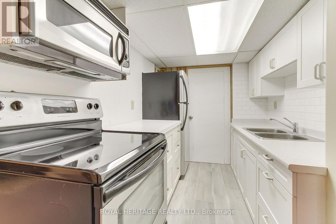
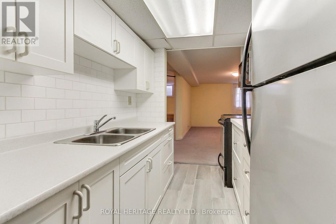
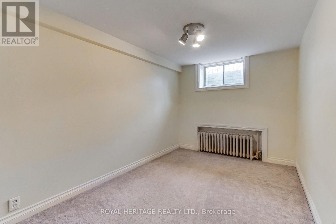
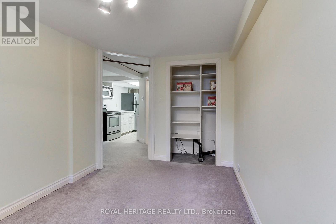
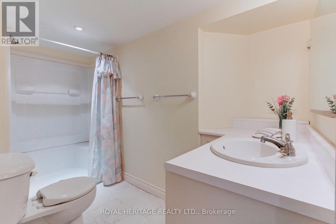
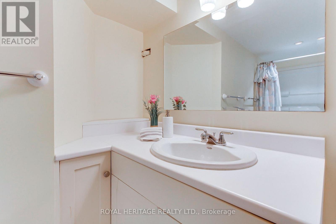
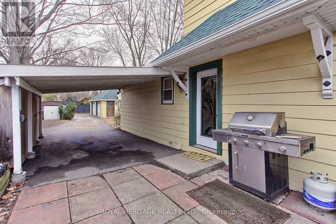
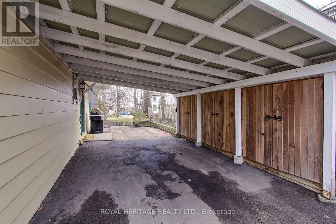
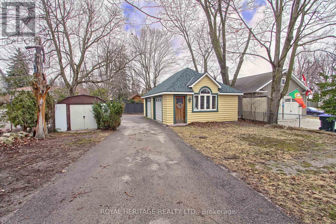
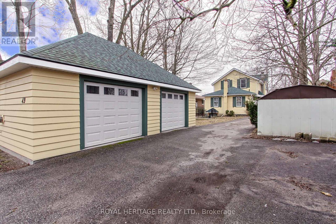
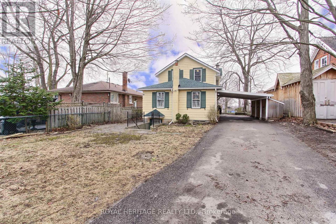
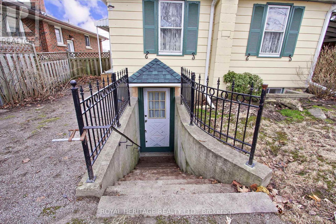
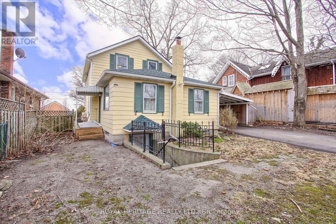
Welcome to 49 John St. E. in Bradford. A fully updated century home conveniently located close to, school, transit, restaurant, grocery stores and cultural amenities. 3+1 bedroom and 3 baths. Partially finished basement with a second kitchen, living area, and one bedroom. Ideal for grown kids or nanny/in laws. Situalted on a rare 50ft. x 149 ft. in-town lot with a fully insulated and heated detached two car garage. Easy access to Highways 404 and 400 for commuters. New roof (2023), new furnace (2023), new eavestroughs (2024) and fresh exterior paint (2023). Cozy electric fireplace with mantel in the family room. Heated floors in laundry/mud room, and two bathrooms. Hardwood floors throughout main and second floors. Custom kitchen with granite countertops and large island with seating for 4. Plenty of parking for the whole family. (id:43681)
房源概要
|
MLS® Number
|
N12952830 |
|
房源类型
|
民宅 |
|
社区名字
|
Bradford |
|
附近的便利设施
|
公园, 礼拜场所, 公共交通 |
|
社区特征
|
社区活动中心 |
|
特征
|
Level Lot, Sump Pump, 亲戚套间 |
|
总车位
|
8 |
|
结构
|
棚 |
详 情
|
浴室
|
3 |
|
地上卧房
|
3 |
|
地下卧室
|
1 |
|
总卧房
|
4 |
|
Age
|
100+ Years |
|
公寓设施
|
Fireplace(s) |
|
家电类
|
烤箱 - Built-in, Central Vacuum, Range, Water Heater, Water Treatment, Cooktop, 洗碗机, 烘干机, Freezer, 微波炉, 烤箱, 炉子, 洗衣机, 窗帘, 冰箱 |
|
地下室进展
|
部分完成 |
|
地下室功能
|
Apartment In Basement, Separate Entrance |
|
地下室类型
|
N/a, N/a, Full, N/a (partially Finished) |
|
施工种类
|
独立屋 |
|
空调
|
Wall Unit |
|
外墙
|
铝壁板, 木头 |
|
壁炉
|
有 |
|
Fireplace Total
|
1 |
|
Flooring Type
|
Hardwood, Carpeted, Tile |
|
地基类型
|
水泥, 混凝土, 石 |
|
客人卫生间(不包含洗浴)
|
1 |
|
供暖方式
|
Propane |
|
供暖类型
|
地暖 |
|
储存空间
|
2 |
|
内部尺寸
|
1500 - 2000 Sqft |
|
类型
|
独立屋 |
|
设备间
|
市政供水 |
车 位
土地
|
英亩数
|
无 |
|
土地便利设施
|
公园, 宗教场所, 公共交通 |
|
污水道
|
Sanitary Sewer |
|
土地深度
|
148 Ft ,7 In |
|
土地宽度
|
50 Ft |
|
不规则大小
|
50 X 148.6 Ft |
房 间
| 楼 层 |
类 型 |
长 度 |
宽 度 |
面 积 |
|
地下室 |
客厅 |
4.85 m |
3.08 m |
4.85 m x 3.08 m |
|
地下室 |
Bedroom 4 |
3.6 m |
2.35 m |
3.6 m x 2.35 m |
|
地下室 |
厨房 |
2.71 m |
2.07 m |
2.71 m x 2.07 m |
|
一楼 |
家庭房 |
6.16 m |
5.42 m |
6.16 m x 5.42 m |
|
一楼 |
厨房 |
5.24 m |
4.11 m |
5.24 m x 4.11 m |
|
一楼 |
洗衣房 |
4.57 m |
2.29 m |
4.57 m x 2.29 m |
|
一楼 |
餐厅 |
4.08 m |
4.11 m |
4.08 m x 4.11 m |
|
Upper Level |
主卧 |
3.99 m |
3.93 m |
3.99 m x 3.93 m |
|
Upper Level |
第二卧房 |
3.35 m |
4.11 m |
3.35 m x 4.11 m |
|
Upper Level |
第三卧房 |
4.05 m |
2.89 m |
4.05 m x 2.89 m |
设备间
https://www.realtor.ca/real-estate/29552590/49-john-street-e-bradford-west-gwillimbury-bradford-bradford