
49 Invermay Avenue Toronto (Clanton Park), Ontario M3H 1Z1


$2,290,000
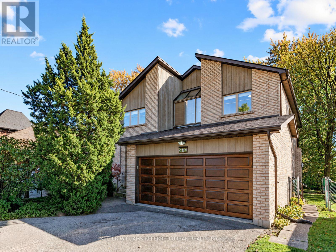
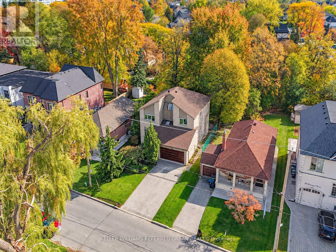
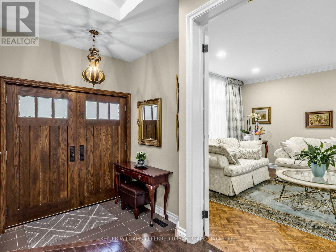
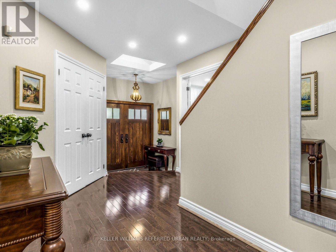
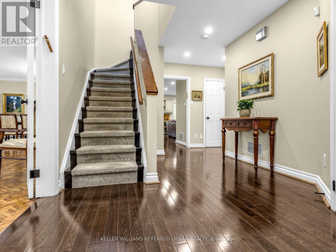
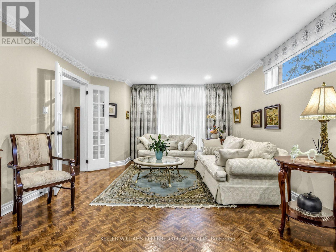
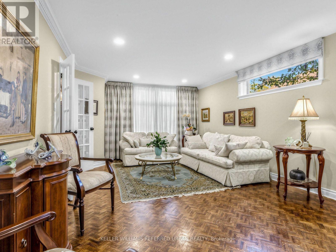
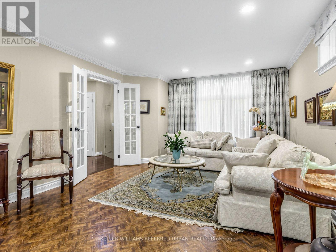
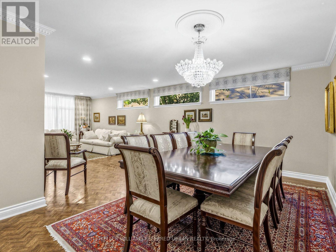
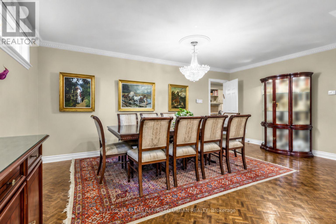
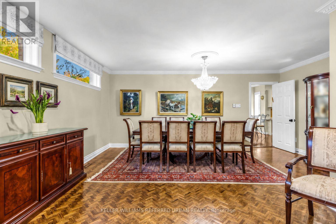
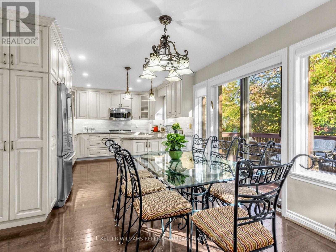
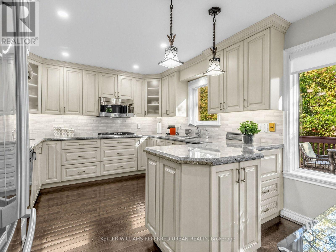
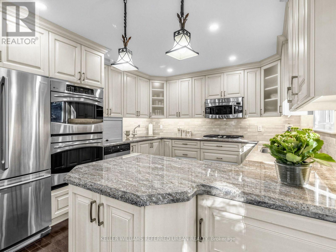
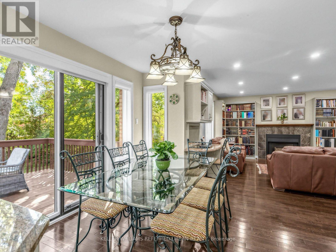
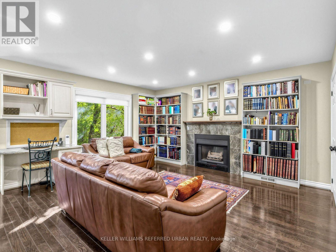
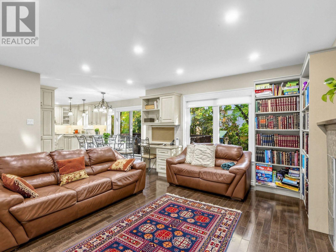
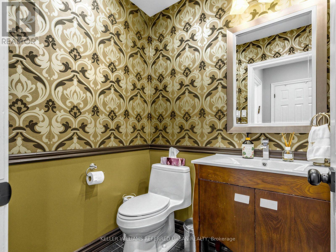
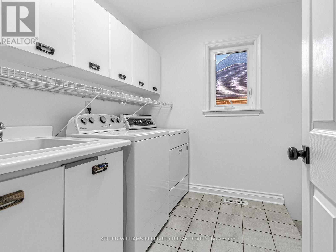
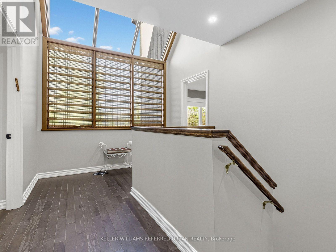
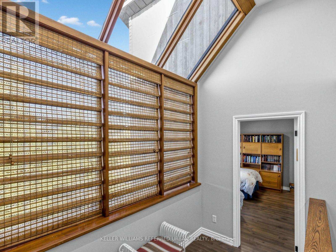
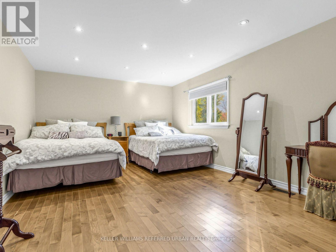
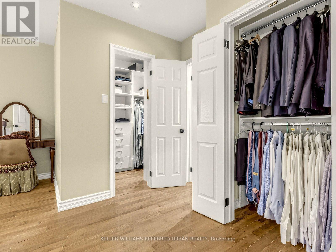
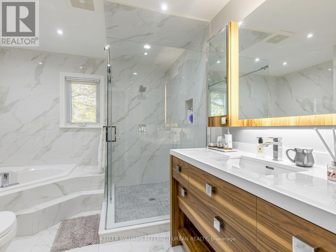
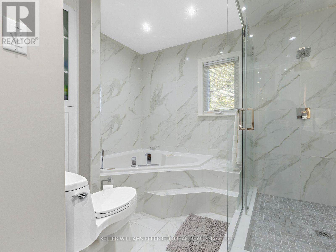
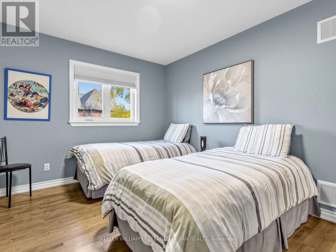
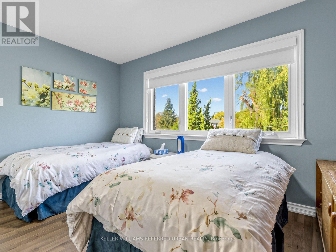
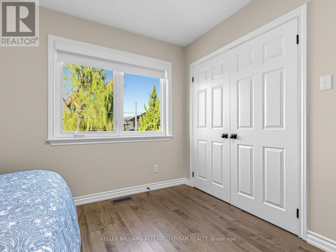
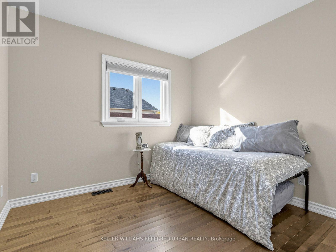
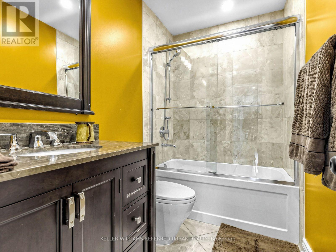
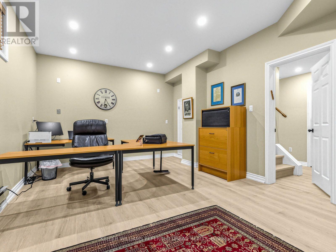
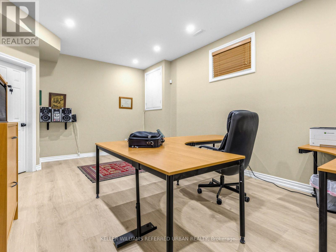
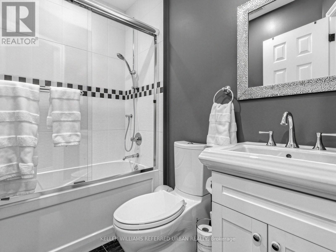
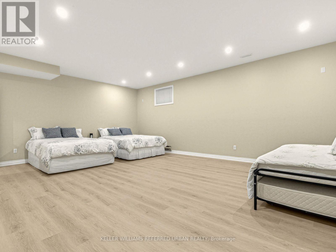
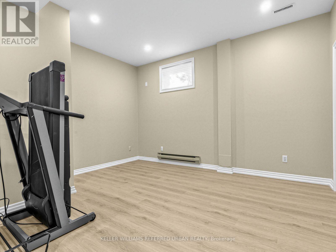
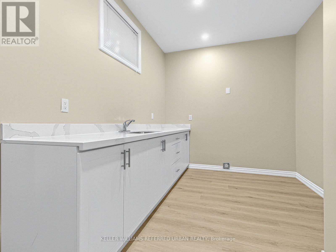
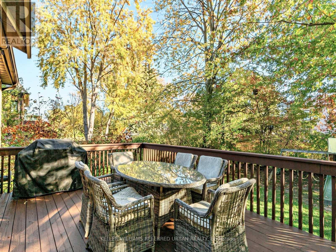
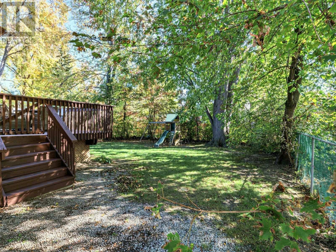
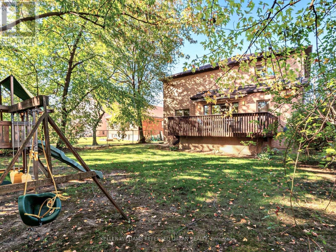
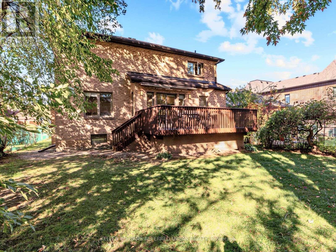
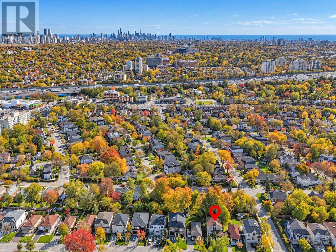
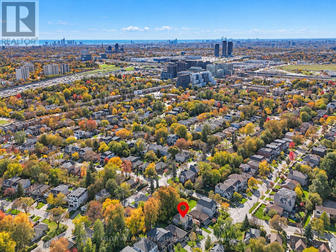
WELCOME HOME - MOVE RIGHT IN! Meticulously kept, Bright & Spacious Family Home Boasts Well Over 4,000 Square Feet Of Total Living Space. Sitting On A Large 50 X 133 Lot. Steps To Shopping, Schools, Parks, Library, Synagogues. Public Transit (Bus & Subway), Quick Access To Major Arteries and 400 Series Highways Makes For A Shorter Commute. Lots of recent Upgrades, Just Move In and Unpack. Perfect for a Large Family Plus Guests 5+2 Bedrooms, 5 Washrooms. Well-sized functional Kosher, Eat-In, chef's Kitchen /w Separate Passover Kitchen in Basement - A Hostess' Dream. Loads of Space For Entertaining and Storage. New roof 2025, A/C 2022, Skylight & large windows allow for lots of Natural Light. Alarm & Video Doorbell for your peace of mind. An Underground sprinkler system, double car garage are some of the convenient perks. A kitchen W/O to a massive 12' X 19' rear deck - for outdoor BBQ's and parties - overlooking a picturesque backyard with mature trees and swing set. High ceiling in Basement with practical layout, ideal for a spacious Nanny or In-law suite. Too many features to list. Seller is open to rent back short term. (id:43681)
房源概要
| MLS® Number | C14116028 |
| 房源类型 | 民宅 |
| 社区名字 | Clanton Park |
| 设备类型 | 热水器 |
| 特征 | 无地毯 |
| 总车位 | 6 |
| 租赁设备类型 | 热水器 |
| 结构 | Deck |
详 情
| 浴室 | 5 |
| 地上卧房 | 5 |
| 地下卧室 | 1 |
| 总卧房 | 6 |
| 家电类 | 烤箱 - Built-in, Central Vacuum, Range, Cooktop, 洗碗机, 烘干机, Freezer, Garage Door Opener, 微波炉, 炉子, 洗衣机, 窗帘, 冰箱 |
| 地下室进展 | 已装修 |
| 地下室类型 | N/a (finished) |
| 施工种类 | 独立屋 |
| 空调 | 中央空调 |
| 外墙 | 砖 Veneer |
| 壁炉 | 有 |
| Flooring Type | Hardwood, Vinyl |
| 地基类型 | 水泥 |
| 客人卫生间(不包含洗浴) | 1 |
| 供暖方式 | 天然气 |
| 供暖类型 | 压力热风 |
| 储存空间 | 2 |
| 内部尺寸 | 2500 - 3000 Sqft |
| 类型 | 独立屋 |
| 设备间 | 市政供水 |
车 位
| Garage |
土地
| 英亩数 | 无 |
| Landscape Features | Lawn Sprinkler |
| 污水道 | Sanitary Sewer |
| 土地深度 | 133 Ft |
| 土地宽度 | 50 Ft |
| 不规则大小 | 50 X 133 Ft |
房 间
| 楼 层 | 类 型 | 长 度 | 宽 度 | 面 积 |
|---|---|---|---|---|
| 二楼 | 主卧 | 6.75 m | 3.86 m | 6.75 m x 3.86 m |
| 二楼 | 第二卧房 | 3.62 m | 2.94 m | 3.62 m x 2.94 m |
| 二楼 | 第三卧房 | 3.62 m | 3.03 m | 3.62 m x 3.03 m |
| 二楼 | Bedroom 4 | 3.93 m | 3.27 m | 3.93 m x 3.27 m |
| 二楼 | Bedroom 5 | 3.94 m | 3.09 m | 3.94 m x 3.09 m |
| 地下室 | 卧室 | 4.24 m | 3.85 m | 4.24 m x 3.85 m |
| 地下室 | 娱乐,游戏房 | 6.81 m | 5.35 m | 6.81 m x 5.35 m |
| 地下室 | 厨房 | 4.04 m | 2.68 m | 4.04 m x 2.68 m |
| 地下室 | Office | 5.71 m | 3.76 m | 5.71 m x 3.76 m |
| 一楼 | 客厅 | 5.65 m | 3.9 m | 5.65 m x 3.9 m |
| 一楼 | 餐厅 | 5.47 m | 3.25 m | 5.47 m x 3.25 m |
| 一楼 | 厨房 | 6.51 m | 3.48 m | 6.51 m x 3.48 m |
| 一楼 | 家庭房 | 5.15 m | 5.04 m | 5.15 m x 5.04 m |
https://www.realtor.ca/real-estate/30443139/49-invermay-avenue-toronto-clanton-park-clanton-park

The trademarks REALTOR®, REALTORS®, and the REALTOR® logo are controlled by The Canadian Real Estate Association (CREA) and identify real estate professionals who are members of CREA. The trademarks MLS®, Multiple Listing Service® and the associated logos are owned by The Canadian Real Estate Association (CREA) and identify the quality of services provided by real estate professionals who are members of CREA. The trademark DDF® is owned by The Canadian Real Estate Association (CREA) and identifies CREA's Data Distribution Facility (DDF®)
Toronto Real Estate Board
Keller Williams Referred Urban Realty
October 26 2026 02:29:45
