
49 Huronwoods Drive Oro-Medonte (Sugarbush), Ontario L0K 1E0


$775,000
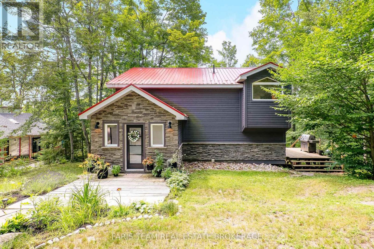
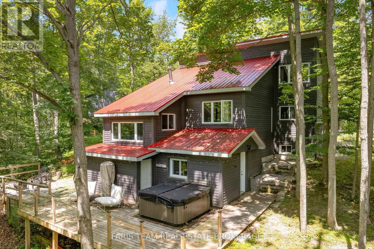
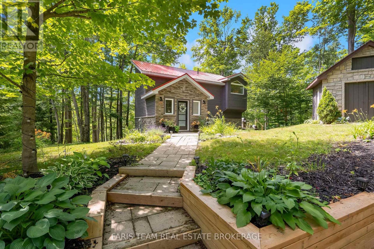
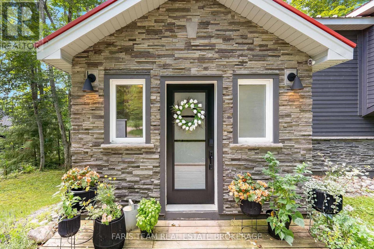
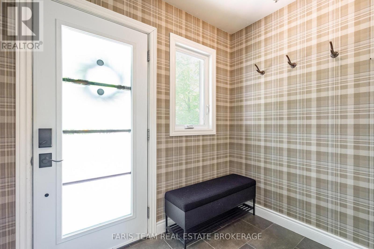
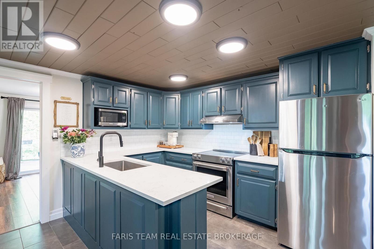
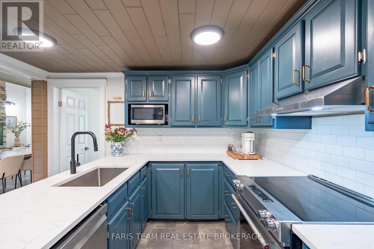
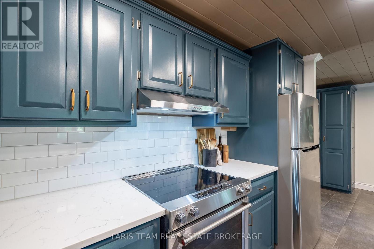
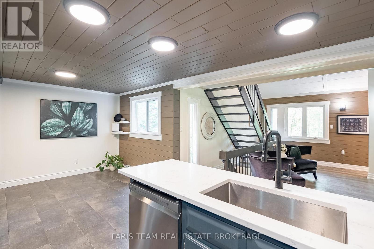
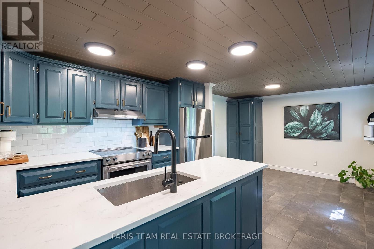
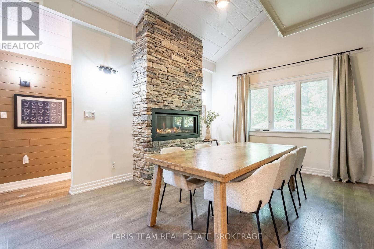
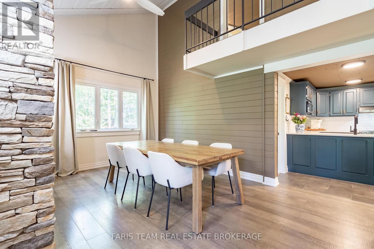
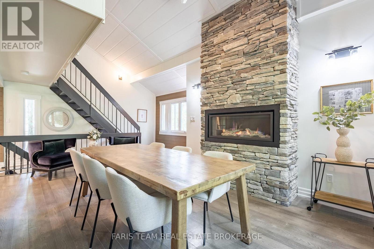
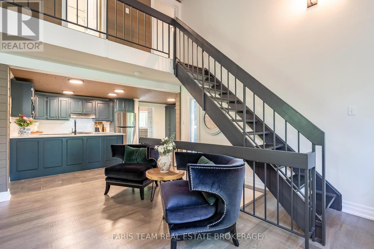
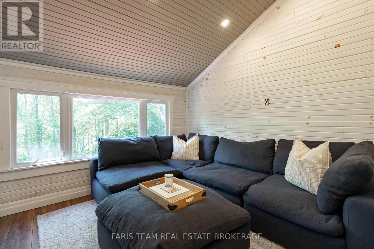
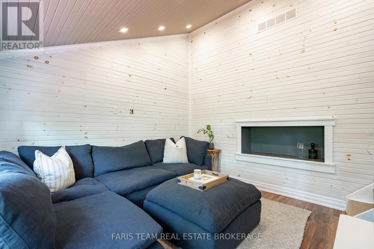
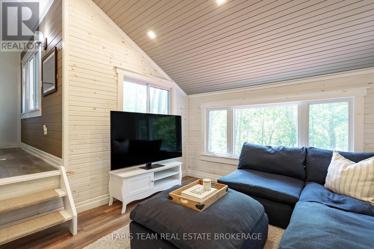
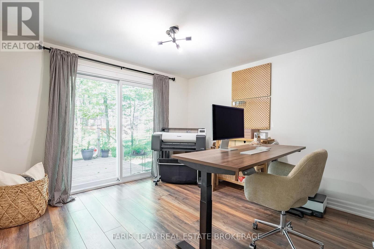
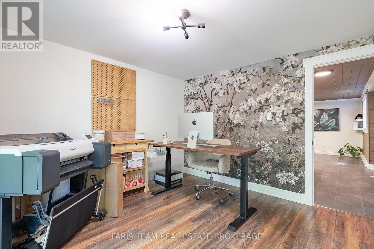
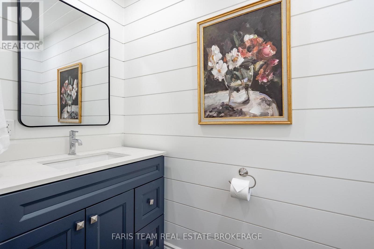
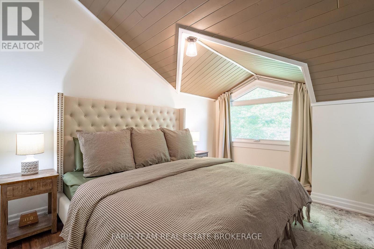
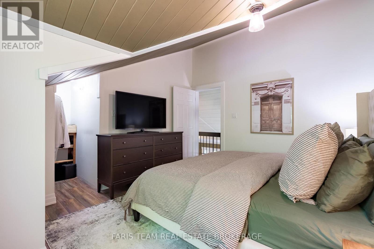
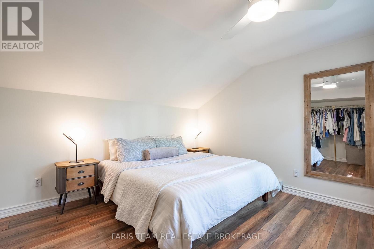
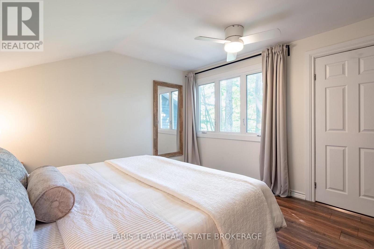

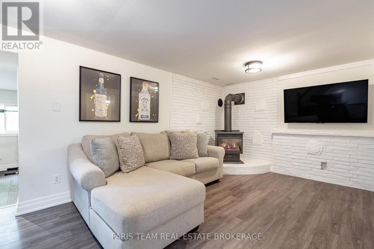
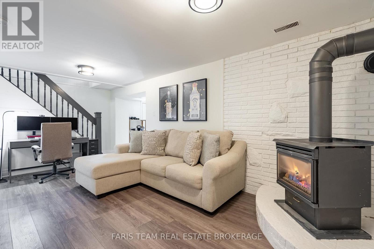
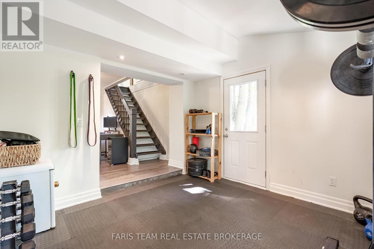
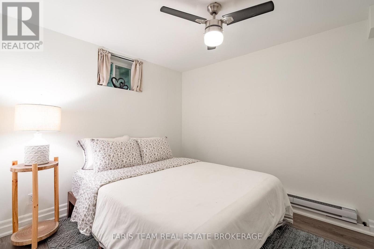
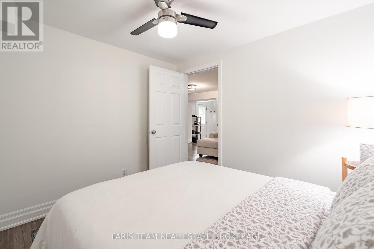
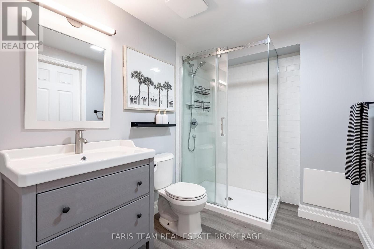
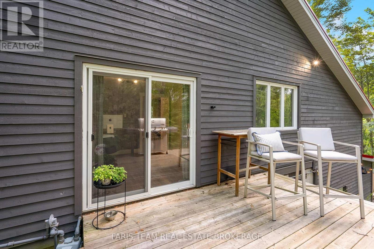
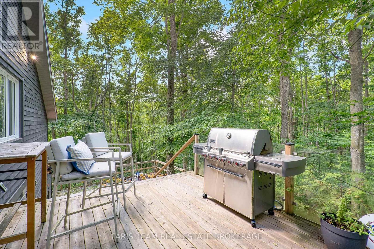
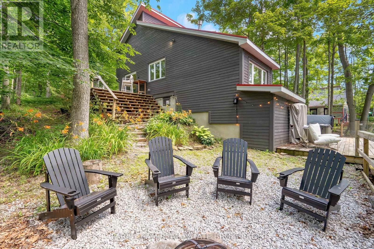
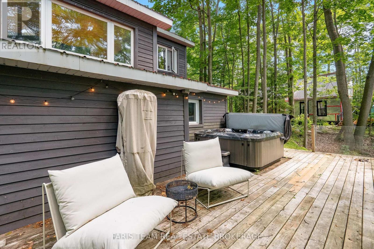
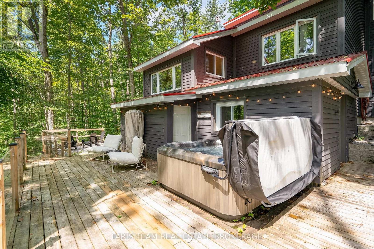
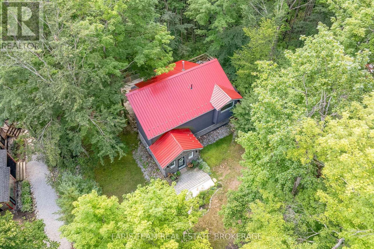
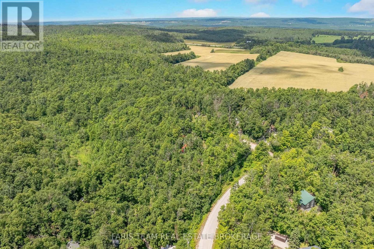
Top 5 Reasons You Will Love This Home: 1) Stunning designer home tucked away among the trees, showcasing extensive upgrades throughout and offering a truly turn-key lifestyle just minutes from skiing, golf courses, and scenic bike trails 2) Beautifully updated modern kitchen featuring stainless-steel appliances, quartz countertops, and a new stove and range hood, all seamlessly integrated into a bright and inviting open-concept layout designed for everyday living and entertaining 3) Soaring vaulted ceiling in the dining room complemented by a striking stacked stone fireplace that efficiently warms the home during the winter months, along with a cozy all-season living room that provides the perfect setting for year-round relaxation 4) Thoughtfully added bedroom and full bathroom in the walkout lower level, offering exceptional flexibility and direct access to a private deck overlooking Sugarbush, complete with a premium Jacuzzi brand hot tub for the ultimate retreat experience 5) Extensive updates, including a newer metal roof, windows, septic line, water softener, and front retaining wall, providing lasting value, enhanced functionality, and peace of mind for years to come. 1,591 above grade sq.ft. plus a finished lower level. (id:43681)
房源概要
| MLS® Number | S13682728 |
| 房源类型 | 民宅 |
| 社区名字 | Sugarbush |
| 附近的便利设施 | 近高尔夫球场, Ski Area |
| 设备类型 | 热水器 |
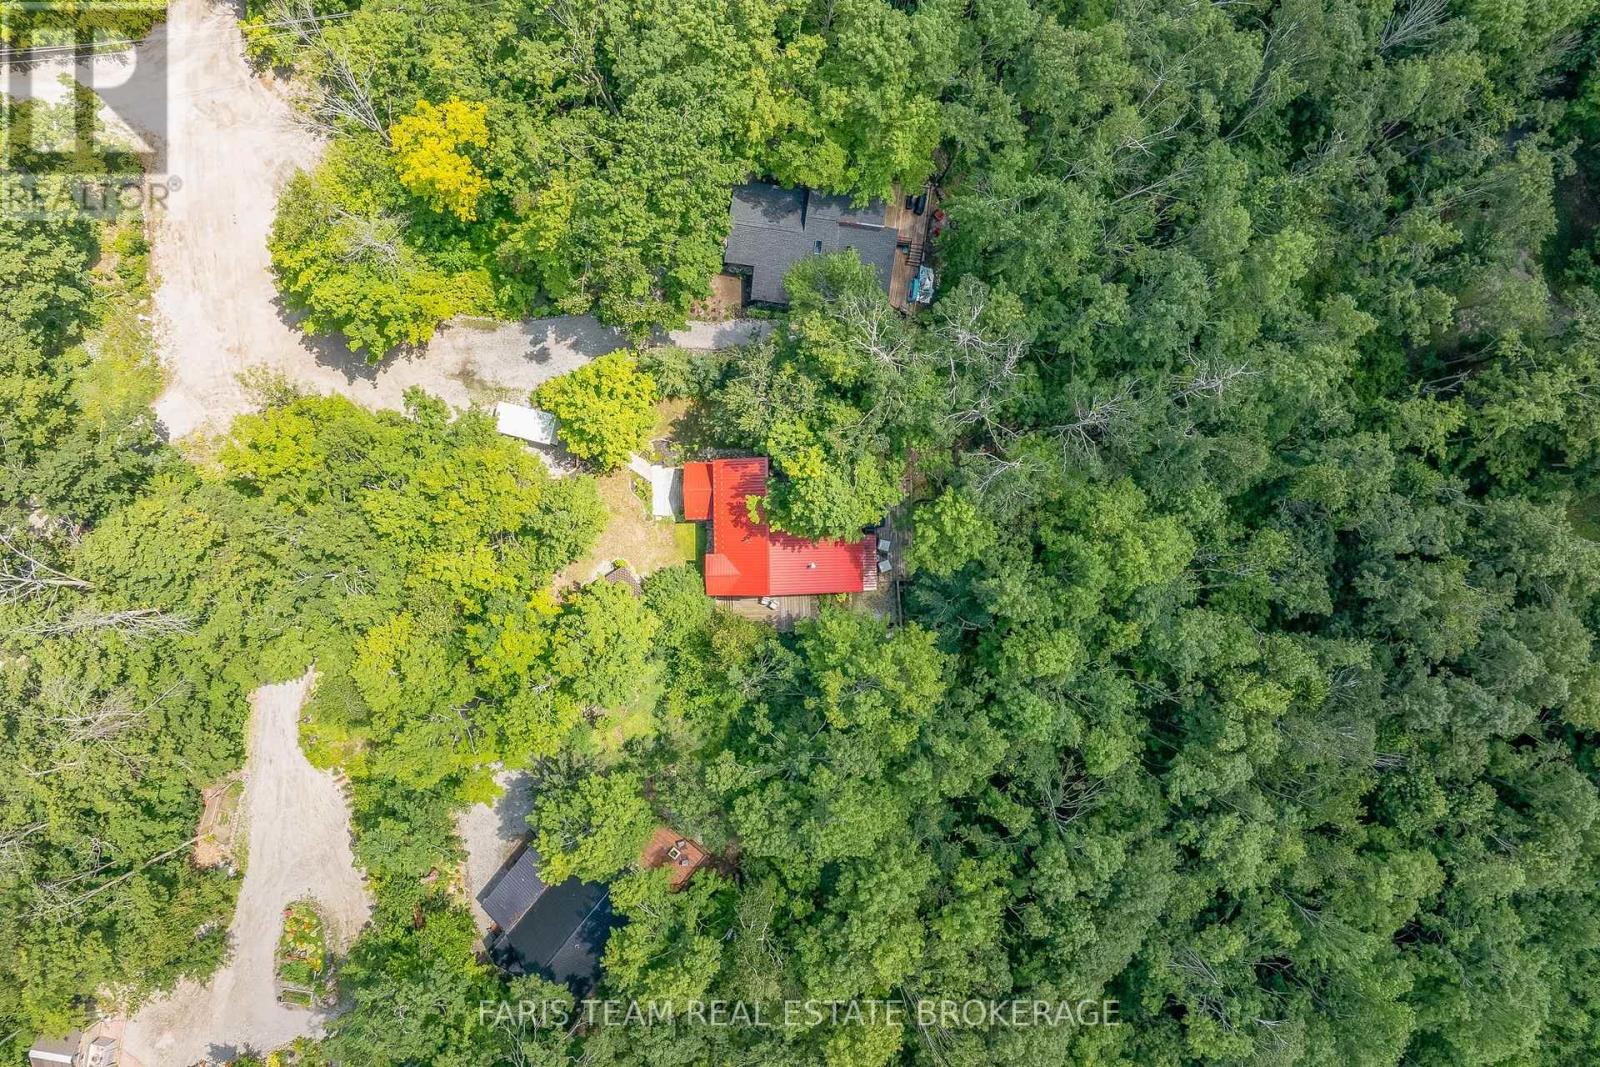
| 特征 | 树木繁茂的地区, Ravine |
| 总车位 | 5 |
| 租赁设备类型 | 热水器 |
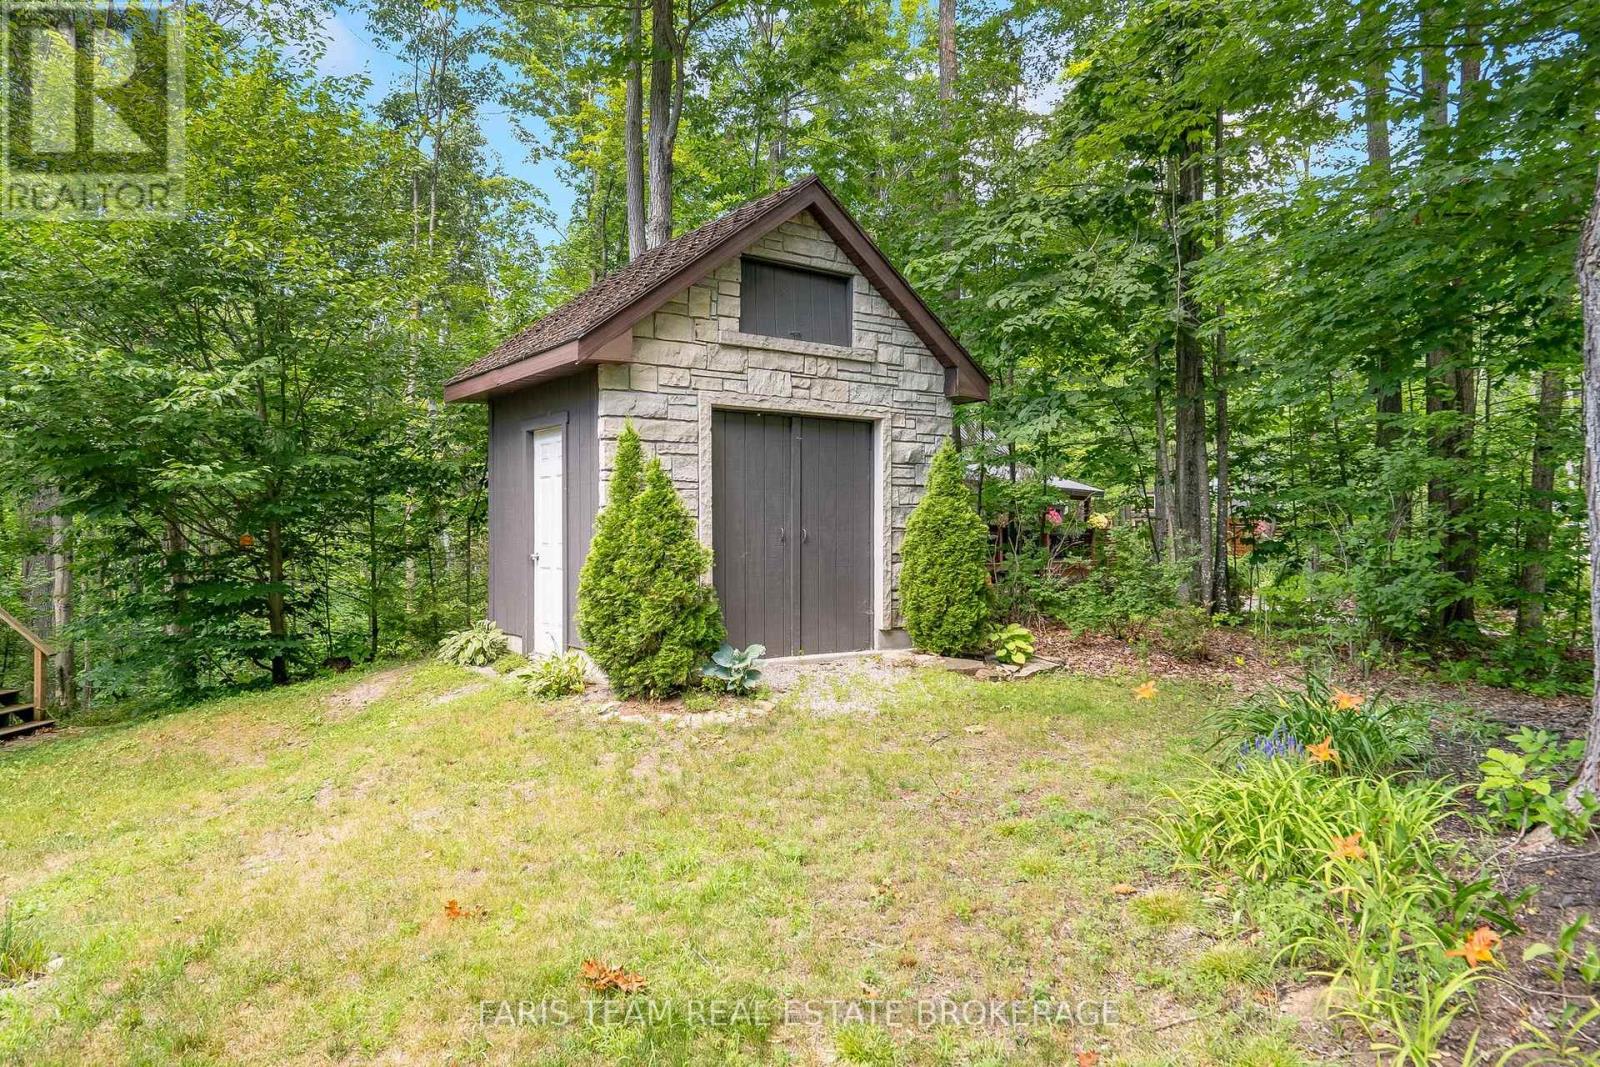
| 结构 | Deck, 棚 |
详 情
| 浴室 | 3 |
| 地上卧房 | 3 |
| 地下卧室 | 1 |
| 总卧房 | 4 |
| Age | 31 To 50 Years |
| 公寓设施 | Fireplace(s) |
| 家电类 | Hot Tub, 洗碗机, 烘干机, 炉子, 洗衣机, 冰箱 |
| 地下室进展 | 已装修 |
| 地下室功能 | Walk Out |
| 地下室类型 | Full, N/a (finished) |
| 施工种类 | 独立屋 |
| 空调 | Window Air Conditioner |
| 外墙 | 木头 |
| 壁炉 | 有 |
| Fireplace Total | 2 |
| Flooring Type | Laminate |
| 地基类型 | 混凝土 |
| 客人卫生间(不包含洗浴) | 1 |
| 供暖方式 | 电 |
| 供暖类型 | Baseboard Heaters |
| 储存空间 | 2 |
| 内部尺寸 | 1500 - 2000 Sqft |
| 类型 | 独立屋 |
| 设备间 | 市政供水 |
车 位
| 没有车库 |
土地
| 英亩数 | 无 |
| 土地便利设施 | 近高尔夫球场, Ski Area |
| 污水道 | Septic System |
| 土地深度 | 222 Ft ,1 In |
| 土地宽度 | 32 Ft ,4 In |
| 不规则大小 | 32.4 X 222.1 Ft |
| 规划描述 | Rr |
房 间
| 楼 层 | 类 型 | 长 度 | 宽 度 | 面 积 |
|---|---|---|---|---|
| Lower Level | 卧室 | 3.11 m | 2.71 m | 3.11 m x 2.71 m |
| Lower Level | 家庭房 | 6.56 m | 3.22 m | 6.56 m x 3.22 m |
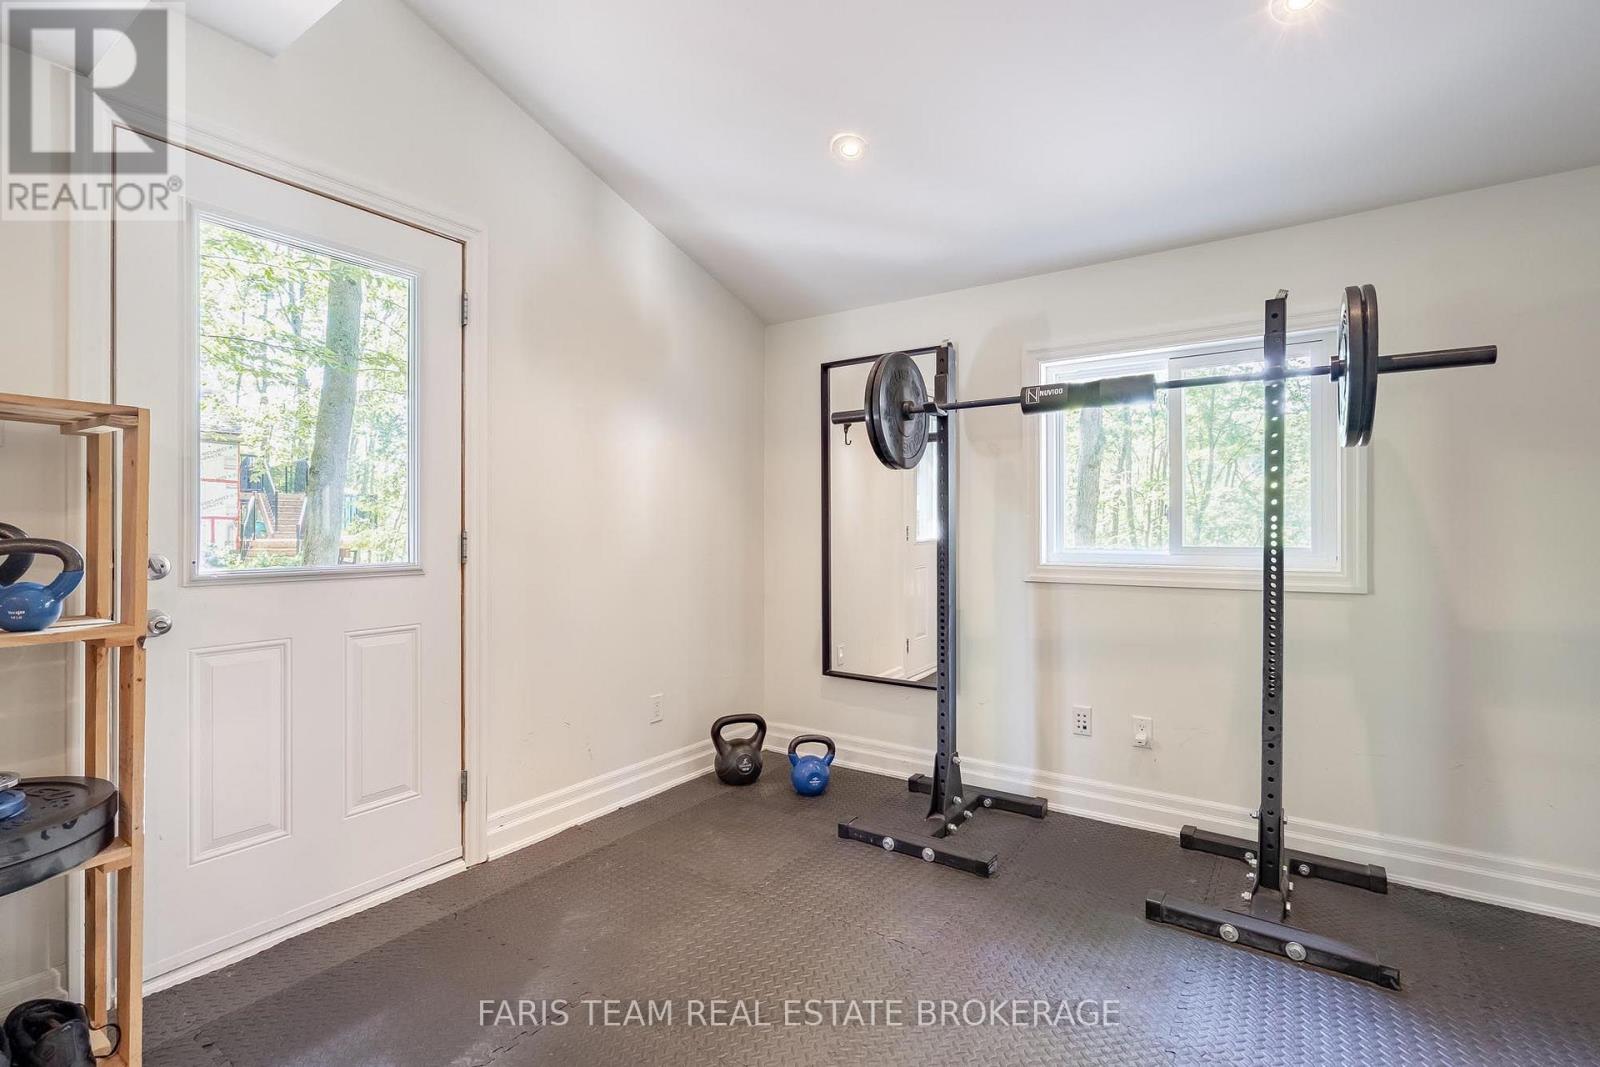
| Lower Level | Exercise Room | 3.29 m | 3.28 m | 3.29 m x 3.28 m |
| 一楼 | 客厅 | 3.47 m | 3.42 m | 3.47 m x 3.42 m |
| 一楼 | 餐厅 | 3.71 m | 3.52 m | 3.71 m x 3.52 m |
| 一楼 | 厨房 | 6.03 m | 3.42 m | 6.03 m x 3.42 m |
| 一楼 | 卧室 | 3.45 m | 3.42 m | 3.45 m x 3.42 m |
| Upper Level | 卧室 | 4.38 m | 3.4 m | 4.38 m x 3.4 m |
| Upper Level | 主卧 | 4.01 m | 3.51 m | 4.01 m x 3.51 m |
https://www.realtor.ca/real-estate/30163542/49-huronwoods-drive-oro-medonte-sugarbush-sugarbush

The trademarks REALTOR®, REALTORS®, and the REALTOR® logo are controlled by The Canadian Real Estate Association (CREA) and identify real estate professionals who are members of CREA. The trademarks MLS®, Multiple Listing Service® and the associated logos are owned by The Canadian Real Estate Association (CREA) and identify the quality of services provided by real estate professionals who are members of CREA. The trademark DDF® is owned by The Canadian Real Estate Association (CREA) and identifies CREA's Data Distribution Facility (DDF®)
Toronto Real Estate Board
Faris Team Real Estate Brokerage
August 17 2026 04:04:23
