
49 Harbourtown Crescent Brampton (Madoc), Ontario L6V 4P6


$949,000
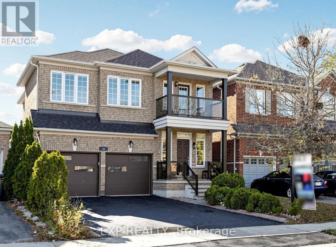
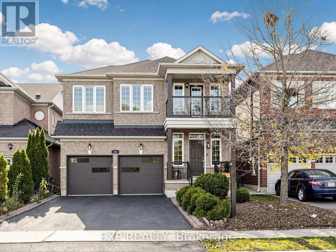
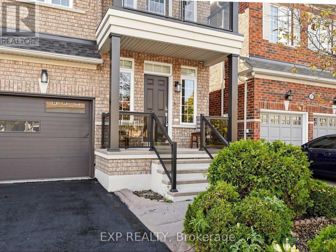
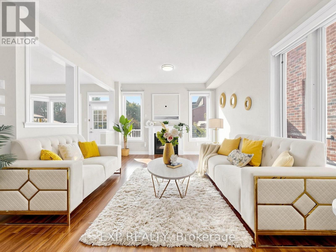
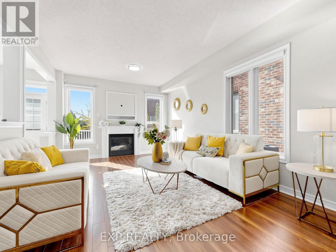
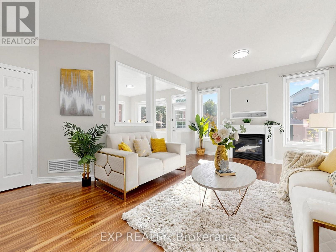
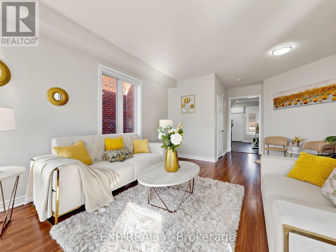
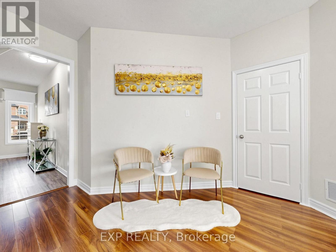
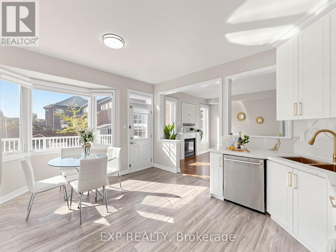
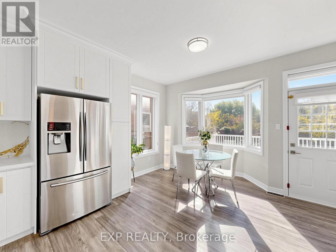
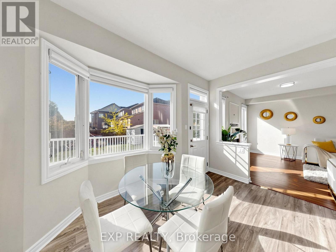
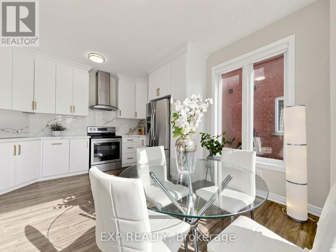
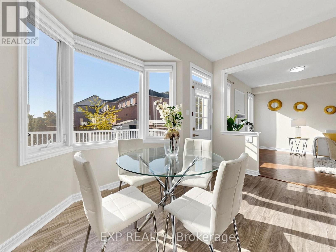
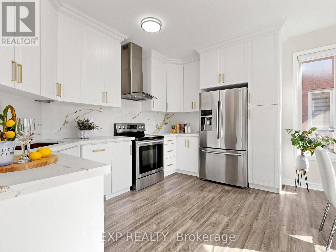
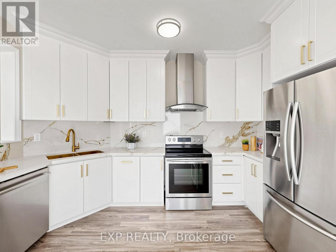
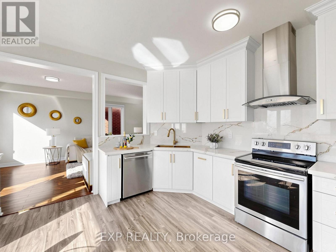
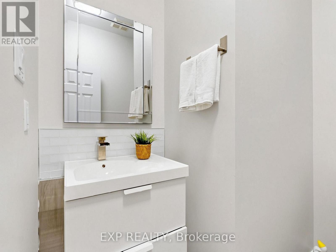
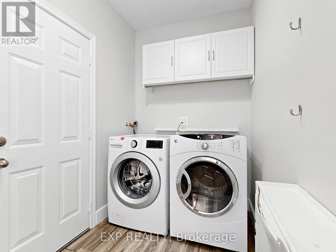
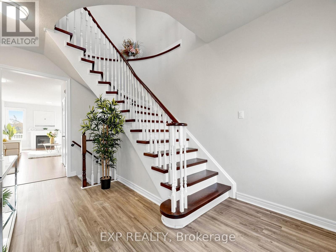
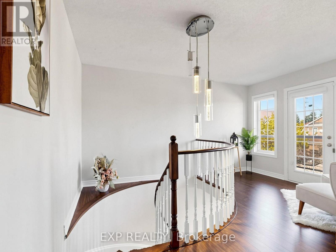
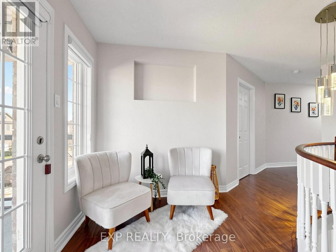
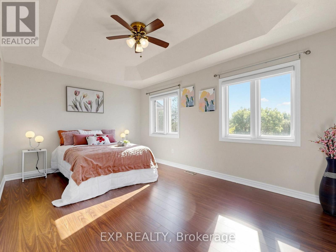
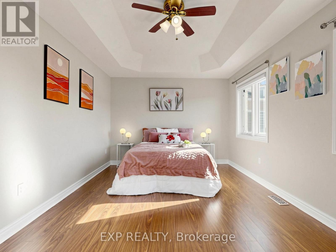
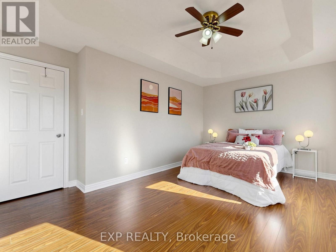
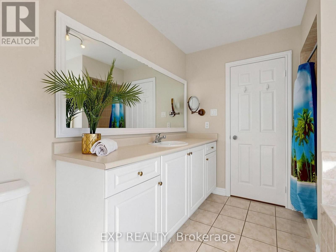
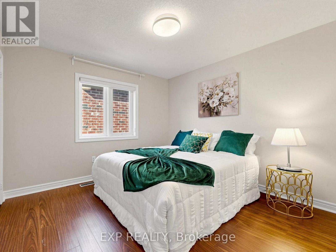
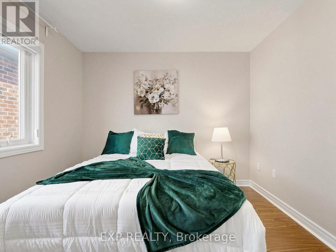
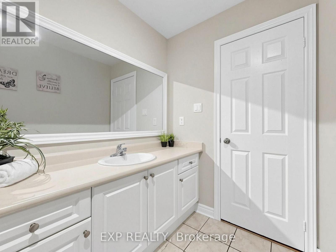
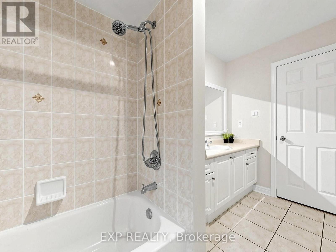
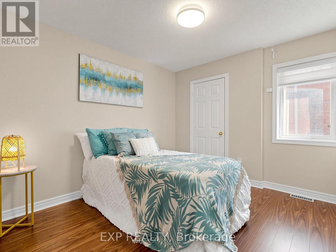
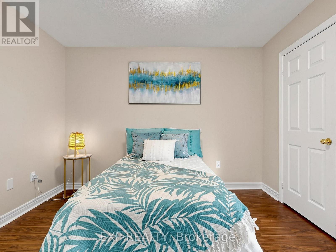
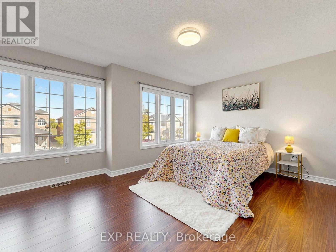
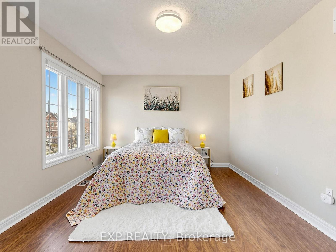
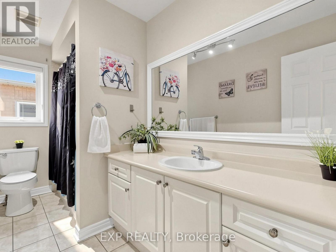
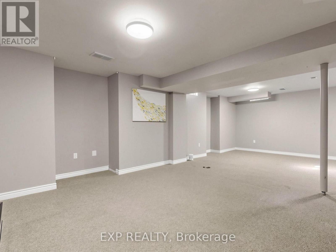
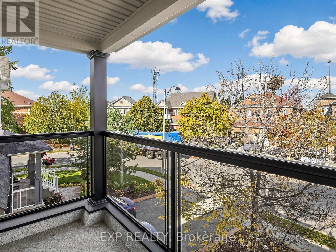
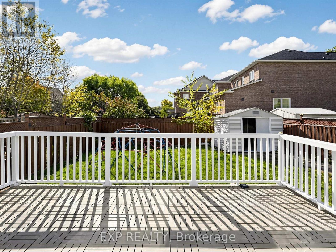
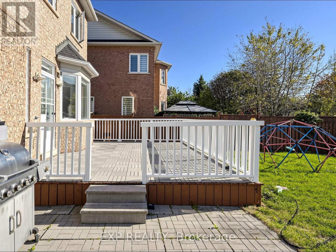
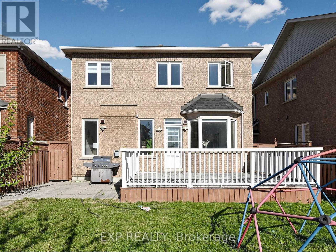
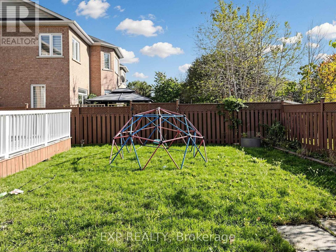
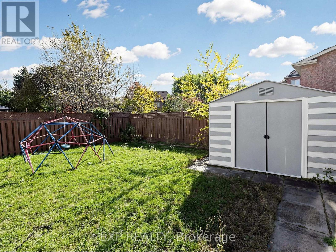
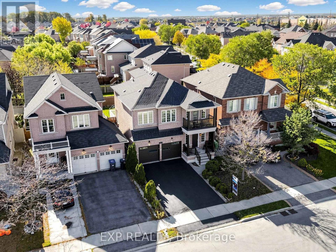
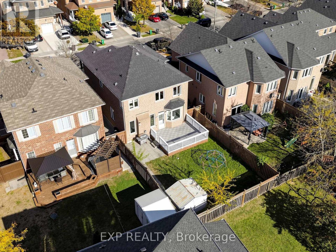
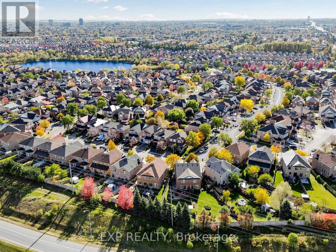
Absolutely Stunning & Beautifully Upgraded 4 Bedroom Detached Home In Prestigious Lakelands Village, Brampton !!! Situated On A Quiet, Family Friendly Street, This Gorgeous, Sun Filled Home Offers Modern Upgrades, Spacious Living & An Exceptional Location * Impressive Grand Entrance With Soaring Open To Above Staircase * 9 Ft Ceilings On Main Floor ** Brand New Modern Kitchen ** Featuring Elegant Quartz Countertops, Stylish Backsplash, Ample Cabinetry, Convenient Pull Out Garbage Bin & Spice Rack ** Newly Painted Throughout ** In Modern Neutral Colours * Beautiful Hardwood Staircase & Upgraded Laminate Flooring * Spacious Open Concept Living & Dining Areas With Abundant Natural Light & Cozy Gas Fireplace * 4 Generously Sized Bedrooms Including Spacious Primary Retreat With Walk In Closet & 4 Pc Ensuite Featuring Soaker Tub & Separate Shower * Versatile Second Floor Office/Computer Nook With Walkout To Private Balcony, Ideal For Working From Home * Convenient Main Floor Laundry * Direct Access From Garage * Safety & Security Window Film Installed On All Windows For Added Protection & Peace Of Mind * Upgraded Modern Insulated Garage Door * Roof Replaced In 2019 * Fully Fenced Backyard With Large Wooden Deck, Perfect For BBQs & Entertaining ** Fantastic Location! ** Steps To Beautiful Lake, Scenic Parks, Esker Lake Trail, Walking & Biking Trails, Schools & Turnberry Golf Club * Minutes To Hwy 410, GO Transit, Public Transit, Trinity Common Mall, Lakelands Plaza, Walmart, Home Depot, RONA, Shoppers Drug Mart, McDonald's, Grocery Stores, Restaurants & Everyday Amenities * Enjoy The Perfect Blend Of Nature, Convenience & Modern Living In One Of Brampton's Most Sought-After Communities ** Beautifully Upgraded & Move-In Ready! ** Offering Exceptional Style, Comfort & Functionality * Just Move In & Enjoy * An Incredible Opportunity You Don't Want To Miss! ** Book Your Private Showing Today & Experience This Exceptional Home For Yourself! A Must-See Home !!! (id:43681)
房源概要
| MLS® Number | W14111946 |
| 房源类型 | 民宅 |
| 社区名字 | Madoc |
| 附近的便利设施 | 近高尔夫球场, 公园, 公共交通, 学校 |
| 设备类型 | Air Conditioner, 热水器, Furnace |
| 特征 | 无地毯 |
| 总车位 | 6 |
| 租赁设备类型 | Air Conditioner, 热水器, Furnace |
| 结构 | 棚 |
详 情
| 浴室 | 3 |
| 地上卧房 | 4 |
| 总卧房 | 4 |
| Age | 16 To 30 Years |
| 公寓设施 | Fireplace(s) |
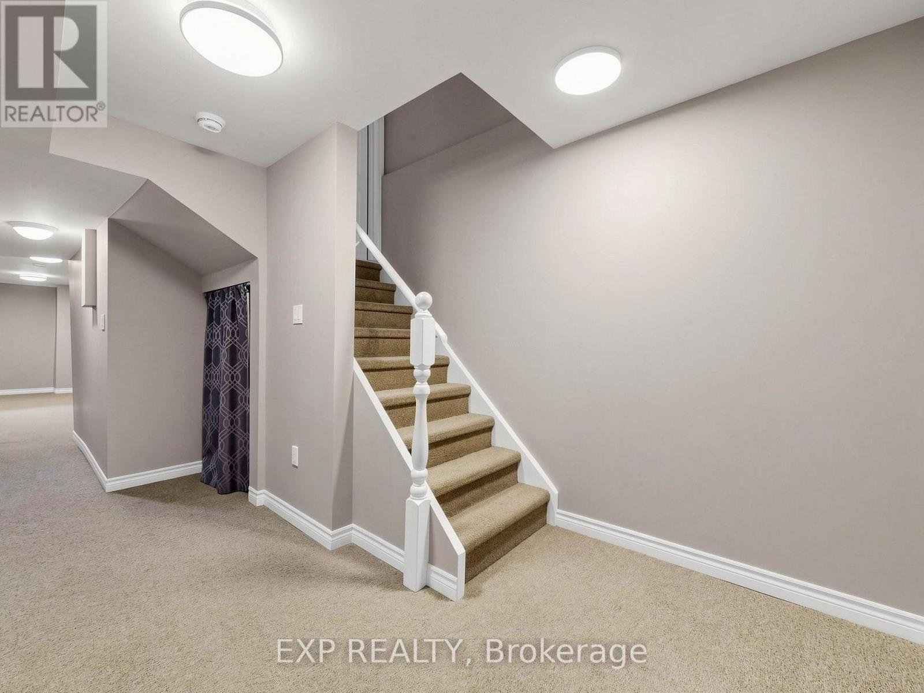
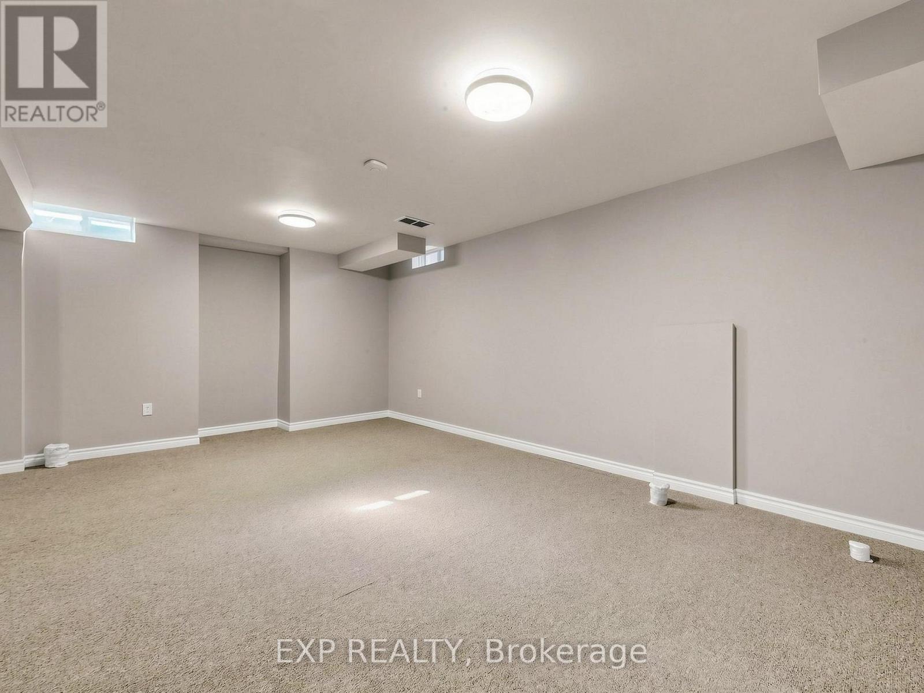
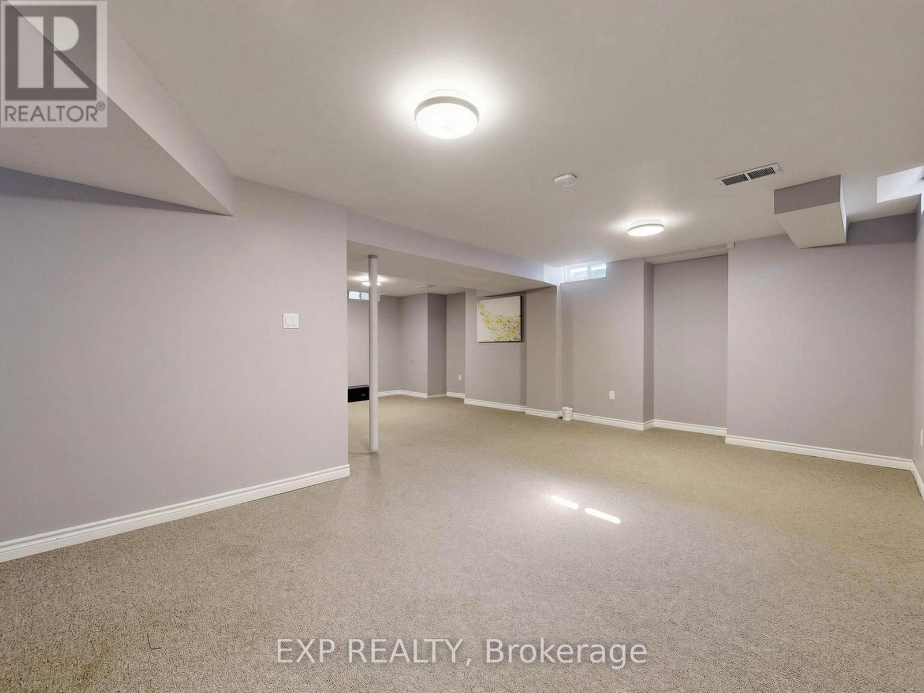
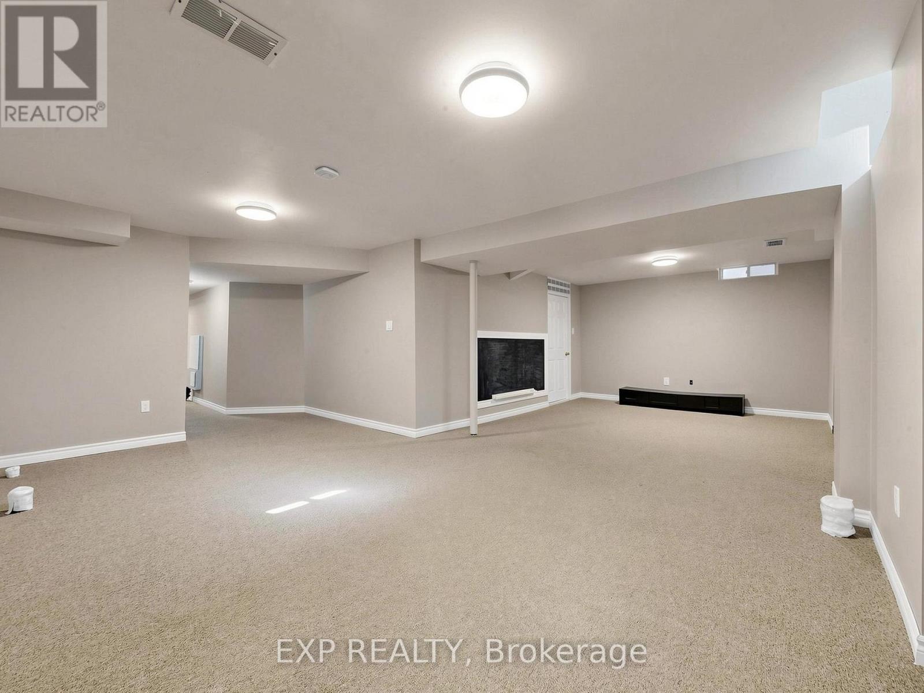
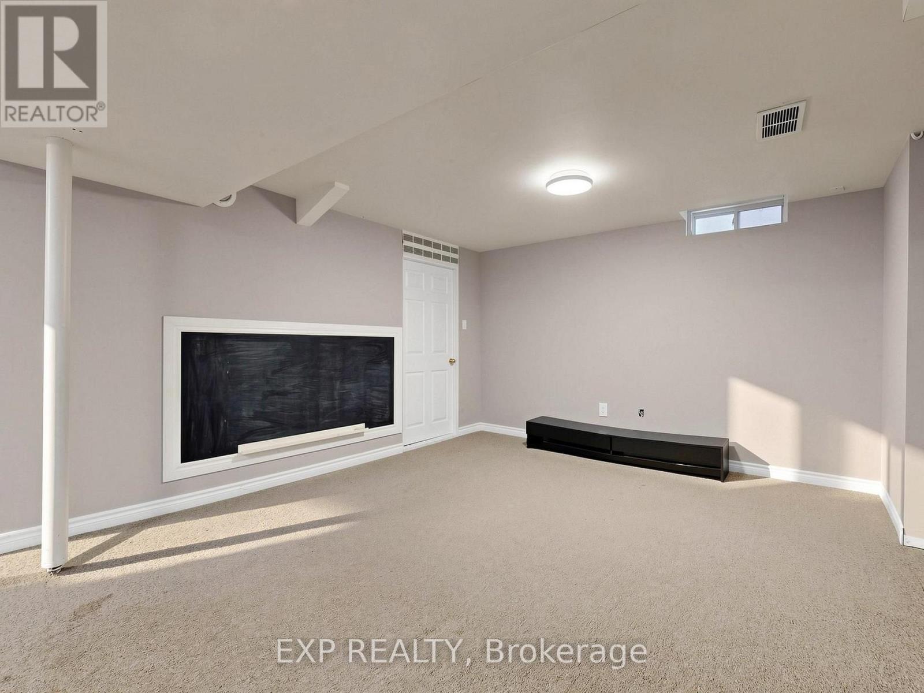
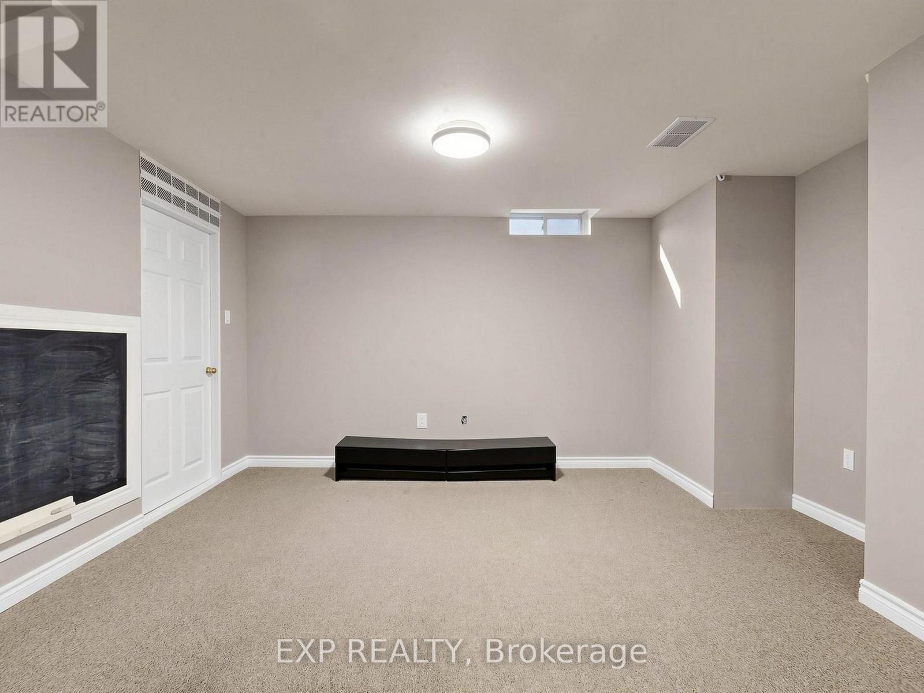
| 地下室进展 | 已装修 |
| 地下室类型 | 全完工 |
| 施工种类 | 独立屋 |
| 空调 | 中央空调 |
| 外墙 | 砖 |
| 壁炉 | 有 |
| Fireplace Total | 1 |
| Flooring Type | Vinyl, Carpeted, Laminate |
| 地基类型 | 混凝土 |
| 客人卫生间(不包含洗浴) | 1 |
| 供暖方式 | 天然气 |
| 供暖类型 | 压力热风 |
| 储存空间 | 2 |
| 内部尺寸 | 2000 - 2500 Sqft |
| 类型 | 独立屋 |
| 设备间 | 市政供水 |
车 位
| 附加车库 | |
| Garage |
土地
| 英亩数 | 无 |
| 围栏类型 | Fenced Yard |
| 土地便利设施 | 近高尔夫球场, 公园, 公共交通, 学校 |
| 污水道 | Sanitary Sewer |
| 土地深度 | 108 Ft ,4 In |
| 土地宽度 | 36 Ft ,1 In |
| 不规则大小 | 36.1 X 108.4 Ft |
| 地表水 | 湖泊/池塘 |
房 间
| 楼 层 | 类 型 | 长 度 | 宽 度 | 面 积 |
|---|---|---|---|---|
| 二楼 | 主卧 | 4.89 m | 3.35 m | 4.89 m x 3.35 m |
| 二楼 | 第二卧房 | 3.2 m | 3.07 m | 3.2 m x 3.07 m |
| 二楼 | 第三卧房 | 3.4 m | 3.06 m | 3.4 m x 3.06 m |
| 二楼 | Bedroom 4 | 4.78 m | 3.38 m | 4.78 m x 3.38 m |
| 二楼 | 衣帽间 | 3.01 m | 1.74 m | 3.01 m x 1.74 m |
| 地下室 | Office | Measurements not available | ||
| 地下室 | Media | 7.95 m | 5.66 m | 7.95 m x 5.66 m |
| 一楼 | 洗衣房 | 3.12 m | 1.67 m | 3.12 m x 1.67 m |
| 一楼 | 客厅 | 5.77 m | 3.81 m | 5.77 m x 3.81 m |
| 一楼 | 餐厅 | 5.76 m | 3.81 m | 5.76 m x 3.81 m |
| 一楼 | 厨房 | 3.96 m | 2.13 m | 3.96 m x 2.13 m |
| 一楼 | Eating Area | 3.96 m | 2.34 m | 3.96 m x 2.34 m |
设备间
| 有线电视 | 已安装 |
| 配电箱 | 已安装 |
| 污水道 | 已安装 |
https://www.realtor.ca/real-estate/30438513/49-harbourtown-crescent-brampton-madoc-madoc

The trademarks REALTOR®, REALTORS®, and the REALTOR® logo are controlled by The Canadian Real Estate Association (CREA) and identify real estate professionals who are members of CREA. The trademarks MLS®, Multiple Listing Service® and the associated logos are owned by The Canadian Real Estate Association (CREA) and identify the quality of services provided by real estate professionals who are members of CREA. The trademark DDF® is owned by The Canadian Real Estate Association (CREA) and identifies CREA's Data Distribution Facility (DDF®)
Toronto Real Estate Board
Exp Realty
November 07 2026 10:33:22
