
49 Hanson Crescent Whitby (Brooklin), Ontario L1M 2K9


$1,699,900
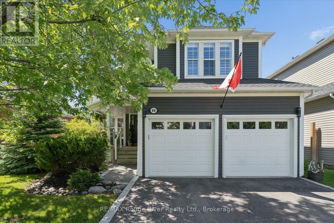
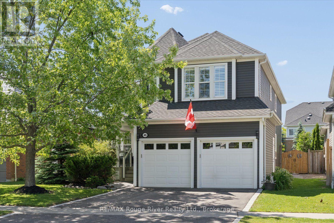
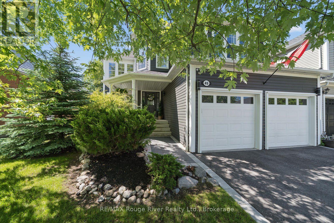
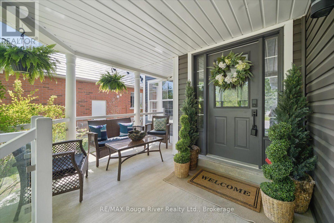
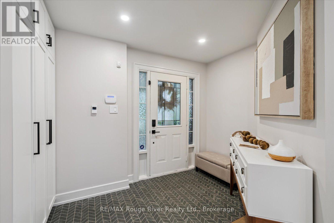
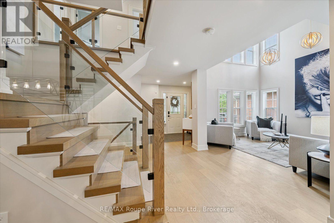
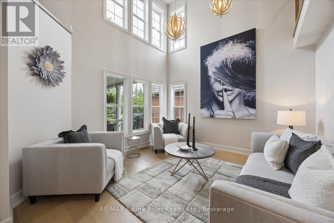
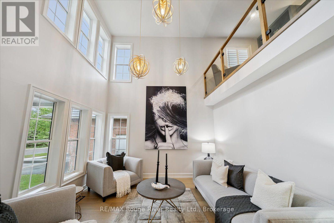
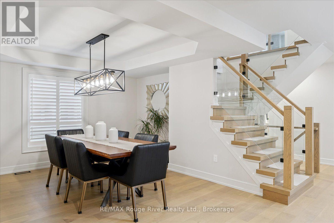
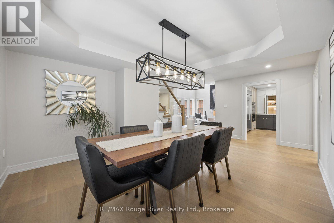
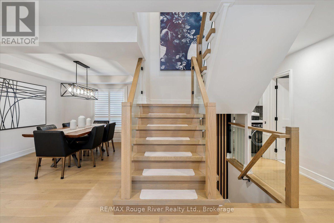
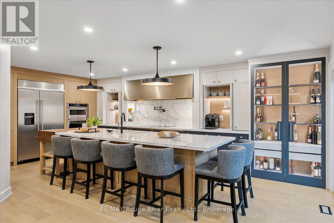
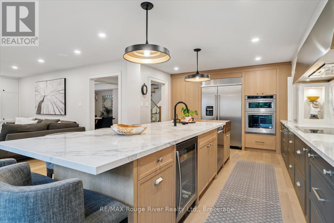
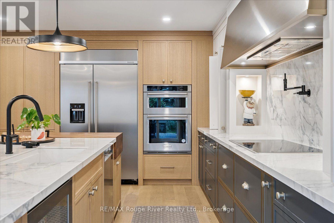
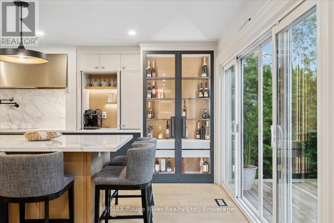
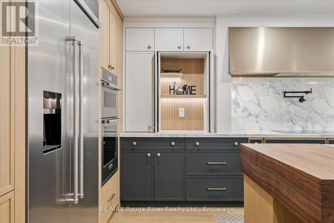
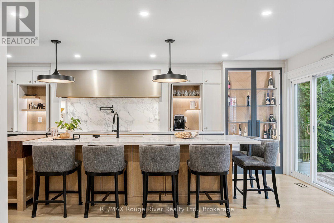
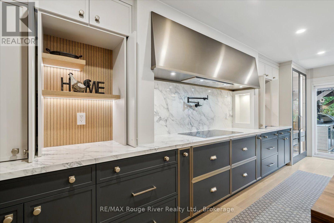
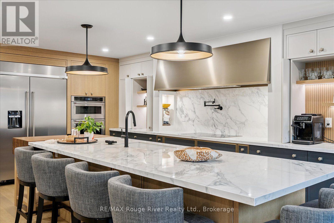
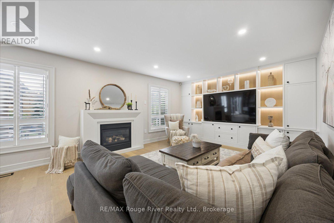
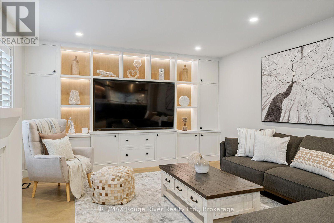
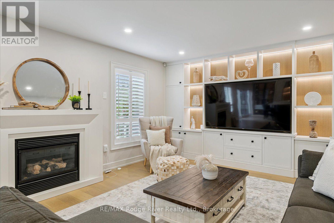
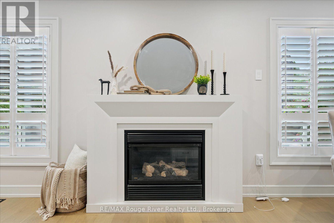
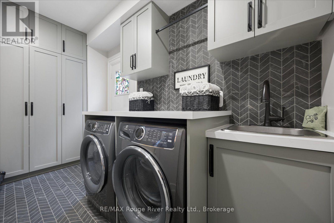
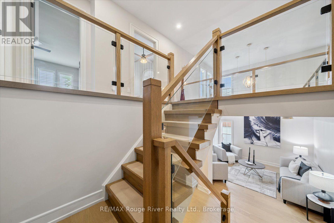
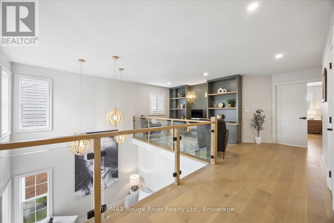
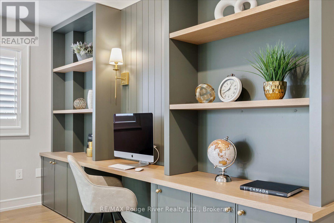
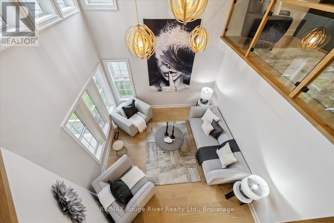
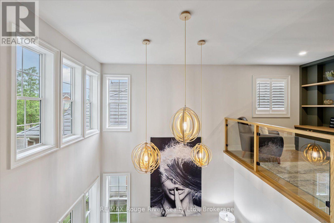
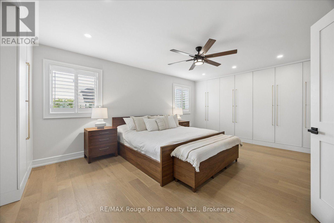
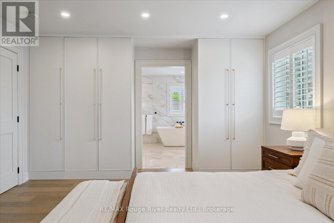
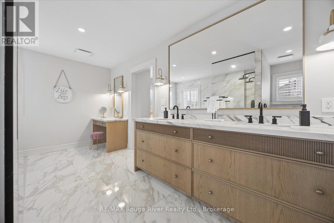
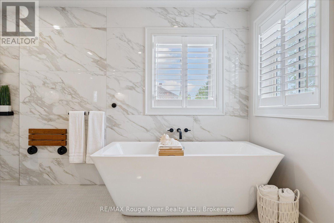
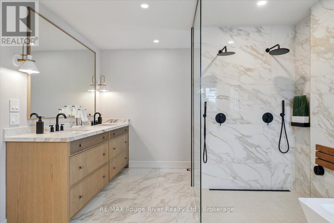
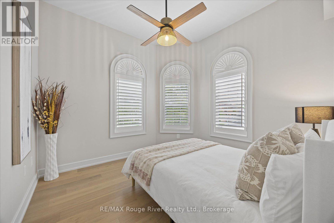
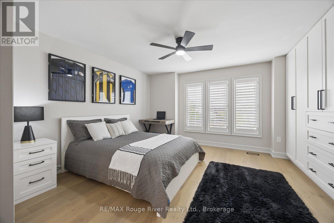
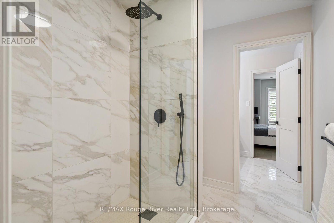
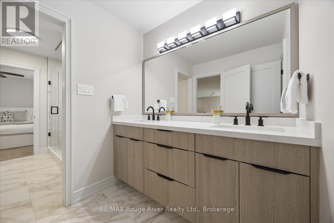
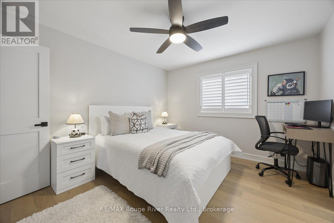
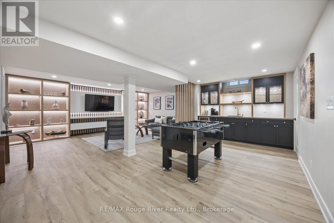
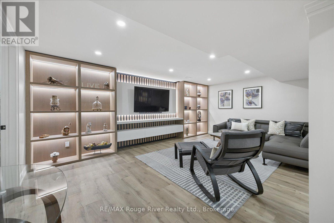
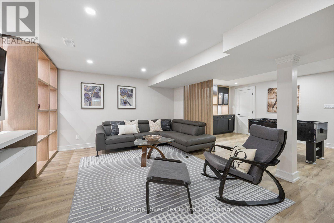
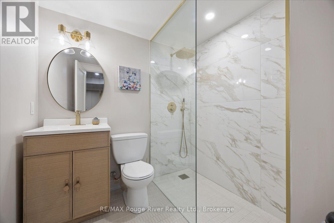
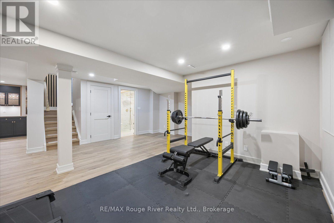
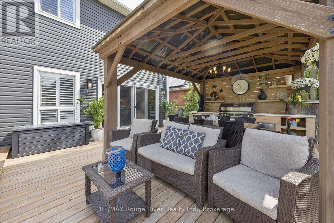
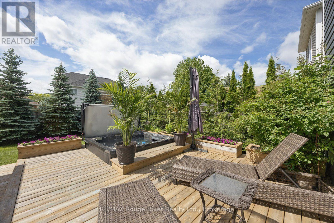
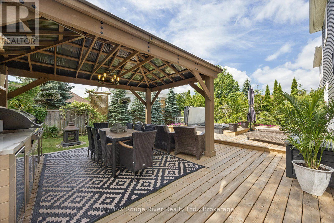
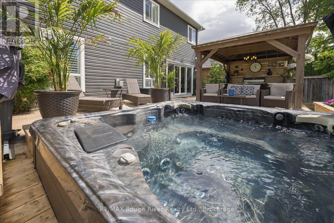
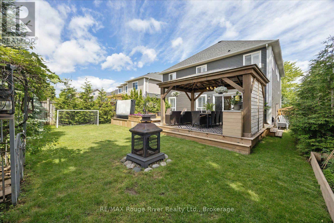
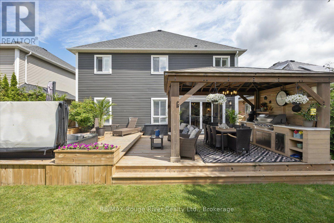
You love Brooklin - the schools, the parks, the trendy new restaurants, the small-town rhythm. But for the discerning buyer, most homes here still wear their original finishes and await a full renovation. This one doesn't. A head-to-toe reimagining of a Tribute home that rivals a custom build - no contractors, no compromises, just move in. On a premium 50' x 120' lot on a quiet, family-friendly crescent, it offers over 3,000 sq ft plus a finished basement - 4+1 bedrooms and 4 baths. Curb appeal announces itself: sculpted landscaping, a stone walkway, and designer lighting on dimmers. Inside, a heated-tile foyer gives way to a sculptural white oak staircase wrapped in glass - a true architectural centrepiece. The living room soars beneath a two-storey window wall and orb chandeliers, and the dining room dazzles with a coffered ceiling and lantern chandelier. The kitchen is the showpiece: two-tone white oak cabinetry, Emtek hardware, a 4' x 12' porcelain island grounded by walnut butcher block, pot filler, a full KitchenAid suite, and a concealed pantry-bar. It opens to a great room with built-in media wall, gas fireplace, and integrated sound, with a 10' screened walkout to a backyard resort: multi-tiered deck, timber pavilion, outdoor kitchen, oversized hot tub, and mature-cedar seclusion. Upstairs, a loft office floats above the living room behind an open glass rail - custom double-desk cabinetry, panelled shelving, and brass hardware make a true work-from-home retreat. Secondary bedrooms feature custom built-ins and share a designer Jack & Jill bath. The primary is a sanctuary: moody feature walls, his-and-hers closets, and a spa-caliber ensuite with freestanding soaker tub, frameless glass shower with dual rain heads, oak vanity, and brass sconces. The finished lower level adds a rec room, wet bar, fifth bedroom, and full bath. And the location seals it: minutes to the 407 and 412, and steps from Brooklin's new recreation centre. This is Brooklin, elevated. (id:43681)
房源概要
| MLS® Number | E13559982 |
| 房源类型 | 民宅 |
| 社区名字 | Brooklin |
| 附近的便利设施 | 公园, 学校 |
| 社区特征 | 社区活动中心 |
| 特征 | Cul-de-sac, Lighting, Gazebo, Guest Suite |
| 总车位 | 4 |
| 结构 | Deck, Patio(s) |
详 情
| 浴室 | 4 |
| 地上卧房 | 4 |
| 地下卧室 | 1 |
| 总卧房 | 5 |
| 公寓设施 | Fireplace(s) |
| 家电类 | Barbeque, Hot Tub, 烤箱 - Built-in, Central Vacuum, Water Heater, Cooktop, 洗碗机, 烘干机, 微波炉, 烤箱, 洗衣机, Wine Fridge, 冰箱 |
| 地下室进展 | 已装修 |
| 地下室类型 | N/a (finished) |
| 施工种类 | 独立屋 |
| 空调 | 中央空调 |
| 外墙 | 乙烯基壁板 |
| 壁炉 | 有 |
| Fireplace Total | 1 |
| Flooring Type | Hardwood, Vinyl |
| 地基类型 | 混凝土浇筑 |
| 客人卫生间(不包含洗浴) | 1 |
| 供暖方式 | 天然气 |
| 供暖类型 | 压力热风 |
| 储存空间 | 2 |
| 内部尺寸 | 3000 - 3500 Sqft |
| 类型 | 独立屋 |
| 设备间 | 市政供水 |
车 位
| 附加车库 | |
| Garage |
土地
| 英亩数 | 无 |
| 围栏类型 | Fenced Yard |
| 土地便利设施 | 公园, 学校 |
| Landscape Features | Landscaped, Lawn Sprinkler |
| 污水道 | Sanitary Sewer |
| 土地深度 | 124 Ft |
| 土地宽度 | 49 Ft ,10 In |
| 不规则大小 | 49.9 X 124 Ft |
房 间
| 楼 层 | 类 型 | 长 度 | 宽 度 | 面 积 |
|---|---|---|---|---|
| 二楼 | Loft | 3.75 m | 2.5 m | 3.75 m x 2.5 m |
| 二楼 | 主卧 | 4.1 m | 5.25 m | 4.1 m x 5.25 m |
| 二楼 | 第二卧房 | 3.76 m | 3.4 m | 3.76 m x 3.4 m |
| 二楼 | 第三卧房 | 3.75 m | 4 m | 3.75 m x 4 m |
| 二楼 | Bedroom 4 | 3.2 m | 3.25 m | 3.2 m x 3.25 m |
| 地下室 | 大型活动室 | 3.78 m | 5.83 m | 3.78 m x 5.83 m |
| 地下室 | 娱乐,游戏房 | 3.1 m | 7.8 m | 3.1 m x 7.8 m |
| 地下室 | Bedroom 5 | 3.7 m | 3.02 m | 3.7 m x 3.02 m |
| 地下室 | Exercise Room | 2.8 m | 6.4 m | 2.8 m x 6.4 m |
| 一楼 | 客厅 | 4.06 m | 4.61 m | 4.06 m x 4.61 m |
| 一楼 | 餐厅 | 4.8 m | 3.35 m | 4.8 m x 3.35 m |
| 一楼 | 厨房 | 6.43 m | 3.8 m | 6.43 m x 3.8 m |
| 一楼 | Eating Area | 6.43 m | 3.8 m | 6.43 m x 3.8 m |
| 一楼 | 家庭房 | 4.22 m | 3.75 m | 4.22 m x 3.75 m |
https://www.realtor.ca/real-estate/30029457/49-hanson-crescent-whitby-brooklin-brooklin

The trademarks REALTOR®, REALTORS®, and the REALTOR® logo are controlled by The Canadian Real Estate Association (CREA) and identify real estate professionals who are members of CREA. The trademarks MLS®, Multiple Listing Service® and the associated logos are owned by The Canadian Real Estate Association (CREA) and identify the quality of services provided by real estate professionals who are members of CREA. The trademark DDF® is owned by The Canadian Real Estate Association (CREA) and identifies CREA's Data Distribution Facility (DDF®)
Durham Region Association of REALTORS®
RE/MAX Rouge River Realty Ltd.
July 14 2026 12:59:39
