
49 Hallmark Trail Hamilton, Ontario L9B 0B8


$749,900管理费,Insurance, Parking
$265 每月
管理费,Insurance, Parking
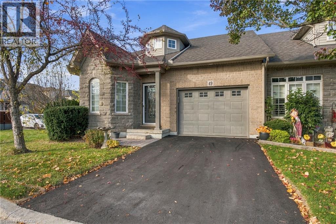
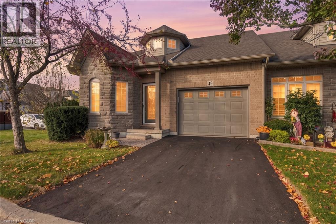
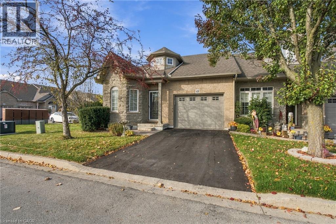
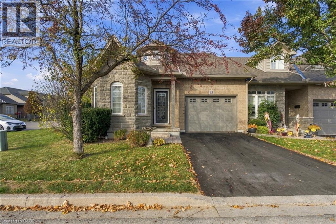
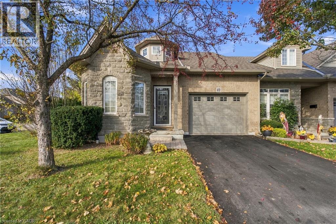
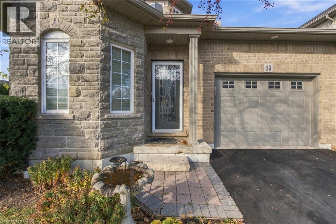
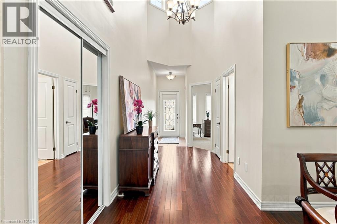
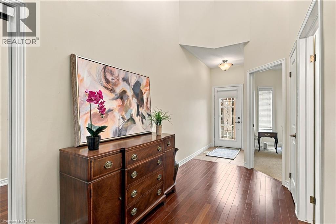
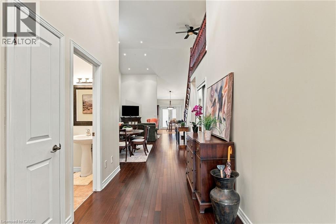
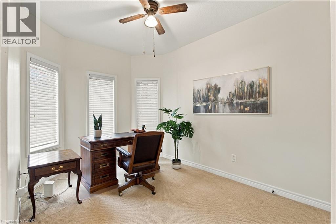
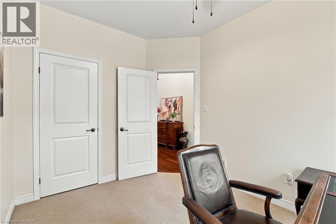
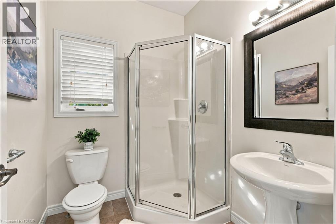
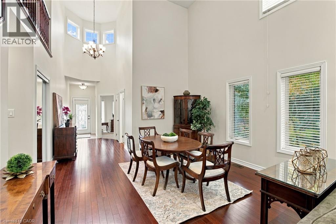
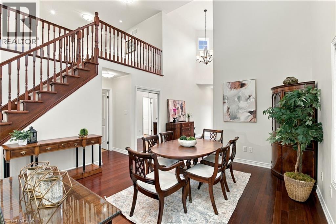
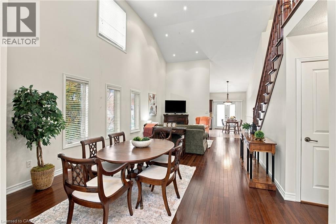
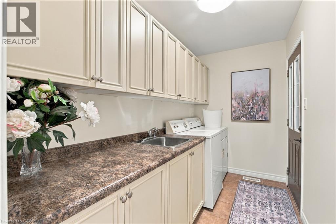
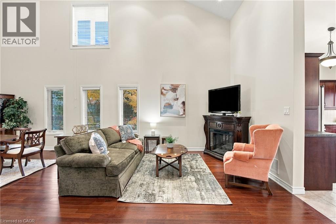
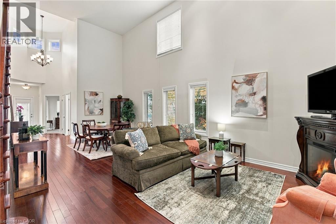
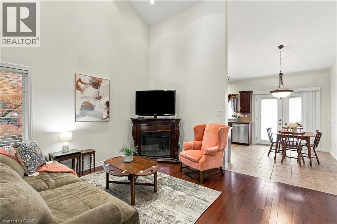
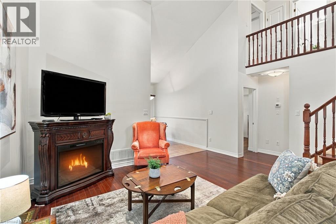
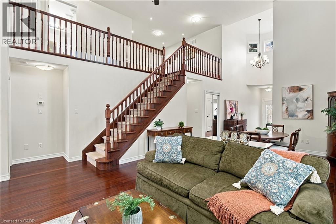
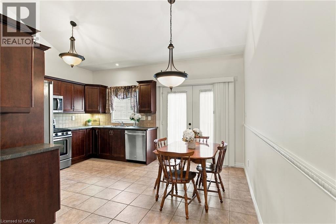
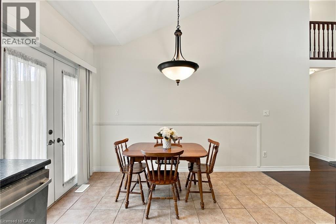
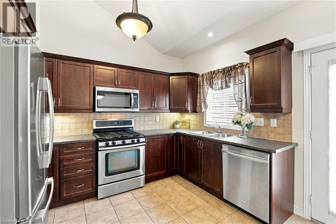
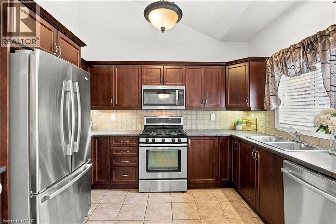
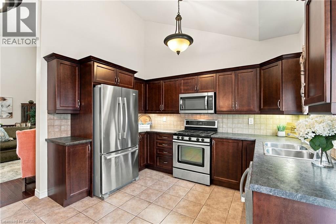
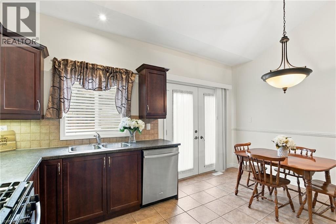
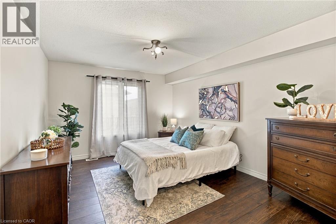
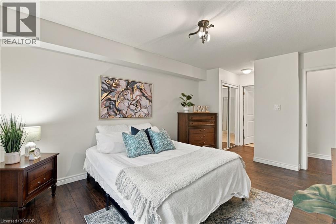
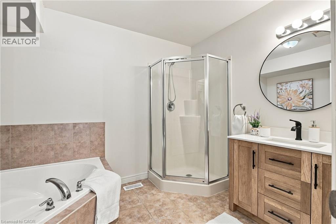
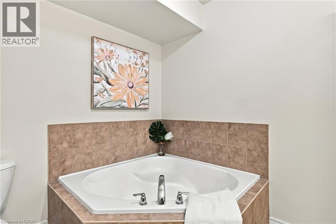
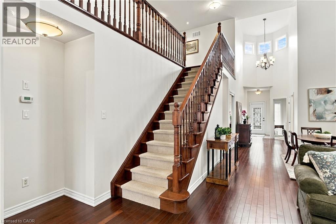
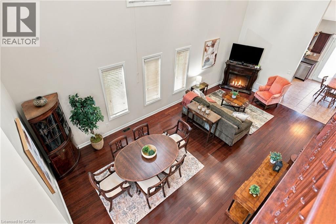
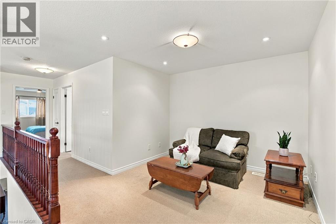
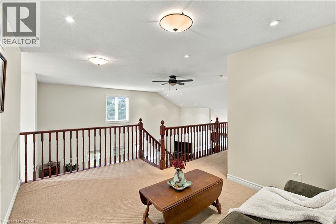
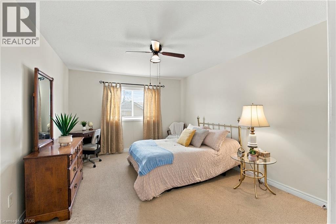
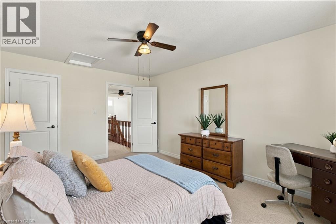
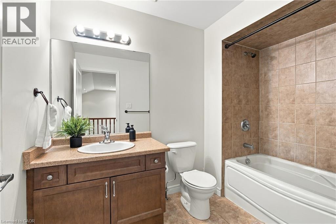
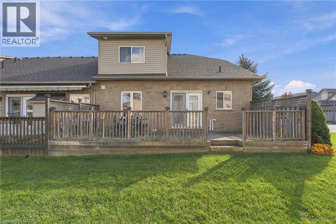
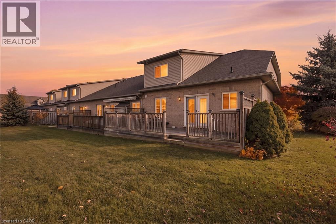
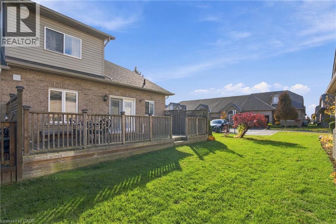
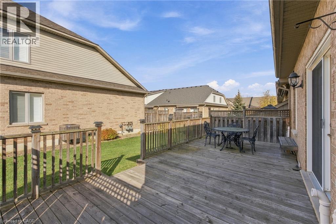
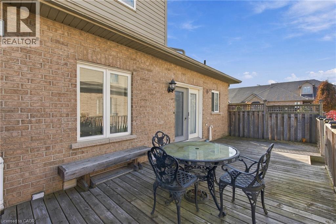
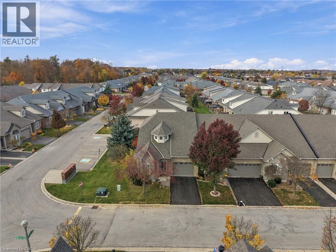
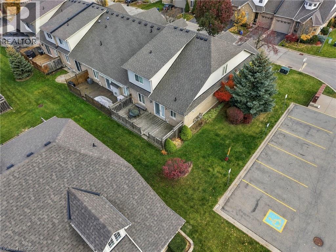
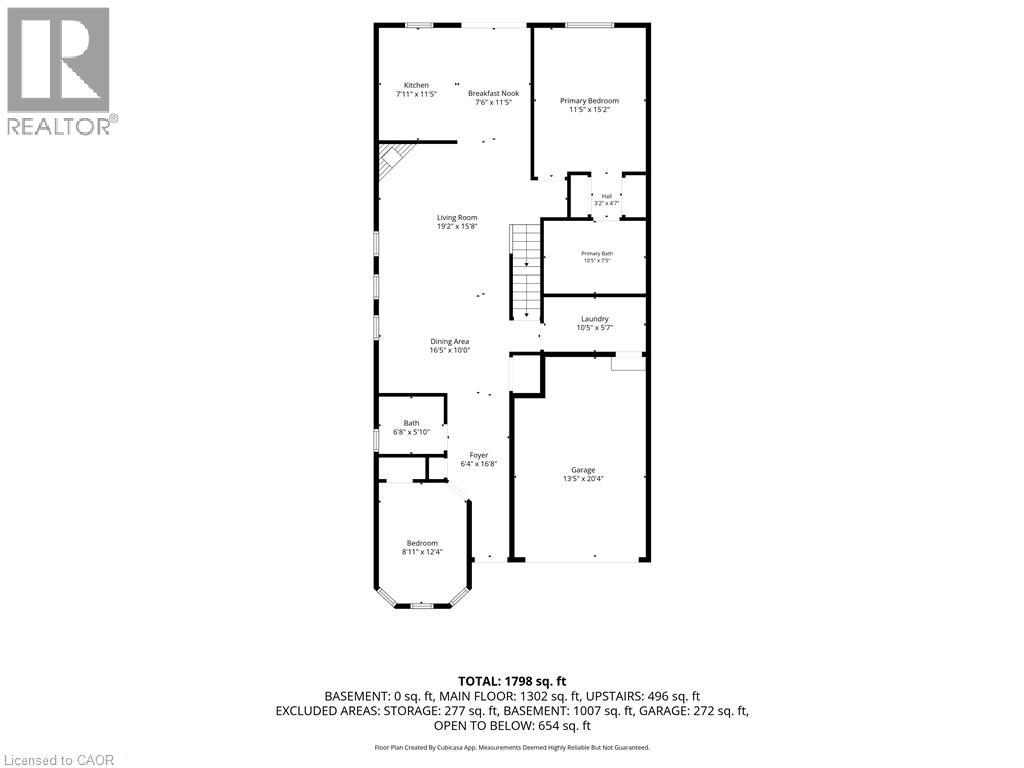
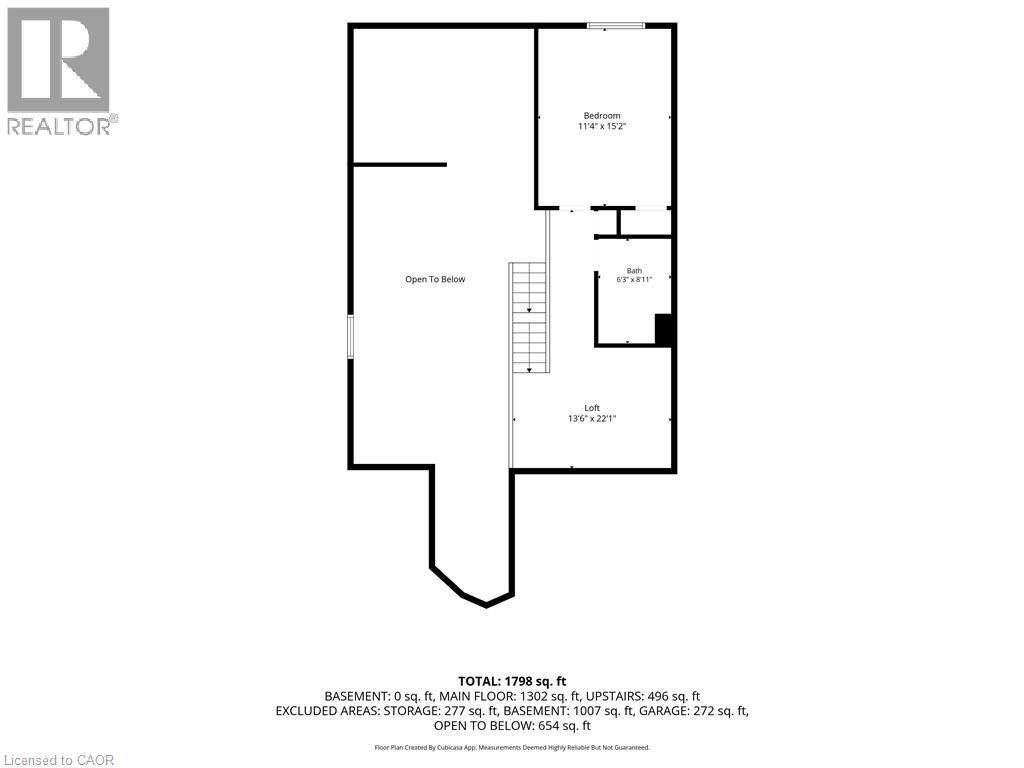
$265 每月Welcome to this elegant, beautifully maintained end-unit bungaloft offering nearly 1,800 sq. ft. of thoughtfully designed living space in Hamilton's sought-after Garth Trails community. Featuring 3 bedrooms and 3 full bathrooms, this inviting home offers the perfect balance of comfort, sophistication, and convenience. Soaring ceilings, rich hardwood flooring, and spacious principal rooms create an impressive setting for everyday living and entertaining. Enjoy a cozy living room with elegant dining area and well-appointed kitchen featuring rich cabinetry, stainless steel appliances, ample storage, and a bright breakfast area. The main-floor primary suite offers a private ensuite with relaxing soaker tub, while a second bedroom, full bathroom, and convenient laundry complete the main level. Upstairs, a versatile loft family room, third bedroom, and bathroom provide the perfect retreat for guests, hobbies, or additional living space. Beautiful landscaping, an attractive end-unit setting, attached garage, private driveway, and ample visitor parking just steps away add to this home's appeal. The lifestyle is equally impressive! Garth Trails residents enjoy exclusive access to a private clubhouse featuring an indoor pool, hot tub, sauna, fitness centre, billiards, library, and gathering spaces. Outdoor amenities include pickleball, tennis, bocce, shuffleboard, a putting green, and scenic walking trails surrounding a tranquil pond and natural wetlands. An active calendar of social events, fitness classes, and organized activities offers endless opportunities to connect and enjoy! Less maintenance, more freedom, and room for life's next chapter. Welcome home to Garth Trails! (id:43681)
Open House
现在这个房屋大家可以去Open House参观了!
2:00 pm
结束于:4:00 pm
房源概要
| MLS® Number | 40876509 |
| 房源类型 | 民宅 |
| 附近的便利设施 | Airport, 近高尔夫球场, 购物 |
| 特征 | 铺设车道 |
| 总车位 | 2 |
详 情
| 浴室 | 3 |
| 地上卧房 | 3 |
| 总卧房 | 3 |
| 公寓设施 | 健身房, 宴会厅 |
| 家电类 | 洗碗机, 烘干机, 冰箱, 洗衣机, Gas 炉子(s), Garage Door Opener |
| 建筑风格 | 平房 |
| 地下室进展 | 已完成 |
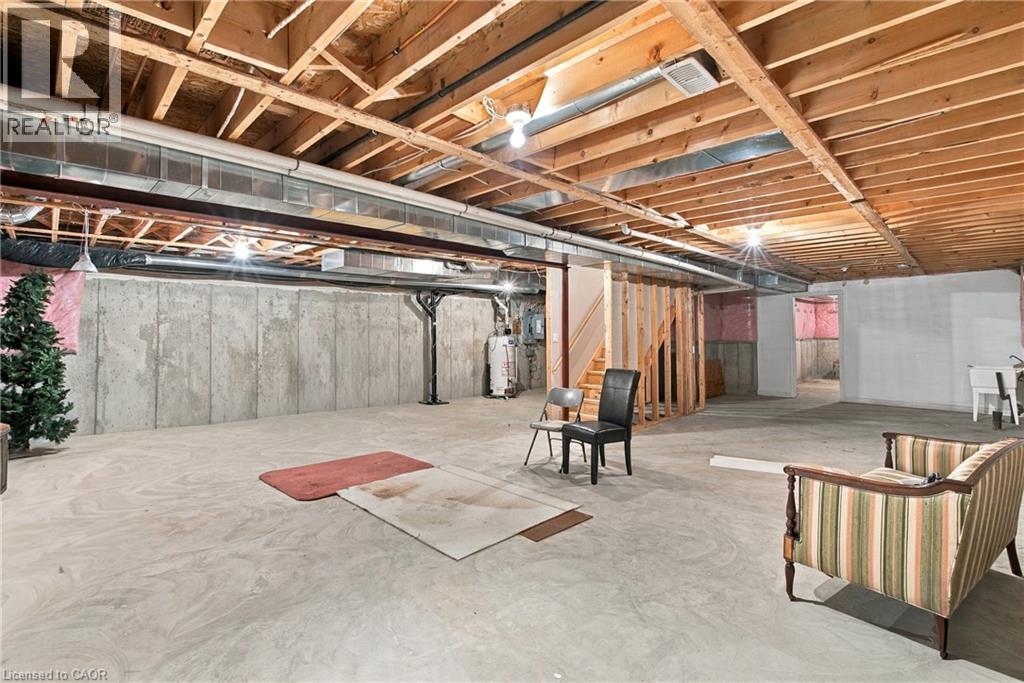
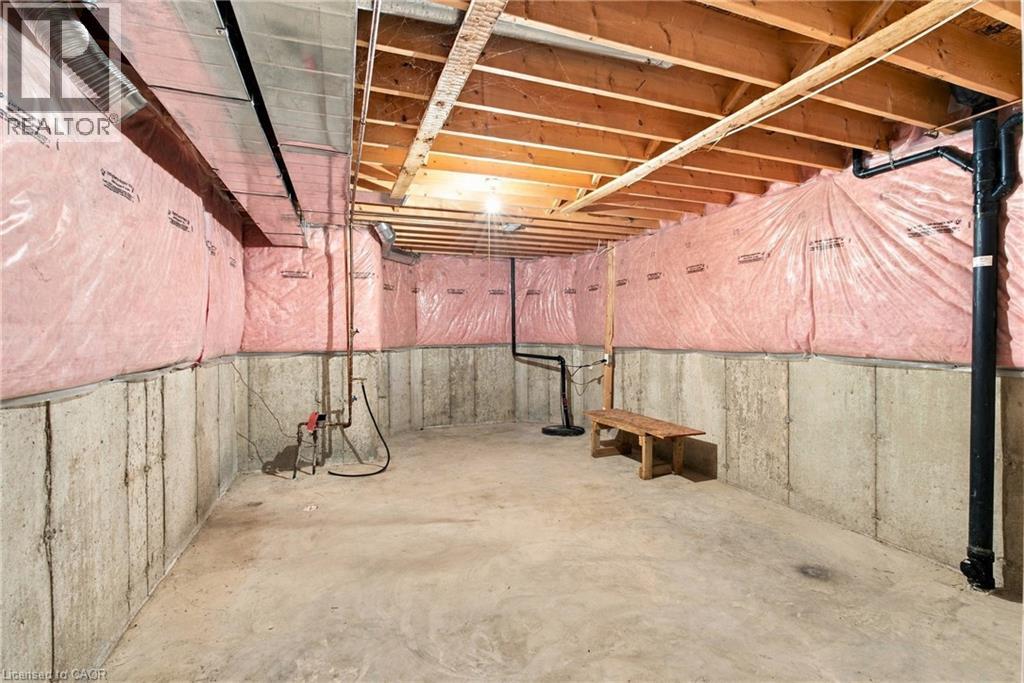
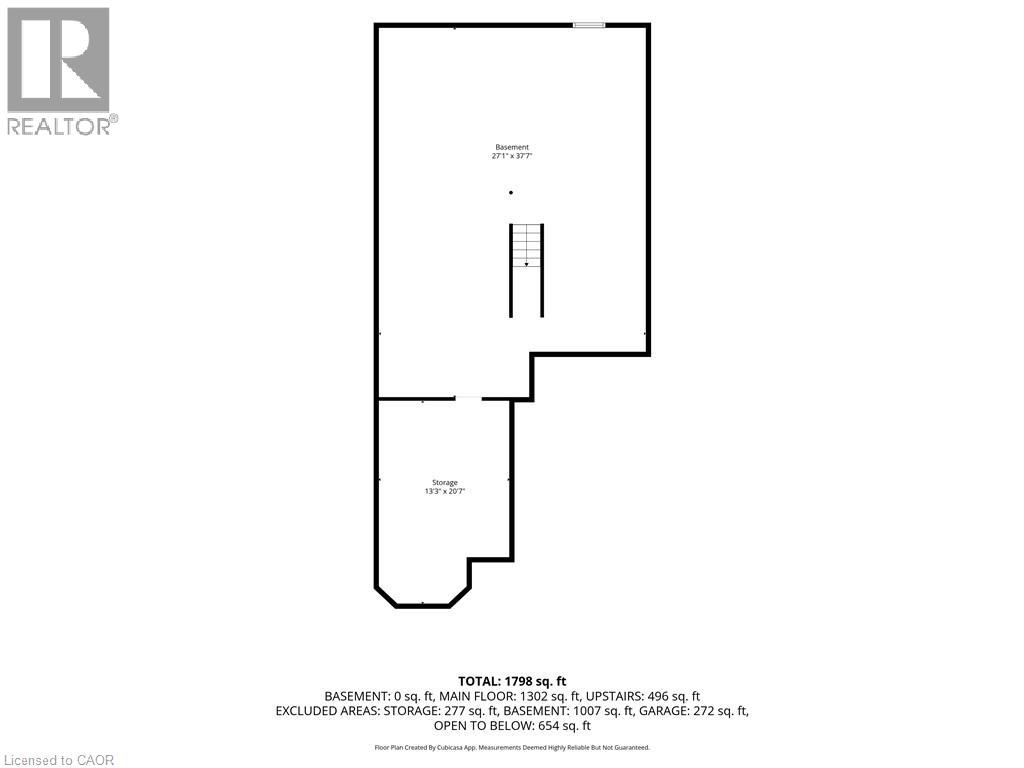
| 地下室类型 | Full (unfinished) |
| 施工日期 | 2008 |
| 施工种类 | 附加的 |
| 空调 | 中央空调 |
| 外墙 | 砖, 乙烯基壁板 |
| Fire Protection | Alarm System |
| 壁炉 | 有 |
| Fireplace Total | 1 |
| 地基类型 | 混凝土浇筑 |
| 供暖方式 | 天然气 |
| 供暖类型 | 压力热风 |
| 储存空间 | 1 |
| 内部尺寸 | 1798 Sqft |
| 类型 | 联排别墅 |
| 设备间 | 市政供水 |
车 位
| 附加车库 |
土地
| 英亩数 | 无 |
| 土地便利设施 | Airport, 近高尔夫球场, 购物 |
| Landscape Features | Landscaped |
| 污水道 | 城市污水处理系统 |
| 规划描述 | Rm3-162 |
房 间
| 楼 层 | 类 型 | 长 度 | 宽 度 | 面 积 |
|---|---|---|---|---|
| 二楼 | 客厅 | 13'6'' x 22'1'' | ||
| 二楼 | 四件套浴室 | 6'3'' x 8'11'' | ||
| 二楼 | 卧室 | 11'4'' x 15'2'' | ||
| 一楼 | 四件套主卧浴室 | 10'5'' x 7'5'' | ||
| 一楼 | 餐厅 | 16'5'' x 10'0'' | ||
| 一楼 | Breakfast | 7'6'' x 11'5'' | ||
| 一楼 | 洗衣房 | 10'5'' x 5'7'' | ||
| 一楼 | 三件套卫生间 | 5'8'' x 5'10'' | ||
| 一楼 | 客厅 | 19'2'' x 15'8'' | ||
| 一楼 | 厨房 | 7'11'' x 11'5'' | ||
| 一楼 | 卧室 | 8'11'' x 12'4'' | ||
| 一楼 | 主卧 | 11'5'' x 15'2'' |
https://www.realtor.ca/real-estate/30481921/49-hallmark-trail-hamilton

The trademarks REALTOR®, REALTORS®, and the REALTOR® logo are controlled by The Canadian Real Estate Association (CREA) and identify real estate professionals who are members of CREA. The trademarks MLS®, Multiple Listing Service® and the associated logos are owned by The Canadian Real Estate Association (CREA) and identify the quality of services provided by real estate professionals who are members of CREA. The trademark DDF® is owned by The Canadian Real Estate Association (CREA) and identifies CREA's Data Distribution Facility (DDF®)
REALTORS® Association of Hamilton-Burlington
Royal LePage State Realty Inc.
November 05 2026 03:09:11
