
49 Grandview Drive Kawartha Lakes (Emily), Ontario K0L 2W0


$769,900
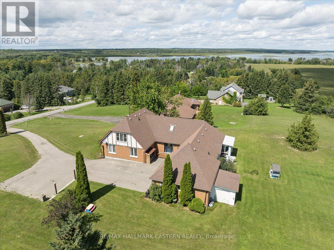
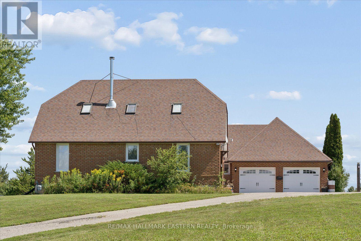
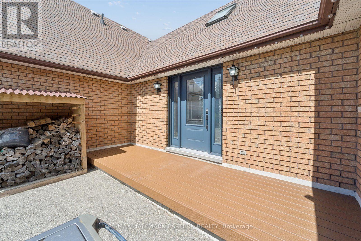
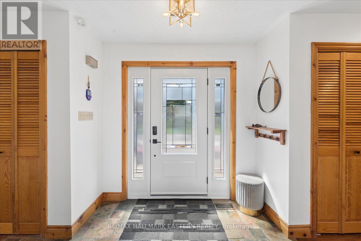
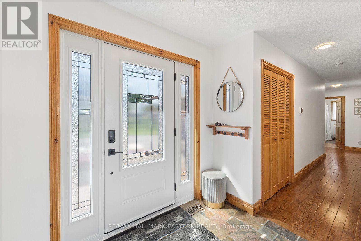
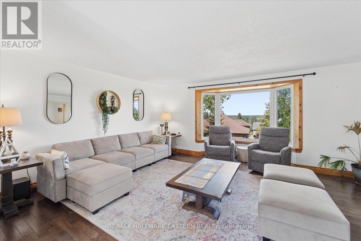
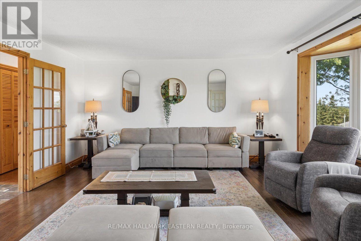
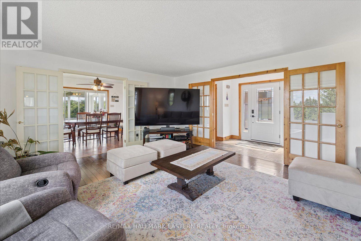
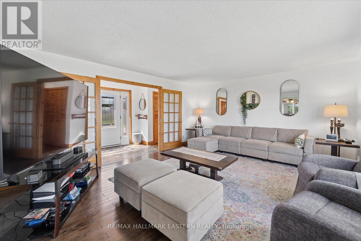
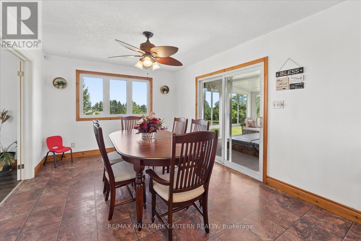
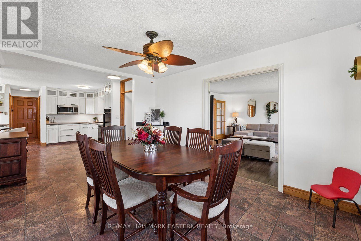
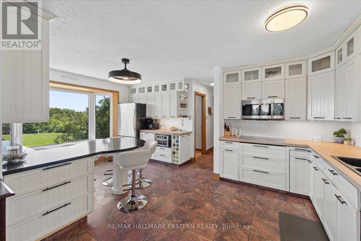
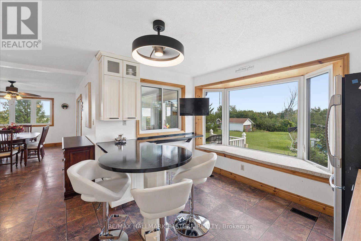
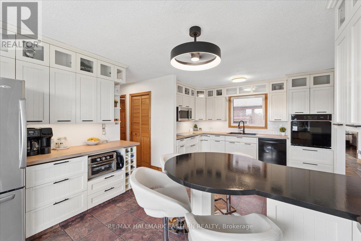
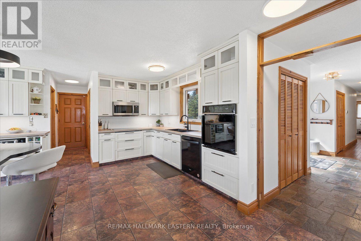
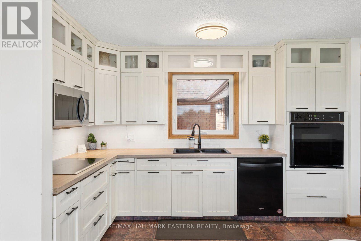
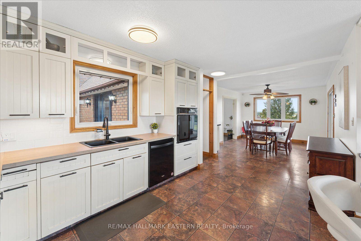
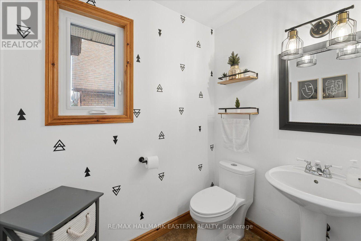
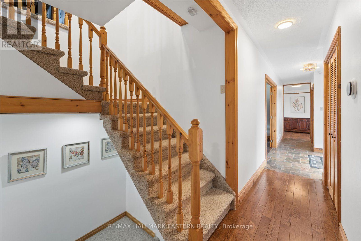
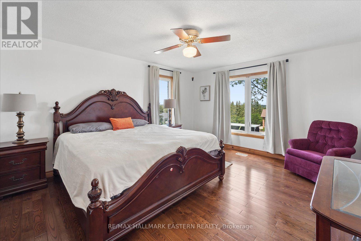
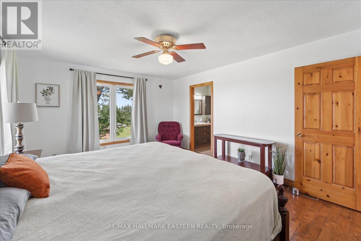
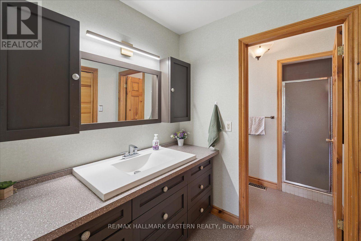
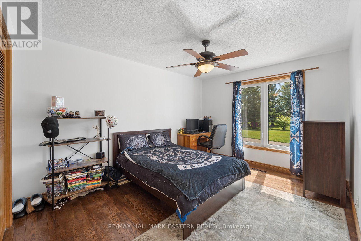
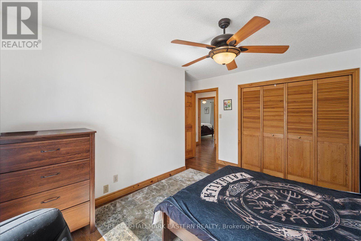
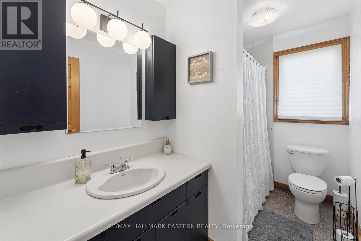
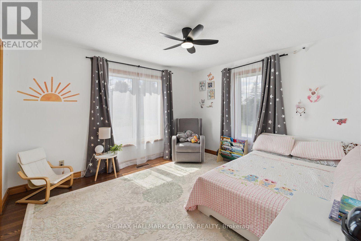
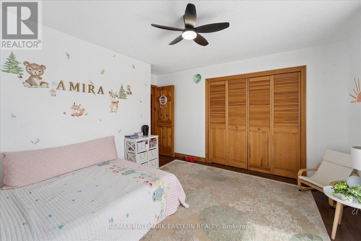
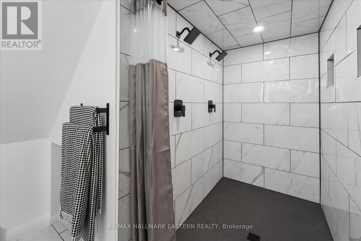
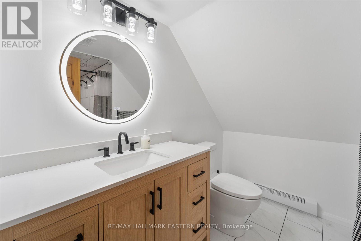
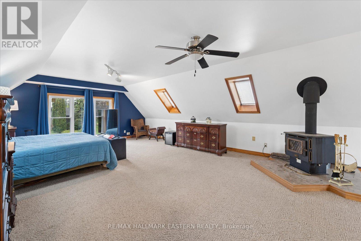
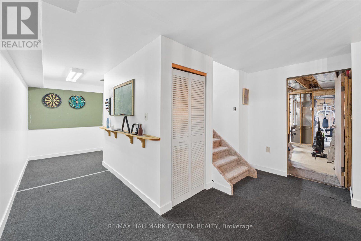
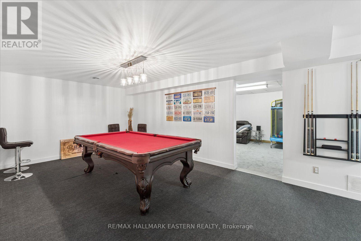
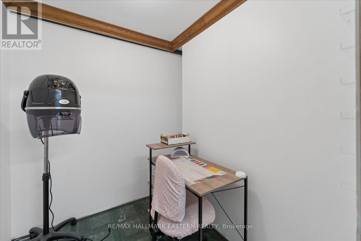
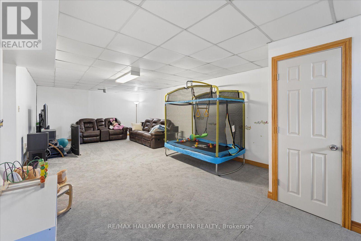
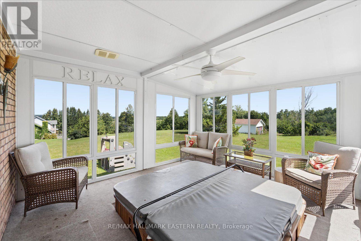
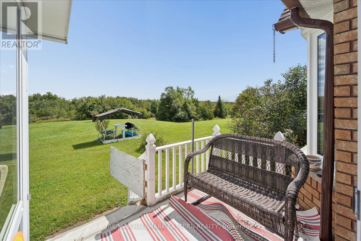
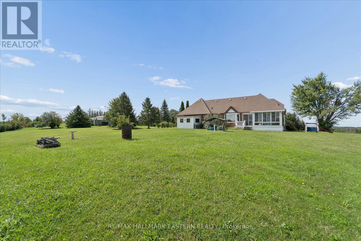
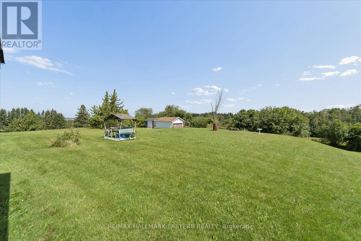
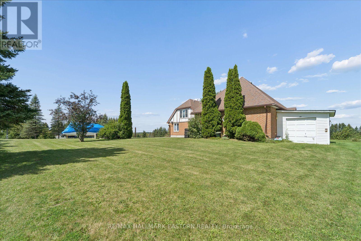
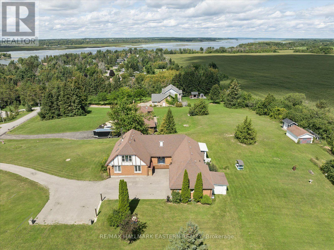
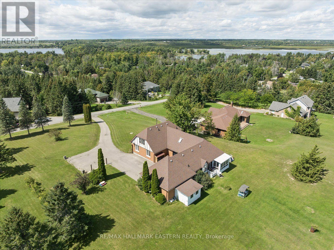
Country Living with Pigeon Lake Access! Welcome to Grandview, where space, scenery and lifestyle come together on over an acre of property with community access to beautiful Pigeon Lake. Offering approximately 3,800 sq. ft. of finished living space, panoramic country views, 4 bedrooms, 4 bathrooms and an attached 2-car garage, this home has room for the entire family. The bright main level features hardwood floors, updated vinyl windows, an updated furnace, a spacious living room opening to the formal dining room, a large eat-in kitchen and three generous bedrooms, including a primary suite with ensuite. Upstairs, discover an impressive finished loft perfect for entertaining relaxing or a playroom along with a newly renovated 4-piece bathroom. The lower level offers even more versatility with a large rec/games room and an additional spacious bedroom, ideal for guests or a home office. Enjoy the peace and privacy of country living while conveniently located between Lindsay and Peterborough and approximately an hour from the GTA. The country lifestyle you've been looking for with Pigeon Lake access. Must see (id:43681)
Open House
现在这个房屋大家可以去Open House参观了!
12:00 pm
结束于:1:30 pm
房源概要
| MLS® Number | X13732568 |
| 房源类型 | 民宅 |
| 社区名字 | Emily |
| 设备类型 | 热水器 |
| 特征 | Hillside, Sloping, Level |
| 总车位 | 10 |
| 租赁设备类型 | 热水器 |
| View Type | Lake View |
详 情
| 浴室 | 4 |
| 地上卧房 | 3 |
| 地下卧室 | 1 |
| 总卧房 | 4 |
| Age | 31 To 50 Years |
| 地下室进展 | 部分完成 |
| 地下室类型 | N/a (partially Finished) |
| 施工种类 | 独立屋 |
| 空调 | 中央空调 |
| 外墙 | 砖 |
| Fire Protection | Smoke Detectors |
| 壁炉 | 有 |
| Fireplace Total | 1 |
| 壁炉类型 | 木头stove |
| 地基类型 | 水泥 |
| 客人卫生间(不包含洗浴) | 1 |
| 供暖方式 | Natural Gas, 木头 |
| 供暖类型 | 压力热风 |
| 储存空间 | 2 |
| 内部尺寸 | 2000 - 2500 Sqft |
| 类型 | 独立屋 |
| 设备间 | Drilled Well |
车 位
| 附加车库 | |
| Garage |
土地
| 英亩数 | 无 |
| 污水道 | Septic System |
| 土地深度 | 343 Ft |
| 土地宽度 | 150 Ft |
| 不规则大小 | 150 X 343 Ft |
房 间
| 楼 层 | 类 型 | 长 度 | 宽 度 | 面 积 |
|---|---|---|---|---|
| 二楼 | 浴室 | 2.29 m | 3.35 m | 2.29 m x 3.35 m |
| 地下室 | Bedroom 4 | 10.08 m | 3.96 m | 10.08 m x 3.96 m |
| 地下室 | 娱乐,游戏房 | 5.82 m | 3.38 m | 5.82 m x 3.38 m |
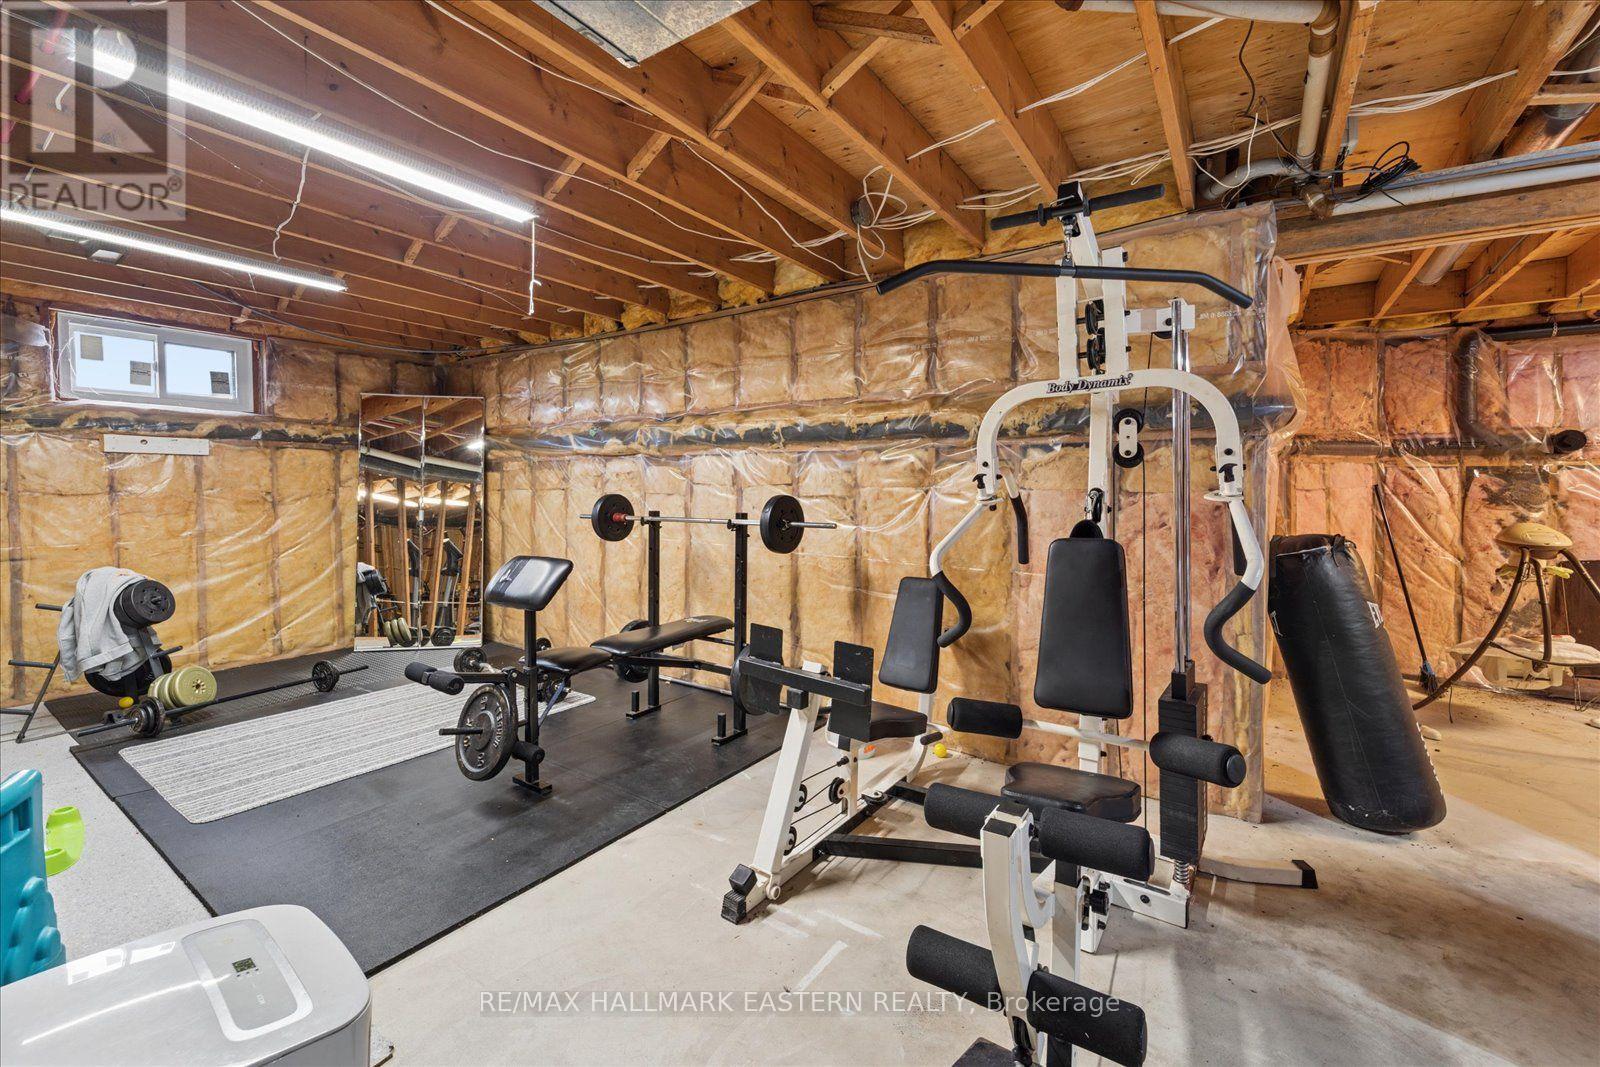
| 地下室 | 设备间 | 8.26 m | 6.43 m | 8.26 m x 6.43 m |
| 地下室 | 其它 | 5.18 m | 2.44 m | 5.18 m x 2.44 m |
| 一楼 | 客厅 | 5.49 m | 4.24 m | 5.49 m x 4.24 m |
| 一楼 | 厨房 | 3.73 m | 5.49 m | 3.73 m x 5.49 m |
| 一楼 | 餐厅 | 3.23 m | 4.27 m | 3.23 m x 4.27 m |
| 一楼 | 门厅 | 2.26 m | 1.52 m | 2.26 m x 1.52 m |
| 一楼 | 主卧 | 4.83 m | 3.81 m | 4.83 m x 3.81 m |
| 一楼 | 浴室 | 2.82 m | 1.68 m | 2.82 m x 1.68 m |
| 一楼 | 第二卧房 | 3.96 m | 3.07 m | 3.96 m x 3.07 m |
| 一楼 | 第三卧房 | 3.81 m | 3.4 m | 3.81 m x 3.4 m |
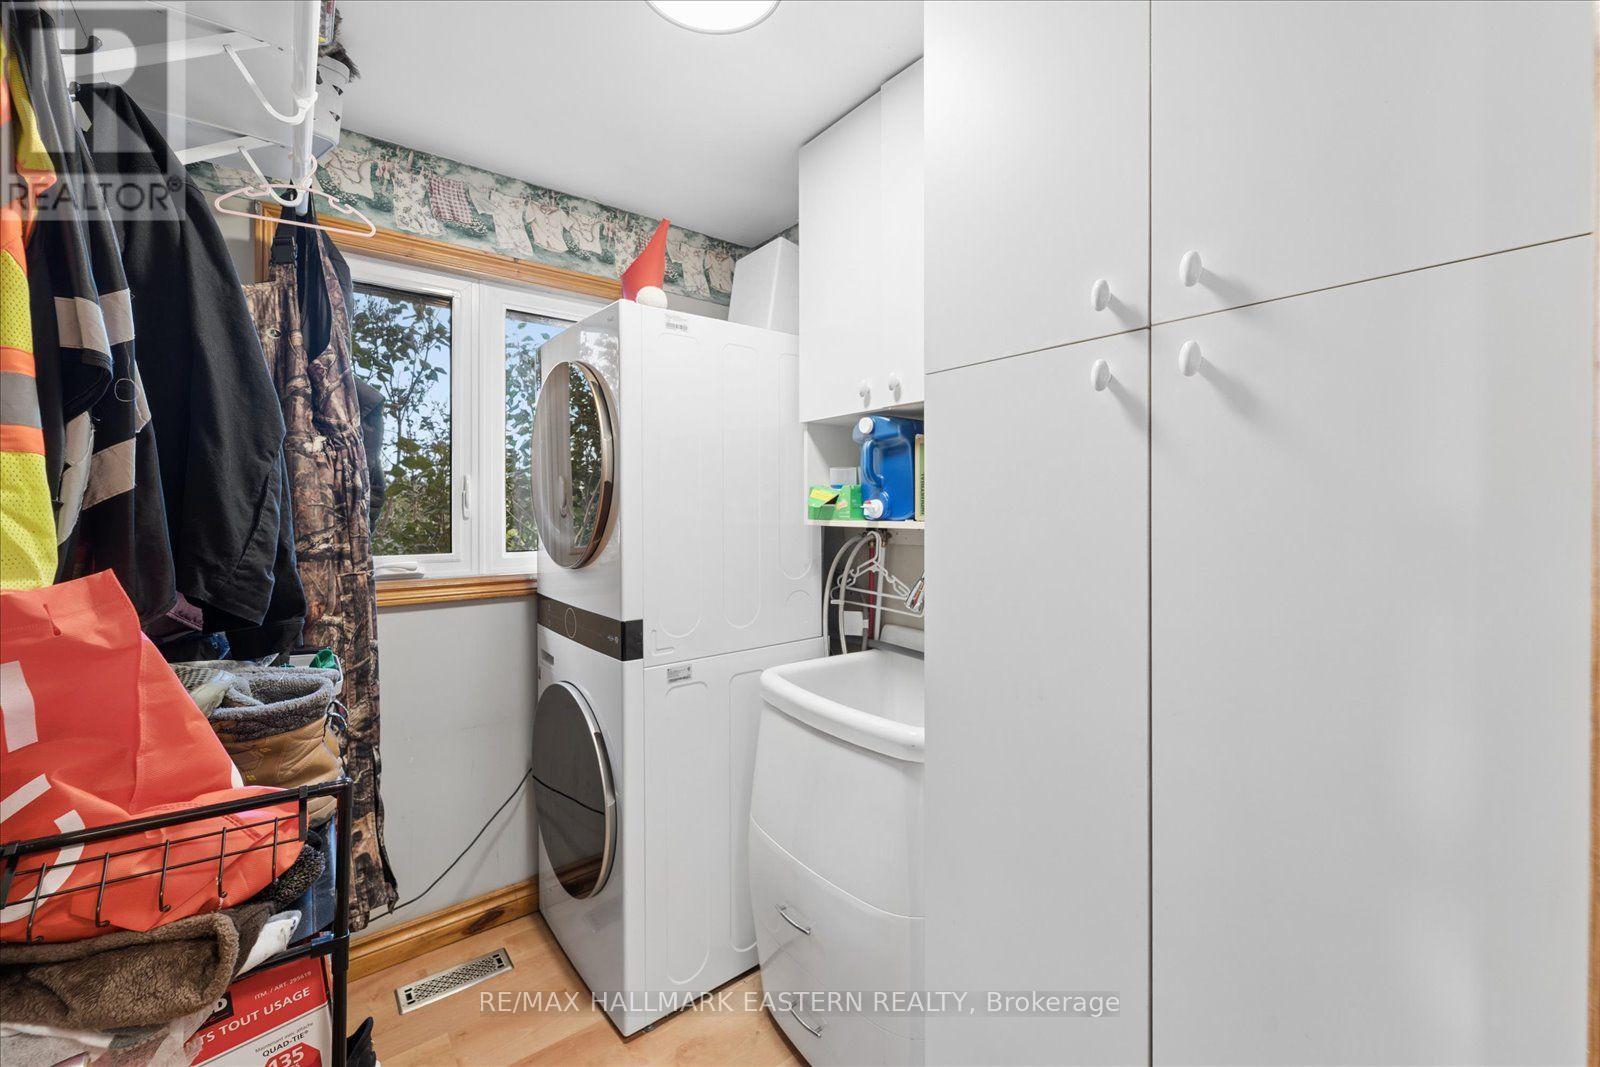
| 一楼 | 洗衣房 | 2.13 m | 1.68 m | 2.13 m x 1.68 m |
设备间
| 配电箱 | 已安装 |
https://www.realtor.ca/real-estate/30220291/49-grandview-drive-kawartha-lakes-emily-emily

The trademarks REALTOR®, REALTORS®, and the REALTOR® logo are controlled by The Canadian Real Estate Association (CREA) and identify real estate professionals who are members of CREA. The trademarks MLS®, Multiple Listing Service® and the associated logos are owned by The Canadian Real Estate Association (CREA) and identify the quality of services provided by real estate professionals who are members of CREA. The trademark DDF® is owned by The Canadian Real Estate Association (CREA) and identifies CREA's Data Distribution Facility (DDF®)
Durham Region Association of REALTORS®
RE/MAX Hallmark Eastern Realty
September 23 2026 12:49:25
