
49 Gill Road Grand Bend, Ontario N0M 1T0


$1,395,000
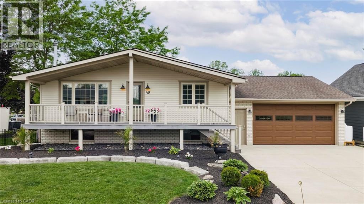
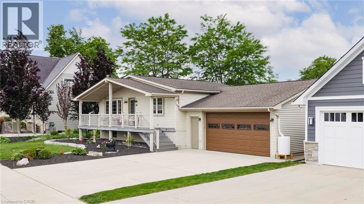
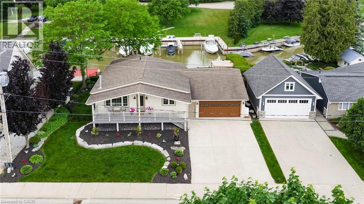
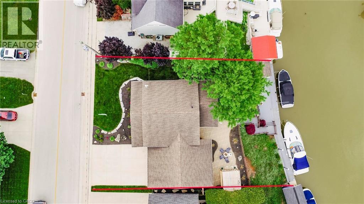
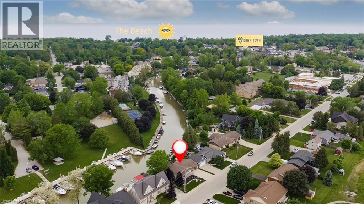
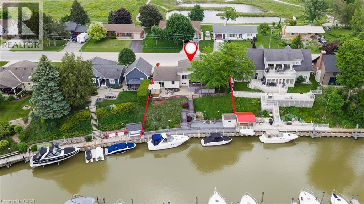
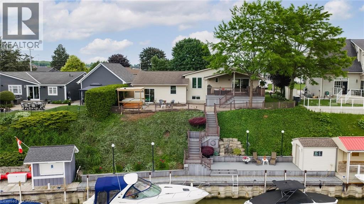
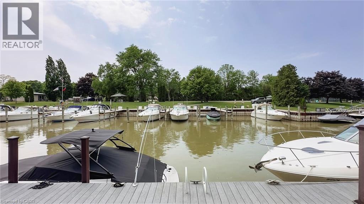
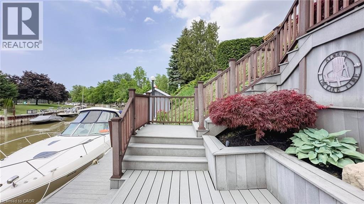
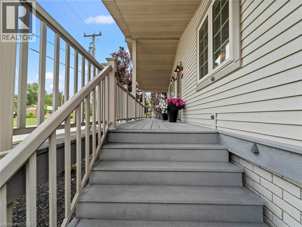
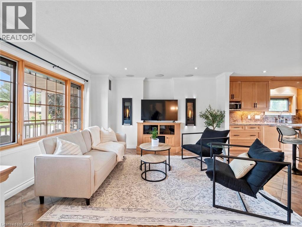
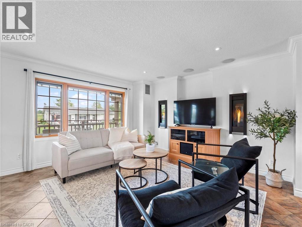
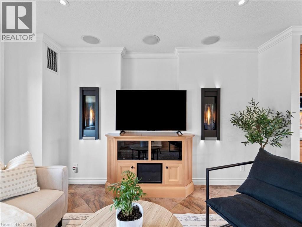
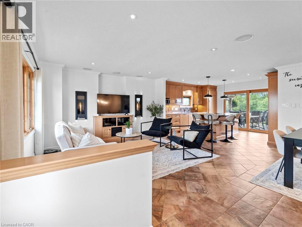
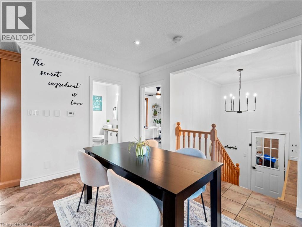
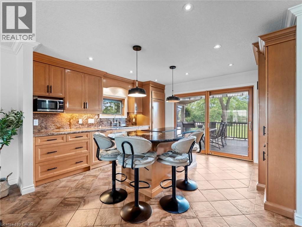
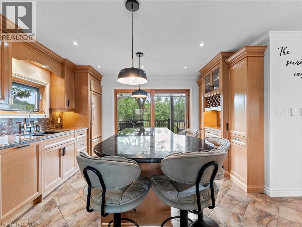
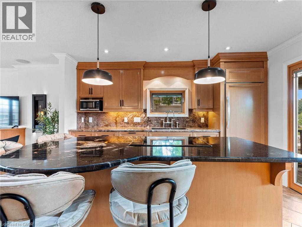
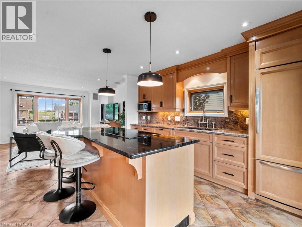
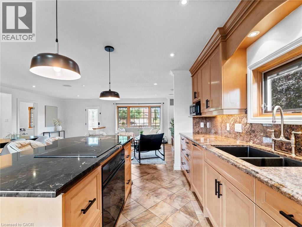

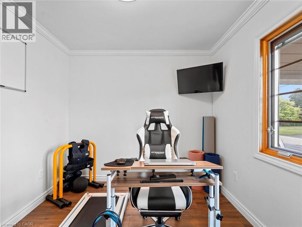
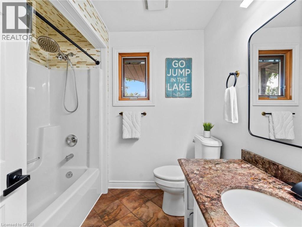
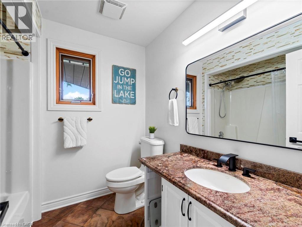

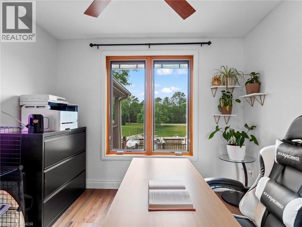
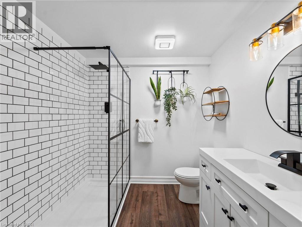
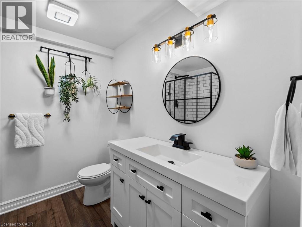
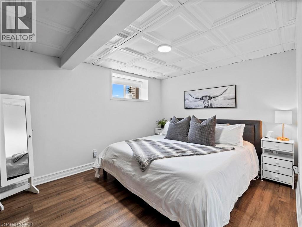
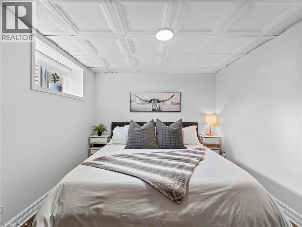
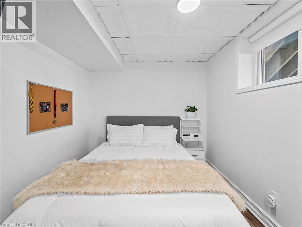
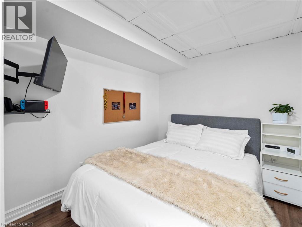
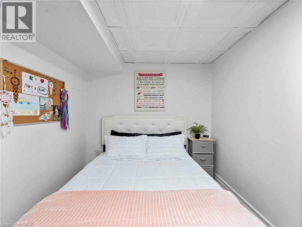
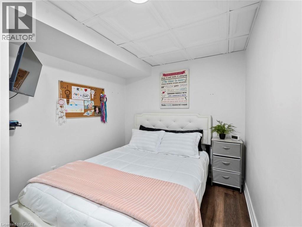
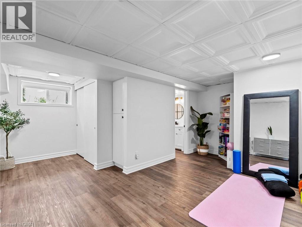
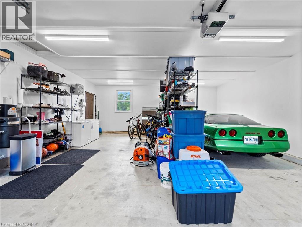
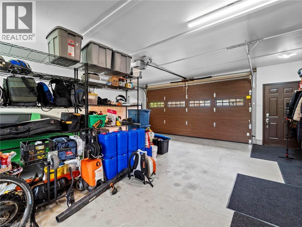
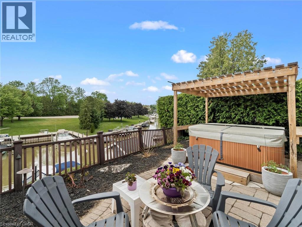
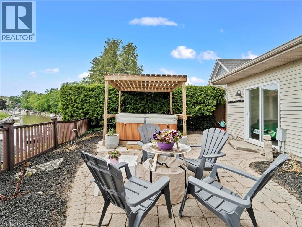
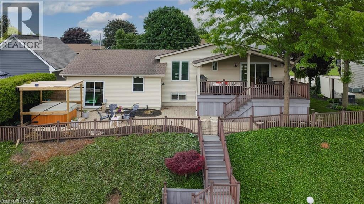
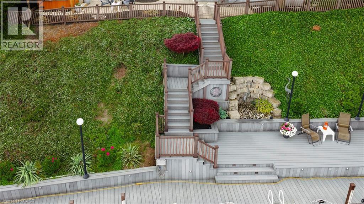
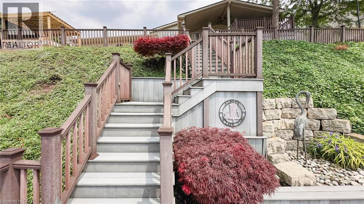
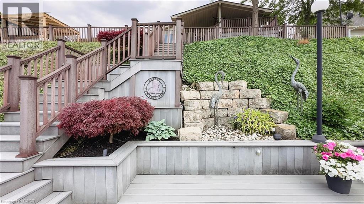
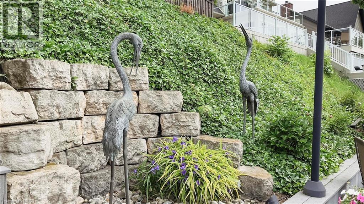

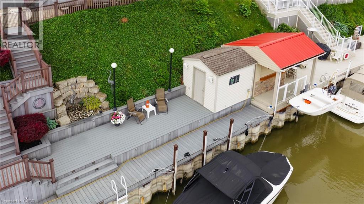
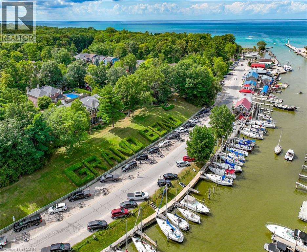
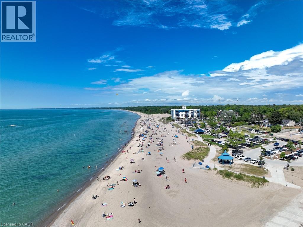
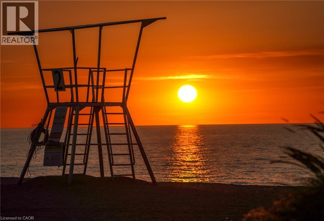
ATTENTION BOATERS!! This stunning 4-bedroom, 2-bathroom riverfront property in Grand Bend features a 76 ft. composite dock—perfect for your boat, jet skis, and water toys. Enjoy morning coffee and beautiful sunrises from the spacious front porch, or unwind on the large covered composite deck overlooking the river. Inside, the open-concept main floor offers modern comfort with in-floor heating, luxury kitchen appliances, Napoleon Torch gas fireplaces, and a built-in Sonos speaker system. The walk-out from the kitchen makes indoor-outdoor living seamless and ideal for entertaining. The fully updated basement boasts 3 bright bedrooms, a 3-piece bath, and a versatile rec room—ideal for yoga, a home gym, or casual relaxation. Additional features include a huge insulated attached garage, landscape lighting, irrigation system, and a hot tub with pergola for ultimate outdoor enjoyment. Located within walking distance to restaurants, grocery stores, and Grand Bend’s famous Main Beach, this home is the perfect blend of luxury, location, and lifestyle. Whether you're boating, relaxing, or entertaining—this property has it all! (id:43681)
房源概要
| MLS® Number | 40811336 |
| 房源类型 | 民宅 |
| 附近的便利设施 | Beach, 码头, 礼拜场所, 游乐场, 学校, 购物 |
| 设备类型 | 没有 |
| 特征 | 自动车库门 |
| 总车位 | 6 |
| 租赁设备类型 | 没有 |
| 结构 | 棚, Porch |
| View Type | River View |
| Water Front Name | Ausable River |
| 湖景类型 | Waterfront On River |
详 情
| 浴室 | 2 |
| 地上卧房 | 1 |
| 地下卧室 | 3 |
| 总卧房 | 4 |
| 家电类 | Central Vacuum, 洗碗机, 烘干机, 冰箱, 炉子, 洗衣机, 窗帘, Garage Door Opener, Hot Tub |
| 建筑风格 | Raised Bungalow |
| 地下室进展 | 已装修 |
| 地下室类型 | 全完工 |
| 施工种类 | 独立屋 |
| 空调 | 中央空调 |
| 外墙 | 砖, 乙烯基壁板 |
| 壁炉 | 有 |
| Fireplace Total | 2 |
| 供暖方式 | 天然气 |
| 供暖类型 | 压力热风 |
| 储存空间 | 1 |
| 内部尺寸 | 1794 Sqft |
| 类型 | 独立屋 |
| 设备间 | 市政供水 |
车 位
| 附加车库 |
土地
| 入口类型 | Road Access |
| 英亩数 | 无 |
| 围栏类型 | 部分围栏 |
| 土地便利设施 | Beach, 码头, 宗教场所, 游乐场, 学校, 购物 |
| Landscape Features | Lawn Sprinkler |
| 污水道 | 城市污水处理系统 |
| 土地宽度 | 74 Ft |
| 地表水 | River/stream |
| 规划描述 | R1 |
房 间
| 楼 层 | 类 型 | 长 度 | 宽 度 | 面 积 |
|---|---|---|---|---|
| Lower Level | 三件套卫生间 | 7'4'' x 7'8'' | ||
| Lower Level | 卧室 | 8'3'' x 11'6'' | ||
| Lower Level | 卧室 | 8'3'' x 12'10'' | ||
| Lower Level | 主卧 | 10'0'' x 12'7'' | ||
| Lower Level | 娱乐室 | 16'9'' x 21'10'' | ||
| 一楼 | 四件套浴室 | 7'1'' x 7'8'' | ||
| 一楼 | Office | 8'11'' x 9'10'' | ||
| 一楼 | 卧室 | 10'11'' x 9'11'' | ||
| 一楼 | 餐厅 | 16'2'' x 9'1'' | ||
| 一楼 | 客厅 | 14'1'' x 13'6'' | ||
| 一楼 | 厨房 | 13'3'' x 13'0'' |
https://www.realtor.ca/real-estate/29469559/49-gill-road-grand-bend

The trademarks REALTOR®, REALTORS®, and the REALTOR® logo are controlled by The Canadian Real Estate Association (CREA) and identify real estate professionals who are members of CREA. The trademarks MLS®, Multiple Listing Service® and the associated logos are owned by The Canadian Real Estate Association (CREA) and identify the quality of services provided by real estate professionals who are members of CREA. The trademark DDF® is owned by The Canadian Real Estate Association (CREA) and identifies CREA's Data Distribution Facility (DDF®)
REALTORS® Association of Hamilton-Burlington
RE/MAX Twin City Realty Inc.
June 02 2026 04:50:59
