
49 George Zubek Drive Collingwood, Ontario L9Y 1M5


$739,000
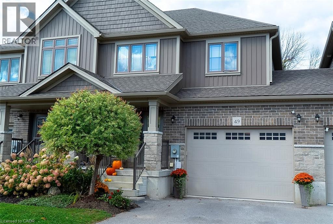
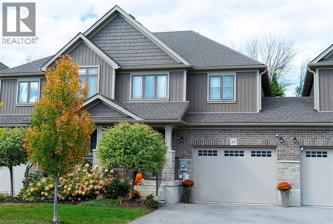
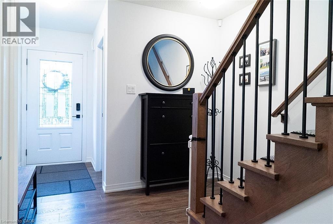
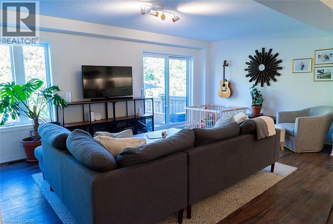
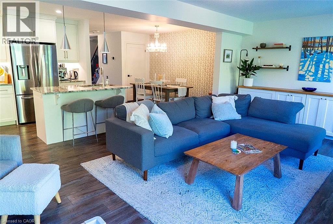
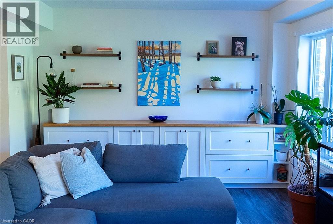
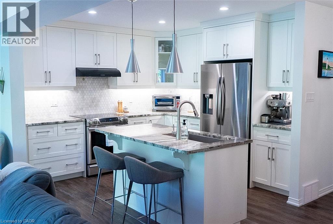
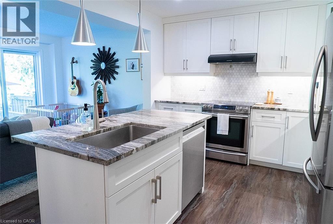
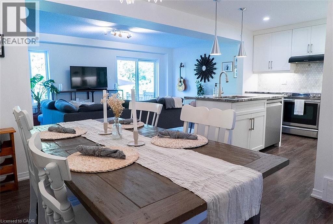
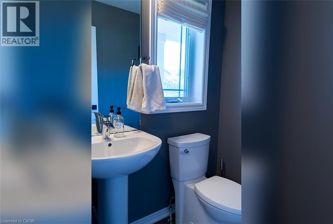
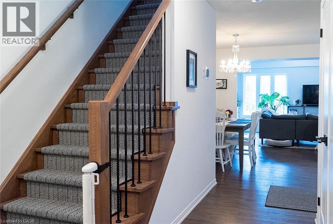
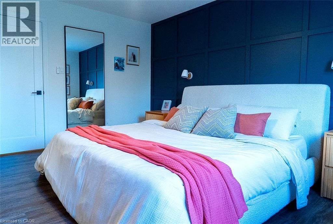
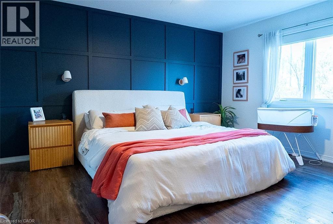
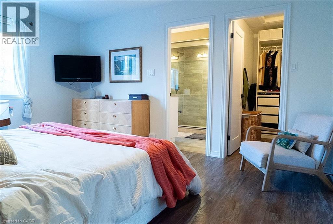
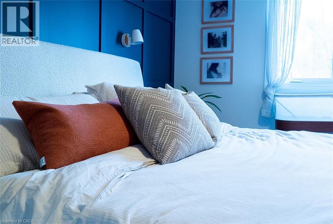
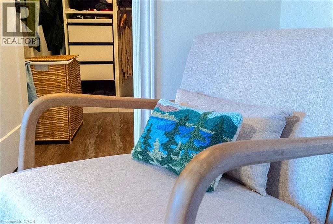
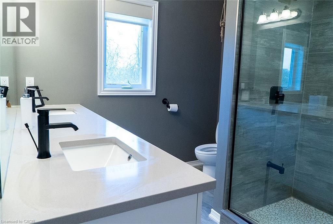
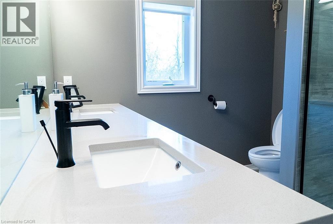
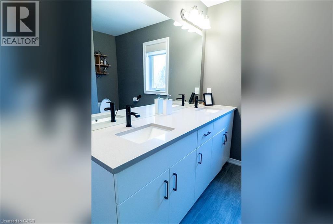
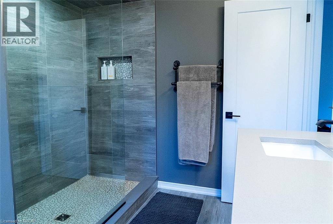
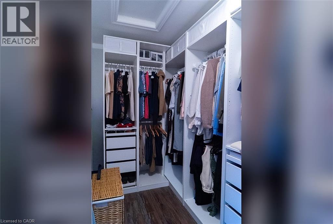
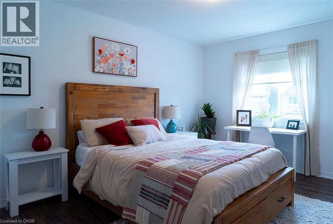
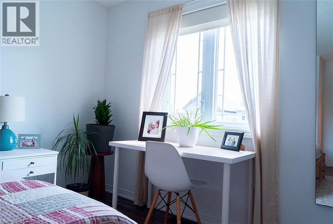
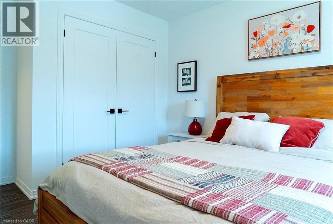
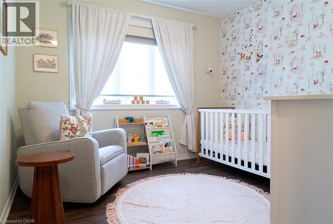
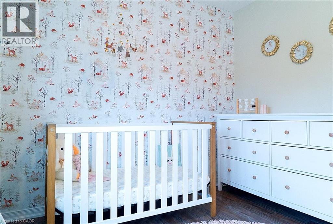
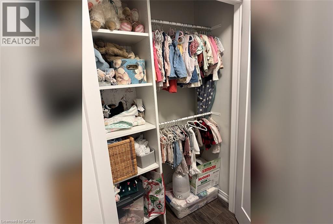
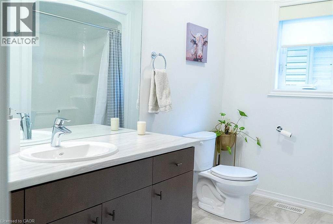
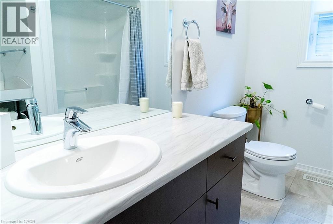
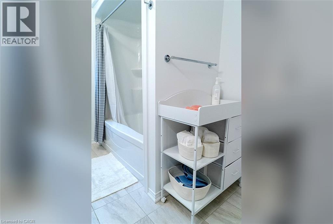
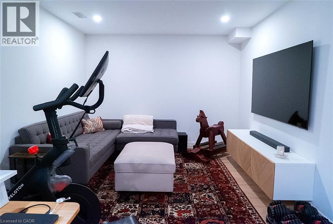
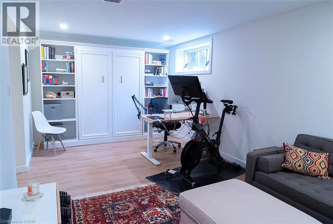
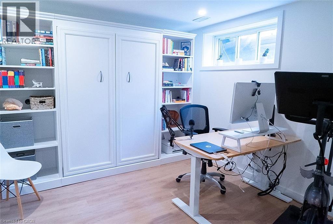
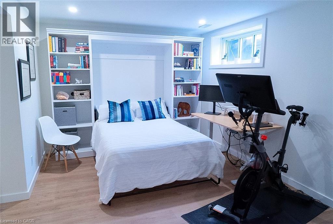
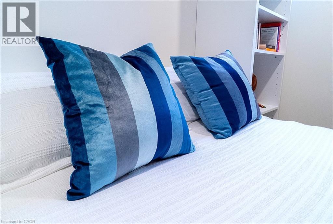
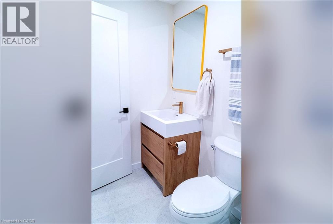
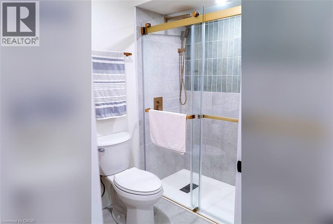
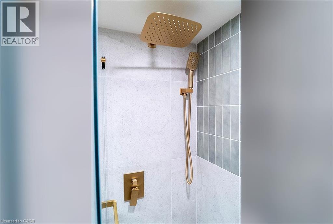
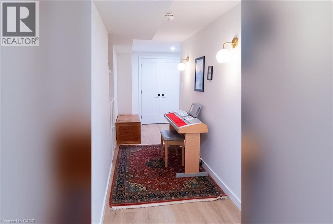
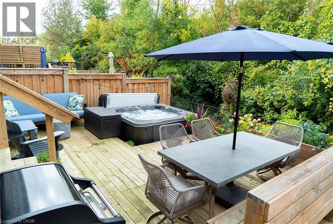
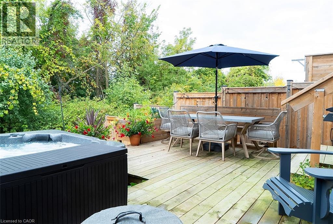
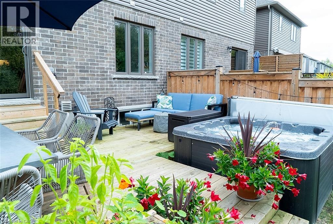
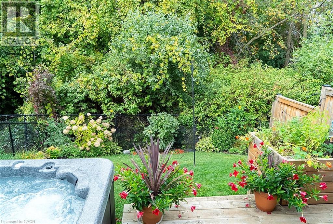
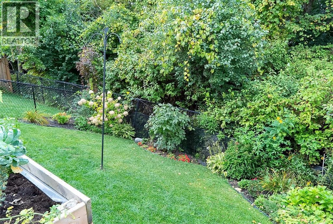
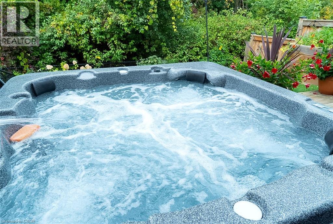
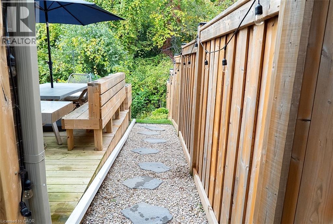
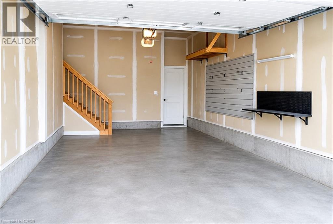
Backing onto the trail and offering the freedom of freehold ownership with no condo fees, this beautifully appointed Sunvale-built townhome in Collingwood's sought-after Lockhaven community combines quality finishes, thoughtful upgrades and an appealing lifestyle. Original owner of this Huron Model, Elev. B, featuring $37,000 in builder upgrades and numerous subsequent owner improvements. Offering three bedrooms, three full bathrooms and a main-floor powder room, the home provides comfortable living across three finished levels. The open-concept main floor connects the living and dining areas with an upgraded kitchen featuring Fantasy Brown stone countertops, breakfast-bar island, pendant lighting, Cyclone range hood, and under-cabinet lighting. Additional touches include built-in living room cabinetry/Side Board, oak stairs with matching stain, designer stair runner, smooth Madison interior doors and matte black hardware. Upstairs, the spacious primary bedroom features a distinctive feature wall and private ensuite with double vanity, glass-enclosed walk-in shower and recessed niche. Two additional bedrooms, a four-piece bathroom and convenient second-floor laundry complete this level. The finished basement offers flexible space for family enjoyment, a home office or overnight guests, with luxury vinyl tile flooring, a full bathroom, Murphy bed and two separate storage rooms. Outdoor living is equally inviting. Enjoy the rear deck with built-in bench, a raised garden bed and perennial gardens along the rear fence, or relax in the included six-person Arctic Spas Aurora hot tub with saltwater system. With the trail directly behind the property, outdoor recreation is right at your doorstep. An oversized single garage with automatic opener and convenient man-door access to rear yard, driveway parking for two vehicles and additional garage storage add everyday convenience. A wonderful opportunity to enjoy upgraded freehold living in Collingwood. (id:43681)
房源概要
| MLS® Number | 40876561 |
| 房源类型 | 民宅 |
| 附近的便利设施 | 医院, 学校, Ski Area |
| 特征 | Southern Exposure, 铺设车道, Sump Pump, 自动车库门 |
| 总车位 | 3 |
| 泳池类型 | Outdoor Pool |
详 情
| 浴室 | 4 |
| 地上卧房 | 3 |
| 总卧房 | 3 |
| 家电类 | 洗碗机, 烘干机, 冰箱, 炉子, Water Meter, 洗衣机, Hood 电扇, 窗帘, Garage Door Opener, Hot Tub |
| 地下室进展 | 已装修 |
| 地下室类型 | 全完工 |
| 施工日期 | 2021 |
| 施工种类 | 附加的 |
| 空调 | 中央空调 |
| 外墙 | 砖 Veneer, 乙烯基壁板 |
| Fire Protection | Alarm System |
| 地基类型 | 混凝土浇筑 |
| 客人卫生间(不包含洗浴) | 1 |
| 供暖方式 | 天然气 |
| 供暖类型 | 压力热风 |
| 储存空间 | 2 |
| 内部尺寸 | 2222 Sqft |
| 类型 | 联排别墅 |
| 设备间 | 市政供水 |
车 位
| 附加车库 |
土地
| 英亩数 | 无 |
| 围栏类型 | Fence |
| 土地便利设施 | 医院, 学校, Ski Area |
| Landscape Features | Landscaped |
| 污水道 | 城市污水处理系统 |
| 土地深度 | 98 Ft |
| 土地宽度 | 26 Ft |
| 不规则大小 | 0.058 |
| Size Total | 0.058 Ac|under 1/2 Acre |
| 规划描述 | R3-8 |
房 间
| 楼 层 | 类 型 | 长 度 | 宽 度 | 面 积 |
|---|---|---|---|---|
| 二楼 | 洗衣房 | Measurements not available | ||
| 二楼 | 四件套浴室 | 10'4'' x 7'7'' | ||
| 二楼 | 卧室 | 10'2'' x 10'2'' | ||
| 二楼 | 卧室 | 10'6'' x 13'6'' | ||
| 二楼 | 四件套主卧浴室 | 10'6'' x 8'0'' | ||
| 二楼 | 主卧 | 12'5'' x 14'6'' | ||
| 地下室 | 设备间 | 11'0'' x 10'6'' | ||
| 地下室 | 三件套卫生间 | 8'7'' x 5'0'' | ||
| 地下室 | 娱乐室 | 19'11'' x 10'7'' | ||
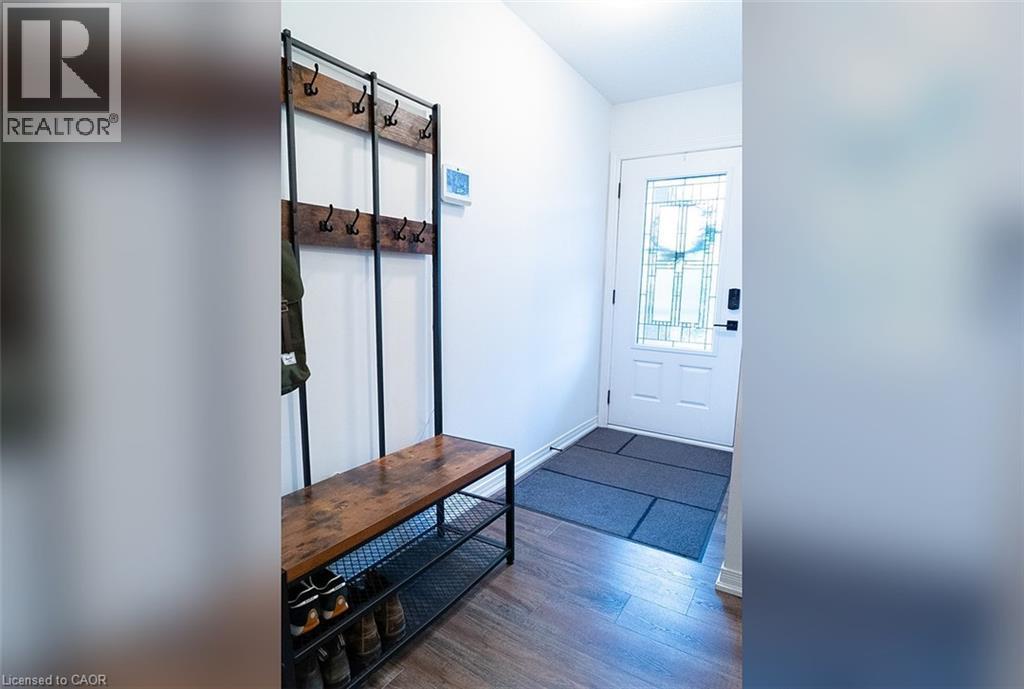
| 一楼 | 门厅 | 8'9'' x 5'7'' | ||
| 一楼 | 厨房 | 11'0'' x 10'3'' | ||
| 一楼 | 餐厅 | 9'8'' x 11'11'' | ||
| 一楼 | 两件套卫生间 | 5'0'' x 5'4'' | ||
| 一楼 | 客厅 | 20'2'' x 11'6'' |
设备间
| 配电箱 | 可用 |
https://www.realtor.ca/real-estate/30531711/49-george-zubek-drive-collingwood

The trademarks REALTOR®, REALTORS®, and the REALTOR® logo are controlled by The Canadian Real Estate Association (CREA) and identify real estate professionals who are members of CREA. The trademarks MLS®, Multiple Listing Service® and the associated logos are owned by The Canadian Real Estate Association (CREA) and identify the quality of services provided by real estate professionals who are members of CREA. The trademark DDF® is owned by The Canadian Real Estate Association (CREA) and identifies CREA's Data Distribution Facility (DDF®)
REALTORS® Association of Hamilton-Burlington
RE/MAX Escarpment Realty Inc.
November 20 2026 01:29:23
