
49 Gallant Place Vaughan (Vellore Village), Ontario L4L 1A6


$5,990 Monthly
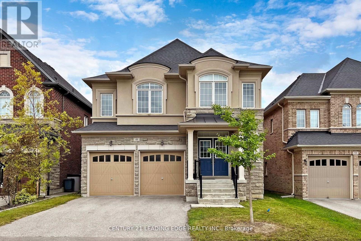
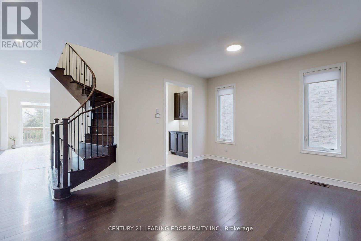
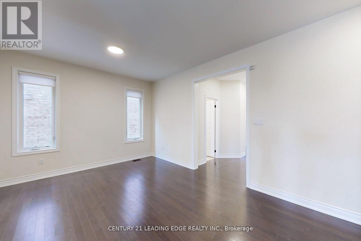
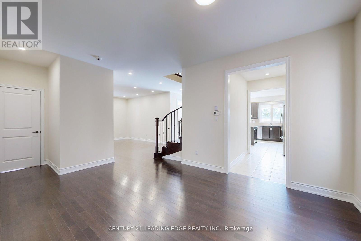
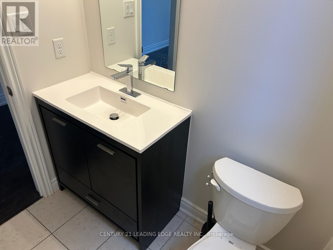
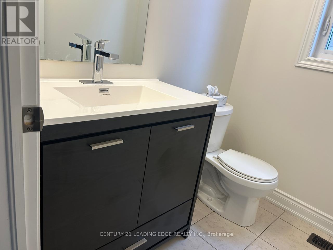
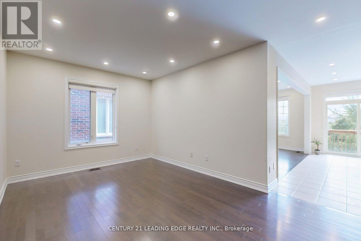
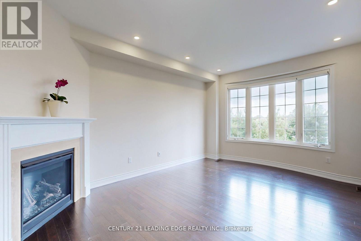
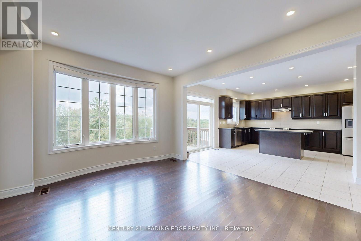
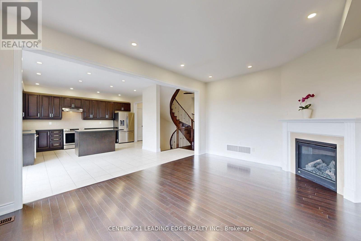
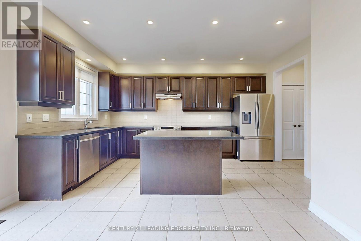
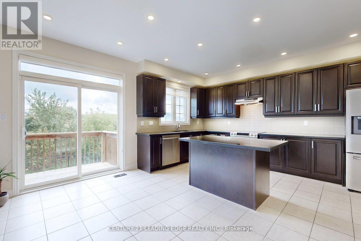
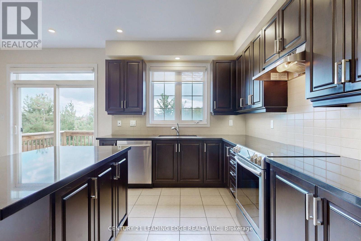
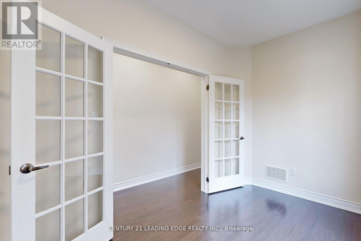
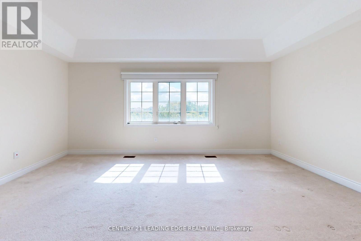
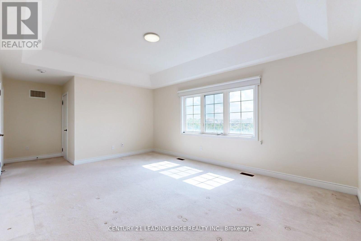
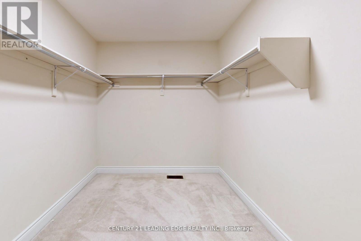
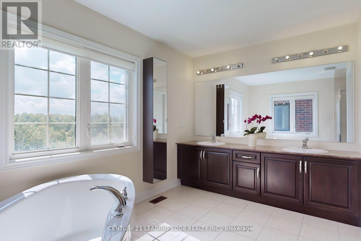
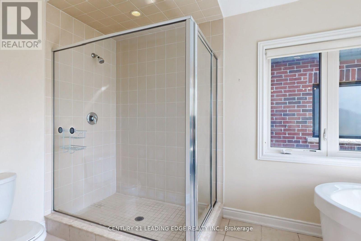
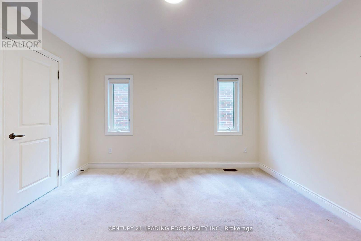
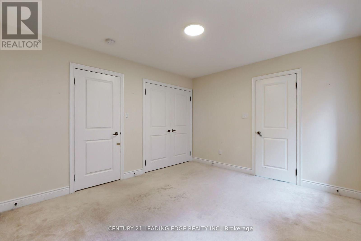
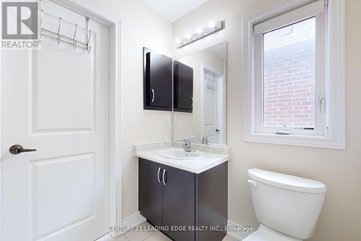
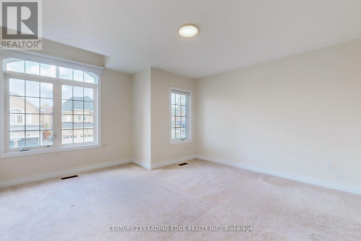
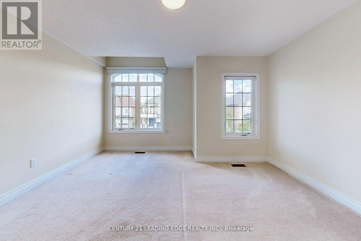
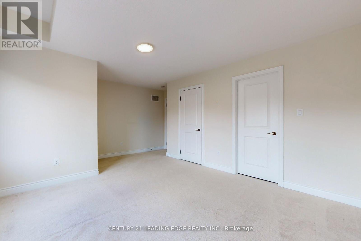
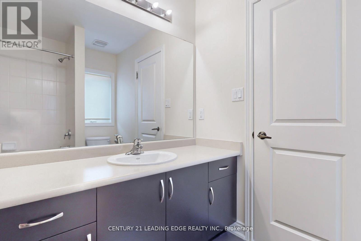
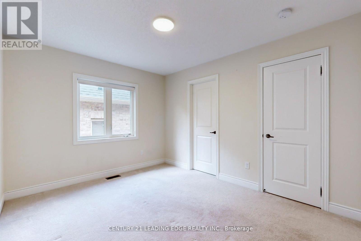
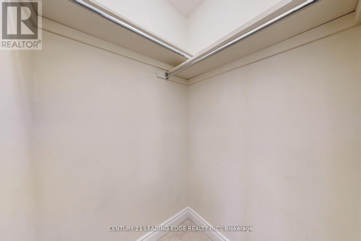
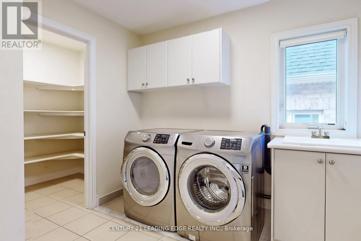
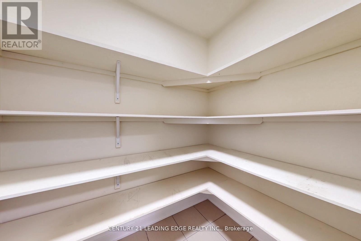
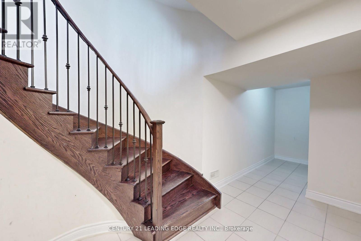
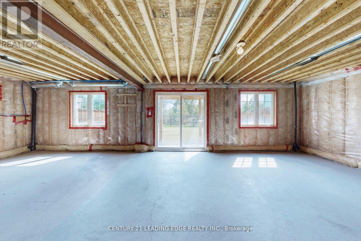
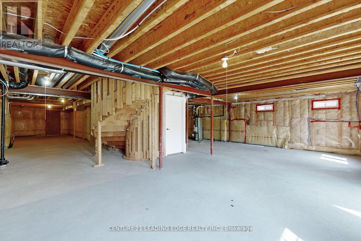
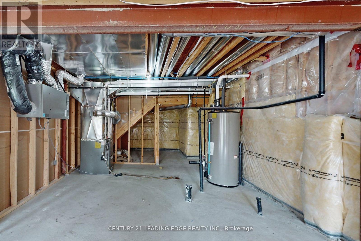
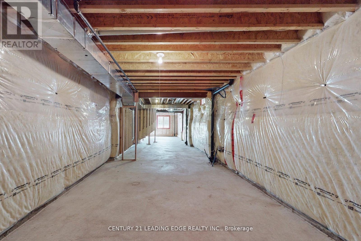
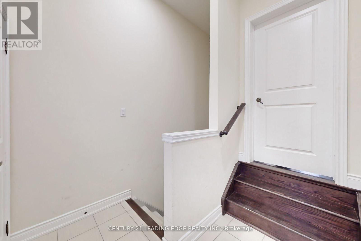
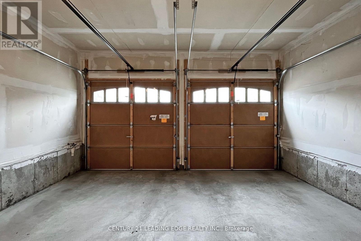
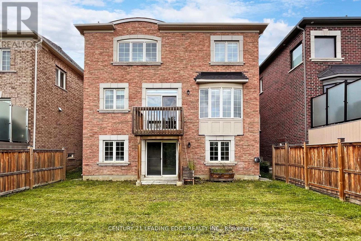
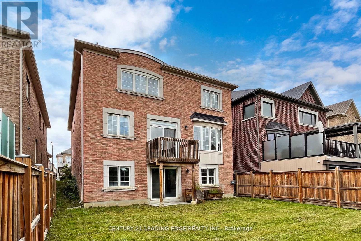
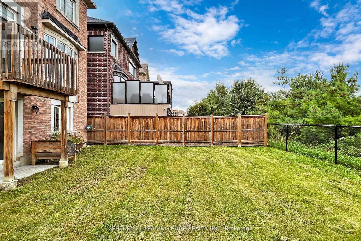
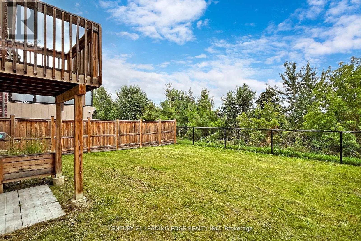
welcome to this stunning Vellore Village property directly backing to ravine & greenbelt. Over 4000 Sqft of Luxury living with 5 beds & 4 Baths. Main floor is boasting 9' ceiling high, Hardwood floors throughout,Office, formal Dining, Generous size Living room, Family room with Bow window, Fireplace over lookingPond/Ravine, Breakfast area combined with Solid Kitchen Cabinets, Centre Island & S/S appliances. 2nd Floors Boasting 5 Beds, broadloom throughout & upper level Laundry room. Primary bed combined with large walk-in closet & 5 price ensuite with soaker tub. spacious 4 bedrooms with Jack/Jill bathrooms for every 2rooms. Walkout Basement to lush green backyard backing to Ravine/Pond. (id:43681)
房源概要
| MLS® Number | N13856790 |
| 房源类型 | 民宅 |
| 社区名字 | Vellore Village |
| 附近的便利设施 | 公园, 学校 |
| 特征 | Flat Site, Conservation/green Belt |
| 总车位 | 4 |
| 结构 | Deck, Porch |
| View Type | View |
详 情
| 浴室 | 4 |
| 地上卧房 | 5 |
| 总卧房 | 5 |
| 公寓设施 | Fireplace(s) |
| 家电类 | Garage Door Opener Remote(s) |
| 地下室进展 | 已完成 |
| 地下室功能 | Walk Out |
| 地下室类型 | N/a (unfinished), N/a |
| 施工种类 | 独立屋 |
| 空调 | 中央空调 |
| 外墙 | 石, 砖 |
| 壁炉 | 有 |
| Flooring Type | Hardwood, Ceramic, Carpeted |
| 地基类型 | 混凝土 |
| 客人卫生间(不包含洗浴) | 1 |
| 供暖方式 | 天然气 |
| 供暖类型 | 压力热风 |
| 储存空间 | 2 |
| 内部尺寸 | 3000 - 3500 Sqft |
| 类型 | 独立屋 |
| 设备间 | 市政供水 |
车 位
| Garage |
土地
| 英亩数 | 无 |
| 围栏类型 | Fenced Yard |
| 土地便利设施 | 公园, 学校 |
| Landscape Features | Landscaped |
| 污水道 | Sanitary Sewer |
| 地表水 | 湖泊/池塘 |
房 间
| 楼 层 | 类 型 | 长 度 | 宽 度 | 面 积 |
|---|---|---|---|---|
| 二楼 | 洗衣房 | 3 m | 1 m | 3 m x 1 m |
| 二楼 | 主卧 | 6.01 m | 3.59 m | 6.01 m x 3.59 m |
| 二楼 | 第二卧房 | 3.46 m | 3.85 m | 3.46 m x 3.85 m |
| 二楼 | 第三卧房 | 3.34 m | 3.34 m | 3.34 m x 3.34 m |
| 二楼 | Bedroom 4 | 3.64 m | 3.57 m | 3.64 m x 3.57 m |
| 二楼 | Bedroom 5 | 3.65 m | 3.03 m | 3.65 m x 3.03 m |
| 一楼 | Office | 3.9 m | 3.03 m | 3.9 m x 3.03 m |
| 一楼 | 厨房 | 4.25 m | 8.4 m | 4.25 m x 8.4 m |
| 一楼 | 客厅 | 6.08 m | 3.95 m | 6.08 m x 3.95 m |
| 一楼 | 餐厅 | 6.08 m | 3.95 m | 6.08 m x 3.95 m |
| 一楼 | 家庭房 | 5.17 m | 3.95 m | 5.17 m x 3.95 m |
设备间
| 有线电视 | 已安装 |
| 配电箱 | 已安装 |
| 污水道 | 已安装 |
https://www.realtor.ca/real-estate/30358930/49-gallant-place-vaughan-vellore-village-vellore-village

The trademarks REALTOR®, REALTORS®, and the REALTOR® logo are controlled by The Canadian Real Estate Association (CREA) and identify real estate professionals who are members of CREA. The trademarks MLS®, Multiple Listing Service® and the associated logos are owned by The Canadian Real Estate Association (CREA) and identify the quality of services provided by real estate professionals who are members of CREA. The trademark DDF® is owned by The Canadian Real Estate Association (CREA) and identifies CREA's Data Distribution Facility (DDF®)
Toronto Real Estate Board
Century 21 Leading Edge Realty Inc.
October 02 2026 08:59:31
