
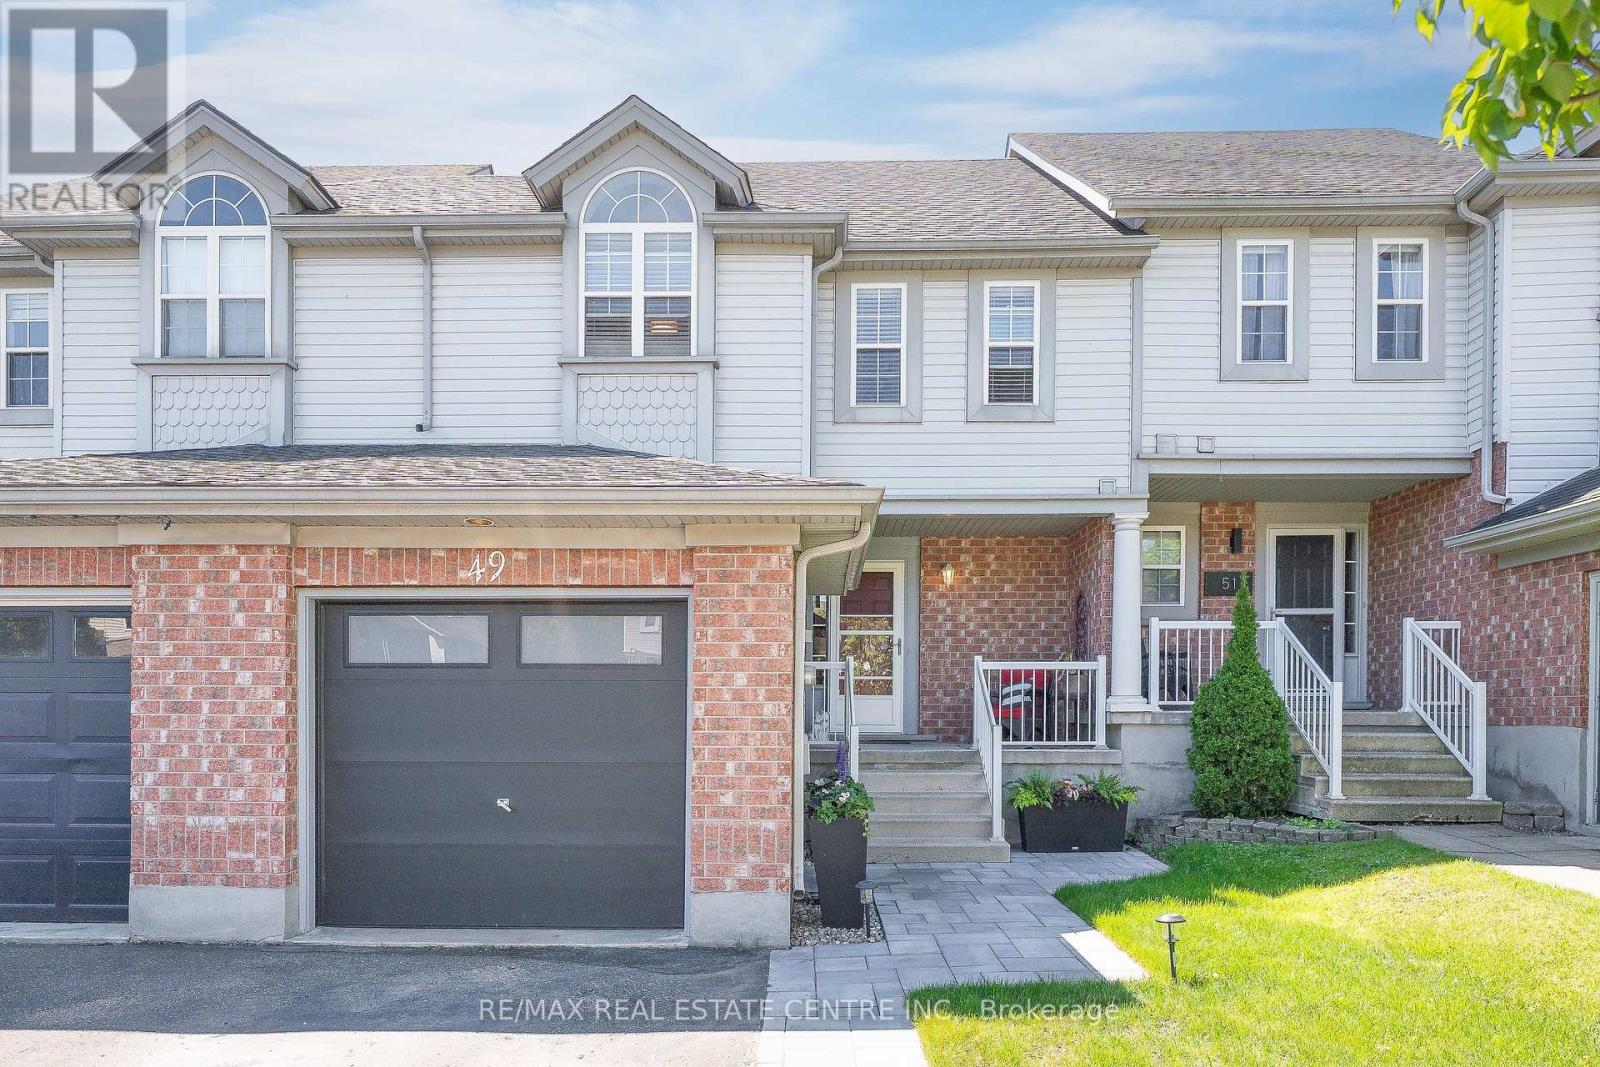
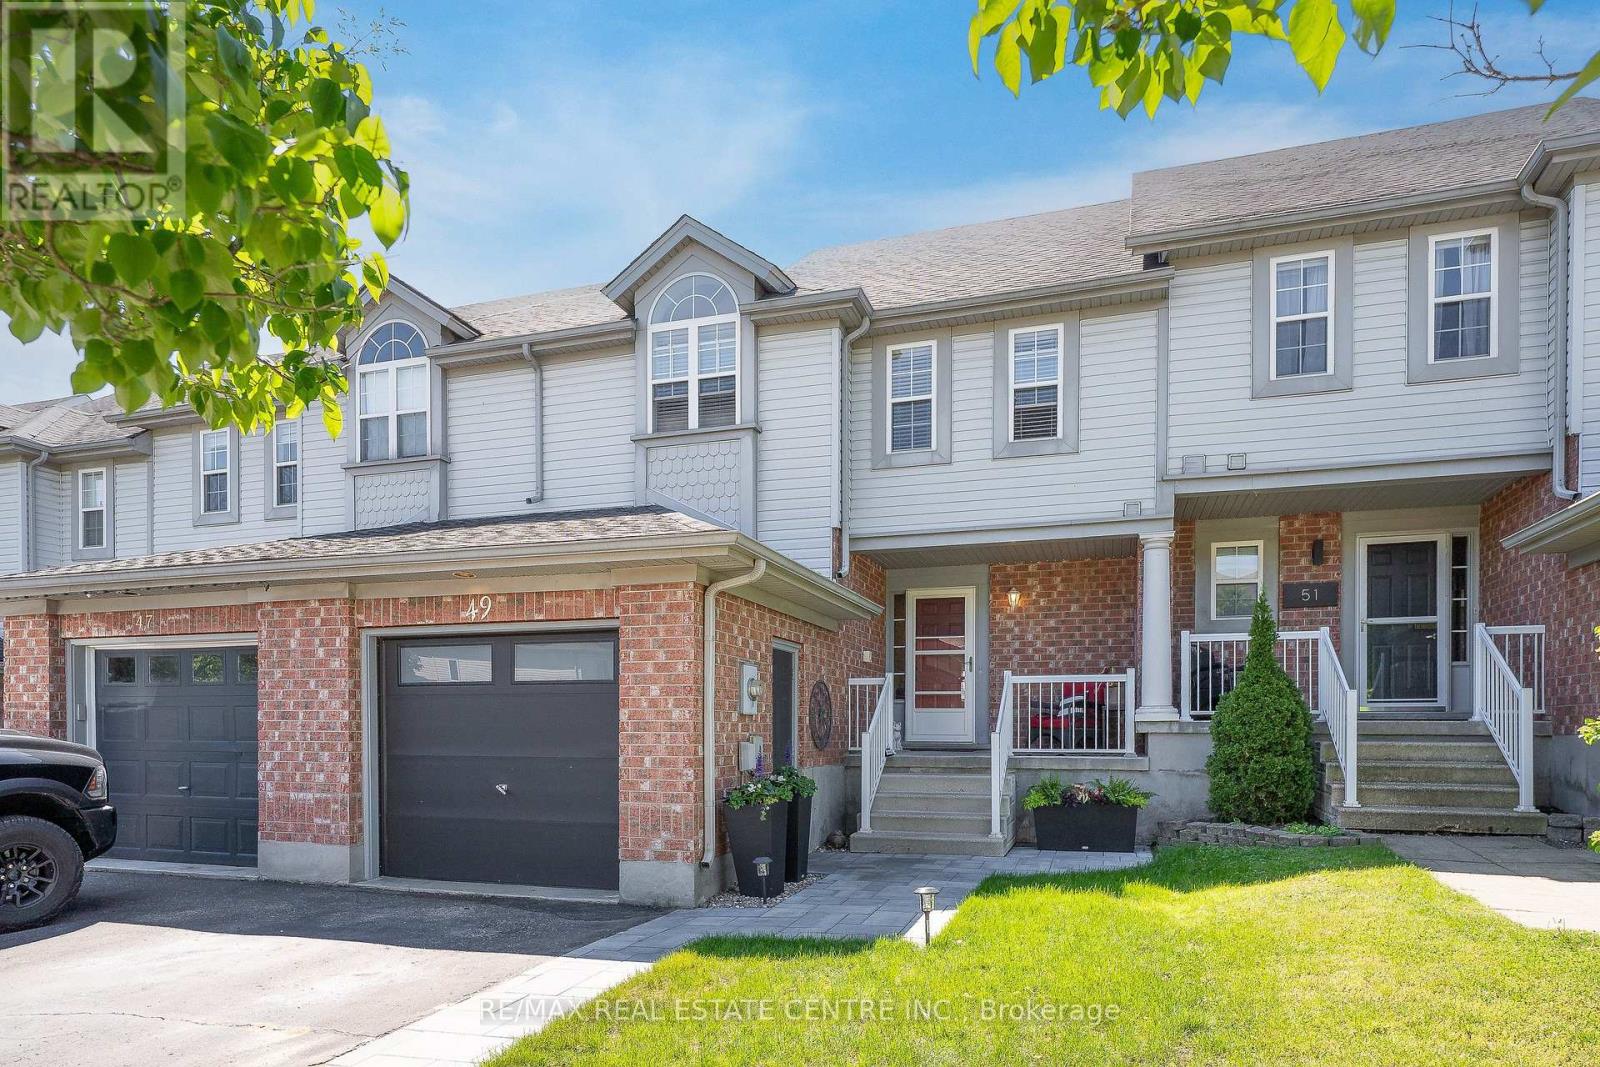
49 Elma Place Cambridge, Ontario N3C 4E6


$599,900
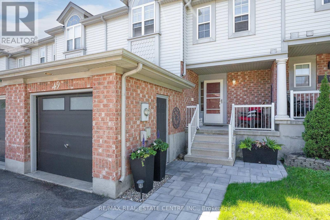
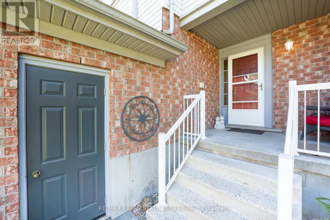
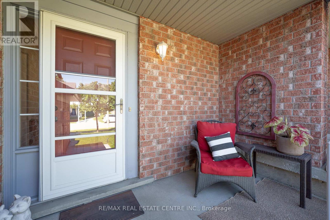
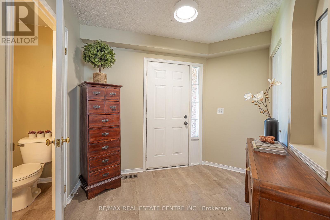
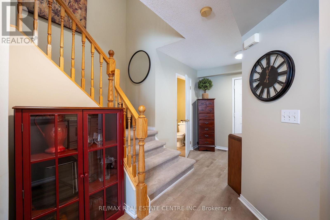
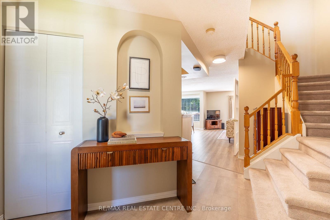
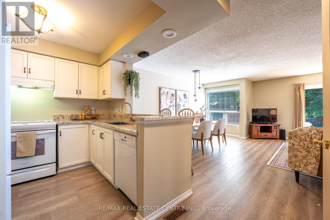
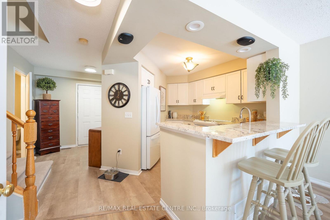
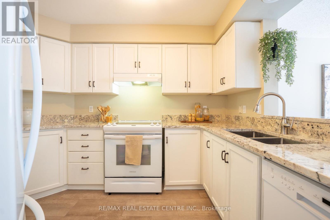
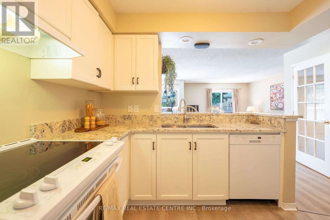
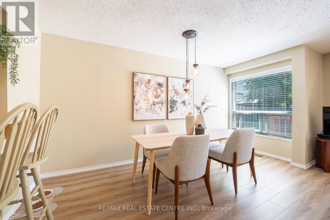
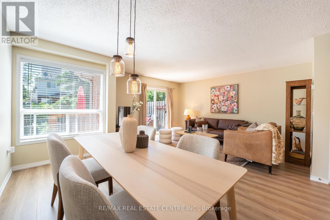
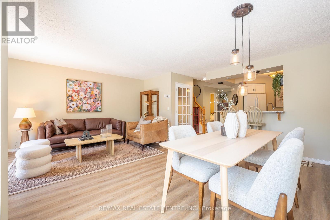
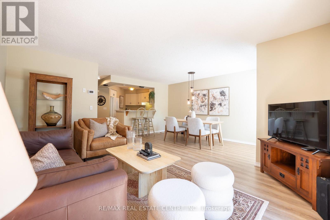
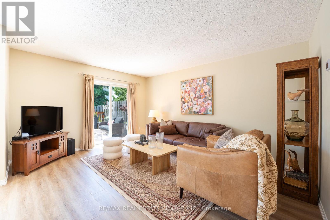
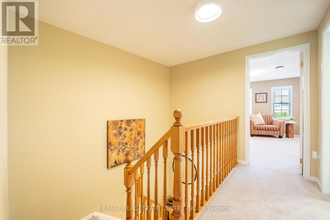
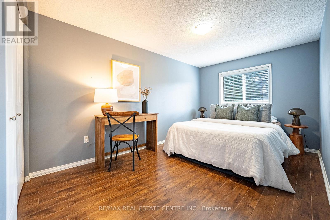
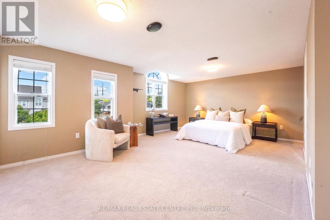
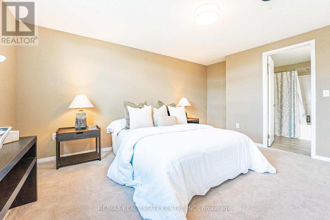
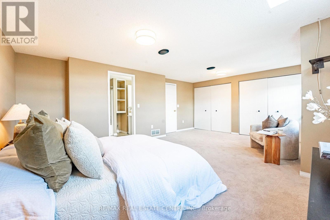
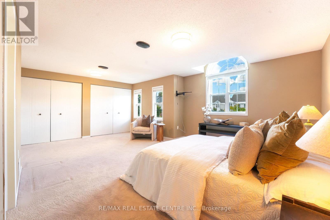
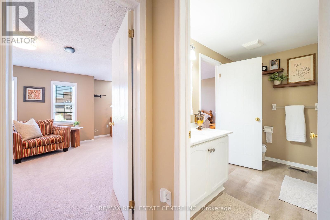
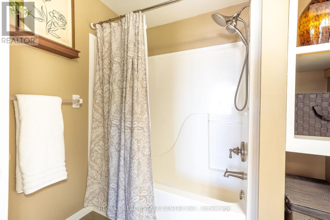
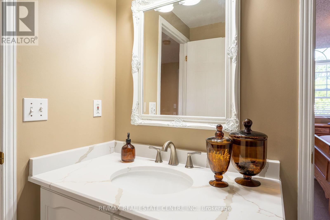
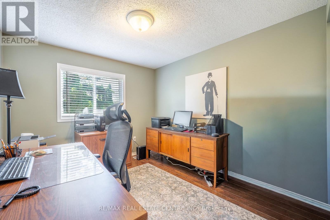
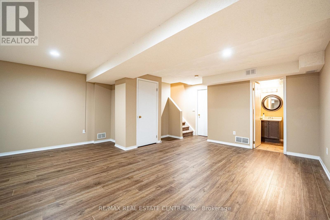
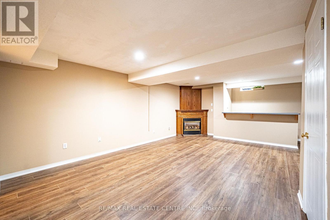
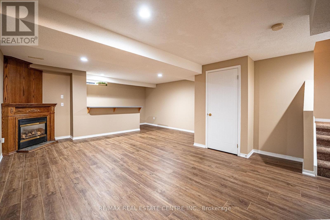
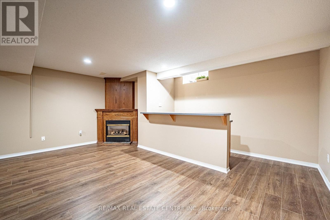
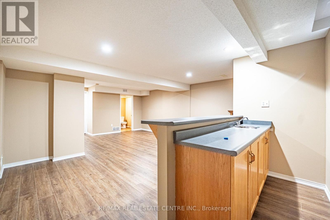
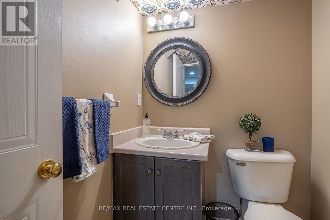
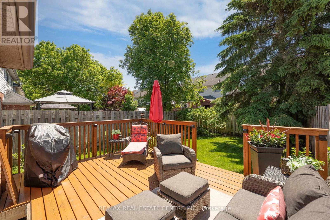
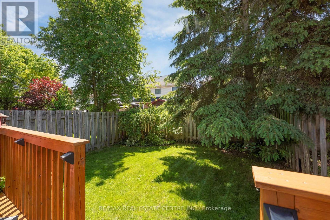
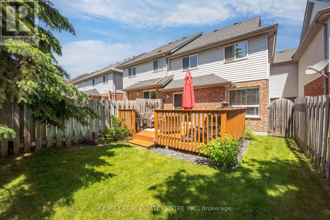
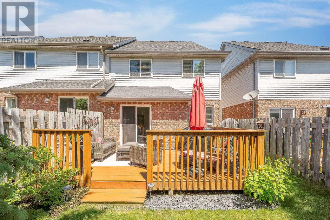
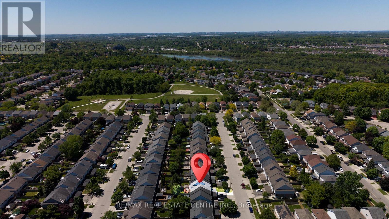
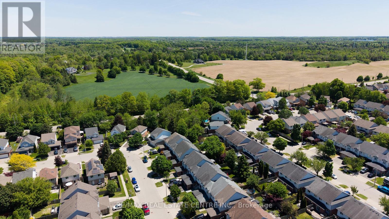
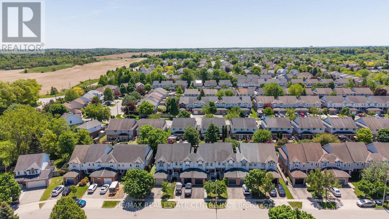
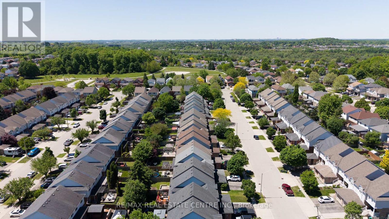
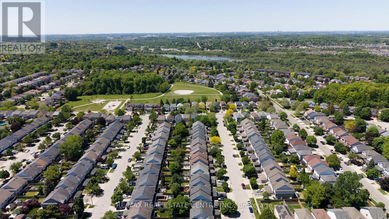
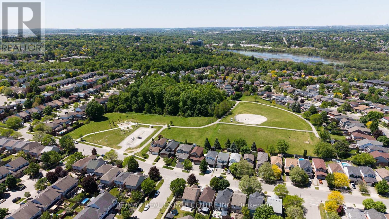
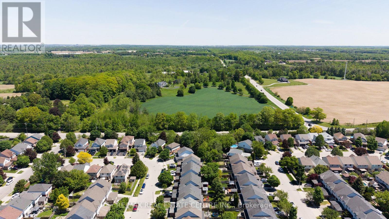
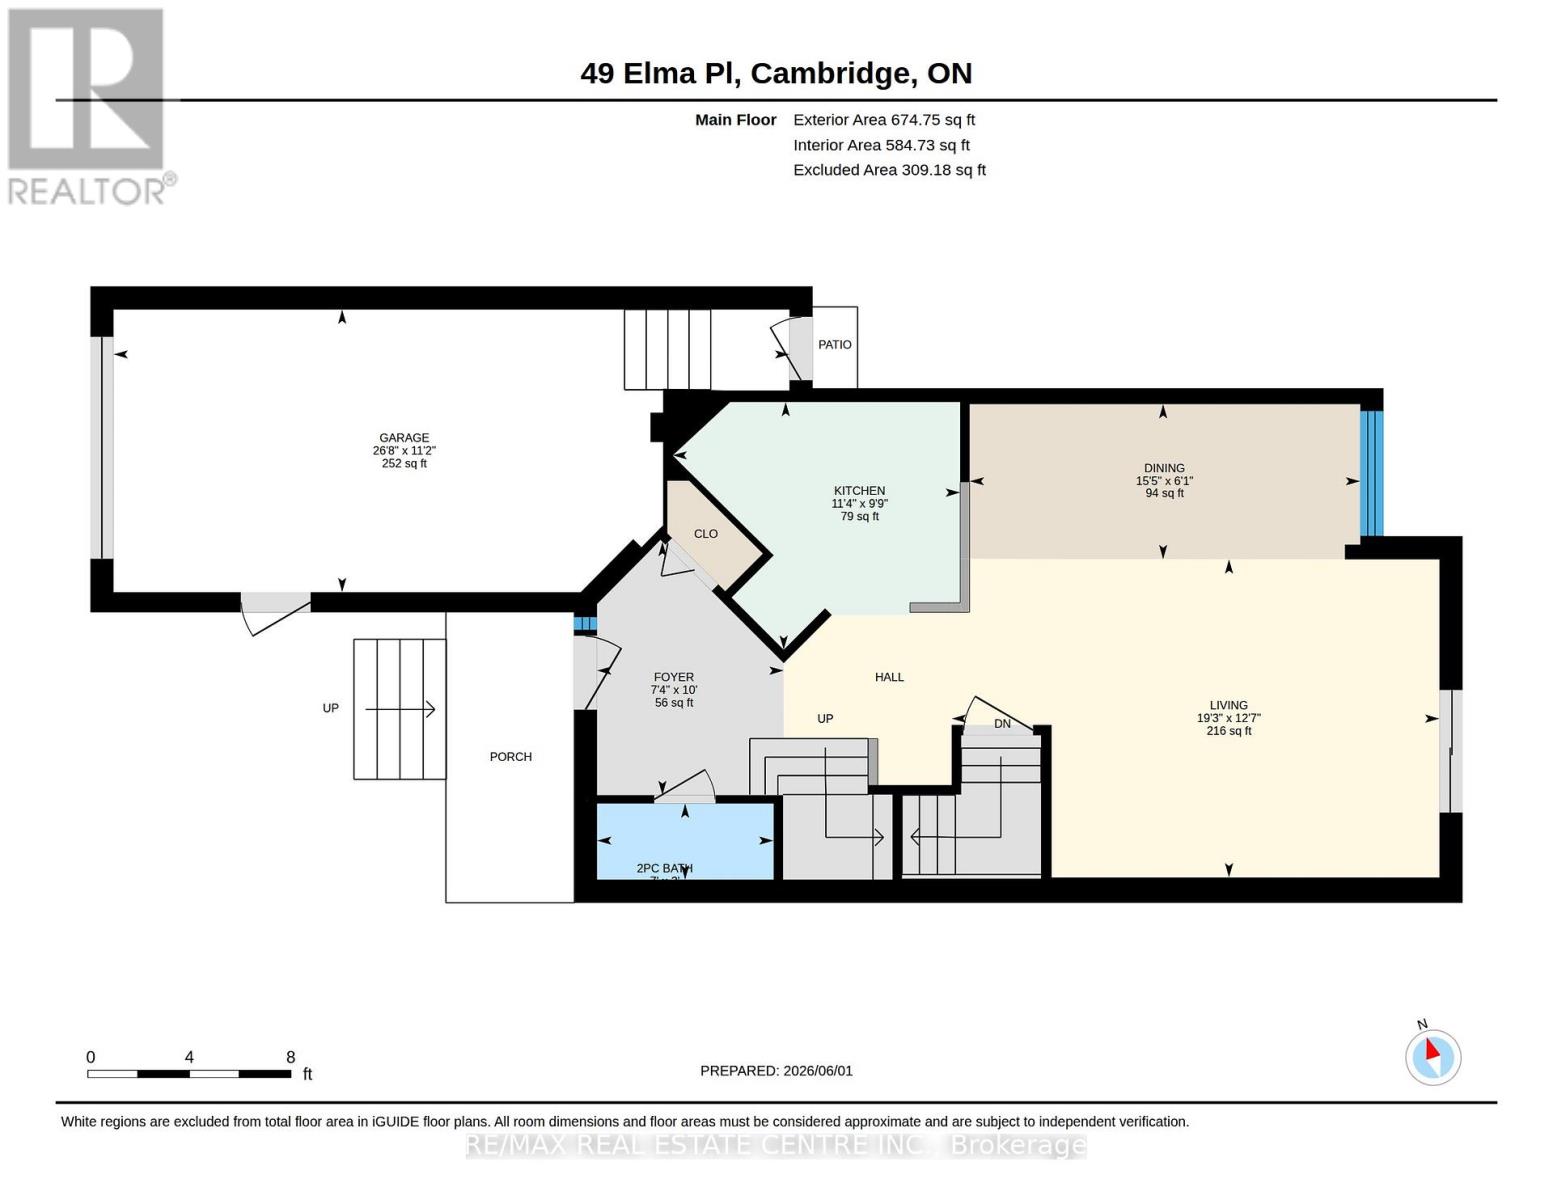
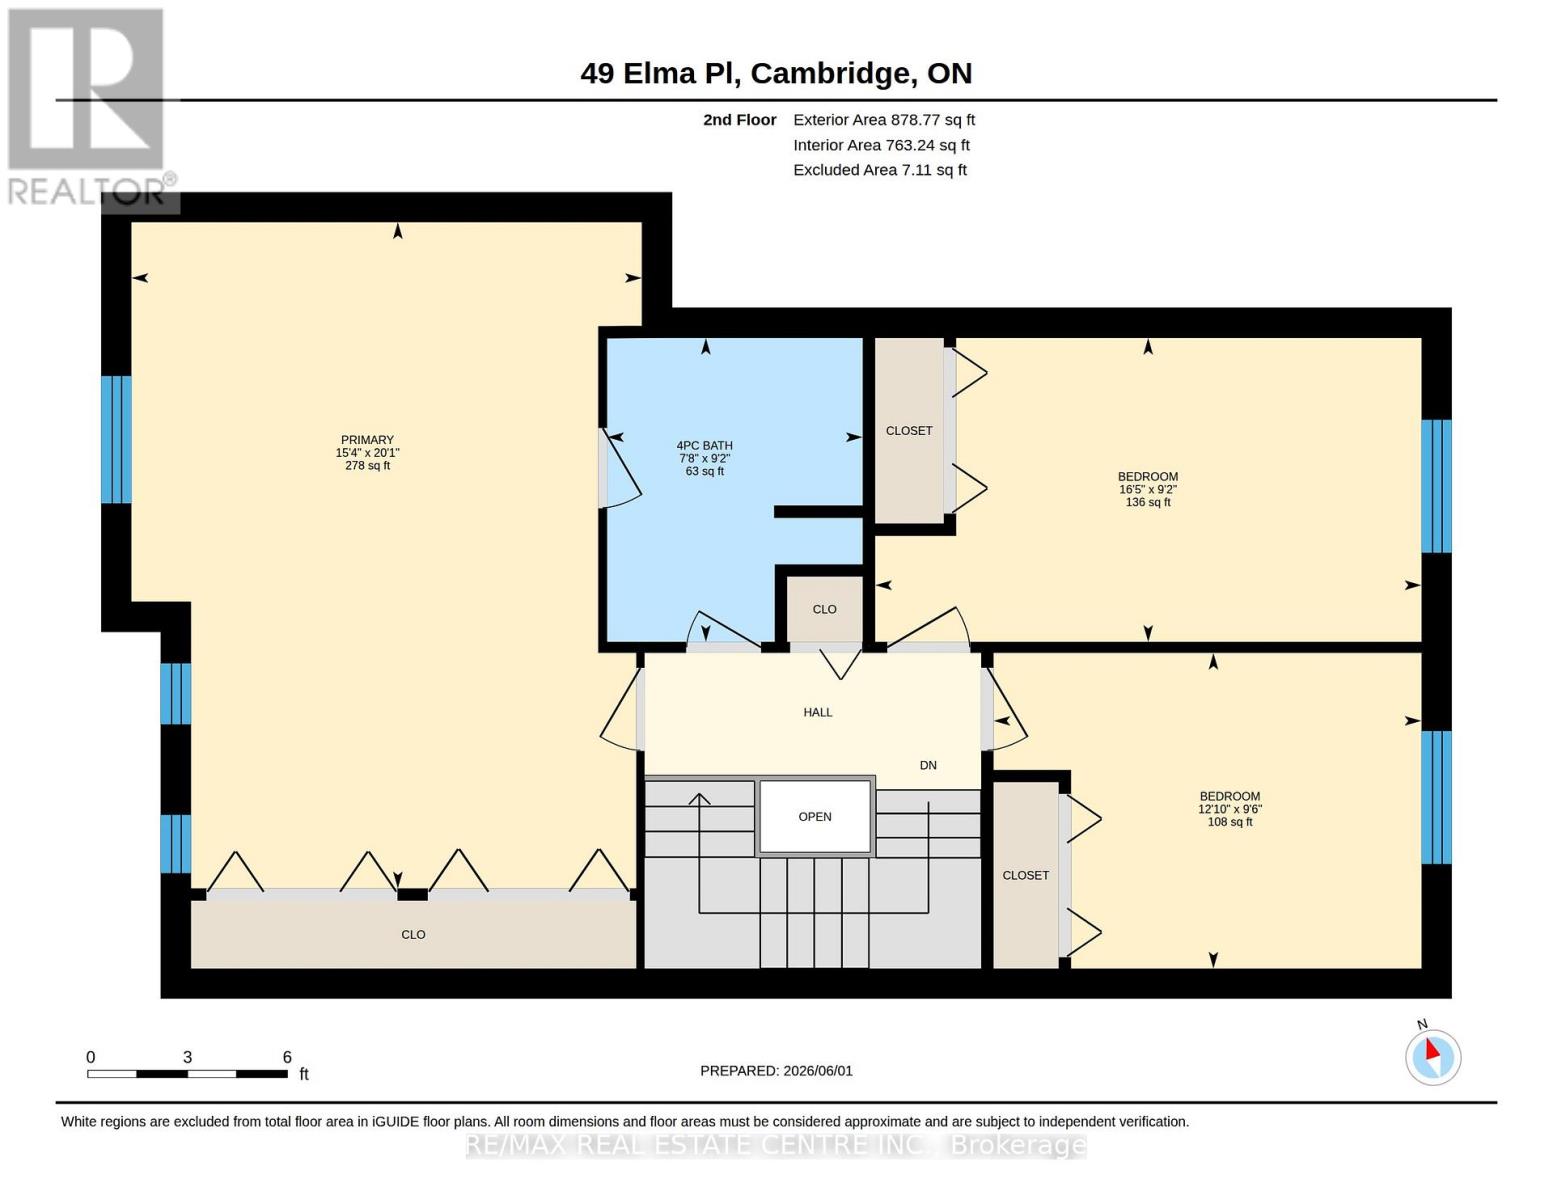
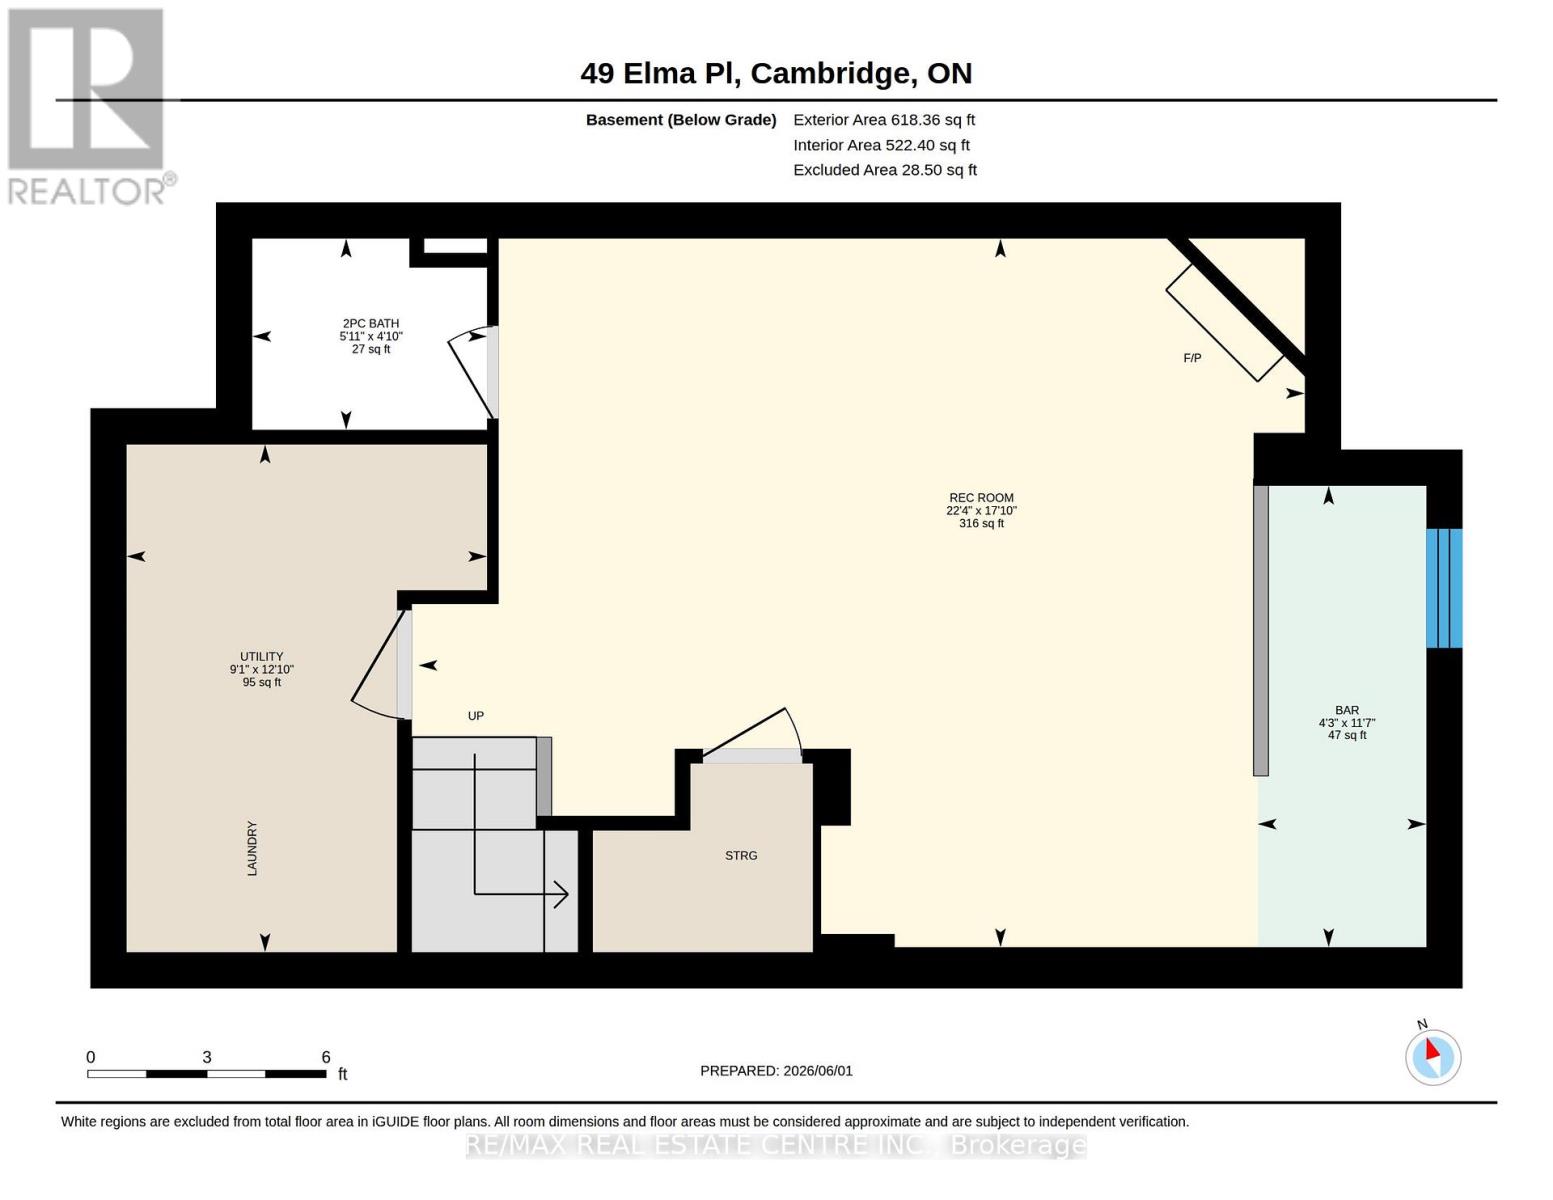
Welcome to 49 Elma Place - a warm and inviting freehold townhome nestled in the highly sought-after Hespeler East community. This home has been thoughtfully cared for and updated, offering the perfect blend of comfort, functionality, and pride of ownership.Step inside to a bright and welcoming layout designed for everyday living and effortless entertaining. Recent updates include most of the flooring on the main floor and basement completed this year, giving the home a fresh and modern feel. The spacious main level offers a comfortable flow throughout, while the finished basement provides valuable additional living space - perfect for a rec room, home office, gym, or guest retreat. A standout feature is the custom basement bar, creating the ideal space to host game nights, gather with friends, or unwind at the end of the day while adding both character and functionality to the lower level.Upstairs, you'll find generously sized bedrooms ideal for growing families or those needing extra flexibility. Outside, enjoy a fully fenced backyard offering privacy and the perfect setting for kids, pets, gardening, or summer BBQs with family and friends.Additional updates include a roof replaced approximately 5 years ago, adding peace of mind for years to come. Complete with a private driveway, garage, and an unbeatable location close to Hwy 401, schools, parks, shopping, and charming Hespeler Village, this is a fantastic opportunity to own a move-in ready home in a welcoming, family-friendly neighbourhood.A home filled with warmth, care, and lasting memories - ready for its next chapter. (id:43681)
房源概要
| MLS® Number | X13790948 |
| 房源类型 | 民宅 |
| 设备类型 | 热水器 |
| 总车位 | 3 |
| 租赁设备类型 | 热水器 |
详 情
| 浴室 | 3 |
| 地上卧房 | 3 |
| 总卧房 | 3 |
| 家电类 | Water Softener |
| 地下室进展 | 已装修 |
| 地下室类型 | N/a (finished) |
| 施工种类 | 附加的 |
| 空调 | 中央空调 |
| 外墙 | 砖, 乙烯基壁板 |
| 地基类型 | 混凝土浇筑, 混凝土 |
| 客人卫生间(不包含洗浴) | 2 |
| 供暖方式 | 天然气 |
| 供暖类型 | 压力热风 |
| 储存空间 | 2 |
| 内部尺寸 | 1500 - 2000 Sqft |
| 类型 | 联排别墅 |
| 设备间 | 市政供水 |
车 位
| 附加车库 | |
| Garage |
土地
| 英亩数 | 无 |
| 污水道 | Sanitary Sewer |
| 土地深度 | 107 Ft ,6 In |
| 土地宽度 | 23 Ft |
| 不规则大小 | 23 X 107.5 Ft |
| 规划描述 | Rm4 |
房 间
| 楼 层 | 类 型 | 长 度 | 宽 度 | 面 积 |
|---|---|---|---|---|
| 二楼 | 浴室 | 2.79 m | 2.34 m | 2.79 m x 2.34 m |
| 二楼 | 卧室 | 5 m | 2.79 m | 5 m x 2.79 m |
| 二楼 | 卧室 | 3.91 m | 2.9 m | 3.91 m x 2.9 m |
| 二楼 | 主卧 | 6.12 m | 4.67 m | 6.12 m x 4.67 m |
| 地下室 | 娱乐,游戏房 | 6.81 m | 5.44 m | 6.81 m x 5.44 m |
| 地下室 | 设备间 | 3.91 m | 2.77 m | 3.91 m x 2.77 m |
| 地下室 | 其它 | 3.53 m | 1.3 m | 3.53 m x 1.3 m |
| 地下室 | 浴室 | 1.8 m | 1.47 m | 1.8 m x 1.47 m |
| 一楼 | 餐厅 | 4.7 m | 1.85 m | 4.7 m x 1.85 m |
| 一楼 | 客厅 | 5.87 m | 3.84 m | 5.87 m x 3.84 m |
| 一楼 | 厨房 | 3.45 m | 2.97 m | 3.45 m x 2.97 m |
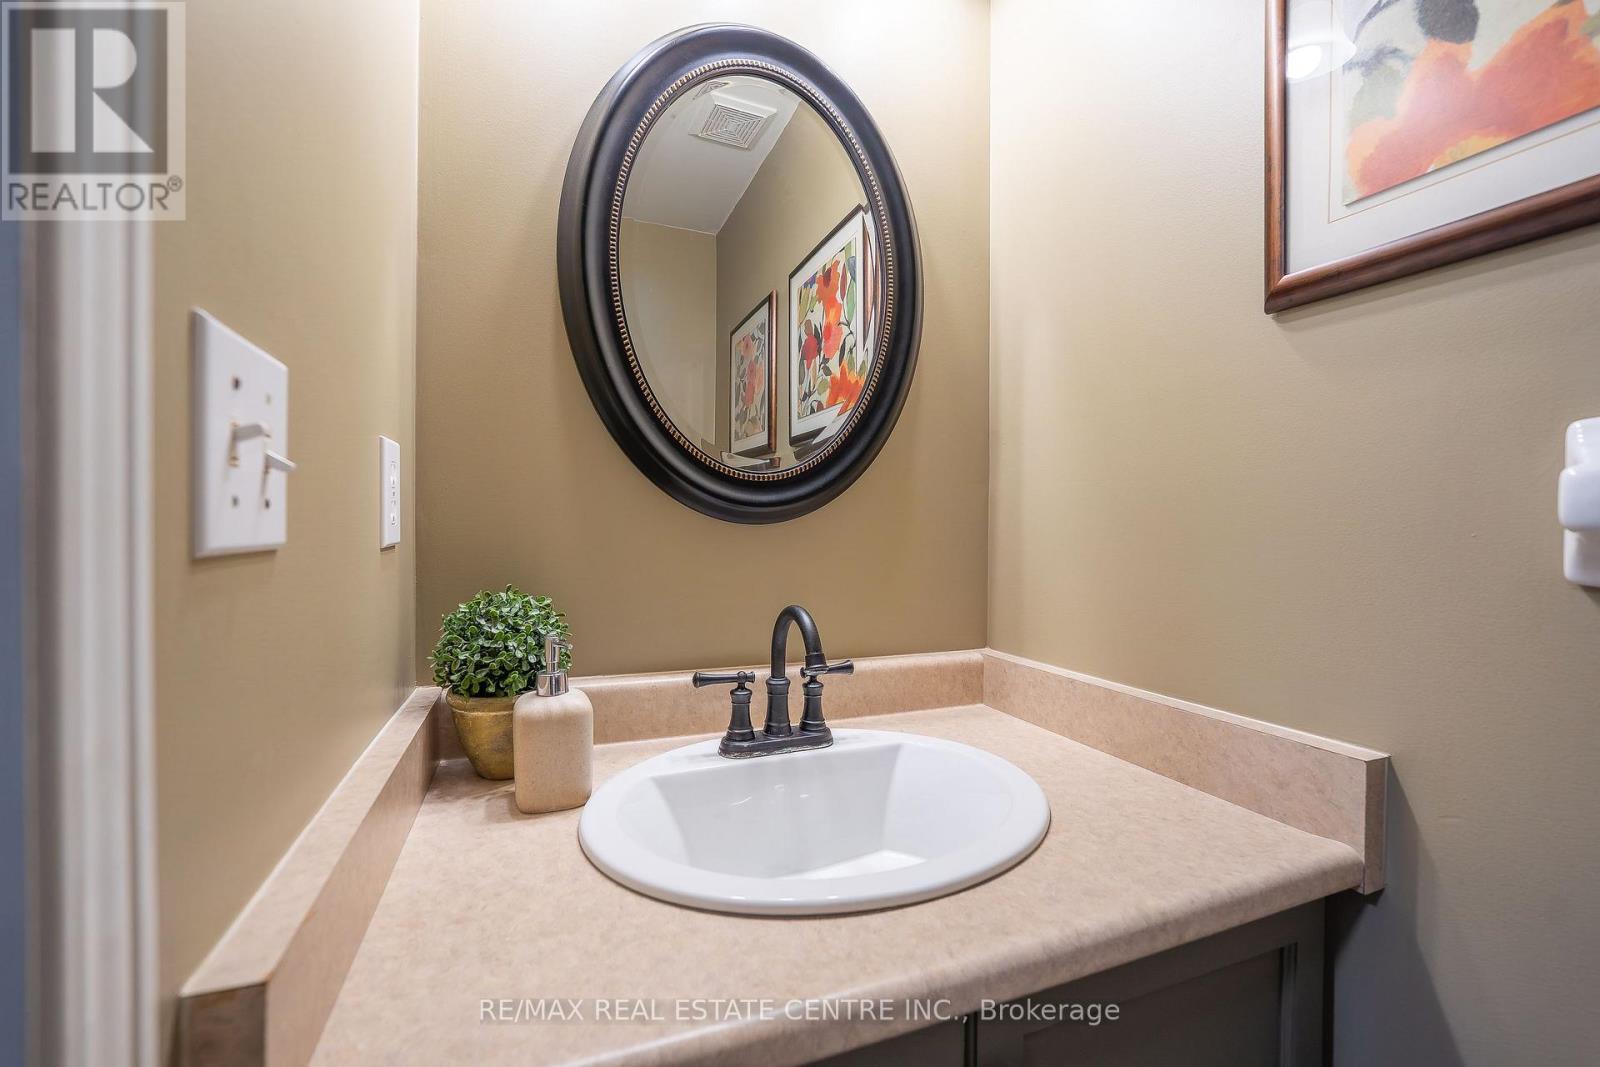
| 一楼 | 浴室 | 2.13 m | 0.91 m | 2.13 m x 0.91 m |
| 一楼 | 门厅 | 3.05 m | 2.24 m | 3.05 m x 2.24 m |
https://www.realtor.ca/real-estate/30286521/49-elma-place-cambridge

The trademarks REALTOR®, REALTORS®, and the REALTOR® logo are controlled by The Canadian Real Estate Association (CREA) and identify real estate professionals who are members of CREA. The trademarks MLS®, Multiple Listing Service® and the associated logos are owned by The Canadian Real Estate Association (CREA) and identify the quality of services provided by real estate professionals who are members of CREA. The trademark DDF® is owned by The Canadian Real Estate Association (CREA) and identifies CREA's Data Distribution Facility (DDF®)
Toronto Real Estate Board
RE/MAX Real Estate Centre Inc.
September 16 2026 05:38:44
