
49 Coyote Crescent Toronto (Rouge), Ontario M1B 6H2

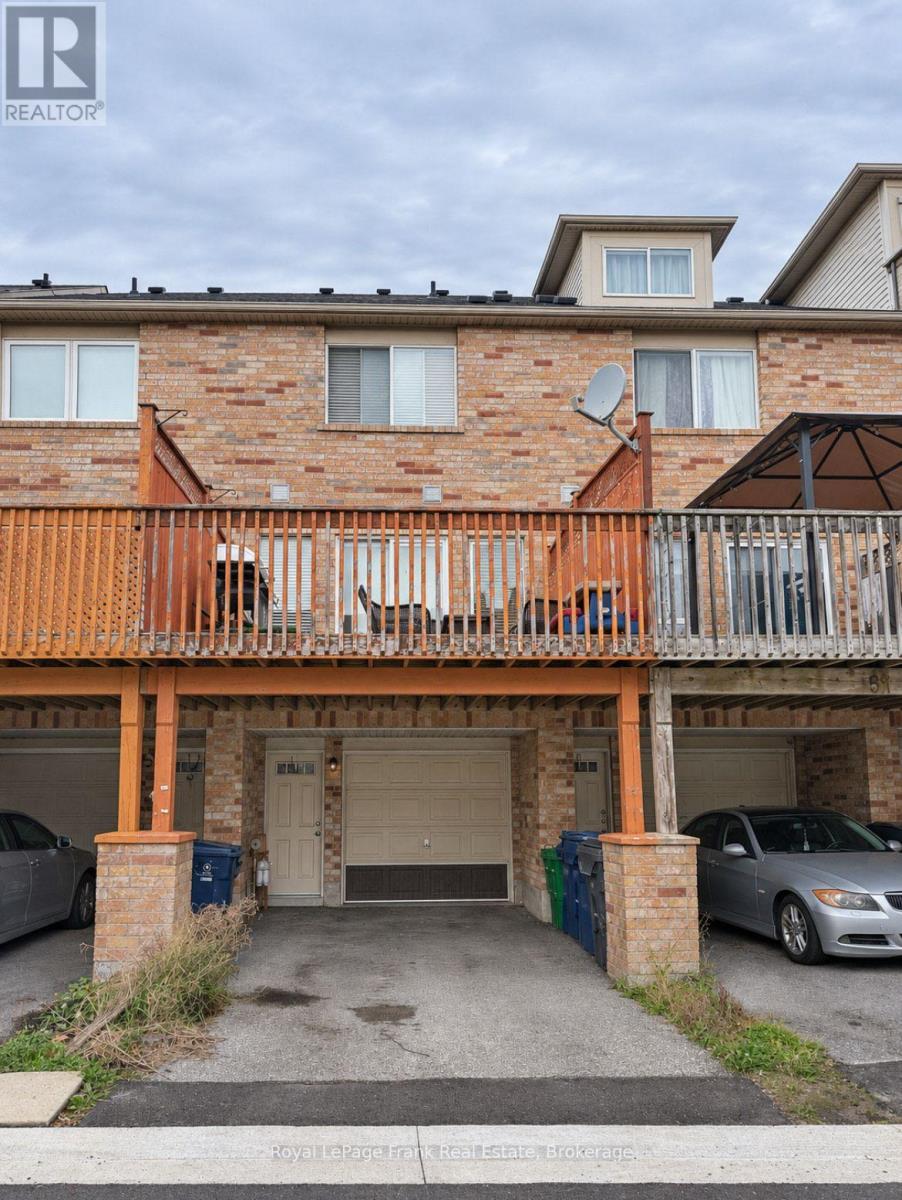

$650,000管理费,Parcel of Tied Land
$114 每月
管理费,Parcel of Tied Land
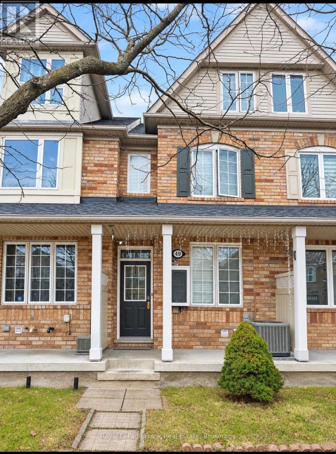
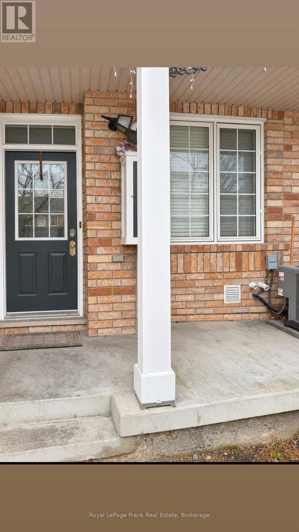
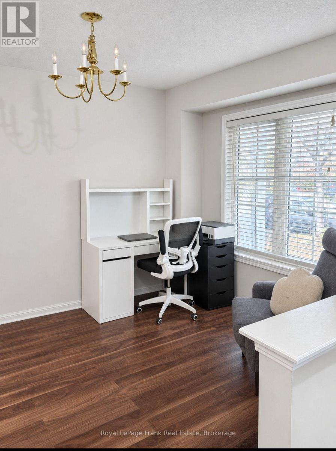
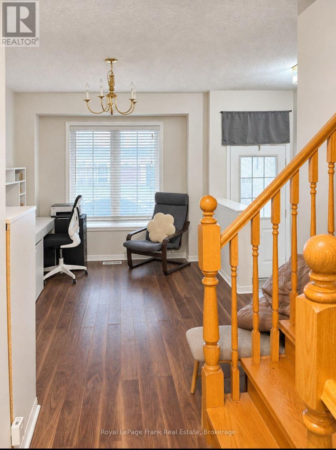
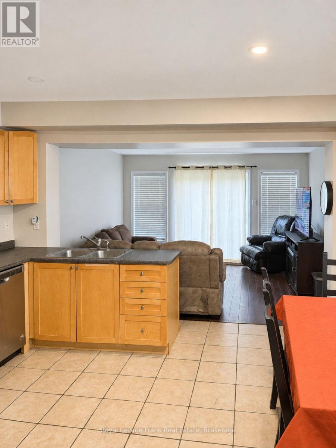
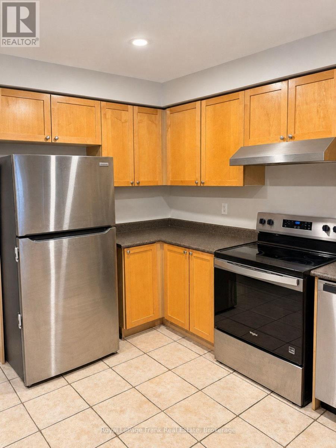
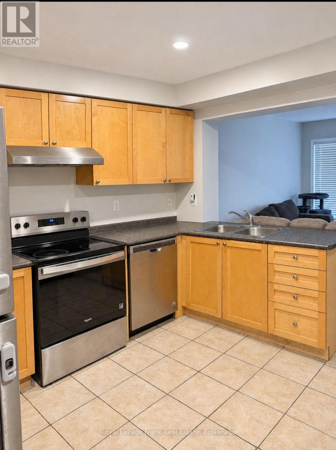
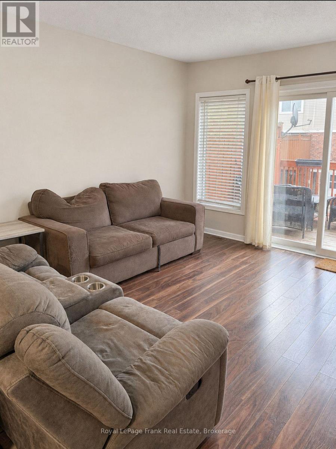
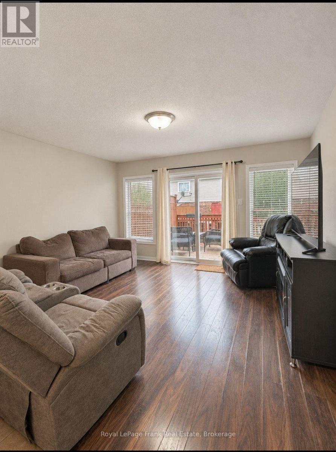
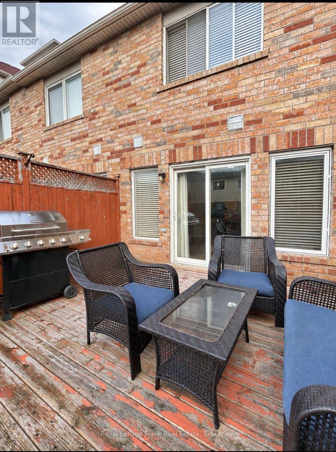
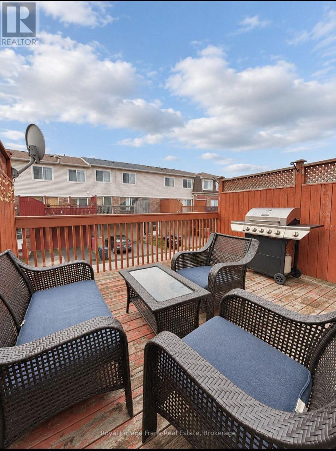
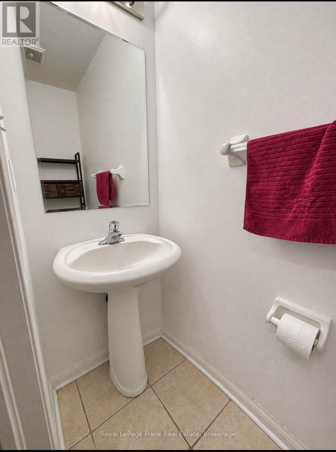
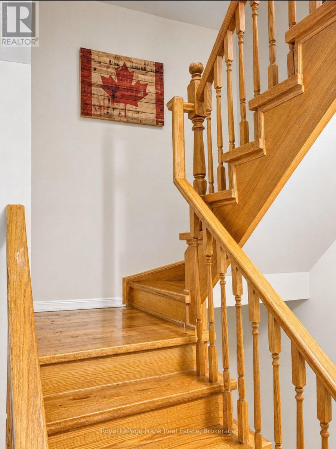
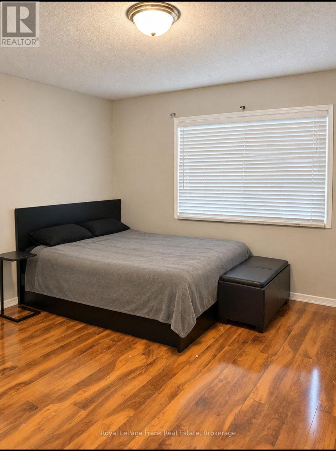
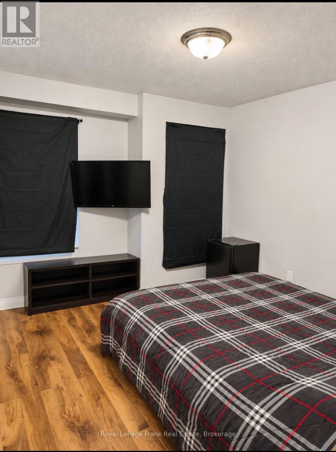
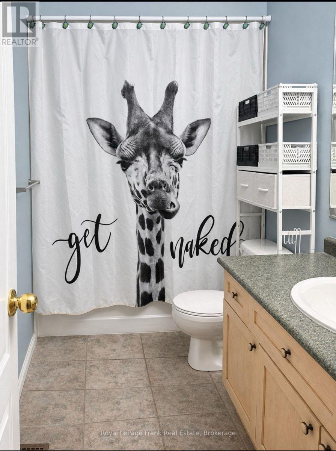
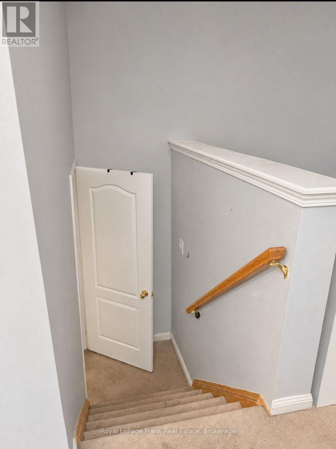
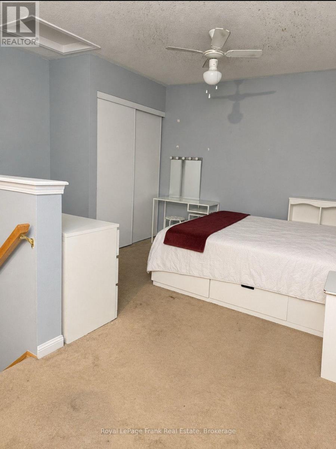
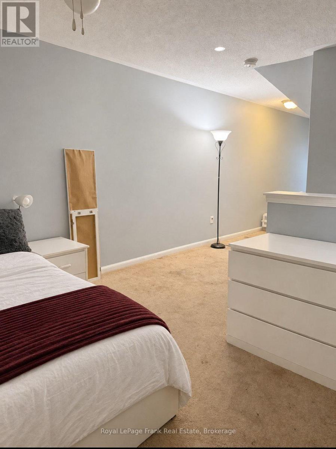
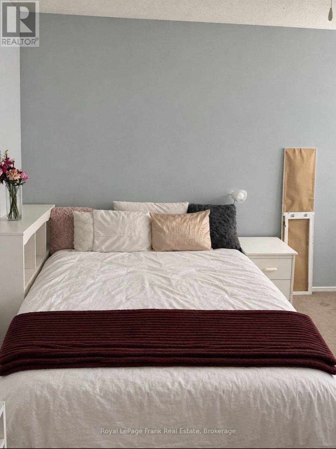
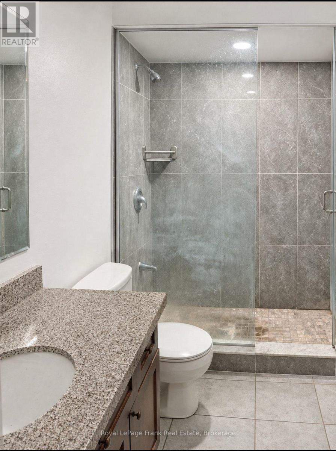
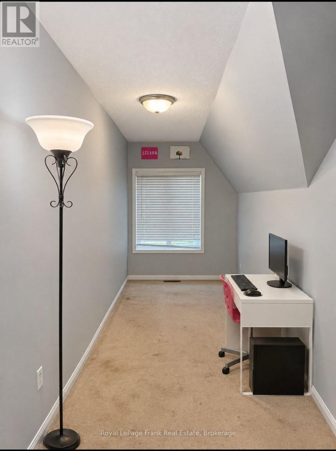
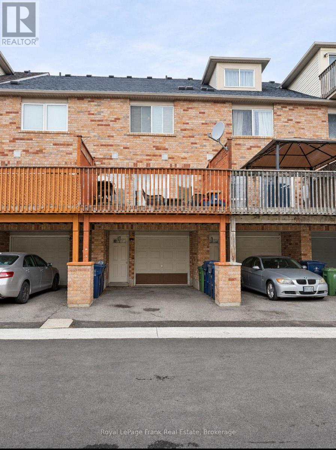
$114 每月Welcome to this spacious freehold 3-bedroom, 3-bathroom townhome, ideally situated in the desirable Rouge community! Offering a fantastic layout, generous living spaces, and a great location, this home is full of opportunity and ready for its next chapter. Featuring three spacious bedrooms, including a primary retreat complete with its own private ensuite, this home offers the comfort and space you've been looking for. Enjoy a large deck just off the living room the perfect spot for morning coffee, entertaining friends, or simply unwinding at the end of the day. Enjoy the convenience of a built-in garage plus a private driveway, providing parking for two vehicles. Conveniently located close to shopping, everyday amenities, schools, parks, public transportation, and more, making commuting and everyday living a breeze. This home could use a little TLC, but the fundamentals are already here! With great bones, a practical layout, and plenty of potential, this is an excellent opportunity for buyers looking to add their own personal touch. Whether you're a growing family looking for more space, a first-time buyer ready to make a home your own, or someone needing extra room for a dedicated home office, this property offers endless possibilities. A fantastic opportunity to get into a desirable location, unlock the potential, and create a home that's truly yours. Don't miss out! (id:43681)
房源概要
| MLS® Number | E14172630 |
| 房源类型 | 民宅 |
| 社区名字 | Rouge E11 |
| 设备类型 | 热水器 |
| 总车位 | 2 |
| 租赁设备类型 | 热水器 |
详 情
| 浴室 | 3 |
| 地上卧房 | 3 |
| 总卧房 | 3 |
| 家电类 | Water Meter, 洗碗机, 烘干机, 炉子, 洗衣机, 冰箱 |
| 地下室进展 | 已完成 |
| 地下室功能 | Walk-up |
| 地下室类型 | N/a (unfinished), N/a |
| 施工种类 | 附加的 |
| 空调 | 中央空调 |
| 外墙 | 砖 |
| Flooring Type | Laminate, Ceramic, Carpeted |
| 地基类型 | 混凝土 |
| 客人卫生间(不包含洗浴) | 1 |
| 供暖方式 | 天然气 |
| 供暖类型 | 压力热风 |
| 储存空间 | 3 |
| 内部尺寸 | 1500 - 2000 Sqft |
| 类型 | 联排别墅 |
| 设备间 | 市政供水 |
车 位
| 附加车库 | |
| Garage |
土地
| 英亩数 | 无 |
| 污水道 | Sanitary Sewer |
| 土地深度 | 70 Ft ,6 In |
| 土地宽度 | 14 Ft ,2 In |
| 不规则大小 | 14.2 X 70.5 Ft |
房 间
| 楼 层 | 类 型 | 长 度 | 宽 度 | 面 积 |
|---|---|---|---|---|
| 二楼 | 主卧 | 4.1 m | 3.96 m | 4.1 m x 3.96 m |
| 二楼 | 第二卧房 | 3.96 m | 3.95 m | 3.96 m x 3.95 m |
| 三楼 | 第三卧房 | 3.96 m | 3.35 m | 3.96 m x 3.35 m |
| 三楼 | 衣帽间 | 4.87 m | 1.75 m | 4.87 m x 1.75 m |
| 一楼 | 家庭房 | 4.1 m | 3.5 m | 4.1 m x 3.5 m |
| 一楼 | 客厅 | 3.96 m | 3.65 m | 3.96 m x 3.65 m |
| 一楼 | 餐厅 | 3.96 m | 3.65 m | 3.96 m x 3.65 m |
| 一楼 | 厨房 | 4.72 m | 3.35 m | 4.72 m x 3.35 m |
https://www.realtor.ca/real-estate/30504527/49-coyote-crescent-toronto-rouge-rouge-e11

The trademarks REALTOR®, REALTORS®, and the REALTOR® logo are controlled by The Canadian Real Estate Association (CREA) and identify real estate professionals who are members of CREA. The trademarks MLS®, Multiple Listing Service® and the associated logos are owned by The Canadian Real Estate Association (CREA) and identify the quality of services provided by real estate professionals who are members of CREA. The trademark DDF® is owned by The Canadian Real Estate Association (CREA) and identifies CREA's Data Distribution Facility (DDF®)
Durham Region Association of REALTORS®
Royal LePage Frank Real Estate, Royal LePage Terrequity Realty
November 11 2026 11:48:52
